

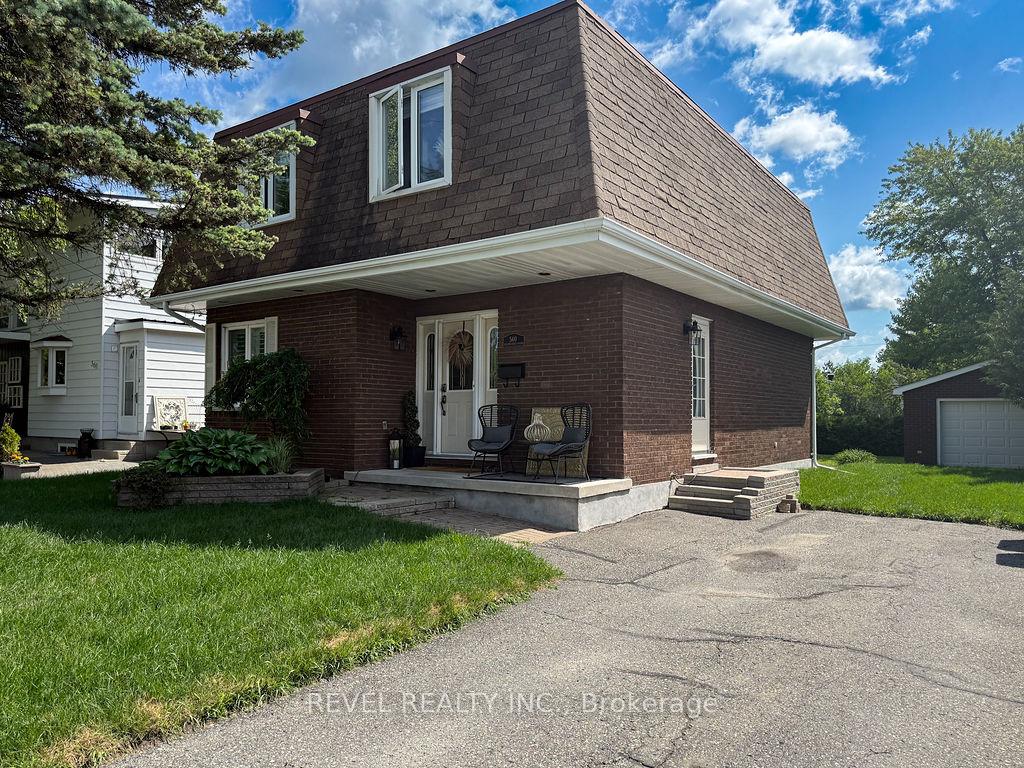
560 Balsam Street N
Detached Sold
1/43560 Balsam Street N
Detached Sold
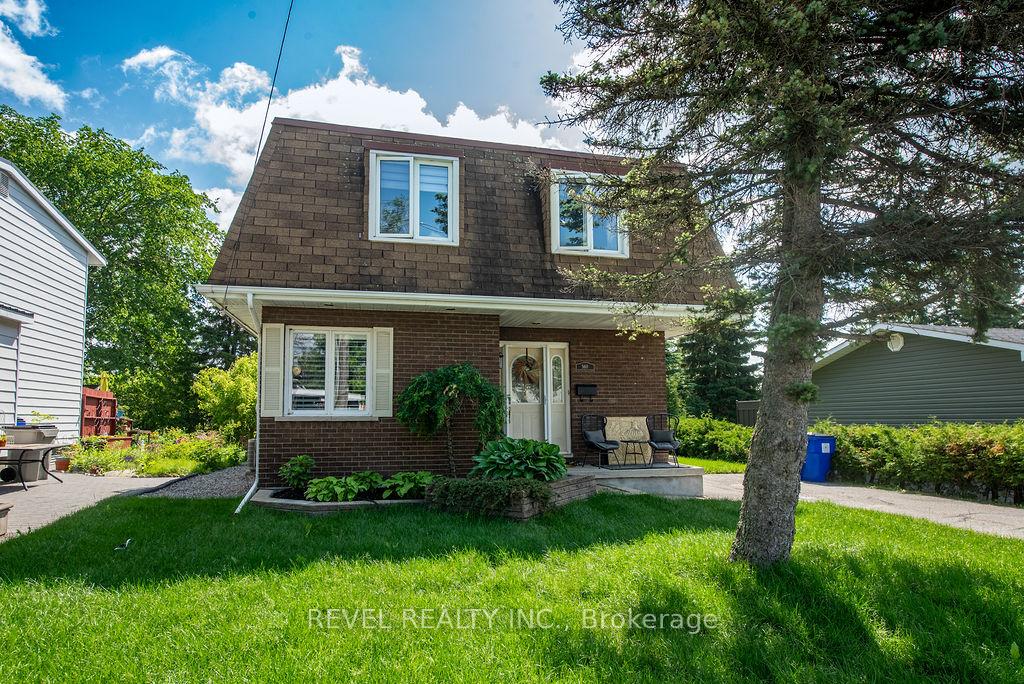
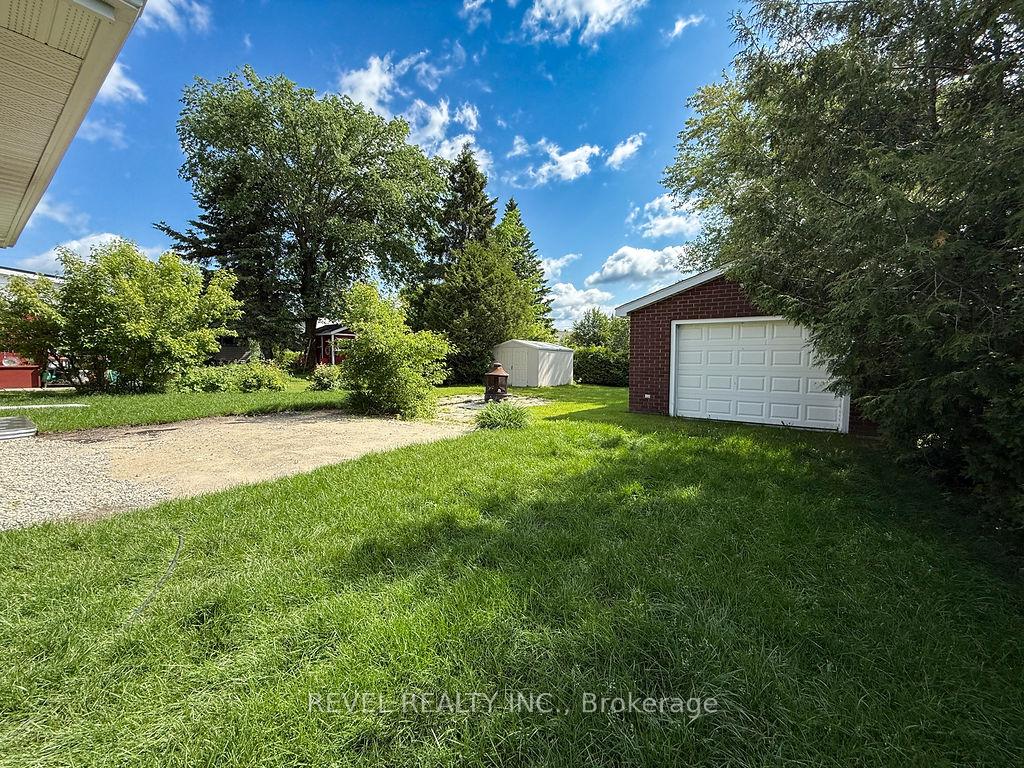
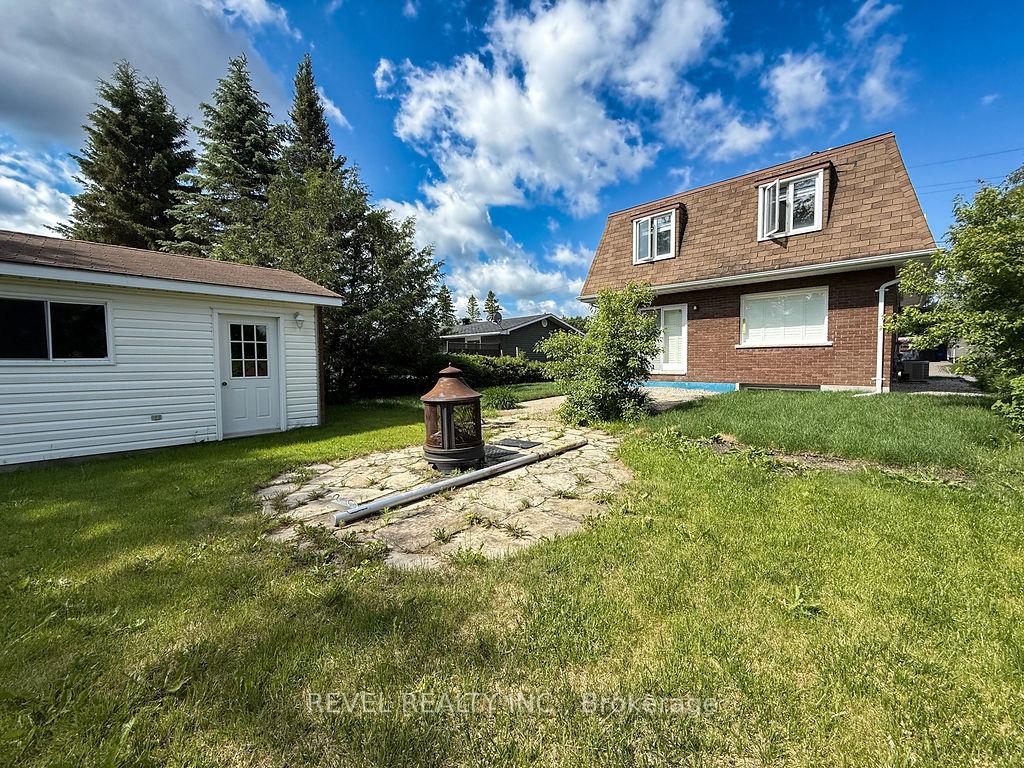
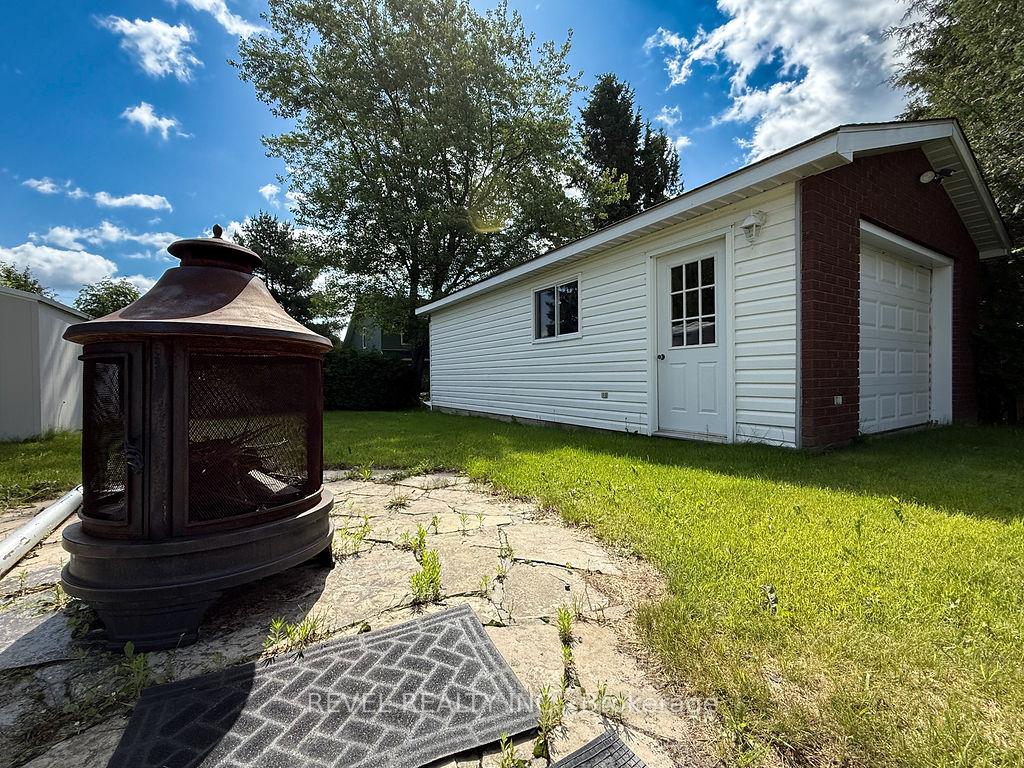 See all 43 photos
Asked for: $429,000Sold Jul 21, 2025
3 Bedrooms
2 Bathrooms
2 Parking
1.5K–2K sq.ft
50×130 ft
$4,496/yr
Property history
Facts and features
- BasementPart finished
- Water, sewerMunicipal
- Lot shapeIrregular
- HeatingForced air
What stands out
- Fireplace
- Central air
The homeDetached, 2-storey, 1,500–2,000 sq ft
- Type: Detached
- Style: 2-storey
- Living space: 1,500–2,000 sq ft
- Basement: Full, partially finished
- Waterfront: None
InsideFireplace Yes, natural gas, Other, Rooms above ground 6
- Fireplace: Yes, natural gas
- Features: Other
- Rooms above ground: 6
- Bedrooms: 3
- Bathrooms: 2
- Kitchens: 1
- Family room: Yes
Outside and lotBrick, Asphalt rolled, Block
Outside
- Exterior: Brick
- Roof: Asphalt rolled
- Foundation: Block
- Size: 50 × 130 ft
- Shape: Irregular
- Zoning: NA-R1
Parking2 Parking, Detached
- Spaces: 2 Parking
- Garage: Detached
Heating, water and powerForced air, gas, Central air, Municipal water
- Heating: Forced air, gas
- Cooling: Central air
- Water: Municipal water
- Sewer: Municipal sewer
- Natural gas: Yes
- Hydro: Yes
- Cable: Available
- Telephone: Available
Costs and taxesTaxes $4,496 a year, HST included in the price, Rental items None
- Taxes, 2025: $4,496 a year
- HST: HST included in the price
- Rental items: None
Included in the saleFridge, stove, microwave, dishwasher, washer, dryer, deep freeze, piano, hot water tank, all blinds, first, shed, Dining room light fixture
- Included: Fridge, stove, microwave, dishwasher, washer, dryer, deep freeze, piano, hot water tank, all blinds, first, shed
- Not included: Dining room light fixture
Listing detailsT12246709, Sold, Jun 26, 2025
- MLS® number: T12246709
- Status: Sold
- Listed on: Jun 26, 2025
- Days on market: 25
- Updated: Jul 21, 2025
- Possession: 2025-08-04 / Flexible
- Occupied by: Owner
- Listing brokerage: REVEL REALTY INC.
About this home
560 Balsam Street N, Timmins (TNE - North), ON P4N 6H7
Other
This charming two-story home boasts a spacious living room, perfect for entertaining featuring large windows that flood the area with natural light. A modern kitchen equipped with stainless steel appliances, ample counter space and a cozy dining area, the home features three comfortable bedrooms and a finish rec room. The backyard is perfect for outdoor activities, offering a space for relaxation and enjoyment this well appointed home balances, comfort and style making it an ideal family residence.
Read more
Ask about this home
A HOMEH agent will answer your questions about this home.
Ask a question
Thinking of selling your home?See what your home is worth today.
Around this home
BROUSSEAU
Errands
Parks
Schools
Daily convenience, out of 100, from the distances below
ParkFlinstone Park19 min walk1.1 km
GroceryCircle K10 min walk609 m
SchoolÉcole catholique Louis-Rhéaume4 min walk220 m
PharmacyGuardian22 min walk1.4 km
Cafés & foodDomino's18 min walk1.1 km
Gym & rec centreArchie Dillon Sportsplex18 min walk1.1 km
HospitalTimmins and District Hospital20 min walk1.2 km
WalkDriveStraight-line distance, open map data
Grocery0.6 km
Park1.1 km
Coffee1.3 km
Dining1.4 km
Gym1.1 km
Hospital1.2 km
Schools nearby
School rating, out of 10.
École catholique Louis-Rhéaumeelementary · Public · 0.2 km
—
O'Gorman Intermediate Catholic Schoolelementary · Catholic · 0.3 km
—
Pope Francis Elementary Schoolelementary · Public · 0.4 km
—
Contact agent
Helpful calculators
Mortgage
Affordability
Closing costs
Land transfer tax
Property tax
Down payment
CMHC insurance
Stress test
Cashback Rebate
Your HOMEH agent

NimaHOMEH agent · Timmins
"I would see it this week."
Ask Nima