

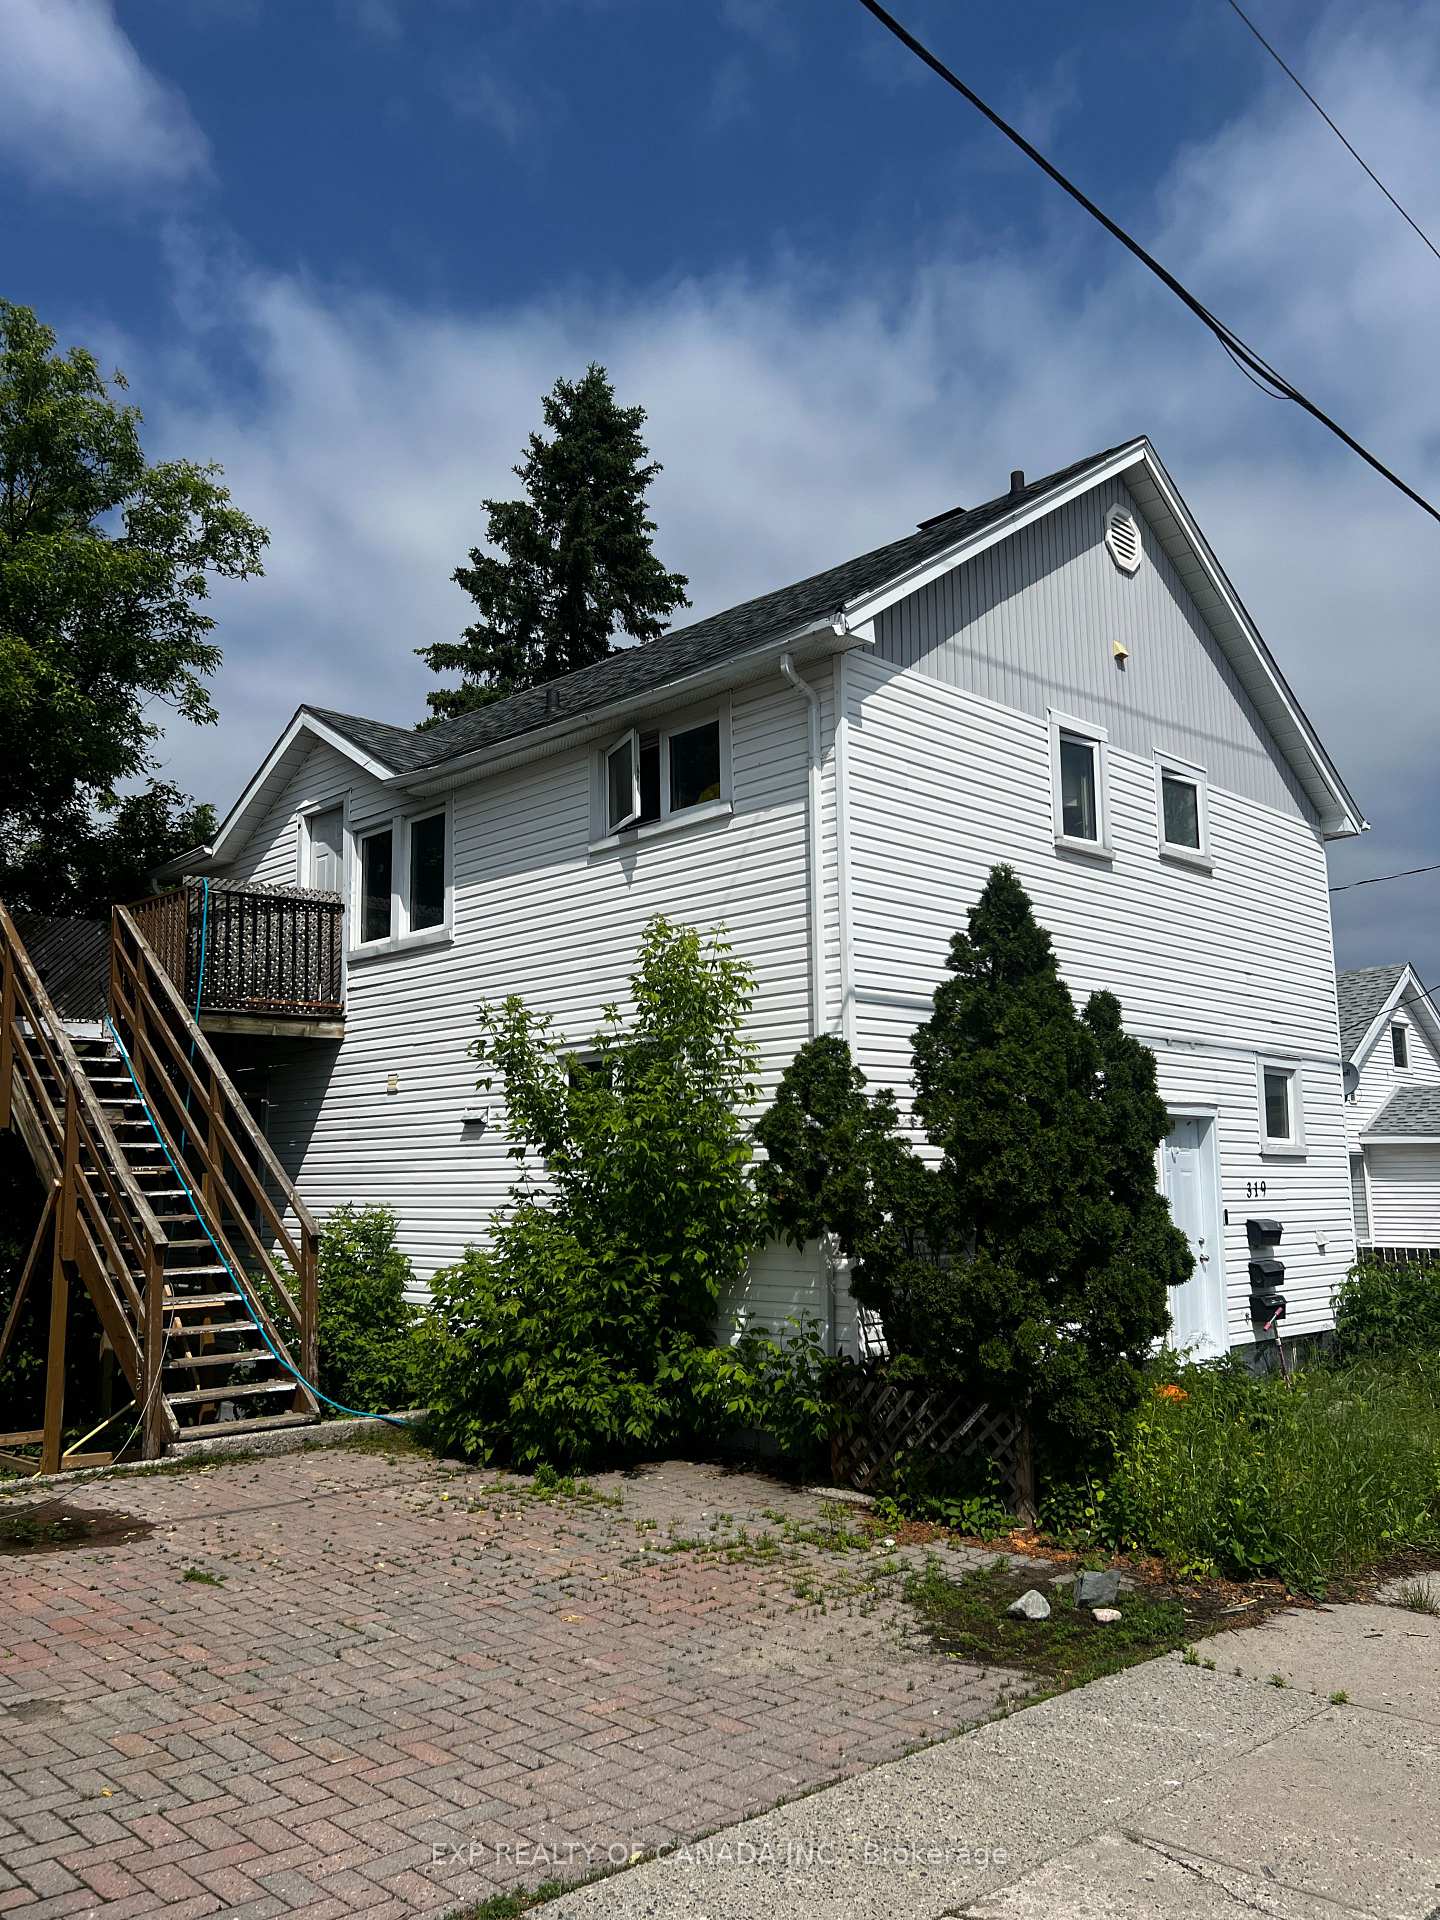
319 Hart Street
Multiplex Sold
1/3319 Hart Street
Multiplex Sold
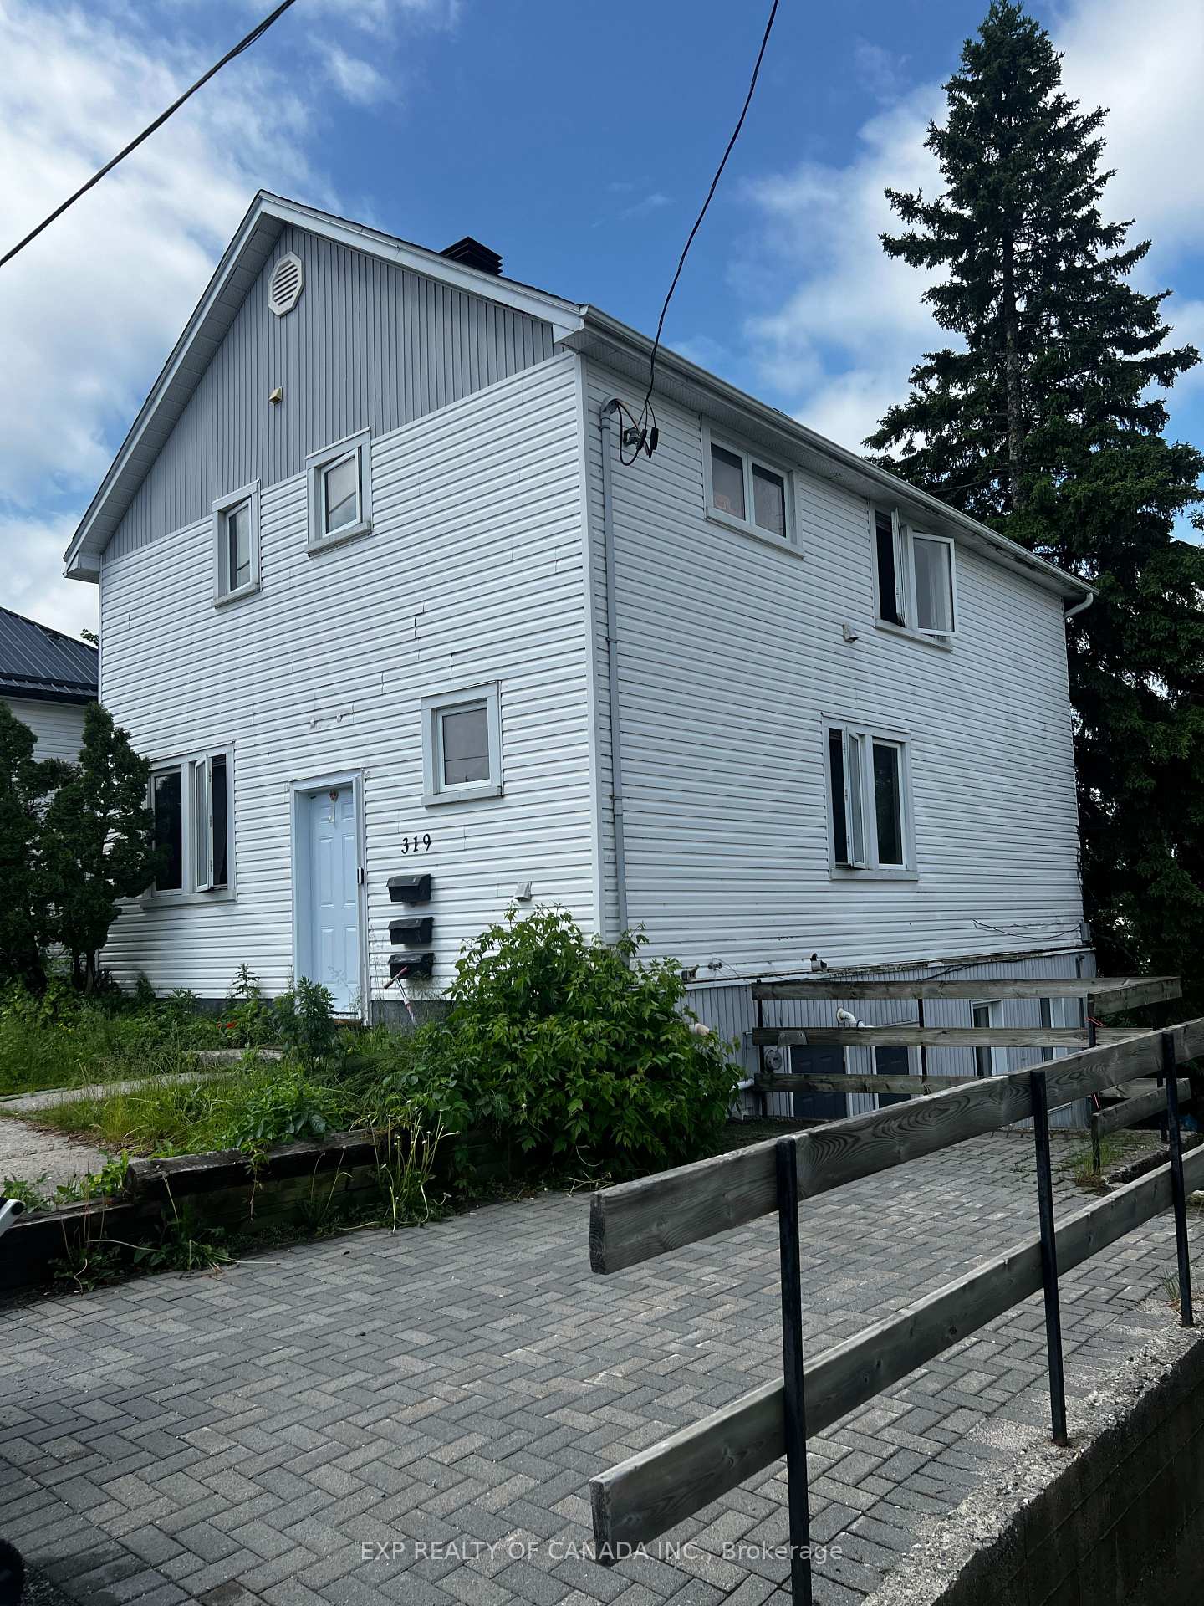
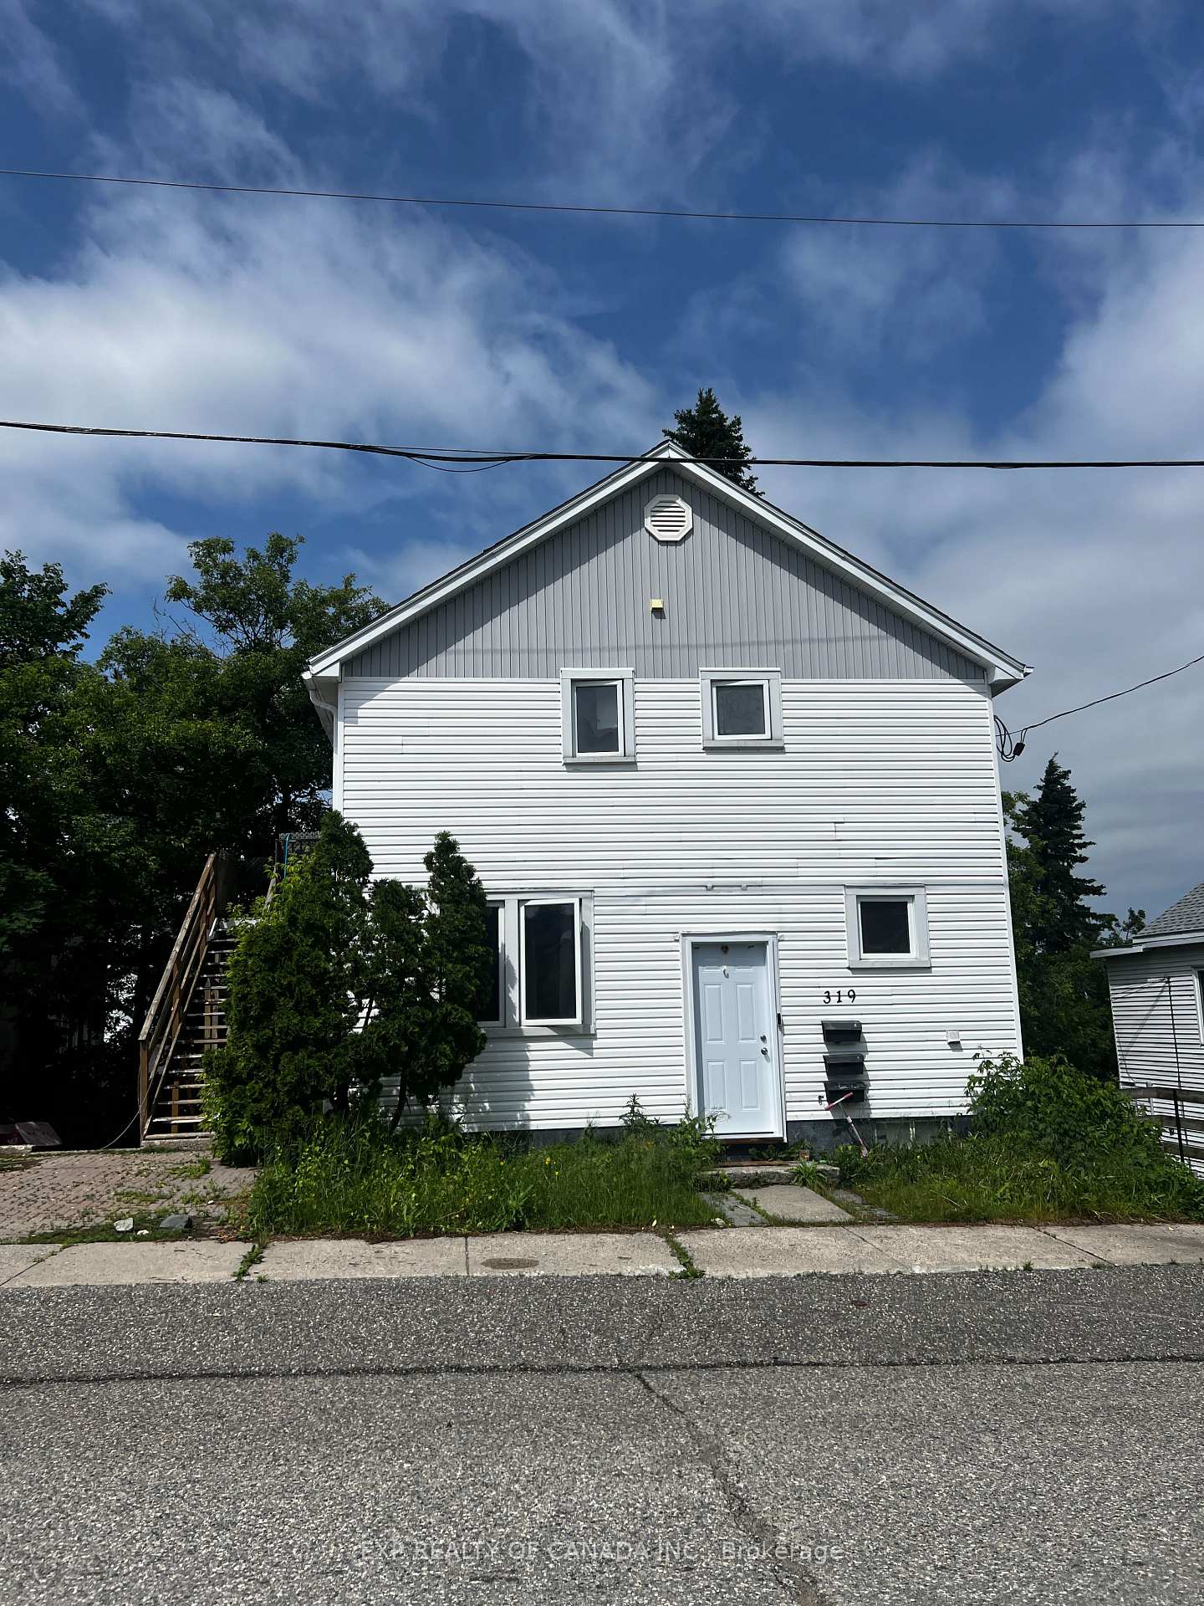 See all 3 photos
Asked for: $269,900Sold Jul 28, 2025
6 Bedrooms
3 Bathrooms
3 Parking
1.5K–2K sq.ft
60.01×35 ft
$3,387/yr
Property history
Facts and features
- BasementApartment
- Age of home51–99 years
- Water, sewerMunicipal
- HeatingOther
What stands out
- 3 kitchens
The homeMultiplex, 2-storey, Age 51–99 years
- Type: Multiplex
- Style: 2-storey
- Age: 51–99 years
- Living space: 1,500–2,000 sq ft
- Basement: Apartment
InsideRooms above ground 12, Bedrooms 6, Bathrooms 3
- Rooms above ground: 12
- Bedrooms: 6
- Bathrooms: 3
- Kitchens: 3
Outside and lotVinyl siding, Shingles, Concrete
Outside
- Exterior: Vinyl siding
- Roof: Shingles
- Foundation: Concrete
- Size: 60.01 × 35 ft
- Zoning: NA-R3
Parking3 Parking
- Spaces: 3 Parking
Heating, water and powerOther, gas, Municipal water, Municipal sewer
- Heating: Other, gas
- Water: Municipal water
- Sewer: Municipal sewer
- Natural gas: Yes
- Hydro: Yes
- Cable: Yes
- Telephone: Yes
Costs and taxesTaxes $3,387 a year, HST included in the price, Hot water tank
- Taxes, 2025: $3,387 a year
- HST: HST included in the price
- Rental items: Hot water tank
Included in the saleAll tenant belongings
- Not included: All tenant belongings
Listing detailsT12238816, Sold, Jun 23, 2025
- MLS® number: T12238816
- Status: Sold
- Listed on: Jun 23, 2025
- Days on market: 35
- Updated: Jul 28, 2025
- Possession: Immediate
- Occupied by: Tenant
- Listing brokerage: EXP REALTY OF CANADA INC.
About this home
319 Hart Street, Timmins (TNE - Hill District), ON P4N 6W9
Huge cash flow in a great neighborhood. This triplex features three 2-bedroom units, and is located on a quiet corner in Timmins' much desired hill district. Property is fully tenanted, with great long term tenants.
Read more
Ask about this home
A HOMEH agent will answer your questions about this home.
Ask a question
Thinking of selling your home?See what your home is worth today.
Around this home
8th and Toke
Errands
Parks
Schools
Daily convenience, out of 100, from the distances below
ParkShania Twain’s Gardens · 1 within 1 km11 min walk664 m
GroceryHill Top Confectionery9 min walk538 m
SchoolPope Francis Elementary School10 min walk630 m
PharmacyShoppers Drug Mart15 min walk933 m
Cafés & foodMcDonald's · 15 within 1 km10 min walk603 m
Gym & rec centreDiscover Fitness/Discover Performance Inc21 min walk1.3 km
LibraryTimmins Public Library16 min walk994 m
HospitalTimmins and District Hospital14 min walk861 m
WalkDriveStraight-line distance, open map data
Grocery0.5 km
Park0.7 km
Coffee0.6 km
Dining0.7 km
Gym1.3 km
Hospital0.9 km
Schools nearby
School rating, out of 10.
Pope Francis Elementary Schoolelementary · Public · 0.6 km
—
Pinecrest Public Schoolelementary · Public · 0.7 km
0.9/10Low
École catholique Louis-Rhéaumeelementary · Public · 0.8 km
—
Contact agent
Helpful calculators
Mortgage
Affordability
Closing costs
Land transfer tax
Property tax
Down payment
CMHC insurance
Stress test
Cashback Rebate
Your HOMEH agent

KimHOMEH agent · Timmins
"I would see it this week."
Ask Kim