

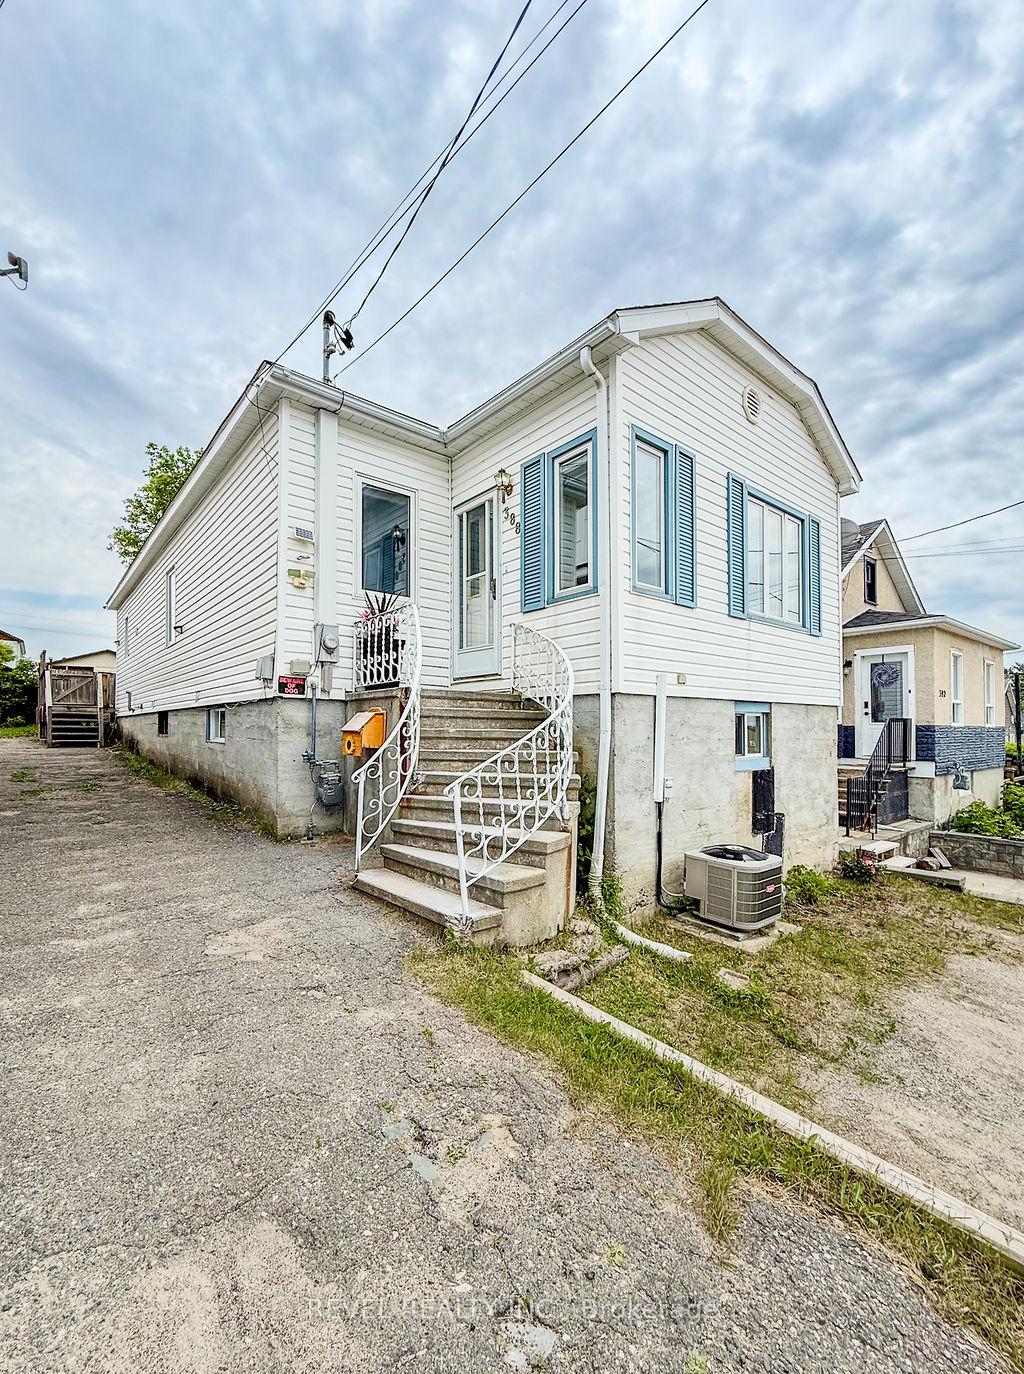
388 Cedar Street S
388 Cedar Street S
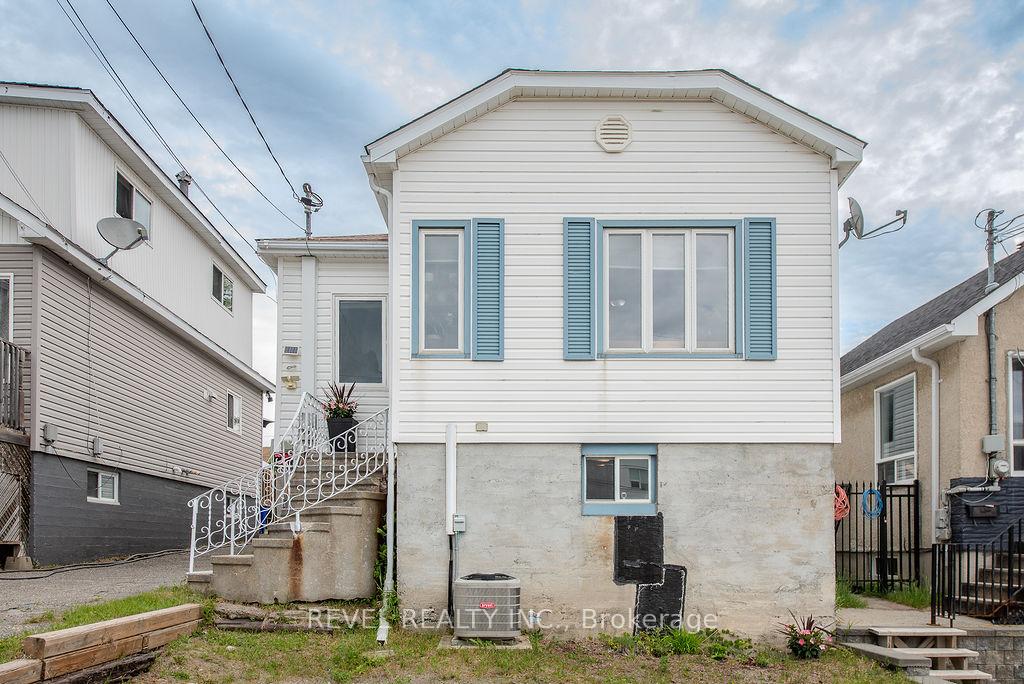
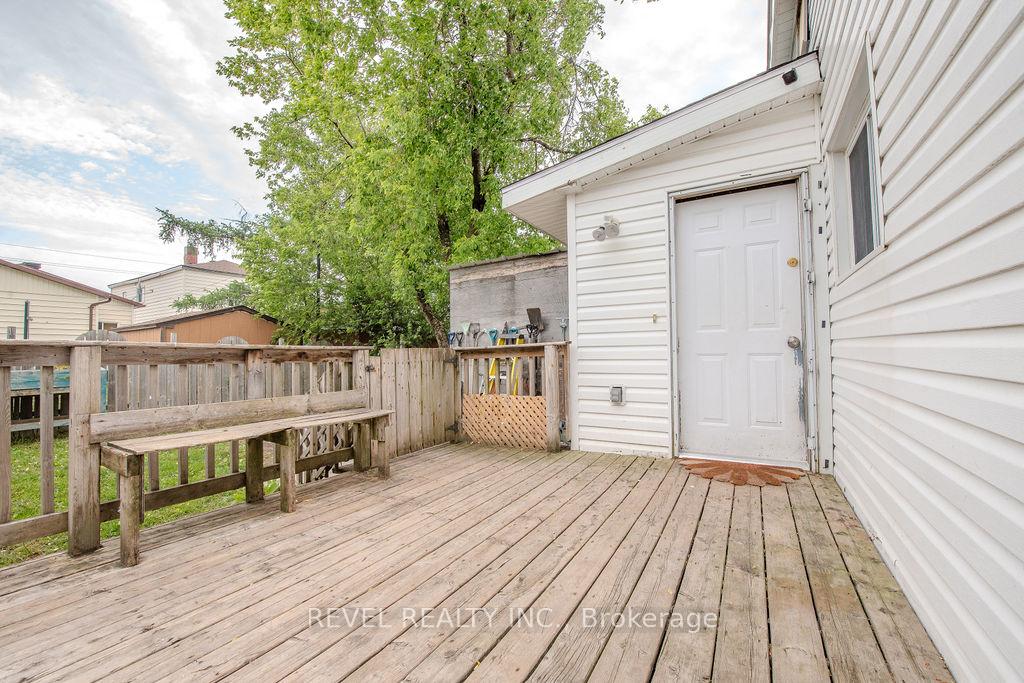
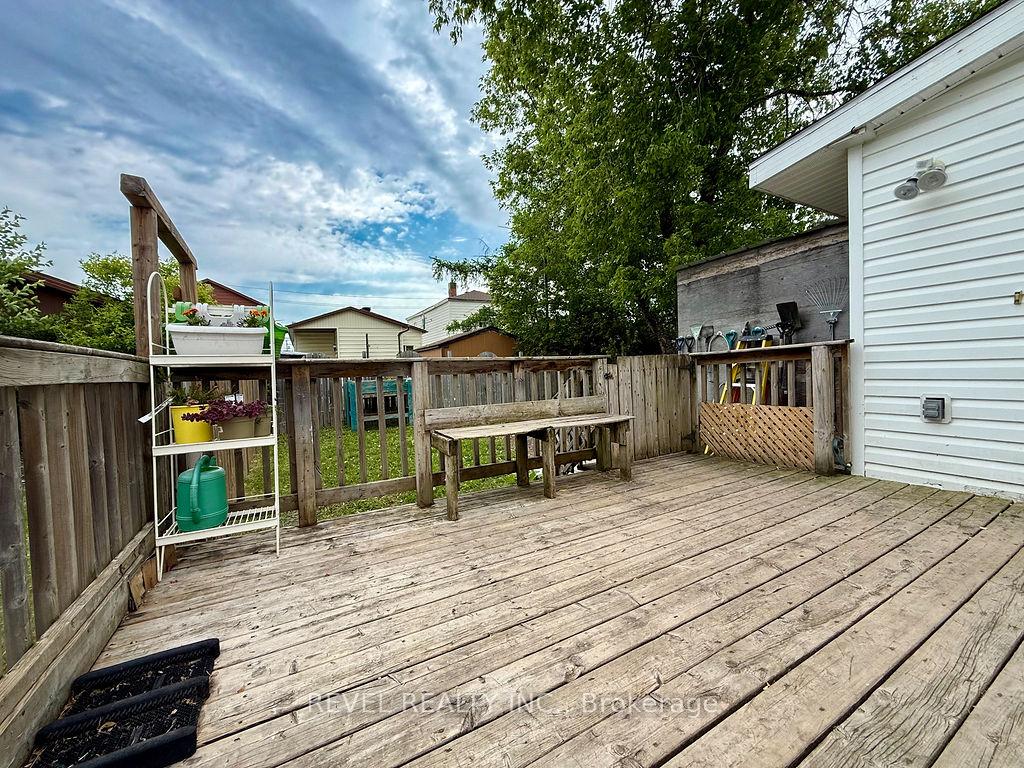
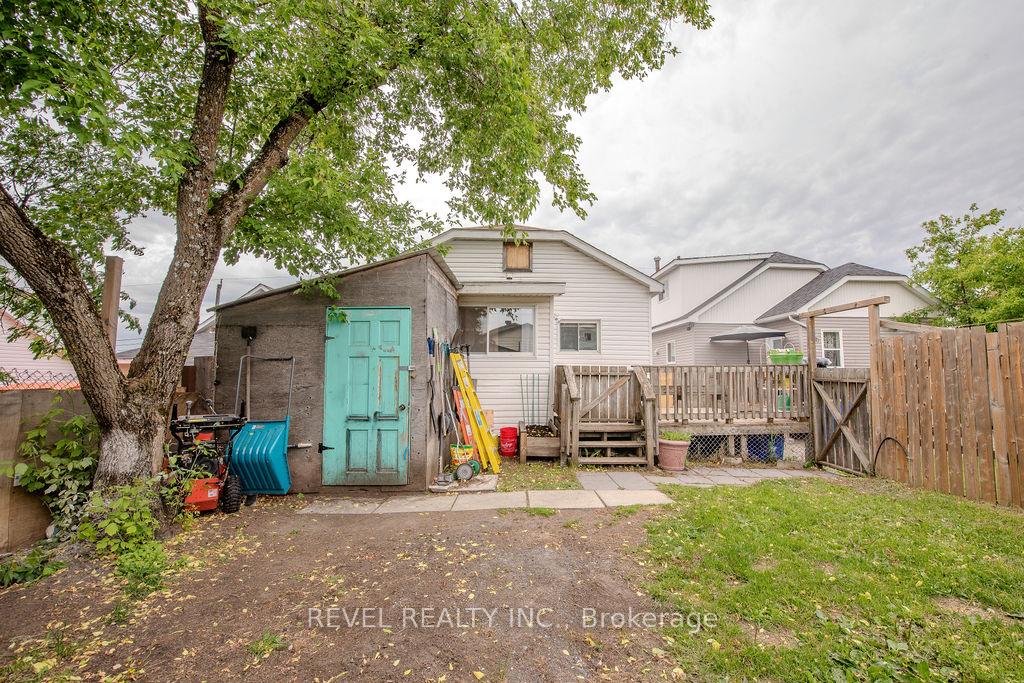 See all 40 photos
Property history
Facts and features
- BasementUnfinished
- Water, sewerMunicipal
- HeatingForced air
- CoolingCentral air
- Central air
The homeDetached, Bungalow-raised, 700–1,100 sq ft
- Type: Detached
- Style: Bungalow-raised
- Living space: 700–1,100 sq ft
- Basement: Unfinished
- Waterfront: None
InsidePrimary bedroom - main floor, Rooms above ground 6, Bedrooms 3
- Features: Primary bedroom - main floor
- Rooms above ground: 6
- Bedrooms: 3
- Bathrooms: 1
- Kitchens: 1
Outside and lotVinyl siding, Asphalt shingle, Poured concrete
- Exterior: Vinyl siding
- Roof: Asphalt shingle
- Foundation: Poured concrete
- Features: Deck
- Size: 30 × 100 ft
- Zoning: NA-R3
Parking2 Parking, Private double
- Spaces: 2 Parking
- Driveway: Private double
Heating, water and powerForced air, gas, Central air, Municipal water
- Heating: Forced air, gas
- Cooling: Central air
- Water: Municipal water
- Sewer: Municipal sewer
- Natural gas: Available
- Hydro: Available
- Cable: Available
- Telephone: Available
Costs and taxesTaxes $2,799 a year, HST No HST
- Taxes, 2024: $2,799 a year
- HST: No HST
Included in the saleDishwasher, light fixtures, window coverings, microwave, washer, dryer, fridge and chest freezer
- Included: Dishwasher, light fixtures, window coverings, microwave, washer, dryer, fridge and chest freezer
Listing detailsT12228587, Sold, Jun 18, 2025
- MLS® number: T12228587
- Status: Sold
- Listed on: Jun 18, 2025
- Days on market: 22
- Updated: Jul 10, 2025
- Possession: Flexible
- Occupied by: Owner
- Listing brokerage: REVEL REALTY INC.
About this home
388 Cedar Street S, Timmins (TS - SE), ON P4N 2H6
Welcome to this spacious 3-bedroom home located in the heart of town. This property features high ceilings that create an open feel throughout the main living areas including the basement. The open-concept layout seamlessly connects the kitchen, dining, and living spaces, making it perfect for both everyday living and entertaining. One of the standout features is the full-sized, unfinished basement, a blank canvas with exceptional potential. With ample square footage, theres room to add two or more additional bedrooms, a bathroom, a home gym, a media room, or even a separate income-generating suite. Outside, the property offers a good sized deck and private fenced in backyard ideal for relaxing, gardening, or entertaining. Conveniently located near parks, schools, shopping, and transit, this home offers both comfort and future flexibility.
Ask about this home
A HOMEH agent will answer your questions about this home.
Around this home
Daily convenience, out of 100, from the distances below
Schools nearby
School rating, out of 10.
Helpful calculators
Your HOMEH agent

"I would see it this week."