

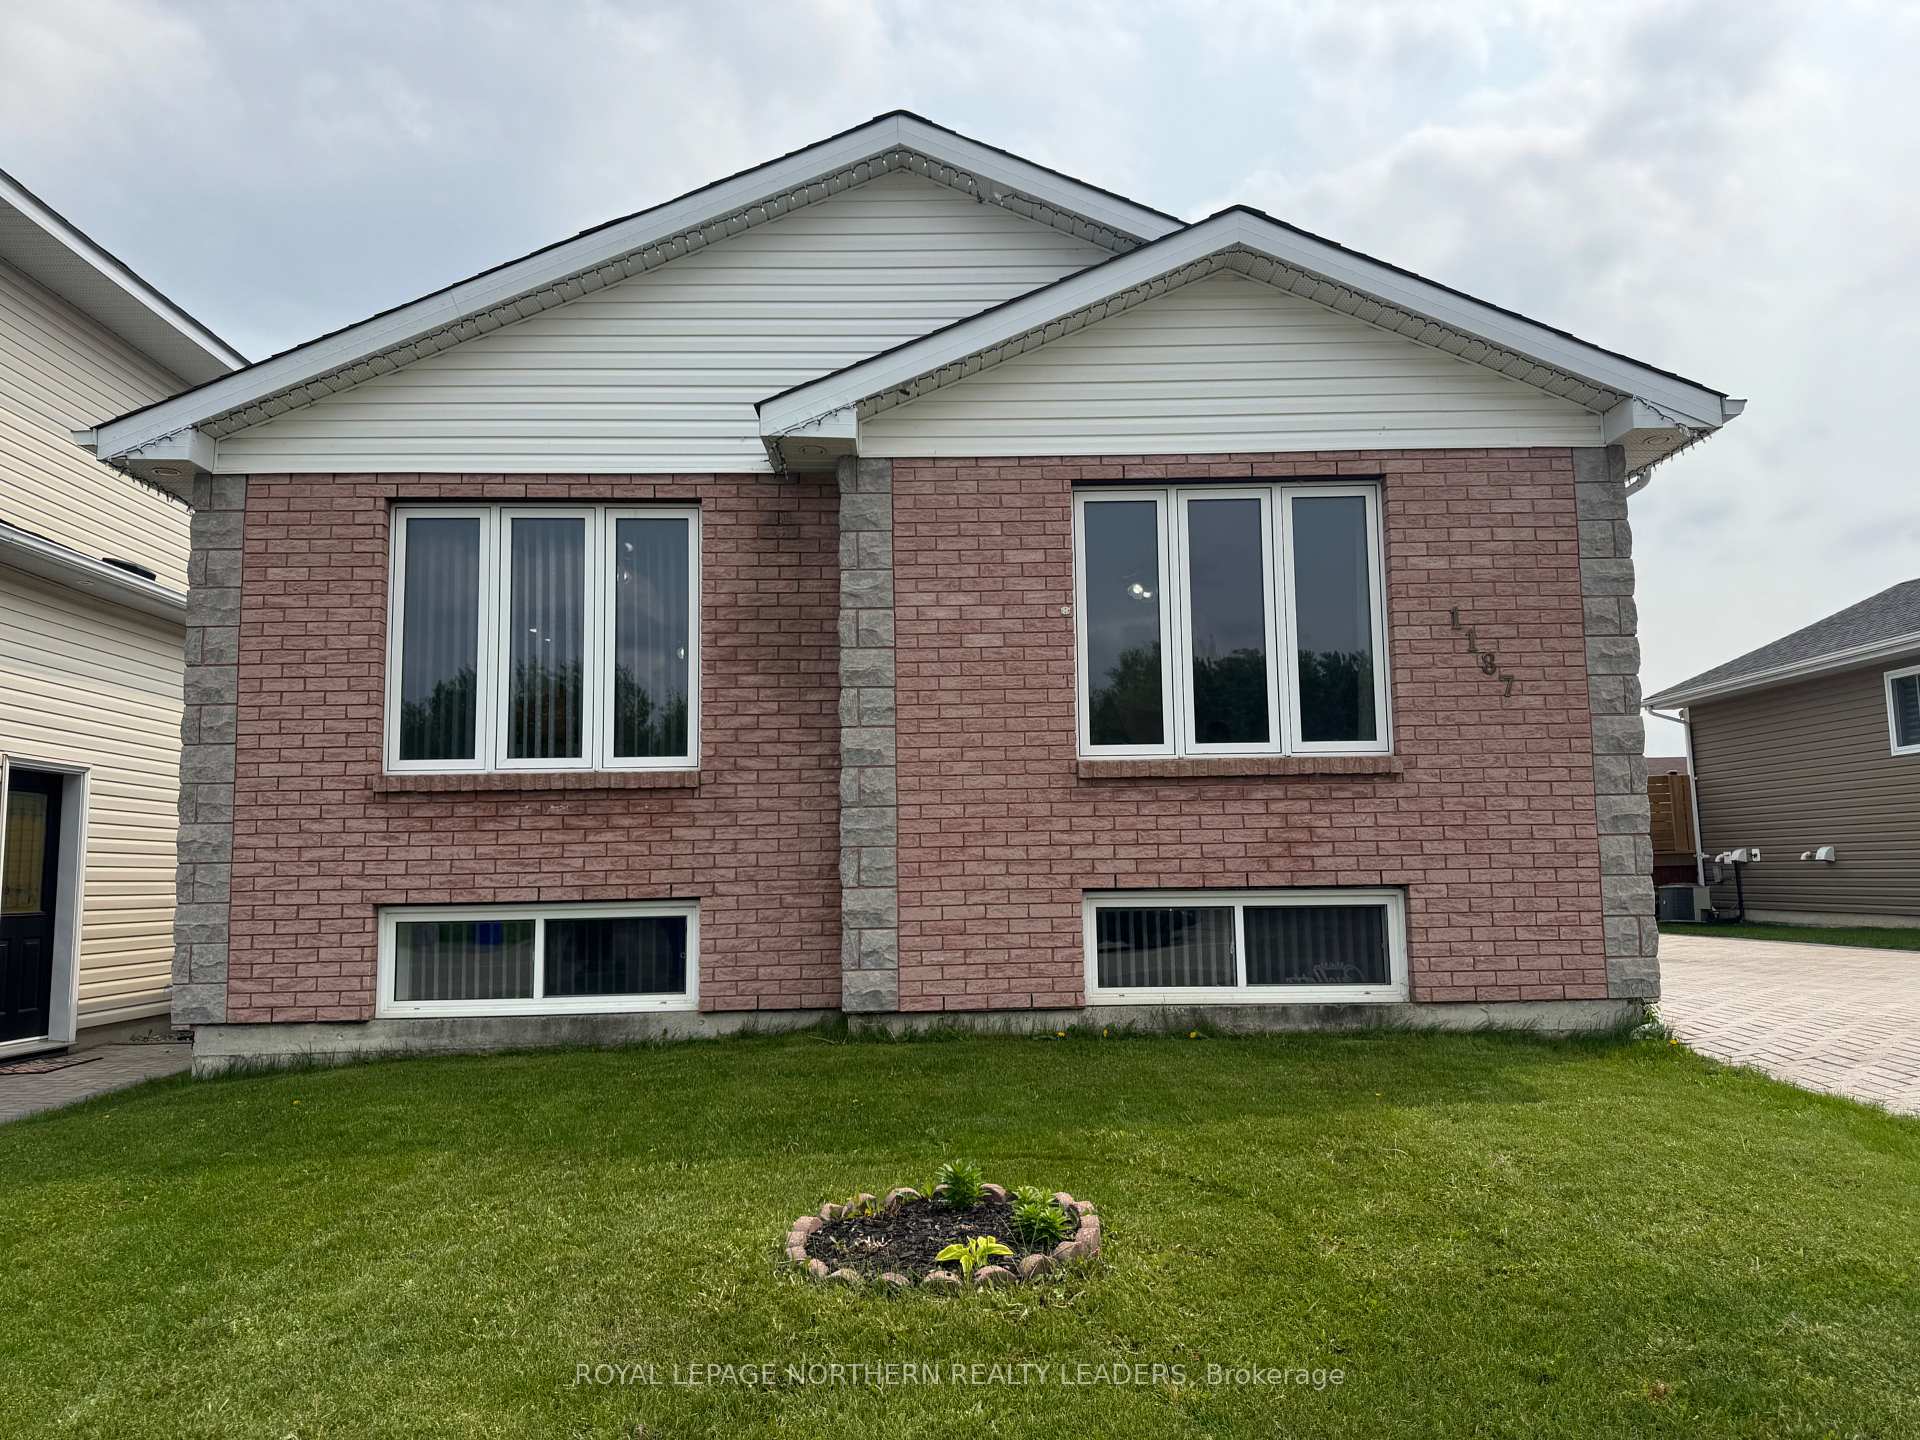
1187 Park Avenue
1187 Park Avenue
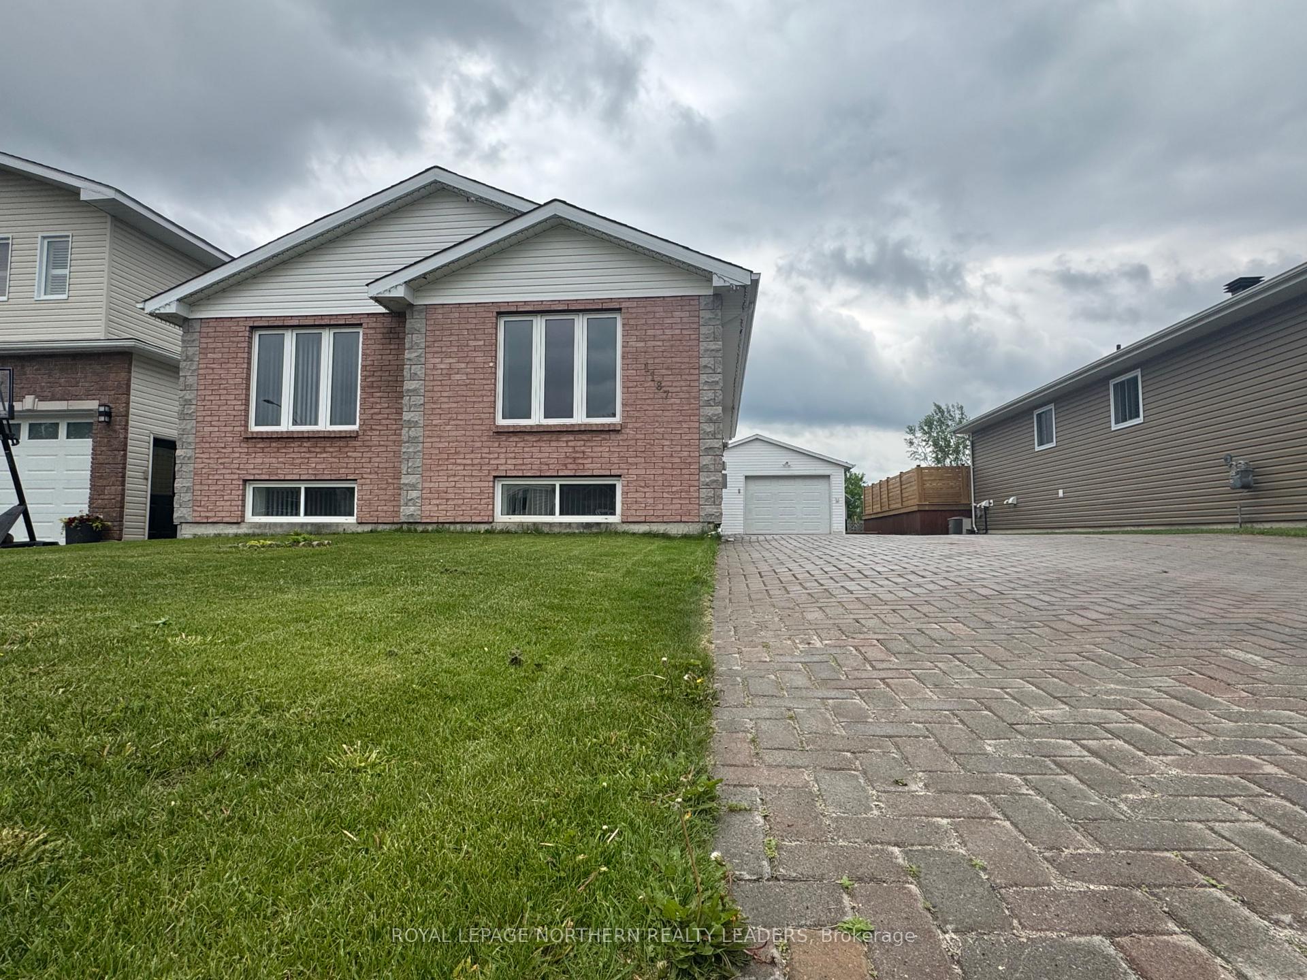
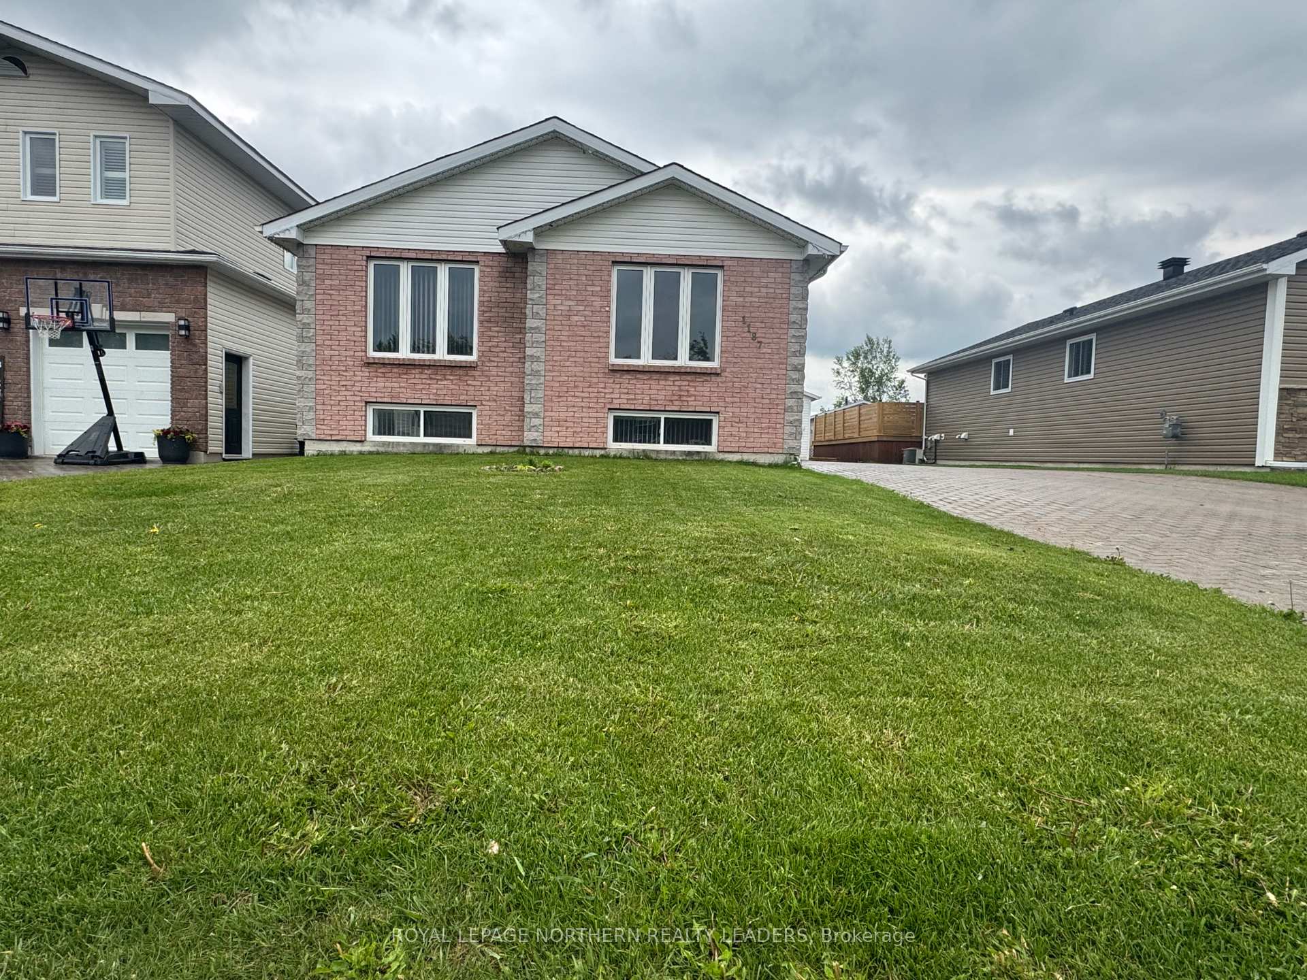
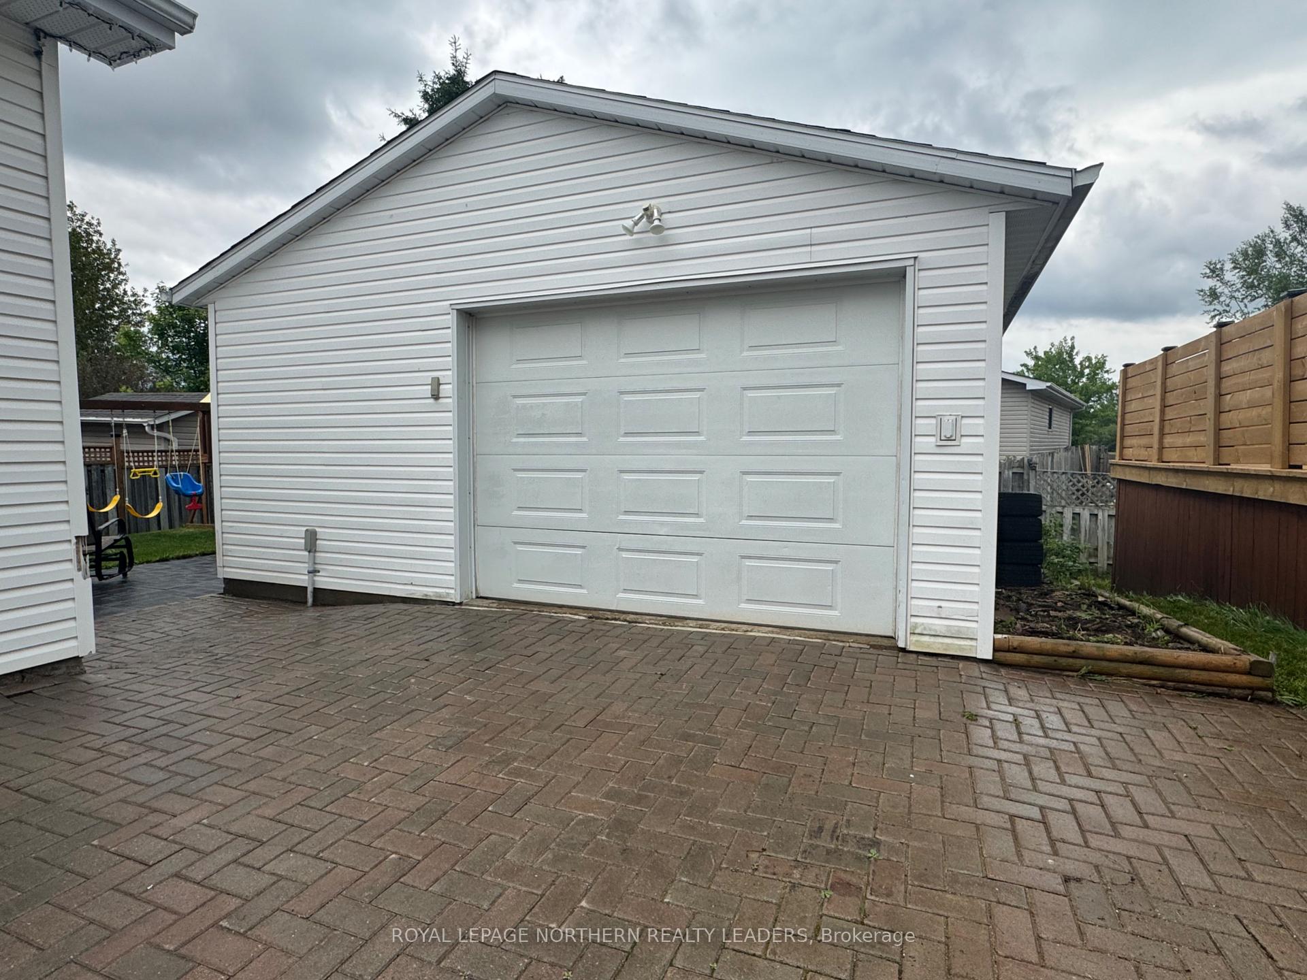
 See all 38 photos
Property history
Facts and features
- BasementFinished
- Age of home16–30 years
- Water, sewerMunicipal
- HeatingForced air
- Central air
The homeDetached, Bungalow, Age 16–30 years
- Type: Detached
- Style: Bungalow
- Age: 16–30 years
- Living space: 1,100–1,500 sq ft
- Basement: Full, finished
InsideLower level, Air exchanger, central vacuum, primary bedroom - main floor, storage, Rooms above ground 6
- Laundry: Lower level
- Features: Air exchanger, central vacuum, primary bedroom - main floor, storage
- Rooms above ground: 6
- Rooms in the basement: 3
- Bedrooms: 3 + 1 in the basement
- Bathrooms: 2
- Kitchens: 1
Outside and lotBrick front, vinyl siding, Asphalt shingle, Poured concrete
- Exterior: Brick front, vinyl siding
- Roof: Asphalt shingle
- Foundation: Poured concrete
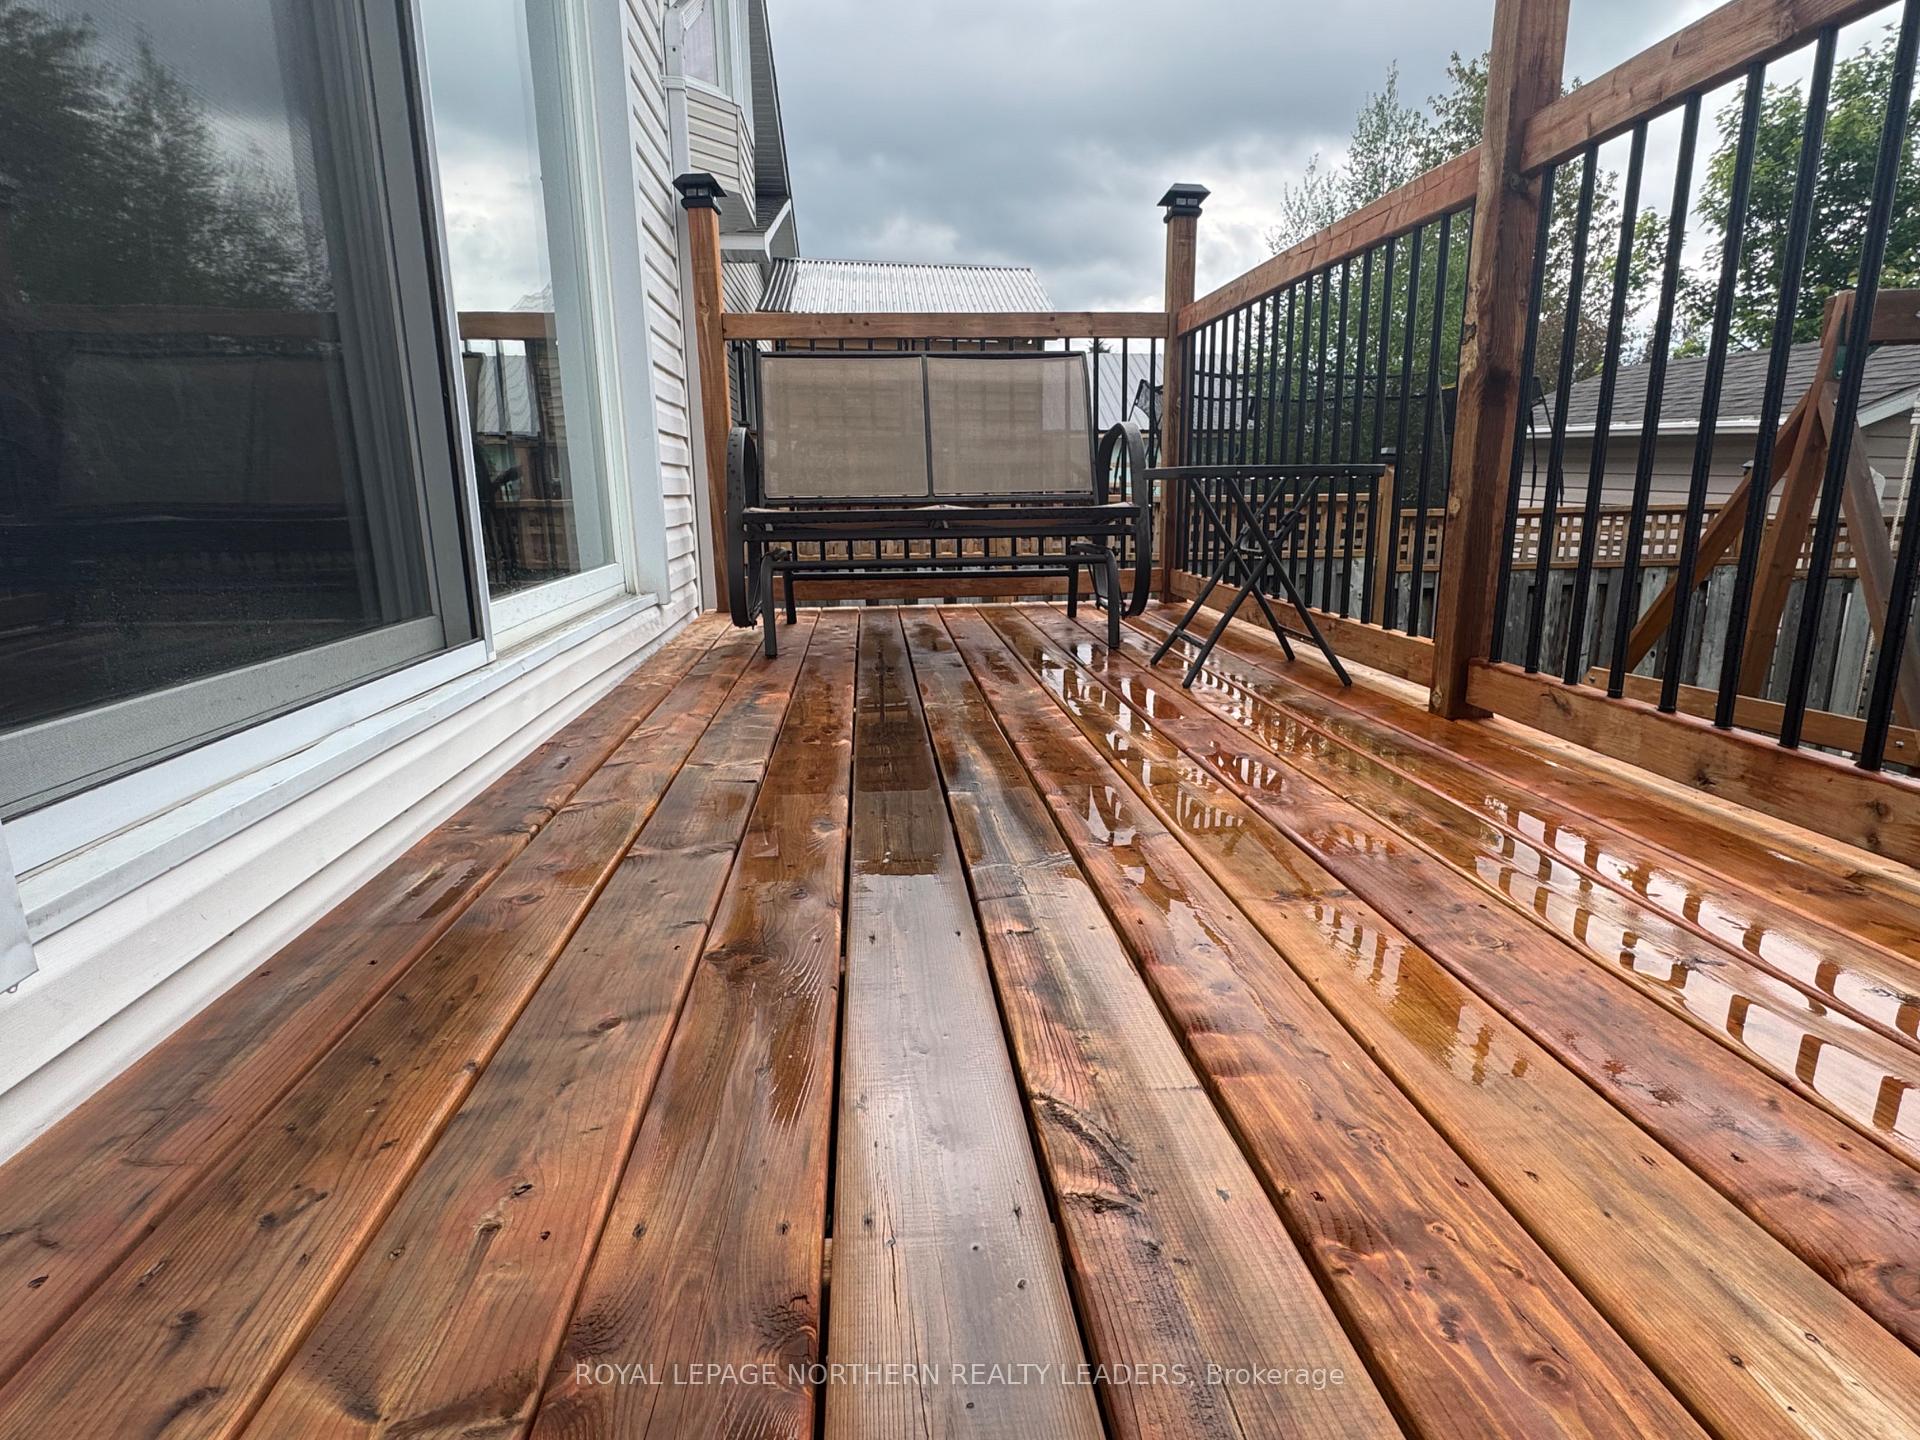
- Features: Deck
- Size: 50 × 110 ft
- Zoning: NA -R2
Parking1 Garage, Detached, Private double
- Spaces: 1 Garage
- Garage: Detached
- Driveway: Private double
Heating, water and powerForced air, gas, Central air, Municipal water
- Heating: Forced air, gas
- Cooling: Central air
- Water: Municipal water
- Sewer: Municipal sewer
- Natural gas: Yes
- Hydro: Yes
- Cable: Yes
- Telephone: Yes
Costs and taxesTaxes $5,568 a year, HST No HST, Gas forced air furnace & hwt $183.00 per month
- Taxes, 2025: $5,568 a year
- HST: No HST
- Rental items: Gas forced air furnace & hwt $183.00 per month
Included in the saleFridge, stove, all blinds, all light fixtures
- Included: Fridge, stove, all blinds, all light fixtures
Listing detailsT12220053, Sold, Jun 12, 2025
- MLS® number: T12220053
- Status: Sold
- Listed on: Jun 12, 2025
- Days on market: 32
- Updated: Jul 14, 2025
- Possession: Flexible
- Occupied by: Owner
- Listing brokerage: ROYAL LEPAGE NORTHERN REALTY LEADERS
About this home
1187 Park Avenue, Timmins (MTJ - Main Area), ON P4R 1M3
Check out this beautiful family bungalow in the Mountjoy area. Great family area with walking distance to parks and schools. This gorgeous home was built in 1997. This home is fully opened concept with center island. Plenty of room for family entertainment. 3+1 bedrooms. Large master bedroom with patio doors to deck and cheater door to 4pc bath. All updated flooring on main floor. Shows extremely well. The large recroom area has plenty of playtime space. Basement has 10ft ceilings. The play area or art center has plenty of cabinets. Driveway has parking for 6 vehicles and has interlock right through. Detached garage has plenty of room for all your toys.
Ask about this home
A HOMEH agent will answer your questions about this home.
Around this home
Daily convenience, out of 100, from the distances below
Schools nearby
School rating, out of 10.
Helpful calculators
Your HOMEH agent

"I would see it this week."