

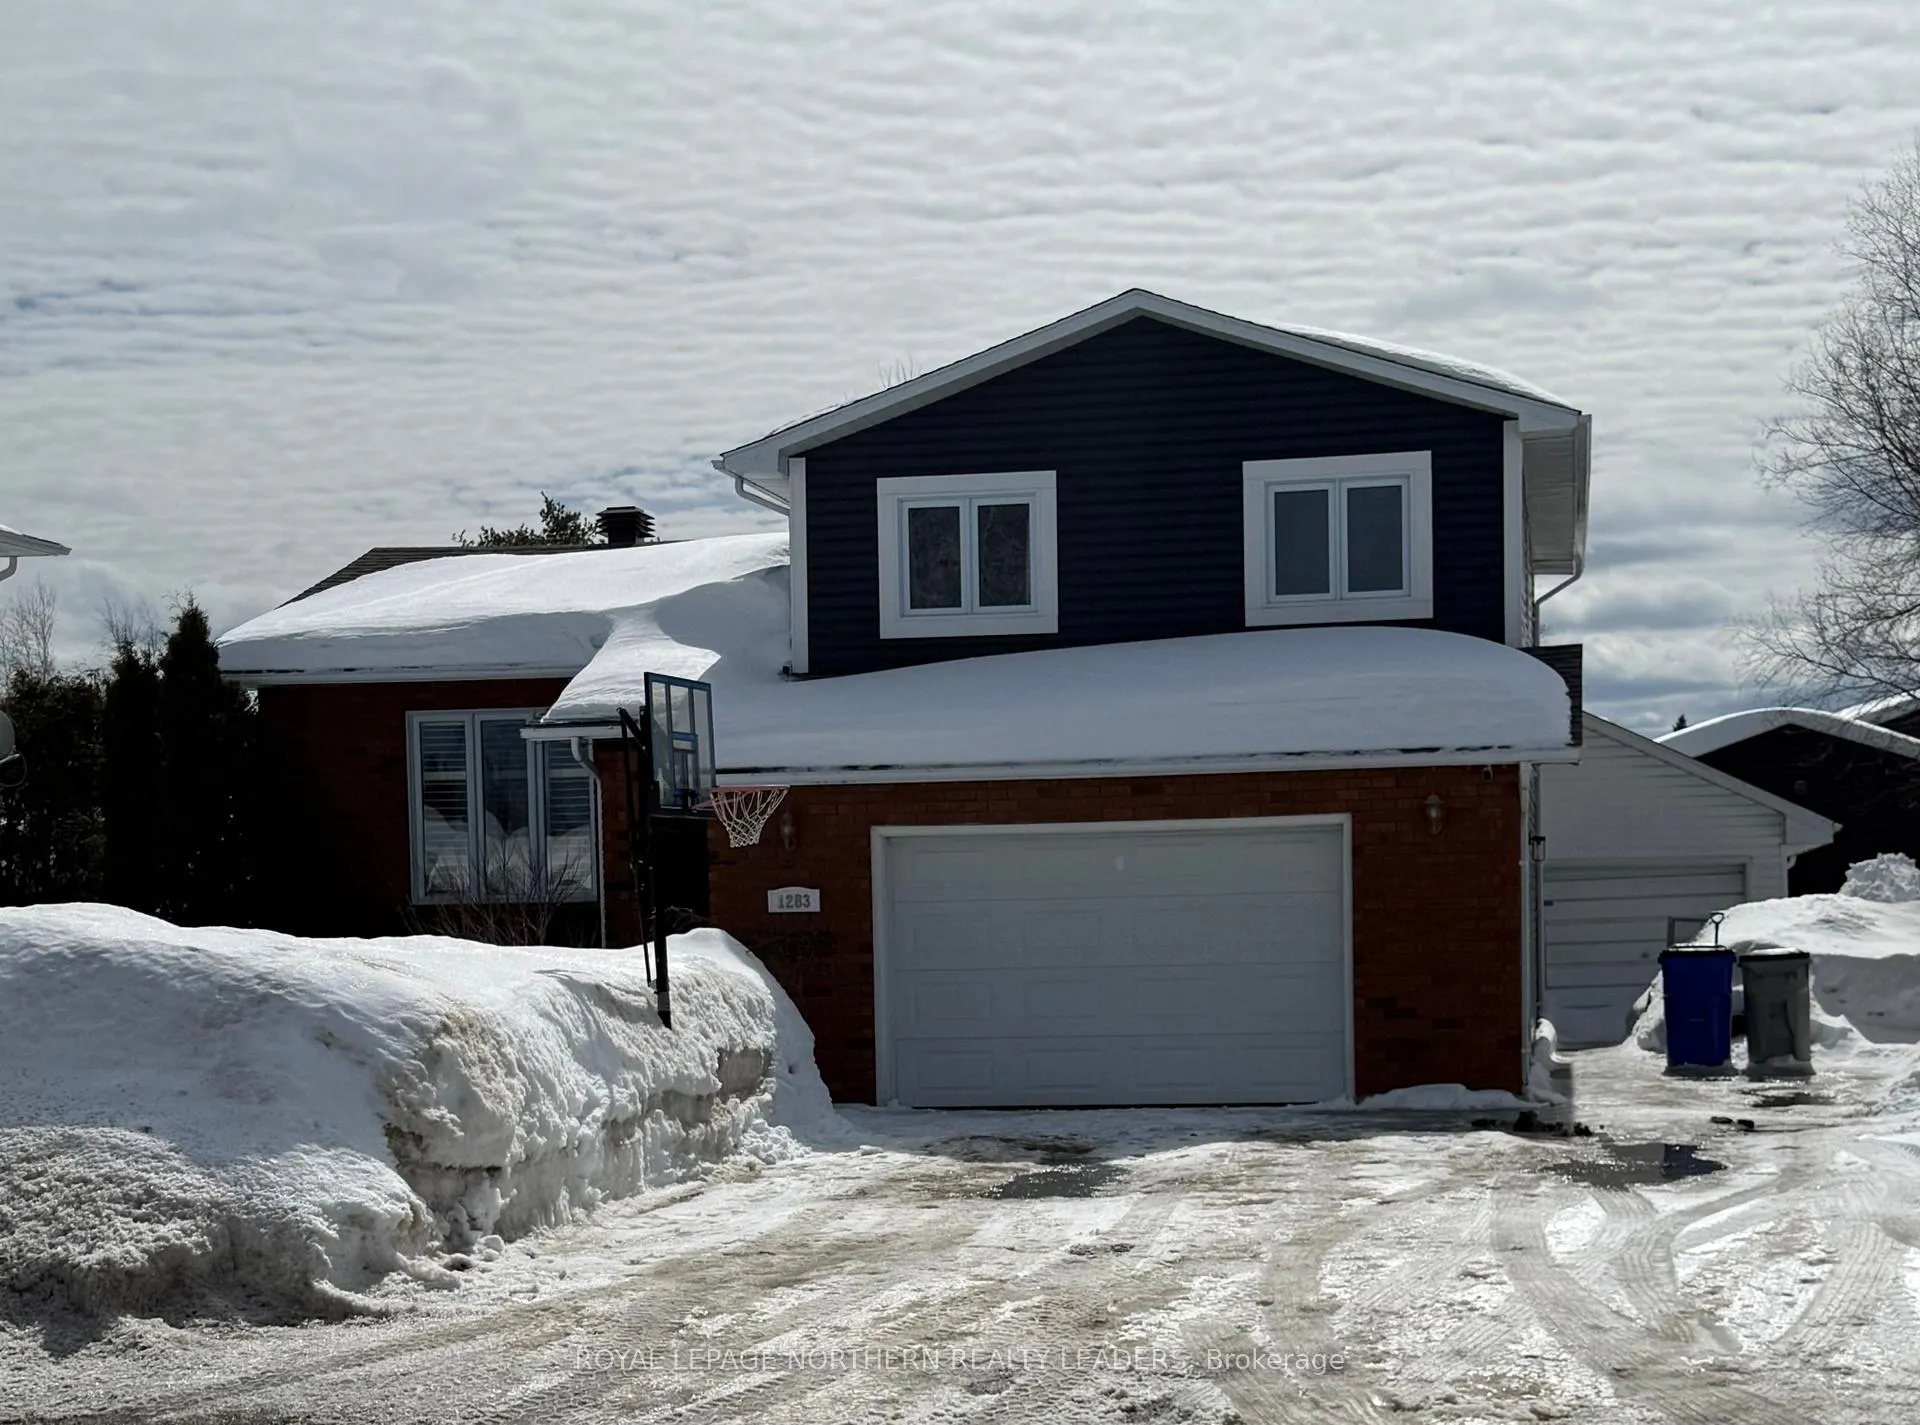
1283 Power Avenue
1283 Power Avenue
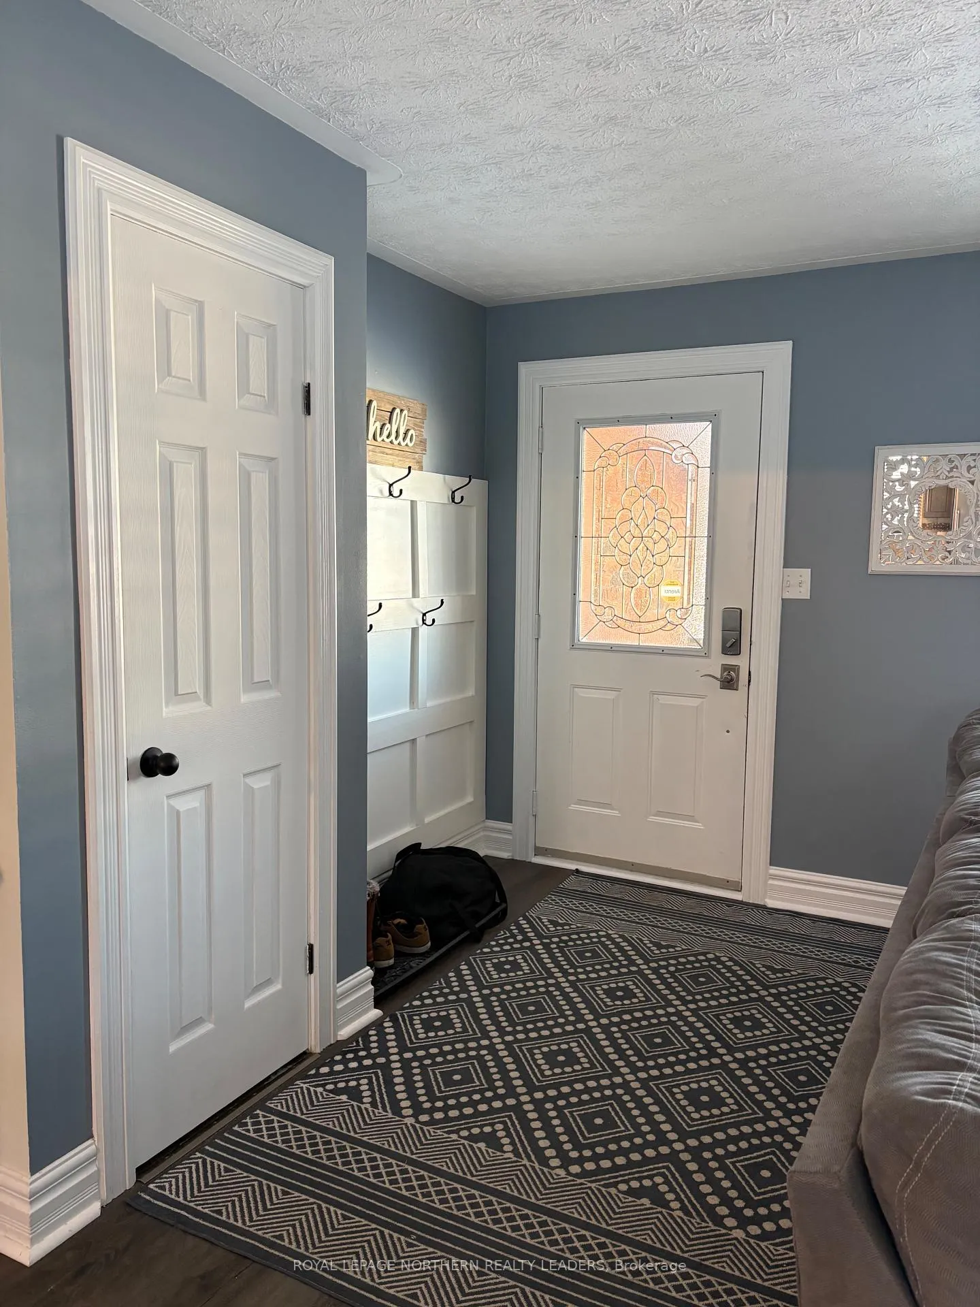
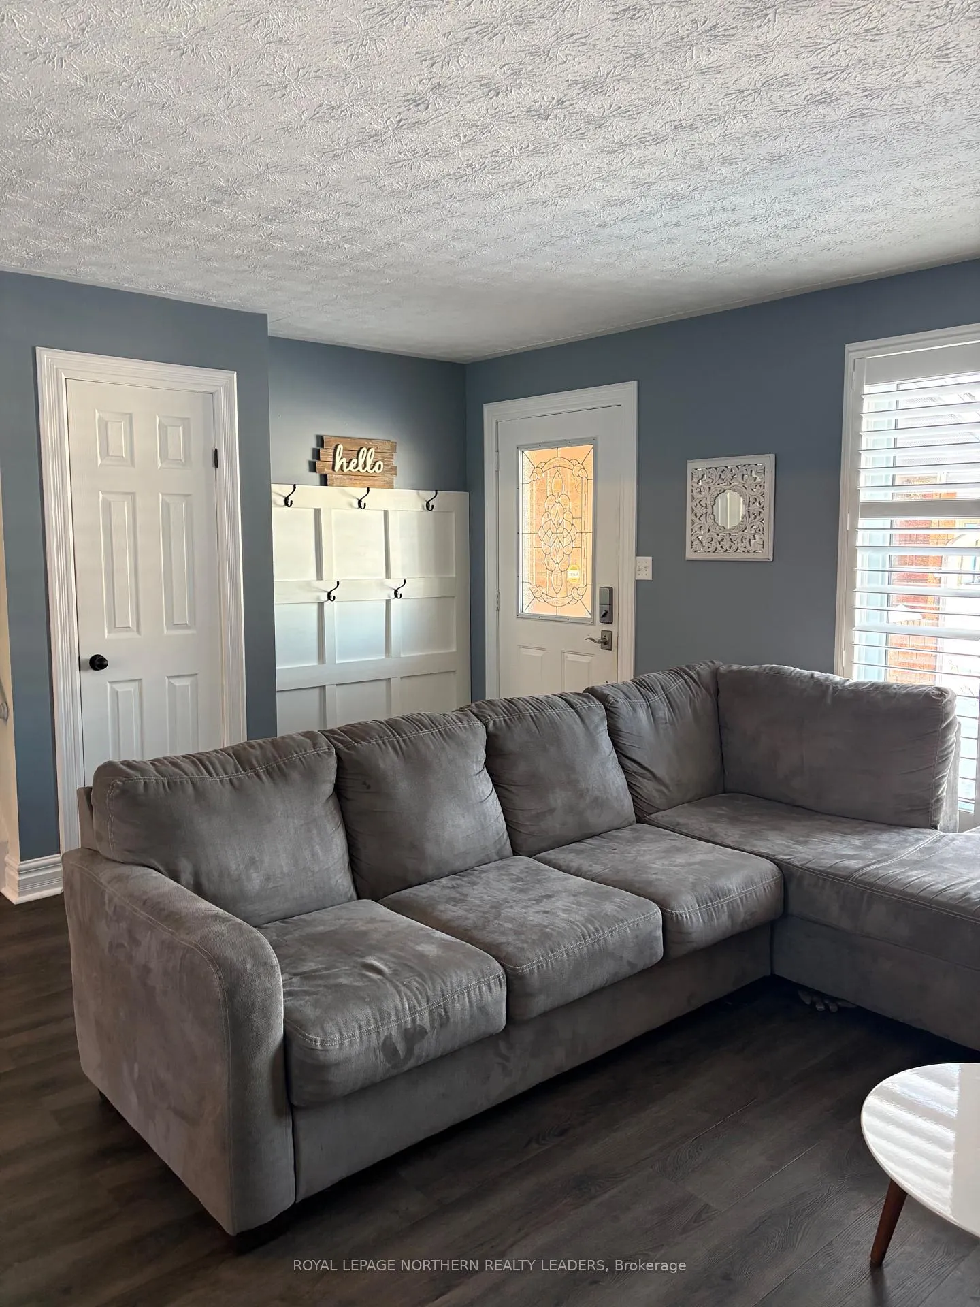
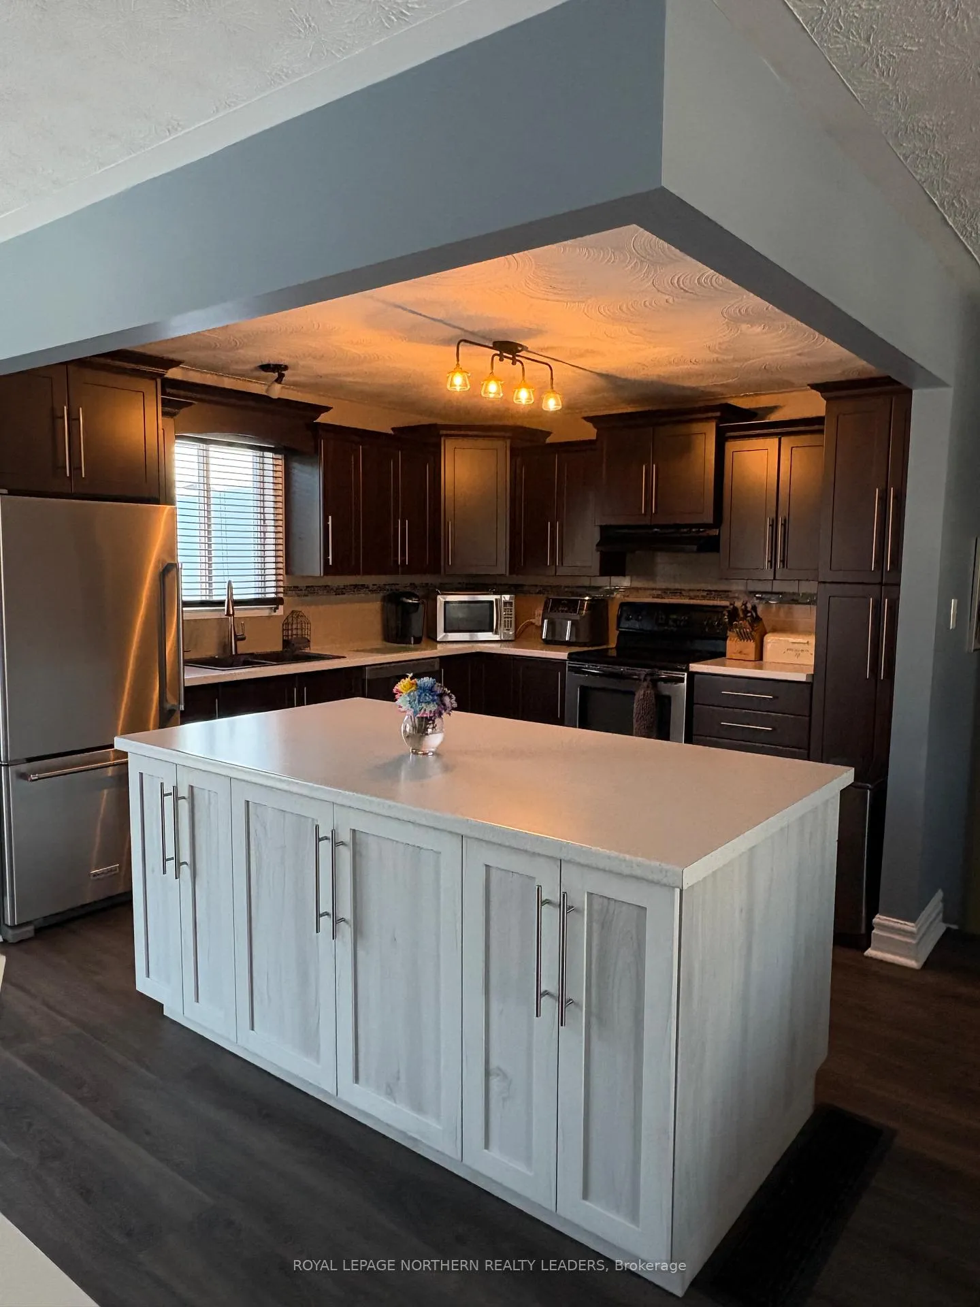
 See all 26 photos
Property history
Facts and features
- BasementFinished
- Age of home31–50 years
- Water, sewerMunicipal
- HeatingForced air
The homeDetached, Sidesplit, Age 31–50 years
- Type: Detached
- Style: Sidesplit
- Age: 31–50 years
- Living space: 1,500–2,000 sq ft
- Basement: Full, finished
InsideLower level, Rooms above ground 6, 3 + 2 in the basement
- Laundry: Lower level
- Rooms above ground: 6
- Bedrooms: 3 + 2 in the basement
- Bathrooms: 2
- Kitchens: 1
- Family room: Yes
Outside and lotVinyl siding, brick front, Asphalt shingle, Unknown
- Exterior: Vinyl siding, brick front
- Roof: Asphalt shingle
- Foundation: Unknown
- Size: 55 × 100 ft
- Zoning: NA - R2
Parking1 Garage, Attached
- Spaces: 1 Garage
- Garage: Attached
Heating, water and powerForced air, gas, Municipal water, Municipal sewer
- Heating: Forced air, gas
- Water: Municipal water
- Sewer: Municipal sewer
- Natural gas: Yes
- Hydro: Yes
- Cable: Yes
- Telephone: Available
Costs and taxesTaxes $5,464 a year, HST included in the price, Hot water tank reliance ($140.17/ quarterly)
- Taxes, 2025: $5,464 a year
- HST: HST included in the price
- Rental items: Hot water tank reliance ($140.17/ quarterly)
Included in the saleFridge, stove, dishwasher, washer, dryer, fridge (garage)
- Included: Fridge, stove, dishwasher, washer, dryer, fridge (garage)
Listing detailsT12938390, Sold, Mar 30, 2026
- MLS® number: T12938390
- Status: Sold
- Listed on: Mar 30, 2026
- Days on market: 21
- Updated: Apr 20, 2026
- Possession: Flexible
- Occupied by: Owner
- Listing brokerage: ROYAL LEPAGE NORTHERN REALTY LEADERS
About this home
1283 Power Avenue, Timmins (MTJ - Main Area), ON P4R 1J1
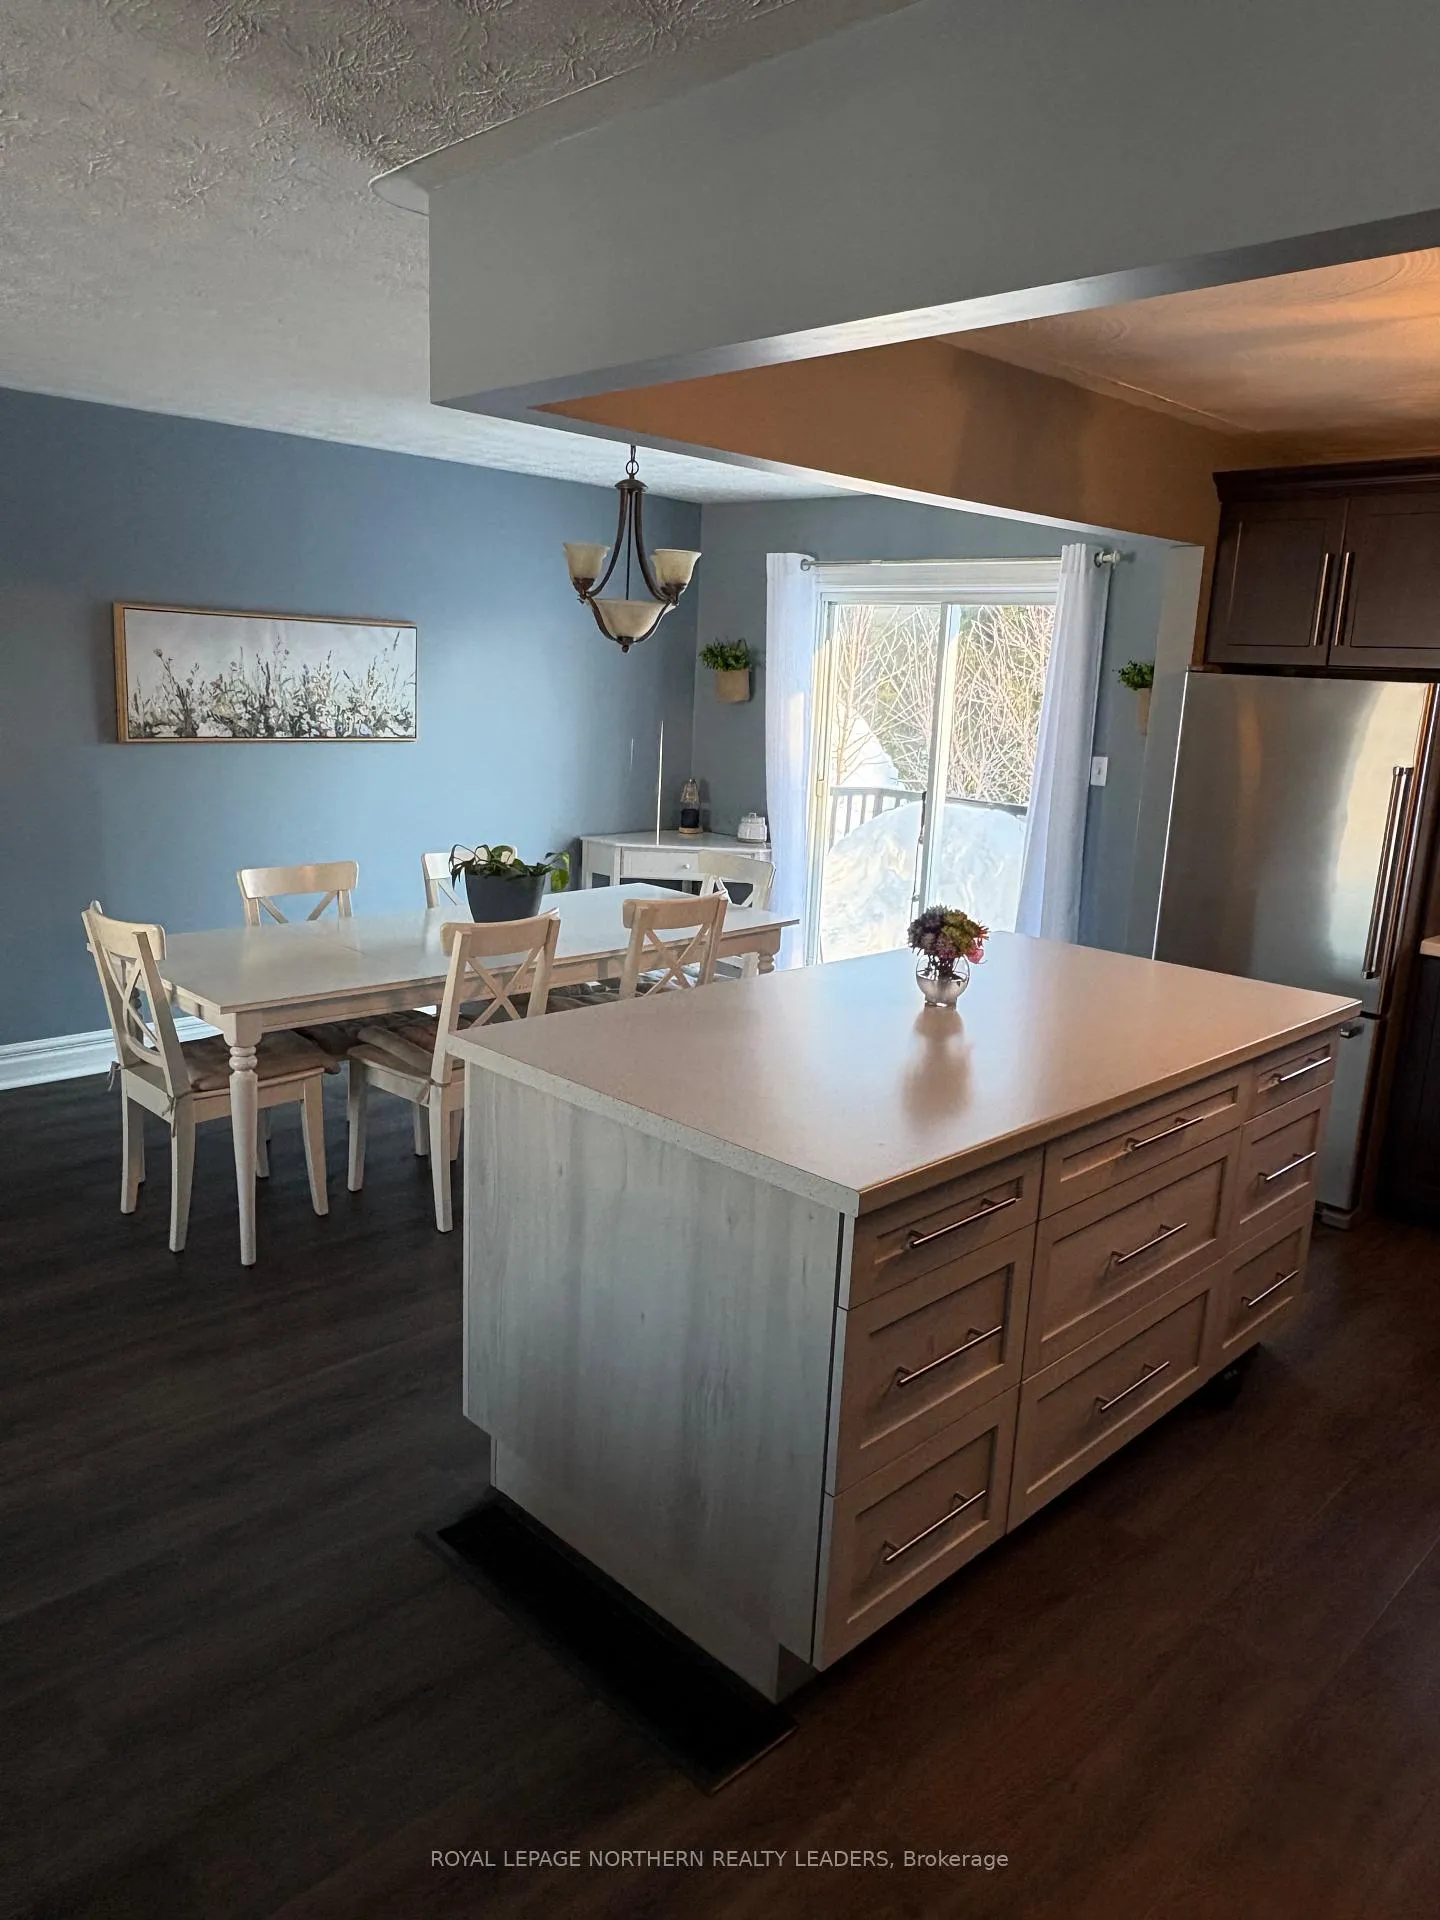
Charming four-level side split set on a generous 55 x 100 ft lot. Built in 1987, the home features a bright kitchen with an open-concept layout that connects the kitchen, dining, and living areas, creating a warm and functional space. With 3+2 bedrooms and a spacious family/recreation room, there's plenty of space for a growing family or guests. Two patio doors lead to the backyard, providing easy access for outdoor enjoyment. The home offers the convenience of both an 18 x 18 attached garage and an approximately 17 x 19 detached garage-perfect for vehicles, storage, or a workshop. Roof shingles replaced in 2025 with 35-year shingles, with the entire roof covered in membrane for added protection. Furnace (2012) with blower and circuit board replaced in 2025. Fridge (2025) and dishwasher (2026).
Ask about this home
A HOMEH agent will answer your questions about this home.
Around this home
Daily convenience, out of 100, from the distances below
Schools nearby
School rating, out of 10.
Helpful calculators
Your HOMEH agent

"I would see it this week."