

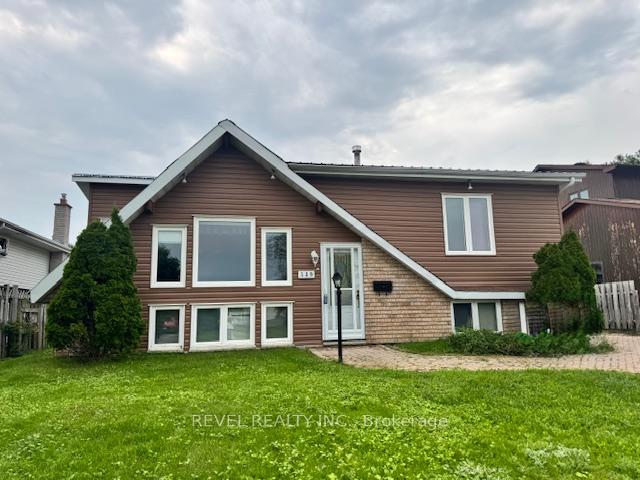
139 Girdwood Crescent
Detached Sold
1/12139 Girdwood Crescent
Detached Sold
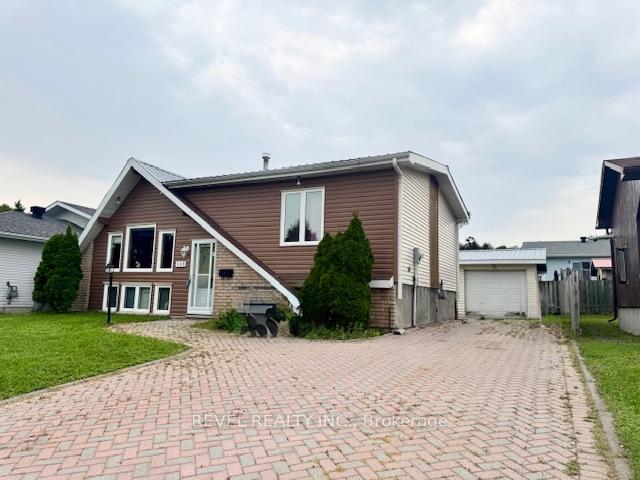
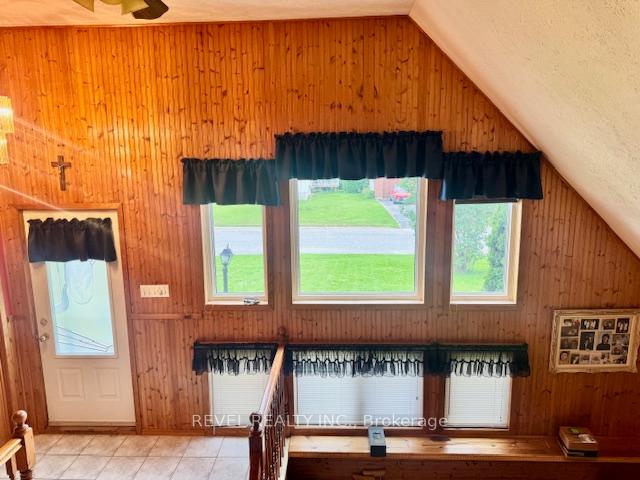
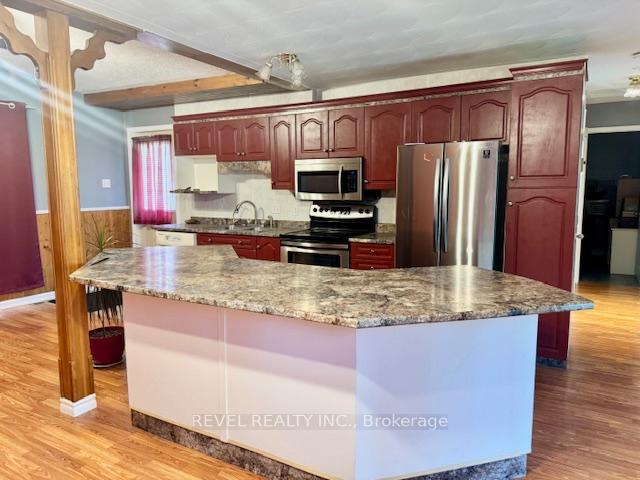
 See all 12 photos
4 Bedrooms
2 Bathrooms
1 Garage
700–1.1K sq.ft
55×95 ft
$4,446/yr
Property history
Facts and features
- BasementFinished
- Water, sewerMunicipal
- HeatingForced air
- Type of homeDetached
The homeDetached, Bungalow, 700–1,100 sq ft
- Type: Detached
- Style: Bungalow
- Living space: 700–1,100 sq ft
- Basement: Finished, full
- Waterfront: None
InsideRooms above ground 4, Bedrooms 4, Bathrooms 2
- Rooms above ground: 4
- Bedrooms: 4
- Bathrooms: 2
- Kitchens: 1
Outside and lotVinyl siding, Metal, Block, poured concrete
Outside
- Exterior: Vinyl siding
- Roof: Metal
- Foundation: Block, poured concrete
- Size: 55 × 95 ft
- Zoning: NA-R2
Parking1 Garage, Detached
- Spaces: 1 Garage
- Garage: Detached
Heating, water and powerForced air, gas, Municipal water, Municipal sewer
- Heating: Forced air, gas
- Water: Municipal water
- Sewer: Municipal sewer
- Natural gas: Yes
- Hydro: Yes
- Cable: Yes
- Telephone: Yes
Costs and taxesTaxes $4,446 a year, HST included in the price, Hot water tank $21/monthly
- Taxes, 2025: $4,446 a year
- HST: HST included in the price
- Rental items: Hot water tank $21/monthly
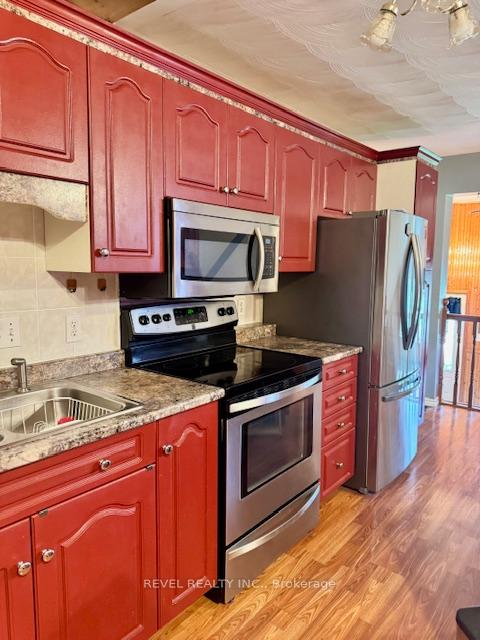
Included in the saleFridge, stove, washer, dryer
- Included: Fridge, stove, washer, dryer
Listing detailsT12324286, Sold, Aug 4, 2025
- MLS® number: T12324286
- Status: Sold
- Listed on: Aug 4, 2025
- Days on market: 32
- Updated: Sep 5, 2025
- Possession: 2025-08-15 / Immediate
- Occupied by: Vacant
- Listing brokerage: REVEL REALTY INC.
About this home
139 Girdwood Crescent, Timmins (Porcupine - West), ON P0N 1K0
This charming home nestled on a tranquil Crescent, features a nice layout that invites comfort and creativity. The home boast 4 bedrooms and 2 bathrooms and plenty of living space. Though the home could use some modern updates, its potential shines through with classic features and warm ambiance. The detached garage offers additional space for storage or workshop. With your vision this home can be transformed into a dream home, all set in a great neighbourhood. Property is being sold "as is".
Read more
Ask about this home
A HOMEH agent will answer your questions about this home.
Ask a question
Thinking of selling your home?See what your home is worth today.
Around this home
Michener
Errands
Schools
Daily convenience, out of 100, from the distances below
GroceryMac's18 min walk1.1 km
SchoolSt. Joseph School17 min walk1.0 km
Cafés & foodTim Hortons · 1 within 1 km12 min walk736 m
Gym & rec centreWhitney Arena10 min walk595 m
WalkDriveStraight-line distance, open map data
Grocery1.1 km
Coffee0.7 km
Gym0.6 km
Schools nearby
School rating, out of 10.
St. Joseph Schoolelementary · Private · 1.0 km
3.1/10Low
Bertha Shaw Public Schoolelementary · Public · 1.3 km
—
Roland Michener Secondary School (Elementary)elementary · Public · 1.4 km
5.1/10Fair
Contact agent
Helpful calculators
Mortgage
Affordability
Closing costs
Land transfer tax
Property tax
Down payment
CMHC insurance
Stress test
Cashback Rebate
Your HOMEH agent

NimaHOMEH agent · Timmins
"I would see it this week."
Ask Nima