

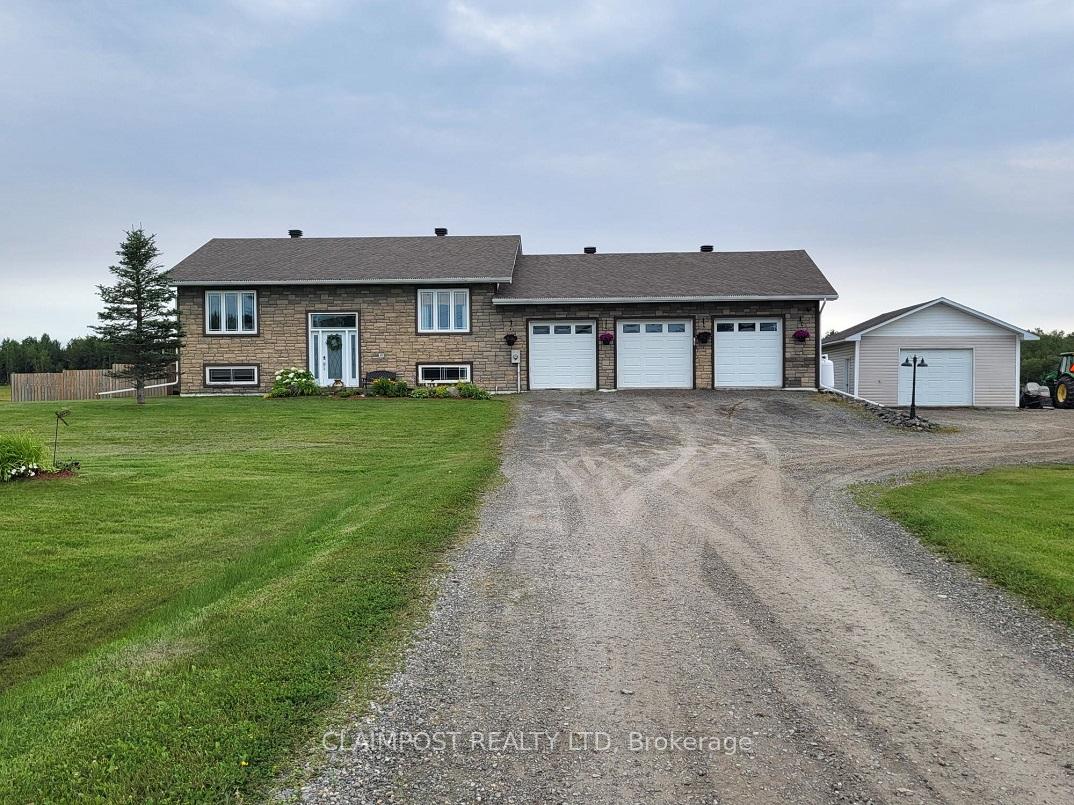
1375 Laforest Road
1375 Laforest Road
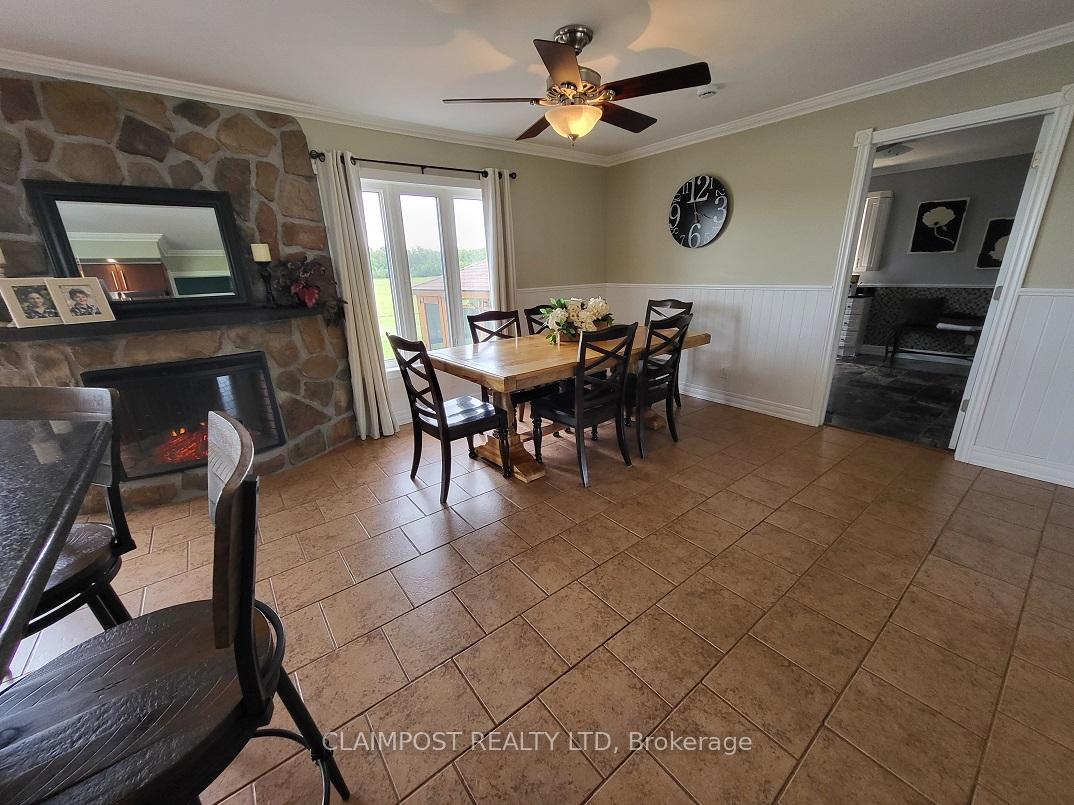 See all 44 photos
Property history
Facts and features
- BasementFull
- Age of home16–30 years
- Water, sewerWell, septic
- Lot shapeRectangular
- Second kitchen
- Fireplace
- Central air
- Pool
The homeDetached, Bungalow, Age 16–30 years
- Type: Detached
- Style: Bungalow
- Age: 16–30 years
- Living space: 1,100–1,500 sq ft
- Basement: Full
- Waterfront: None
InsideFireplace Yes, pellet stove, electric, Auto garage door remote, Rooms above ground 4
- Fireplace: Yes, pellet stove, electric
- Features: Auto garage door remote
- Rooms above ground: 4
- Rooms in the basement: 3
- Bedrooms: 2 + 2 in the basement
- Bathrooms: 2
- Kitchens: 2
Outside and lotVinyl siding, other, Asphalt shingle, Wood
- Exterior: Vinyl siding, other
- Roof: Asphalt shingle
- Foundation: Wood
- Pool: Above ground
- Features: Landscaped
- Size: 389.6 × 614.21 ft
- Shape: Rectangular
- Zoning: RD-RU
Parking4 Garage, Attached, Other
- Spaces: 4 Garage
- Garage: Attached
- Driveway: Other
Heating, water and powerForced air, electric, Central air, Well
- Heating: Forced air, electric
- Cooling: Central air
- Water: Well
- Sewer: Septic
- Natural gas: No
- Hydro: Yes
- Cable: Available
- Telephone: Available
Costs and taxesTaxes $7,358 a year, HST included in the price, 2 propane tanks rent for $150.00 per year
- Taxes, 2025: $7,358 a year
- HST: HST included in the price
- Rental items: 2 propane tanks rent for $150.00 per year
Included in the saleHot water tank, pool table, fridge, stove, washer, dryer, microwave, hot tub, above ground pool, pellet stove
- Included: Hot water tank, pool table, fridge, stove, washer, dryer, microwave, hot tub, above ground pool, pellet stove
Listing detailsT12325555, Sold, Aug 3, 2025
- MLS® number: T12325555
- Status: Sold
- Listed on: Aug 3, 2025
- Days on market: 15
- Updated: Aug 18, 2025
- Possession: Flexible
- Occupied by: Owner
- Listing brokerage: CLAIMPOST REALTY LTD
About this home
1375 Laforest Road, Timmins (TNW - Vic Heights), ON P4P 7C7
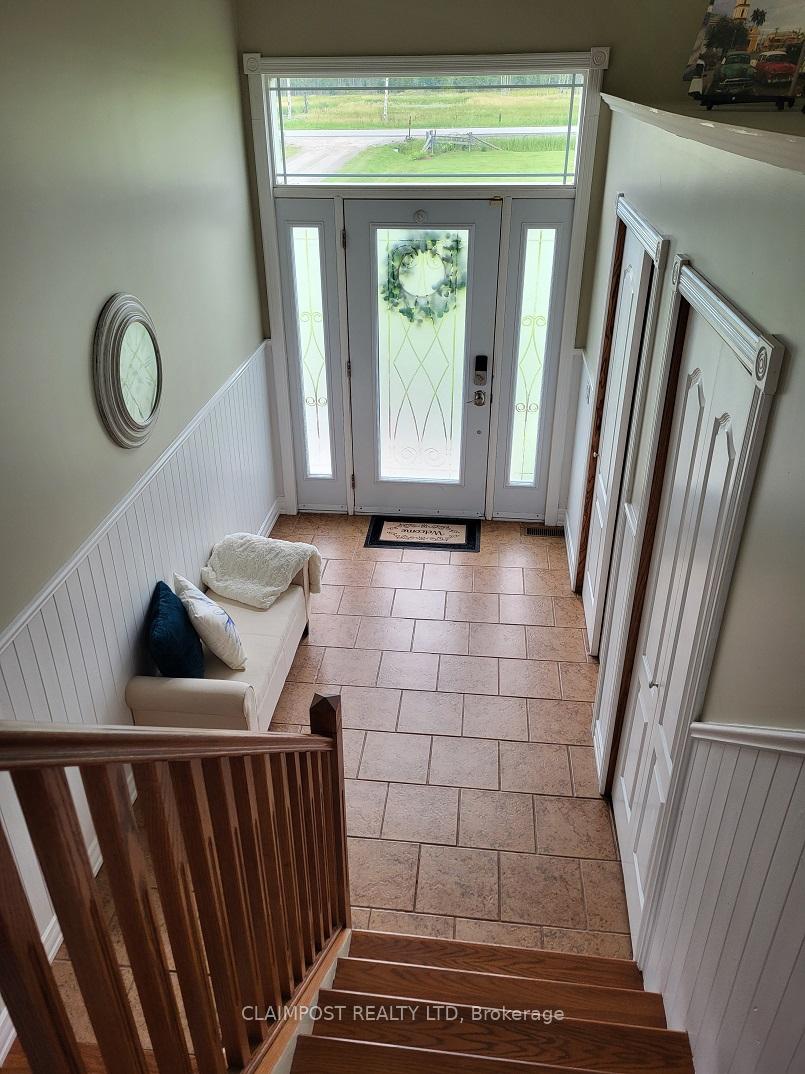
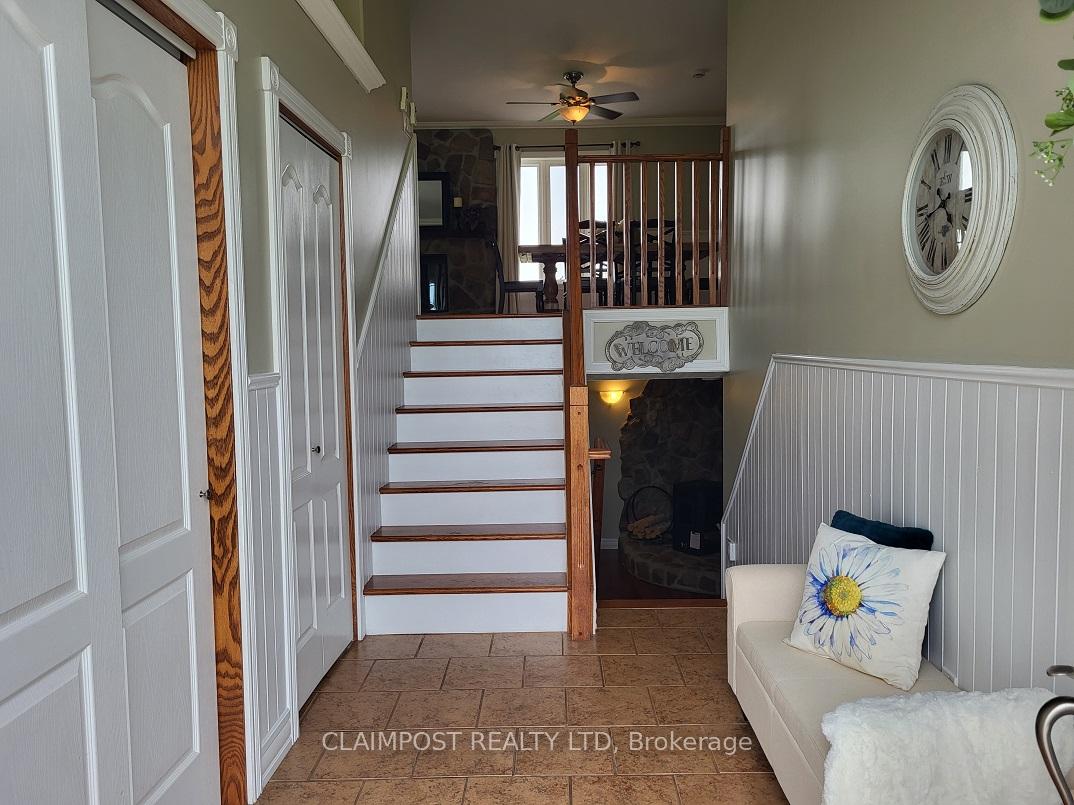
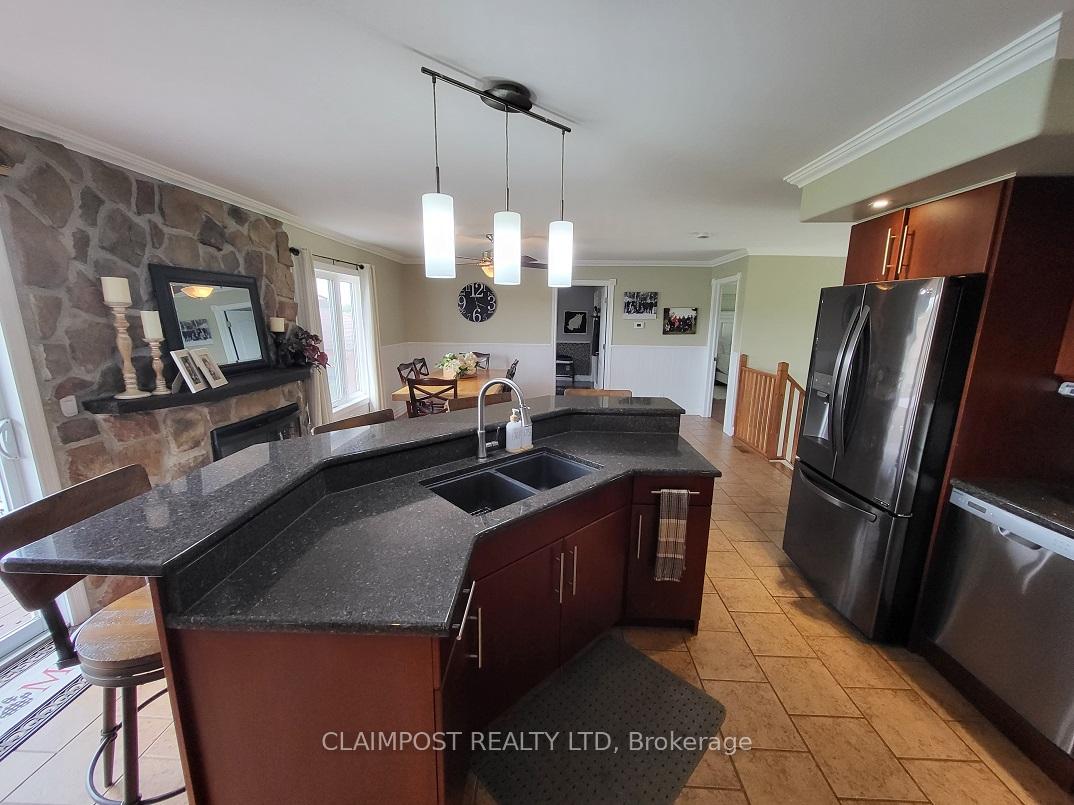
Room to Roam and Relax in your private retreat! Nestled on 5 beautiful acres, this spacious country bungalow offers the perfect blend of peaceful rural living and modern convenience. Featuring 2+2 bedrooms and 1.5 bathrooms, this home is ideal for families, hobbyists or anyone looking to enjoy wide-open spaces. Step inside to find a warm and inviting main floor with an open-concept layout, perfect for everyday living and entertaining. The fully developed lower level includes additional bedrooms and a recreation area with pool table and bar perfect for entertaining. Car enthusiasts and DIYers will love the triple attached garage (32ft x 38ft), plus a separate detached garage (24ft x 22ft) that's perfect for storage, a workshop or extra toys. The amazing backyard includes a large multi-level deck with an above ground pool and screened-in gazebo with hot tub to escape from too much sun or bugs. Whether you're gardening, relaxing under the stars or simply soaking in the peace and quiet, the expansive property gives you the freedom to enjoy country life your way. Located just a short drive from town, this property offers the best of both worlds space, privacy and accessibility.
Ask about this home
A HOMEH agent will answer your questions about this home.
Around this home
Schools nearby
School rating, out of 10.
Helpful calculators
Your HOMEH agent

"I would see it this week."