

38 Bluejay Lane
38 Bluejay Lane
 See all 27 photos
Property history
Facts and features
- BasementPart finished
- Age of home51–99 years
- Water, sewerSeptic
- Lot shapeIrregular
- Hardwood floors
- Fireplace
The homeDetached, 2-storey, Age 51–99 years
- Type: Detached
- Style: 2-storey
- Age: 51–99 years
- Living space: 1,500–2,000 sq ft
- Basement: Full, partially finished
- Waterfront: None
InsideFireplace Yes, propane, wood, Hardwood, Broadloom, Tile, Lower level
- Fireplace: Yes, propane, wood
- Flooring: Hardwood, Broadloom, Tile
- Laundry: Lower level
- Features: Suspended ceilings
- Security: Alarm system
- Rooms above ground: 8
- Rooms in the basement: 3
- Bedrooms: 2
- Bathrooms: 2
- Kitchens: 1
Outside and lotBrick veneer, Asphalt shingle, Block
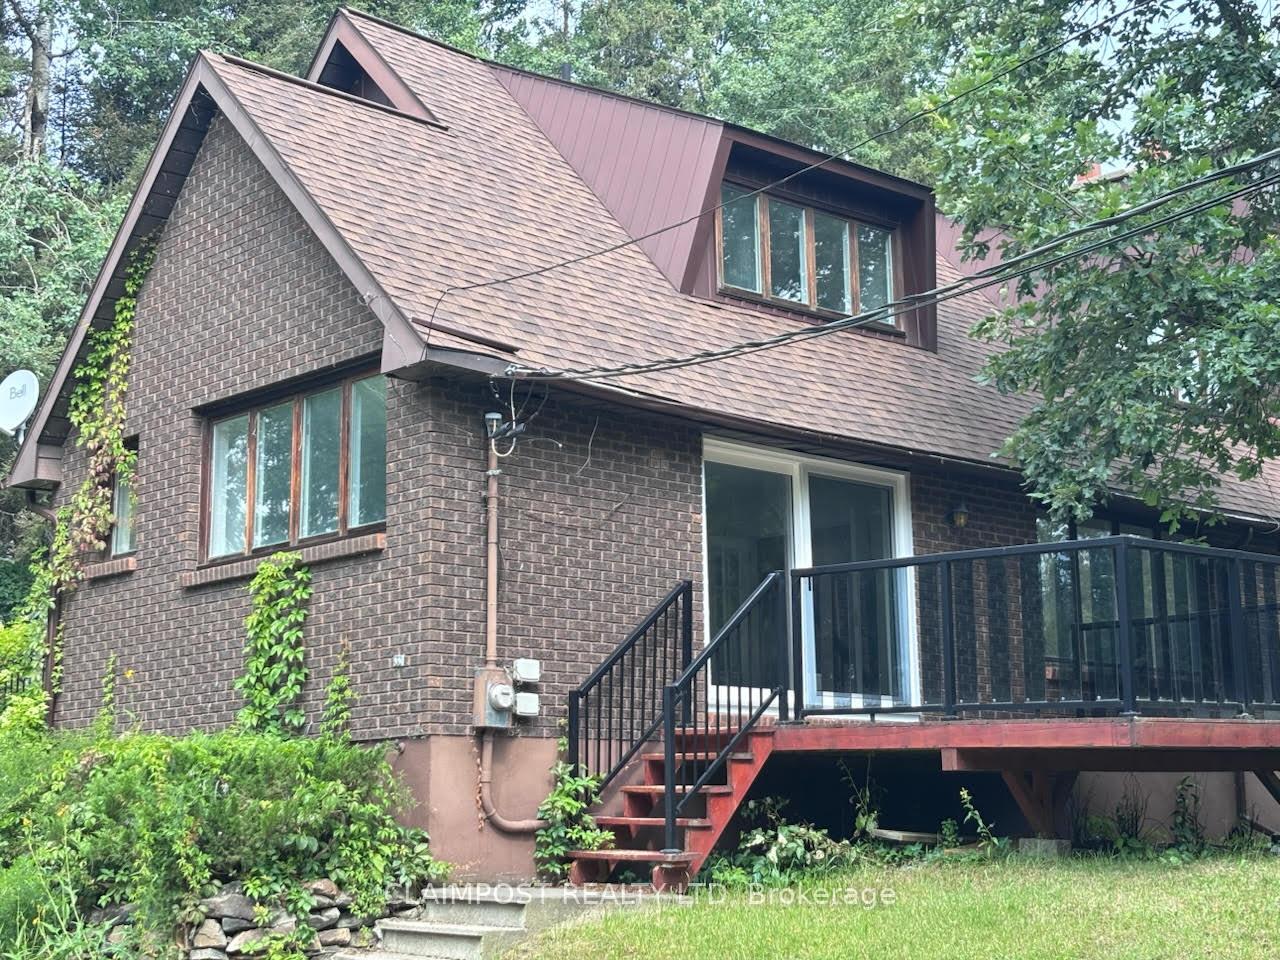
- Exterior: Brick veneer
- Roof: Asphalt shingle
- Foundation: Block
- Features: Deck, landscaped, year round living
- Size: 120.76 × 206.11 ft
- Shape: Irregular
- Zoning: RE-RD1
Parking4 Parking, Front yard parking
- Spaces: 4 Parking
- Driveway: Front yard parking
Heating, water and powerBaseboard, electric, Municipal water, Septic
- Heating: Baseboard, electric
- Water: Municipal water
- Sewer: Septic
- Natural gas: No
- Hydro: Yes
- Cable: Available
- Telephone: Available
Costs and taxesTaxes $3,683 a year, HST No HST, Hot water rents for $34.73 per quarter
- Taxes, 2025: $3,683 a year
- HST: No HST
- Rental items: Hot water rents for $34.73 per quarter
- Under contract: Hot water tank-electric
NearbyLake/pond
- Close to: Lake/pond
Listing detailsT12339031, Sold, Aug 11, 2025
- MLS® number: T12339031
- Status: Sold
- Listed on: Aug 11, 2025
- Days on market: 14
- Updated: Aug 25, 2025
- Possession: 2025-08-31 / Immediate
- Occupied by: Vacant
- Listing brokerage: CLAIMPOST REALTY LTD
About this home
38 Bluejay Lane, Timmins (SCH - Goldmine Rural), ON P4N 7C2
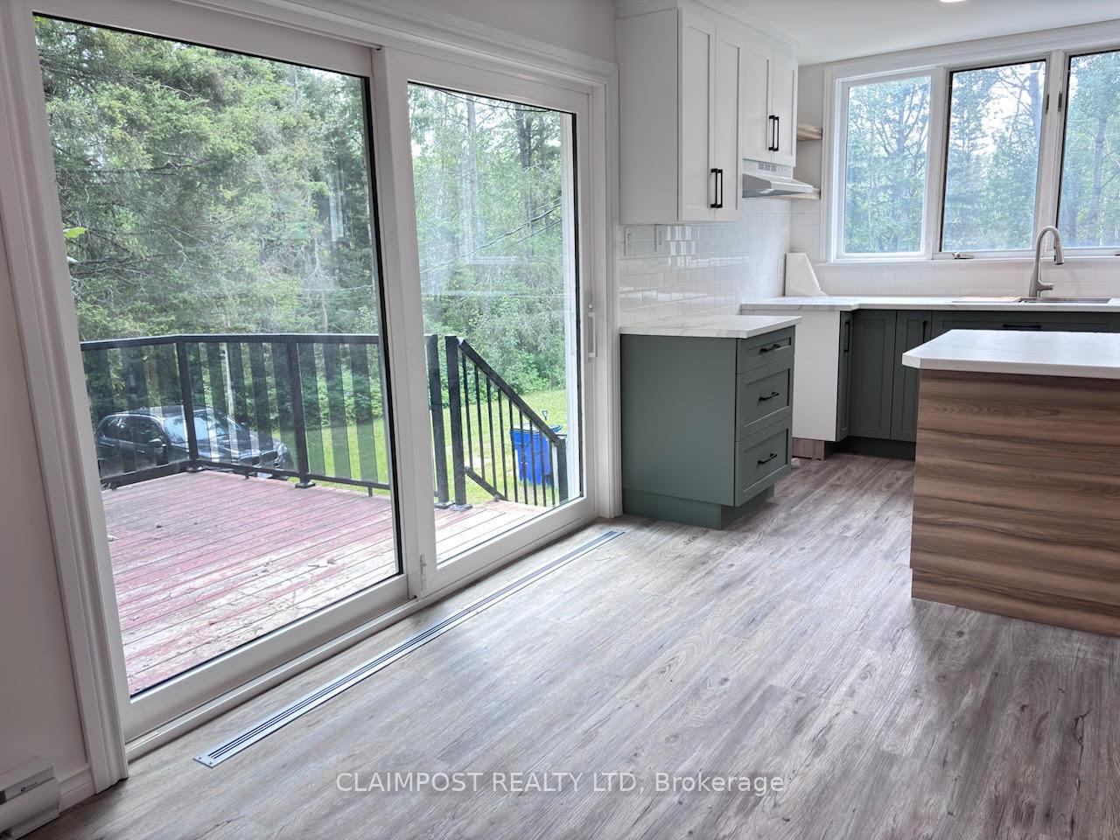
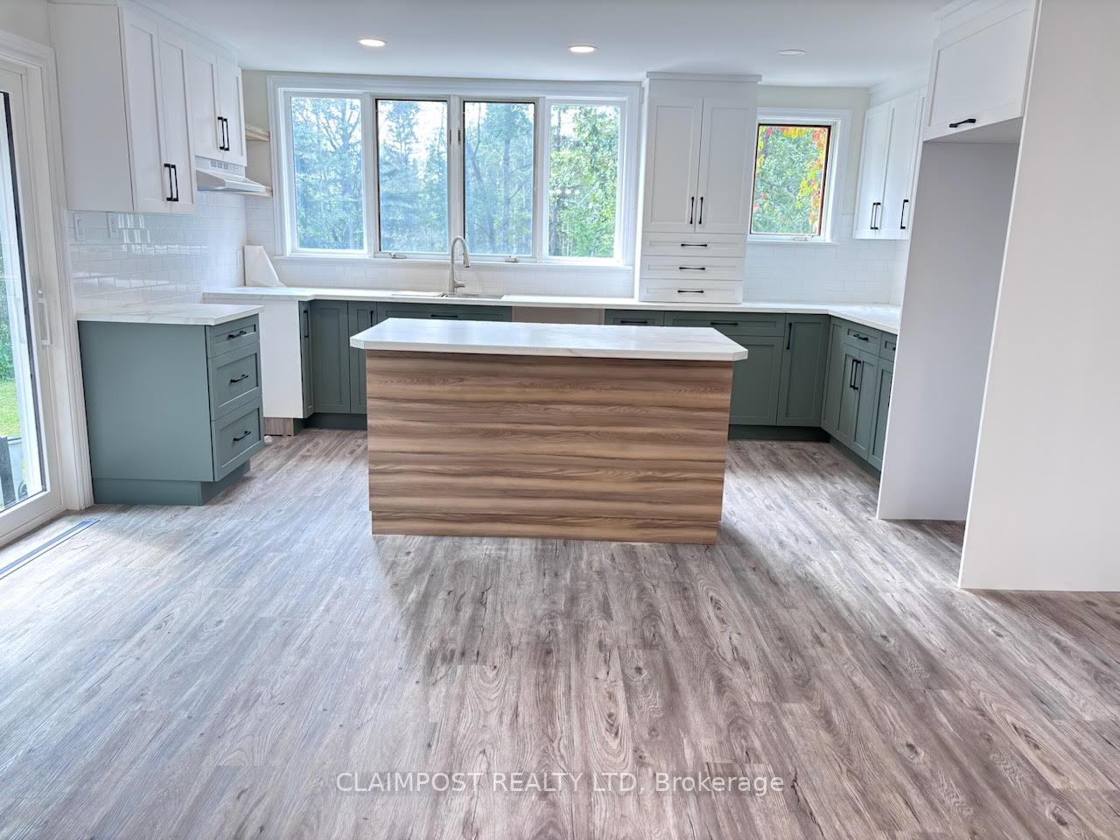
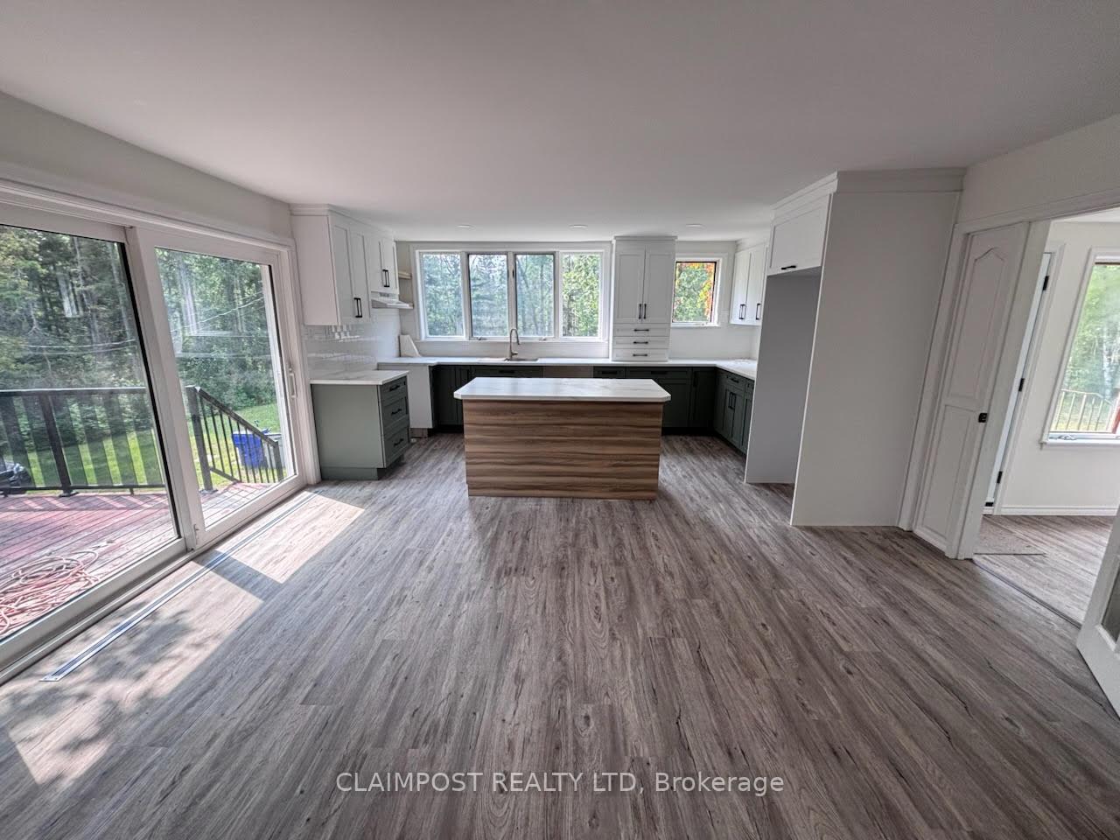
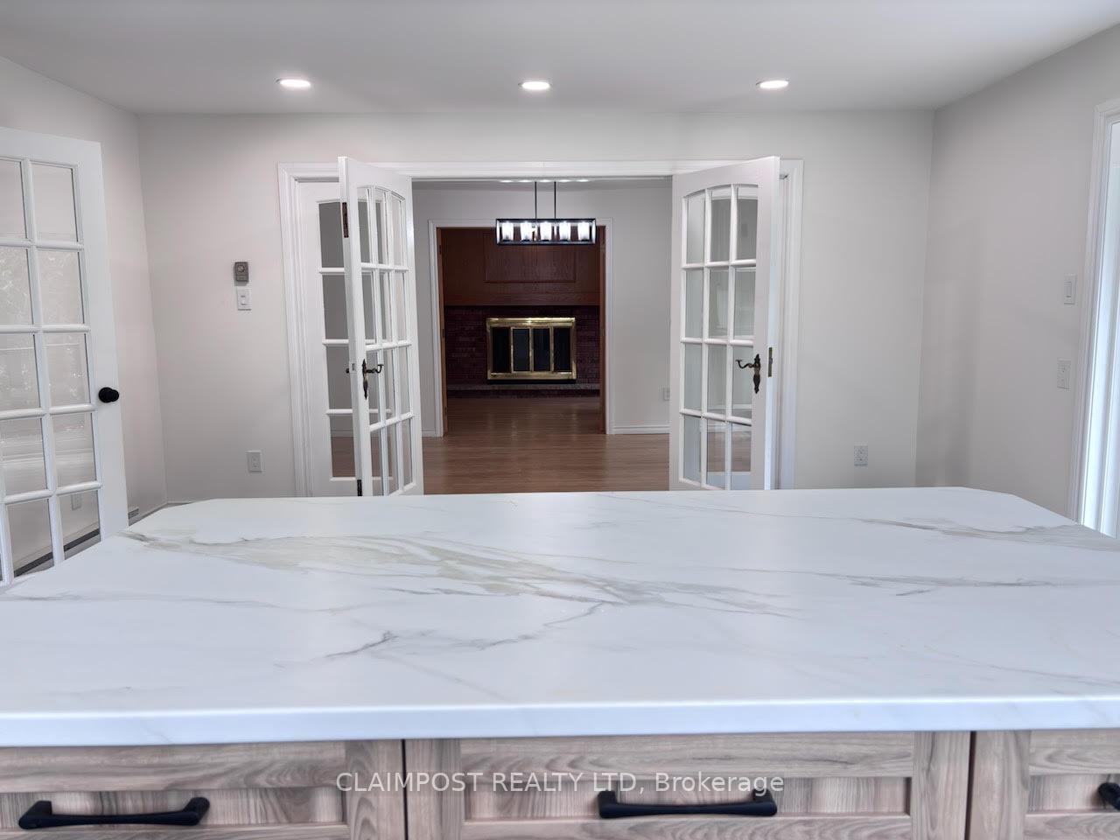
Affordable country living close to town! This all brick 2 storey home has been updated and is ready for the family. The main floor features a renovated eat-in kitchen with a large island and walk out to the deck, a separate dining room and a living room featuring a wood fireplace and custom oak built-ins. The second floor has updated broadloom and a beautiful 4 piece bathroom along with 2 generous bedrooms. The principal bedroom has 2 closets including a large walk in. There's plenty of space in the lower level in the rec room which features a gas fireplace for those chilly nights. There is also a large laundry room, a 3 piece bathroom and an office along with an utility room and cold storage. The huge yard has plenty of room for the kids and pets and features two beautiful oak trees amongst others. Lots of parking and very private.
Ask about this home
A HOMEH agent will answer your questions about this home.
Around this home
Daily convenience, out of 100, from the distances below
Schools nearby
School rating, out of 10.
Helpful calculators
Your HOMEH agent

"I would see it this week."