

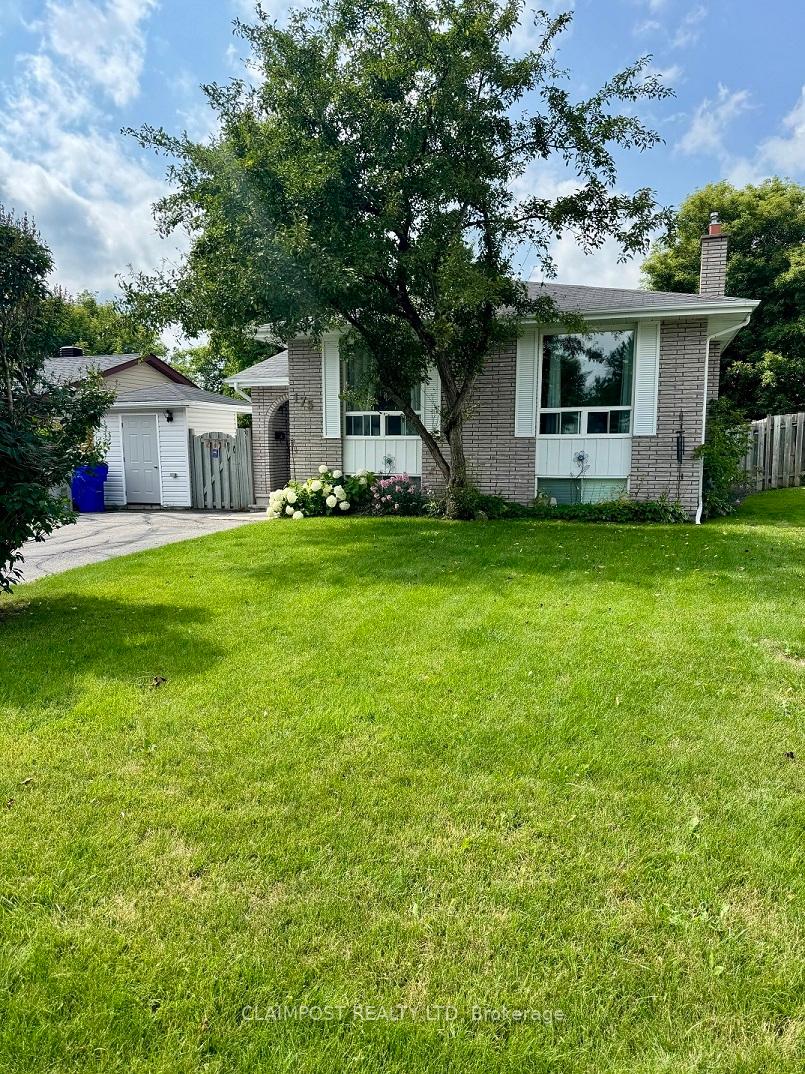
175 Eric Crescent
175 Eric Crescent
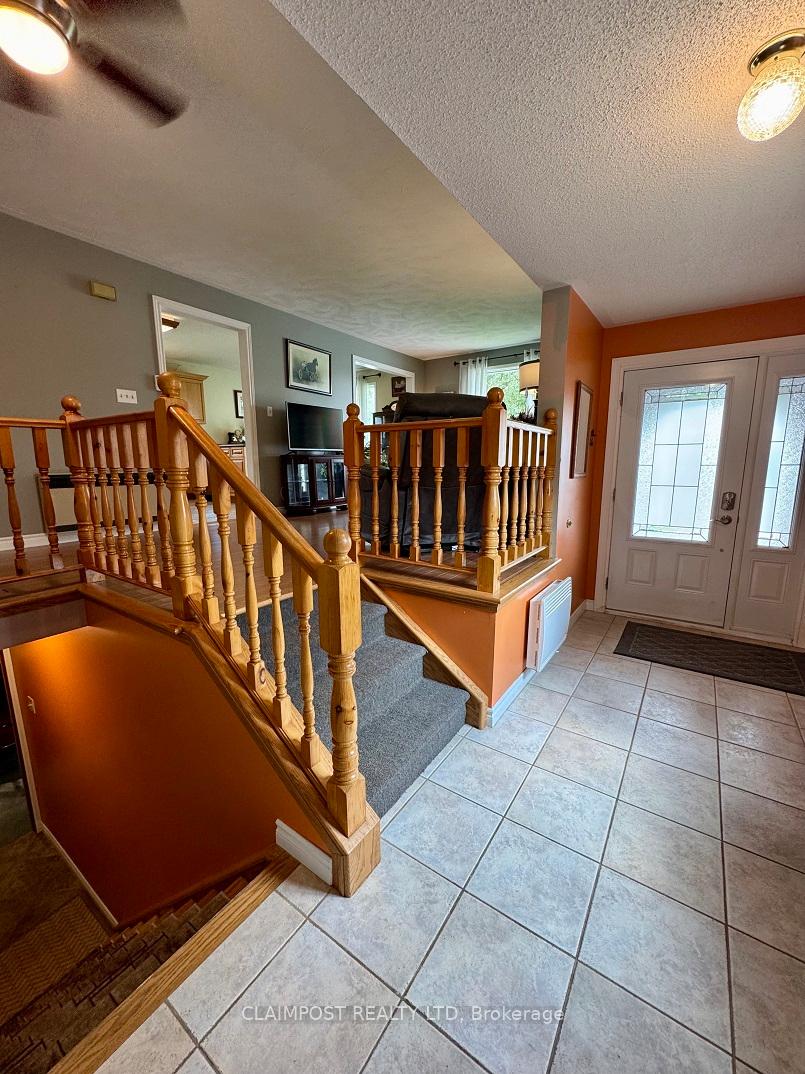 See all 45 photos
Property history
Facts and features
- BasementFinished
- Age of home31–50 years
- Water, sewerMunicipal
- Lot shapeRectangular
- Fireplace
The homeDetached, Bungalow-raised, Age 31–50 years
- Type: Detached
- Style: Bungalow-raised
- Age: 31–50 years
- Living space: 1,100–1,500 sq ft
- Basement: Full, finished
- Waterfront: None
InsideFireplace Yes, natural gas, Lower level, Primary bedroom - main floor, storage
- Fireplace: Yes, natural gas
- Laundry: Lower level
- Features: Primary bedroom - main floor, storage
- Rooms above ground: 6
- Bedrooms: 3 + 1 in the basement
- Bathrooms: 2
- Kitchens: 1
Outside and lotBrick front, Asphalt shingle, Concrete
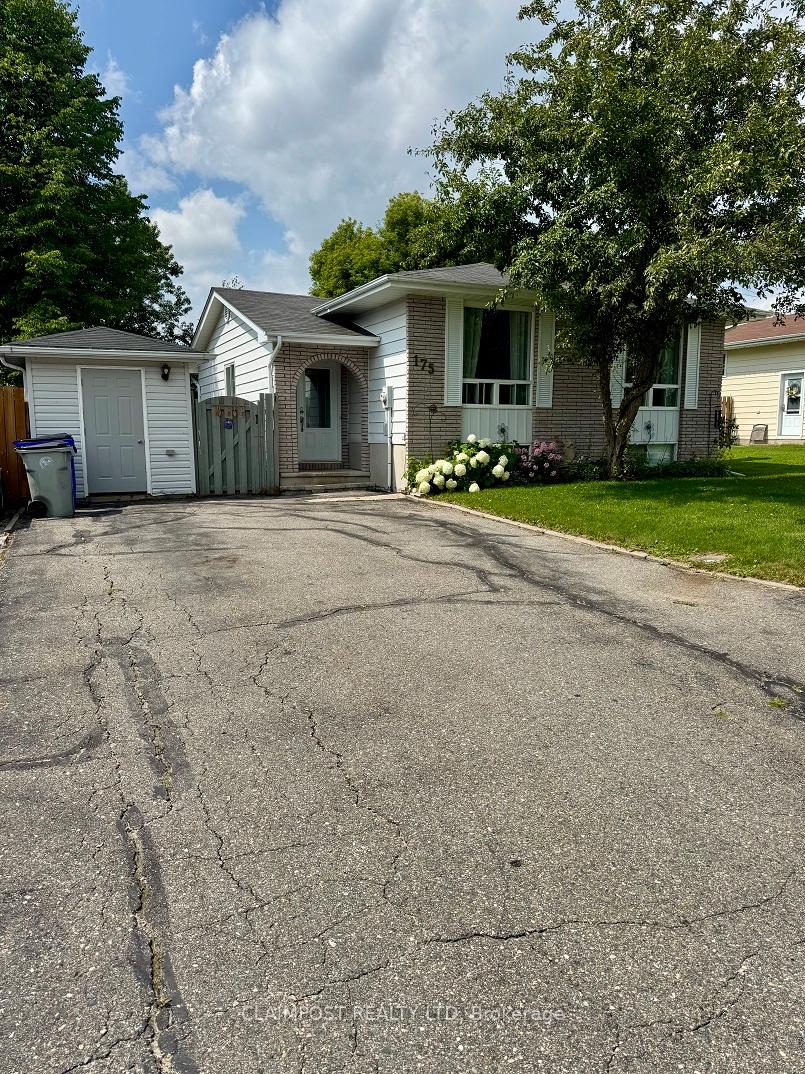
- Exterior: Brick front
- Roof: Asphalt shingle
- Foundation: Concrete
- Other structures: Shed, garden shed
- Size: 50 × 100 ft
- Shape: Rectangular
- Zoning: NA-R2
Parking3 Parking
- Spaces: 3 Parking
Heating, water and powerBaseboard, electric, Municipal water, Municipal sewer
- Heating: Baseboard, electric
- Water: Municipal water
- Sewer: Municipal sewer
- Natural gas: Yes
- Hydro: Yes
- Cable: Yes
- Telephone: Available
Costs and taxesTaxes $4,719 a year, HST included in the price, Hot water tank rents for $21.89 per month.
- Taxes, 2025: $4,719 a year
- HST: HST included in the price
- Rental items: Hot water tank rents for $21.89 per month.
- Under contract: Hot water heater
Included in the saleFridge, stove, dishwasher, washer, dryer
- Included: Fridge, stove, dishwasher, washer, dryer
Listing detailsT12346386, Sold, Aug 14, 2025
- MLS® number: T12346386
- Status: Sold
- Listed on: Aug 14, 2025
- Days on market: 19
- Updated: Sep 2, 2025
- Possession: Immediate
- Occupied by: Vacant
- Listing brokerage: CLAIMPOST REALTY LTD
About this home
175 Eric Crescent, Timmins (Porcupine - West), ON P0N 1K0
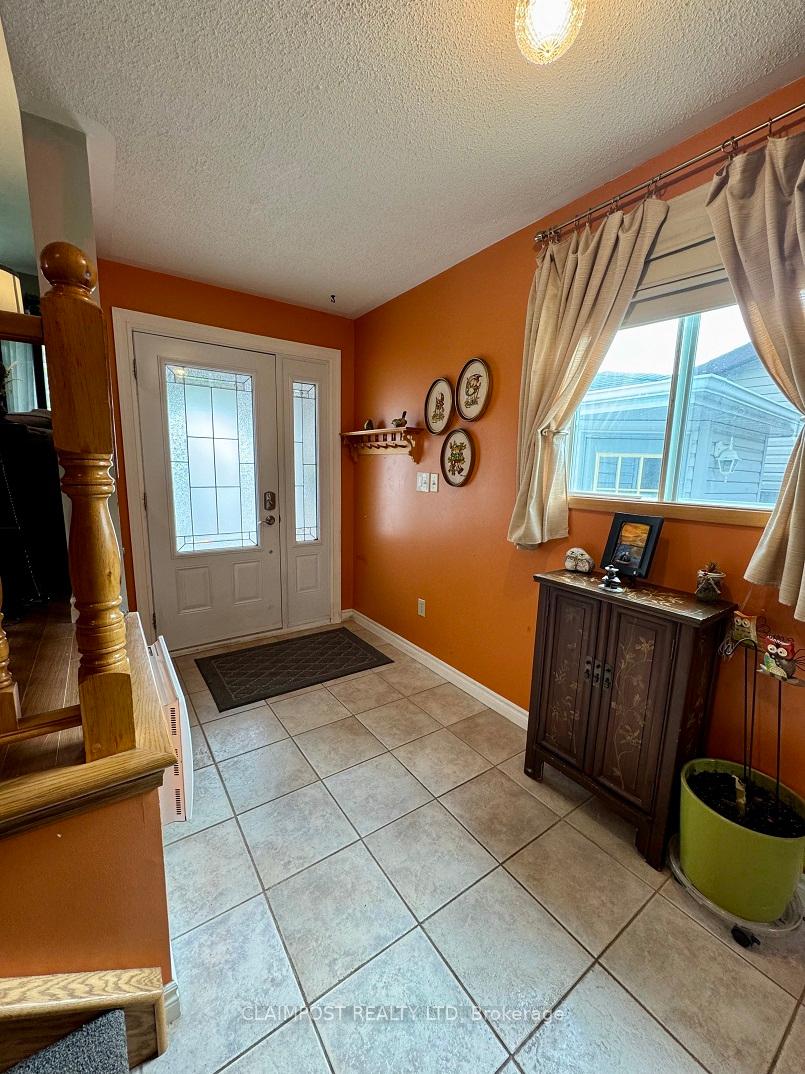
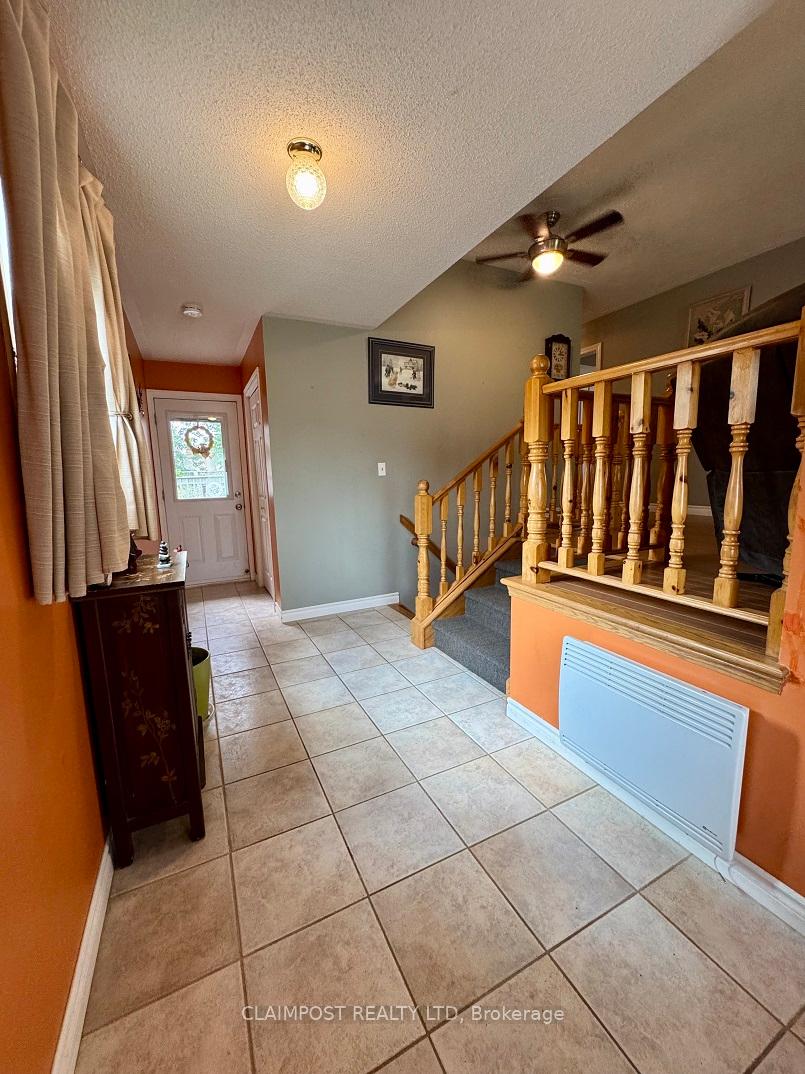
Welcome to this well-cared-for home located just behind the Porcupine Mall offering a quiet, family-friendly setting. Inside, you are immediately greeted with a spacious front entrance which, up a few steps, opens into a warm and inviting main floor featuring beautiful hardwood flooring throughout most of the space. With three comfortable bedrooms upstairs and an additional bedroom downstairs, there's plenty of room for a growing family or hosting guests. The home includes two full bathrooms, a 4-piece on the main level and a 3-piece downstairs. Centered downstairs, the large wet bar to have unforgettable conversations while enjoying a drink. Just off the cozy rec room, plenty of storage space under the stairs for luggage, Christmas items, seasonal clothing and more! Outside, the large deck is the spot to unwind and enjoy the fresh air. There are also 2 storage sheds situated on the property offering additional storage flexibility.
Ask about this home
A HOMEH agent will answer your questions about this home.
Around this home
Daily convenience, out of 100, from the distances below
Schools nearby
School rating, out of 10.
Helpful calculators
Your HOMEH agent

"I would see it this week."