

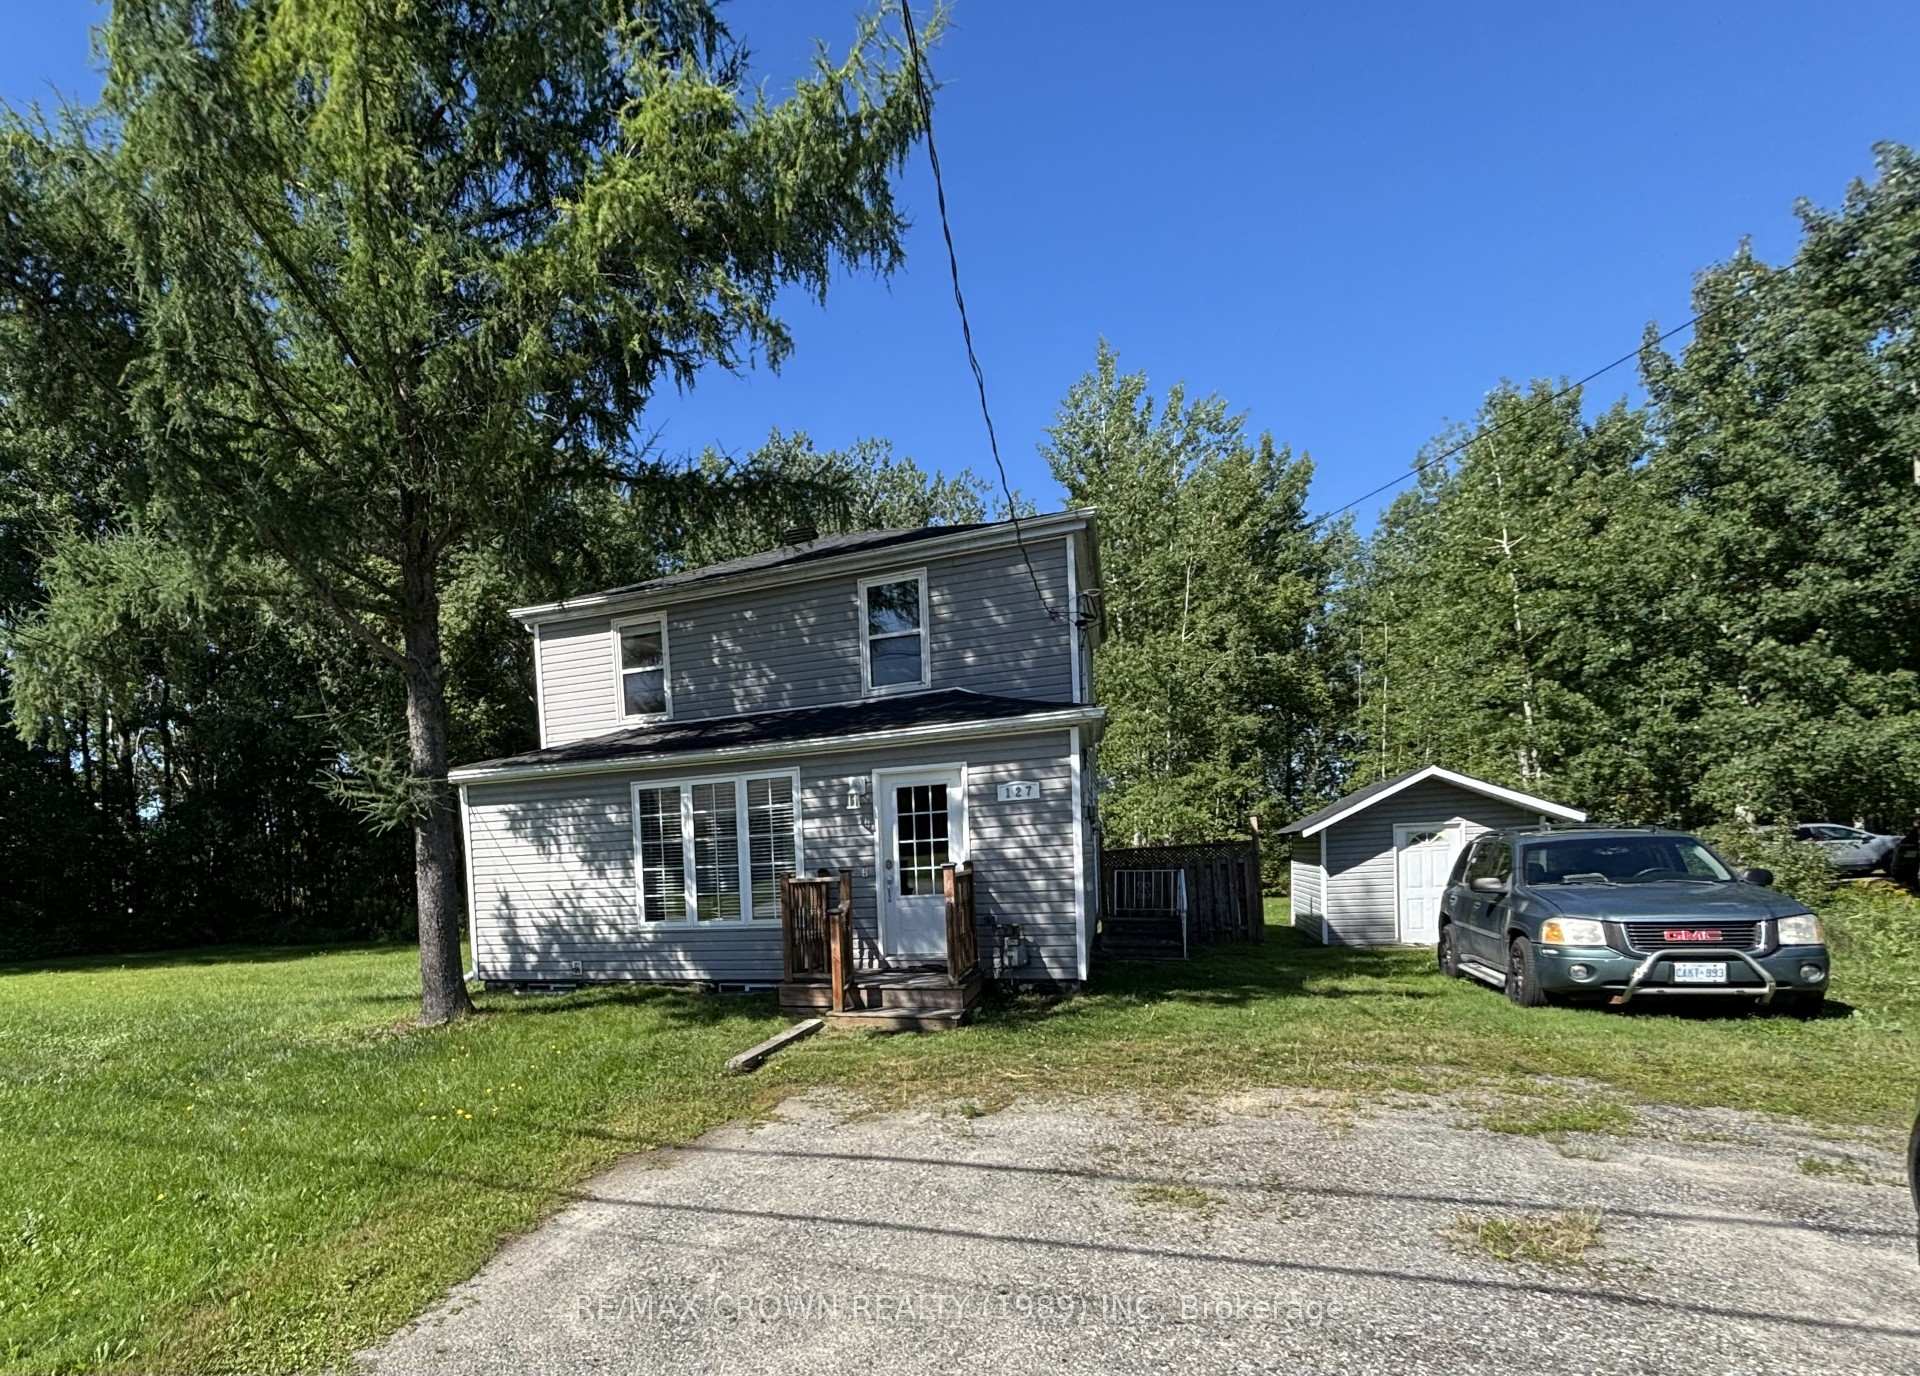
127 Princess Street
127 Princess Street
 See all 26 photos
Property history
Facts and features
- BasementUnfinished
- Age of home51–99 years
- Water, sewerMunicipal
- Lot shapeRectangular
- Central air
The homeDetached, 2-storey, Age 51–99 years
- Type: Detached
- Style: 2-storey
- Age: 51–99 years
- Living space: 1,100–1,500 sq ft
- Basement: Full, unfinished
- Waterfront: None
InsideCeramic, Upper level, Water heater owned
- Flooring: Ceramic
- Laundry: Upper level
- Features: Water heater owned
- Rooms above ground: 6
- Bedrooms: 3
- Bathrooms: 2
- Kitchens: 1
Outside and lotVinyl siding, Asphalt shingle, Concrete
- Exterior: Vinyl siding
- Roof: Asphalt shingle
- Foundation: Concrete
- Size: 66 × 132 ft
- Shape: Rectangular
- Zoning: NA-R2
Parking6 Parking, Available, private double
- Spaces: 6 Parking
- Driveway: Available, private double
Heating, water and powerForced air, gas, Central air, Municipal water
- Heating: Forced air, gas
- Cooling: Central air
- Water: Municipal water
- Sewer: Municipal sewer
- Natural gas: Yes
- Hydro: Yes
- Cable: Yes
- Telephone: Yes
Costs and taxesTaxes $3,595 a year, HST No HST
- Taxes, 2024: $3,595 a year
- HST: No HST
Included in the saleFridge, stove, washer and dryer, hot water tank
- Included: Fridge, stove, washer and dryer, hot water tank
Listing detailsT12346622, Sold, Aug 14, 2025
- MLS® number: T12346622
- Status: Sold
- Listed on: Aug 14, 2025
- Days on market: 15
- Updated: Aug 29, 2025
- Possession: Immediate
- Occupied by: Vacant
- Listing brokerage: RE/MAX CROWN REALTY (1989) INC
About this home
127 Princess Street, Timmins (Porcupine - East), ON P0N 1C0
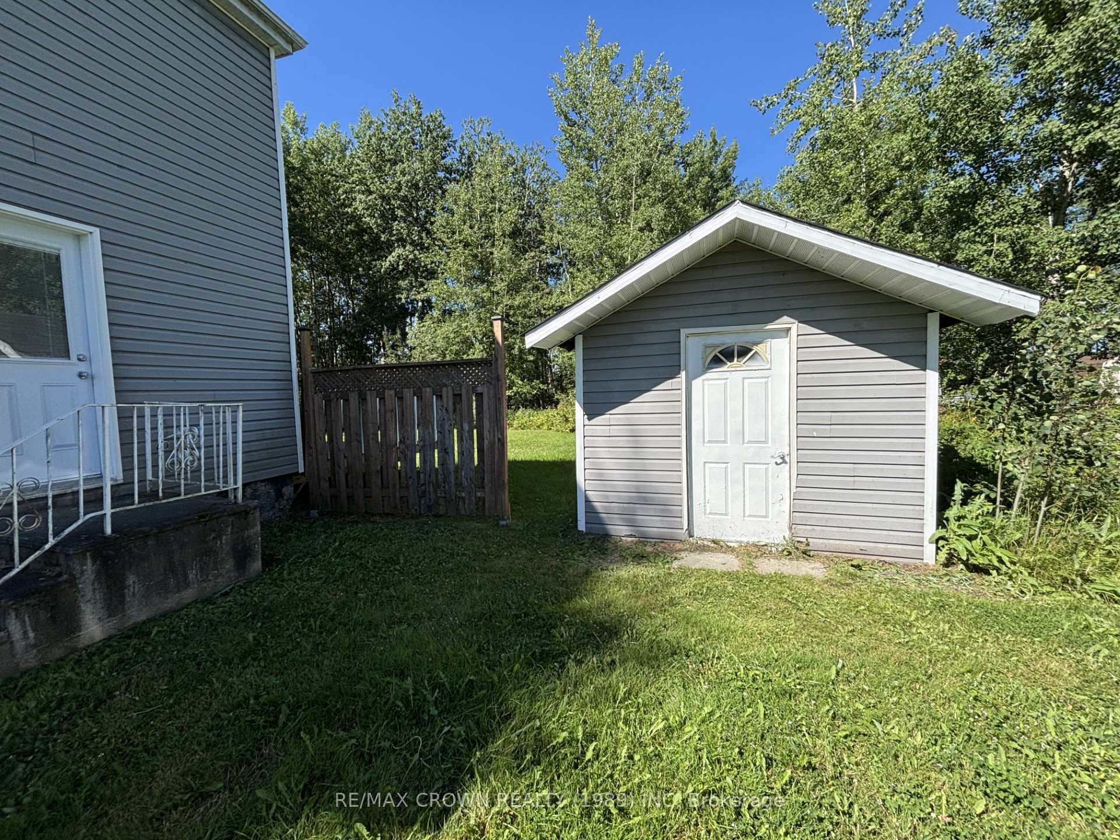
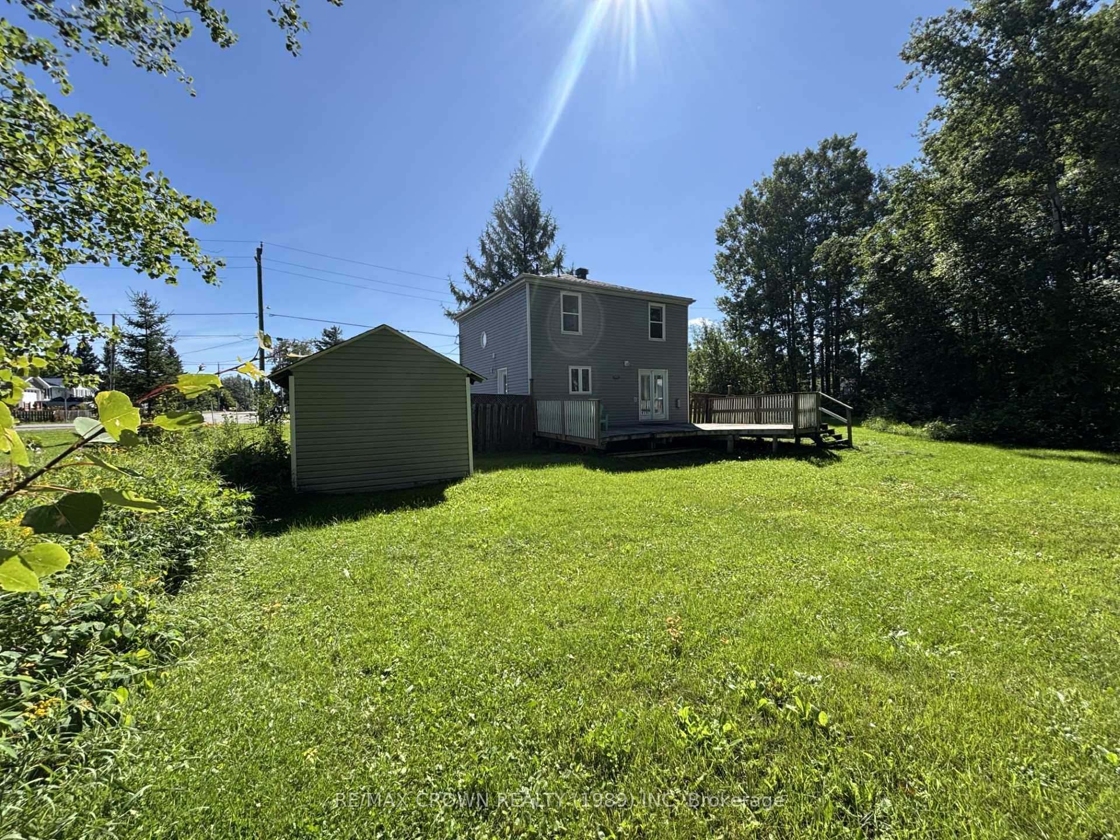
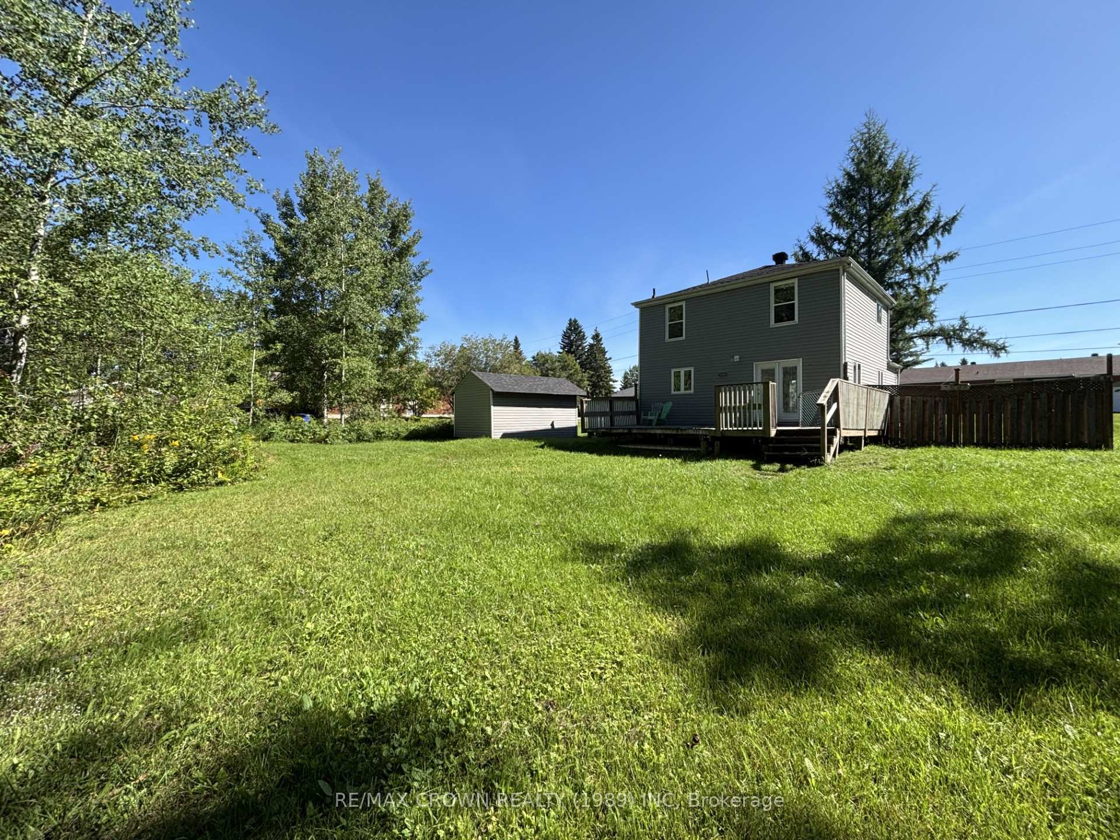
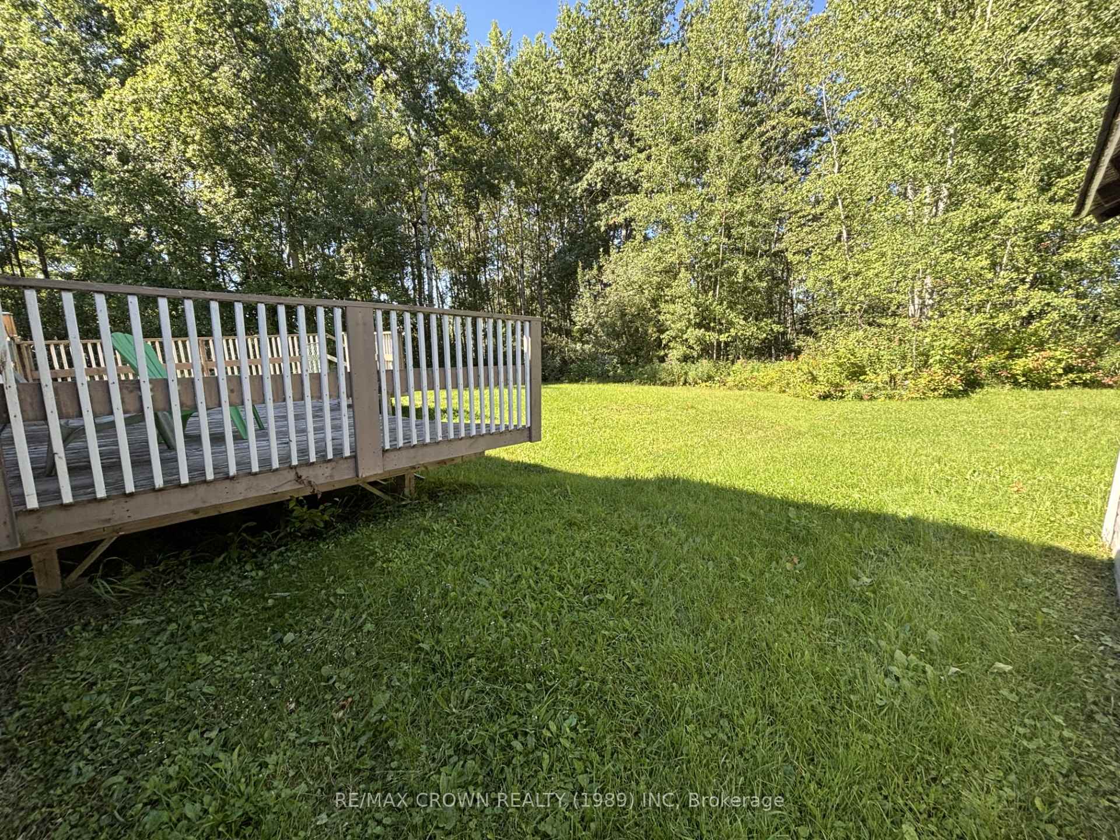
Welcome home! This 1300 + sqft, 2 storey home is located in a great neighbourhood on a 66 x 132 ft lot. Freshly painted and ready for immediate possession this home is perfect for the growing family. Featuring a large and bright living room with hardwood floors, combined kitchen and large dining area with garden doors to a rear deck is perfect for a BBQ. A 2pc powder room and front porch entry complete this level. The second storey has 3 nice size bedrooms with plenty of closet space, a 4 pc bath is found here along with convinient 2nd level laundry. The basement is open and has a rough in for a future bath. This yard is private and has room for a large garage (with city approval). roof 2024.
Ask about this home
A HOMEH agent will answer your questions about this home.
Around this home
Schools nearby
School rating, out of 10.
Helpful calculators
Your HOMEH agent

"I would see it this week."