

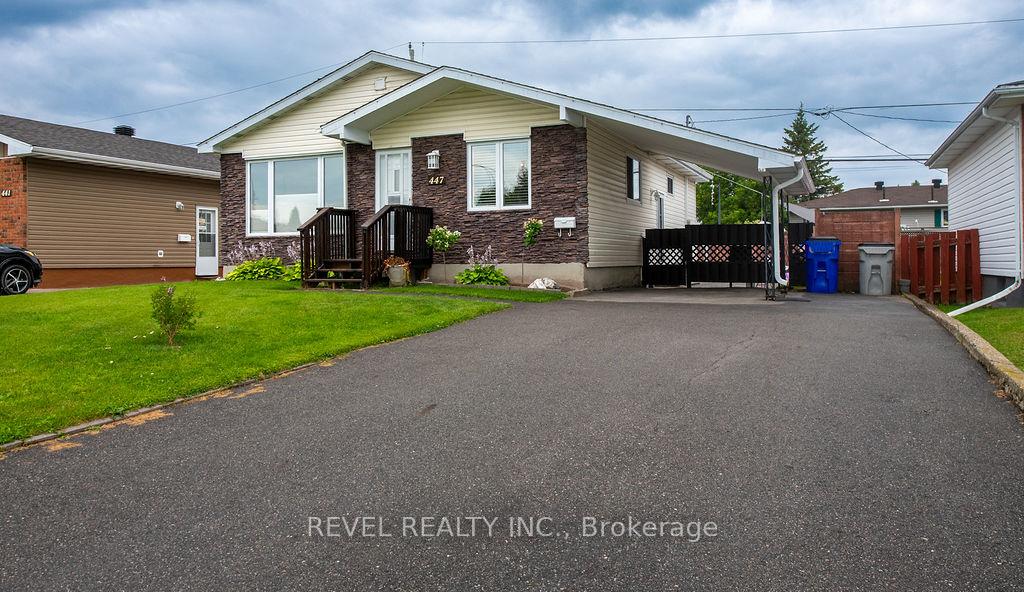
447 Shub Avenue
Detached Sold
1/43447 Shub Avenue
Detached Sold
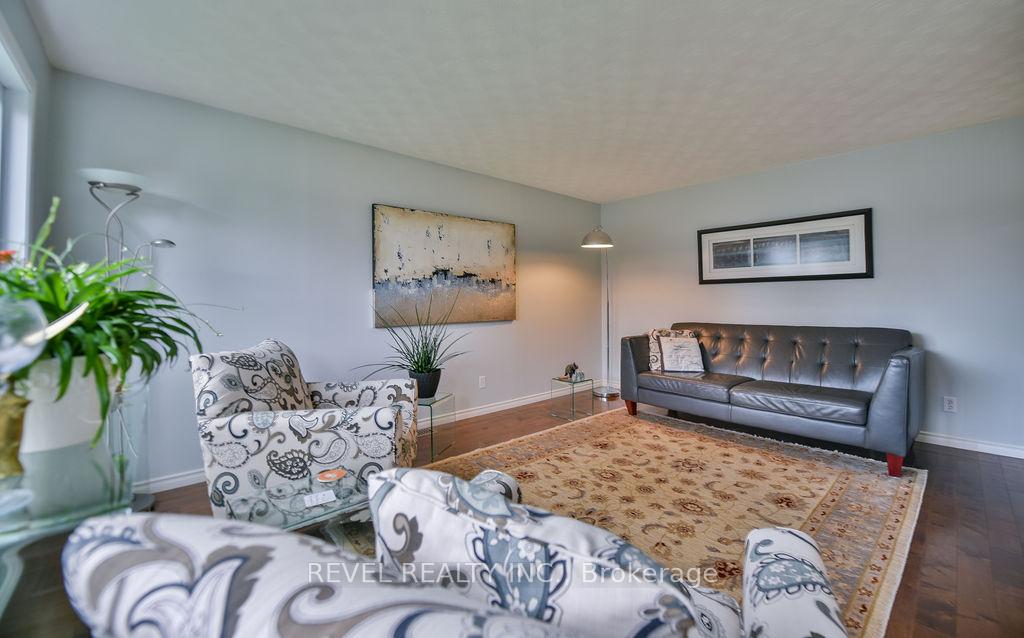 See all 43 photos
Asked for: $379,900Sold Sep 5, 2025
3+1 Bedrooms
2 Bathrooms
1 Garage
700–1.1K sq.ft
51×100 ft
$4,615/yr
Property history
Facts and features
- BasementFinished
- Water, sewerMunicipal
- HeatingForced air
- CoolingCentral air
What stands out
- Hardwood floors
- Fireplace
- Central air
- Inground pool
The homeDetached, Bungalow, 700–1,100 sq ft
- Type: Detached
- Style: Bungalow
- Living space: 700–1,100 sq ft
- Basement: Full, finished
InsideFireplace Yes, natural gas, rec room, Hardwood, Ceramic, Lower level
- Fireplace: Yes, natural gas, rec room
- Flooring: Hardwood, Ceramic
- Laundry: Lower level
- Features: Primary bedroom - main floor, water heater owned, workbench, storage
- Rooms above ground: 6
- Rooms in the basement: 6
- Bedrooms: 3 + 1 in the basement
- Bathrooms: 2
- Kitchens: 1
Outside and lotBrick front, vinyl siding, Asphalt shingle, Poured concrete
Outside
- Exterior: Brick front, vinyl siding
- Roof: Asphalt shingle
- Foundation: Poured concrete
- Pool: Inground
- Features: Patio
- Other structures: Shed, fence - full
- Size: 51 × 100 ft
- Zoning: NA-R2
Parking1 Garage, Carport, Private double
- Spaces: 1 Garage
- Garage: Carport
- Driveway: Private double
Heating, water and powerForced air, gas, Central air, Municipal water
- Heating: Forced air, gas
- Cooling: Central air
- Water: Municipal water
- Sewer: Municipal sewer
- Natural gas: Yes
- Hydro: Yes
- Cable: Available
- Telephone: Available
Costs and taxesTaxes $4,615 a year, HST No HST
- Taxes, 2025: $4,615 a year
- HST: No HST
Included in the saleFridge, stove, washer, dryer, microwave, world photo/puzzle in recroom, backyard patio furniture, pool chemicals and accessories, work bench in basement, chest freezer, basement bookshelf.
- Included: Fridge, stove, washer, dryer, microwave, world photo/puzzle in recroom, backyard patio furniture, pool chemicals and accessories, work bench in basement, chest freezer, basement bookshelf.
NearbyFenced yard, public transit, park, school
- Close to: Fenced yard, public transit, park, school
Listing detailsT12339291, Sold, Aug 12, 2025
- MLS® number: T12339291
- Status: Sold
- Listed on: Aug 12, 2025
- Days on market: 24
- Updated: Sep 5, 2025
- Possession: 2025-10-09 / Other
- Occupied by: Owner
- Listing brokerage: REVEL REALTY INC.
About this home
447 Shub Avenue, Timmins (TNW - Riverpark), ON P4N 7N1
Primary Bedroom - Main FloorWater Heater OwnedWorkbenchStorageFenced YardPublic Transit
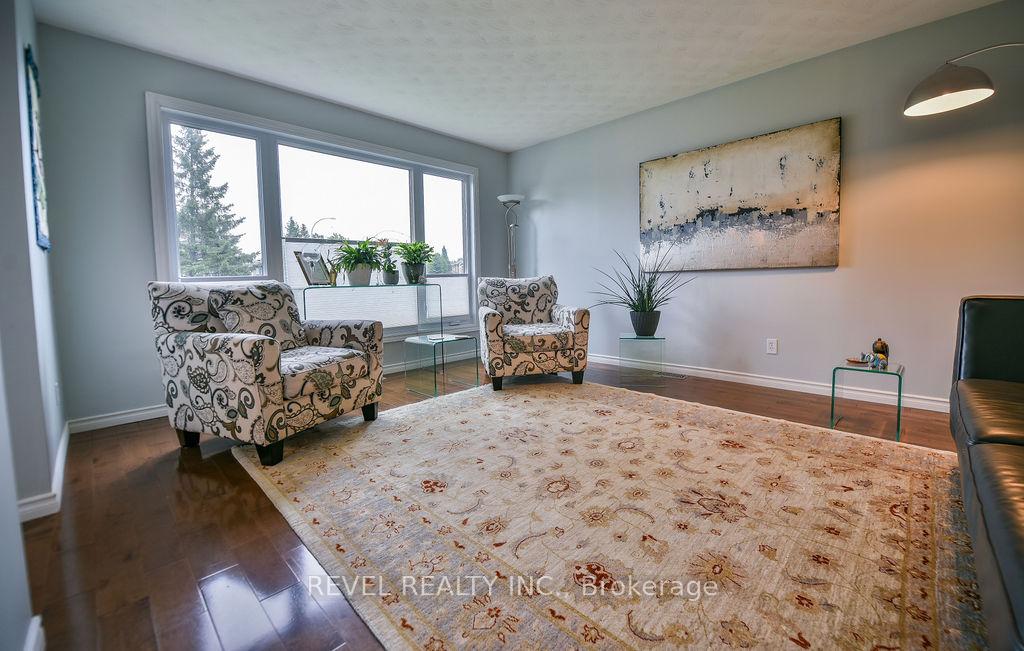
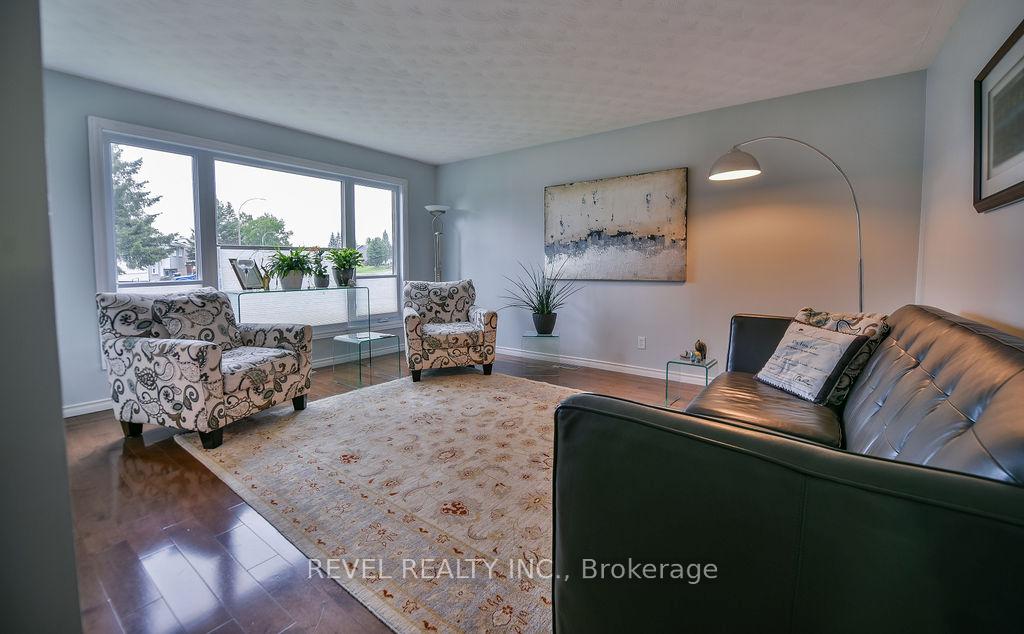
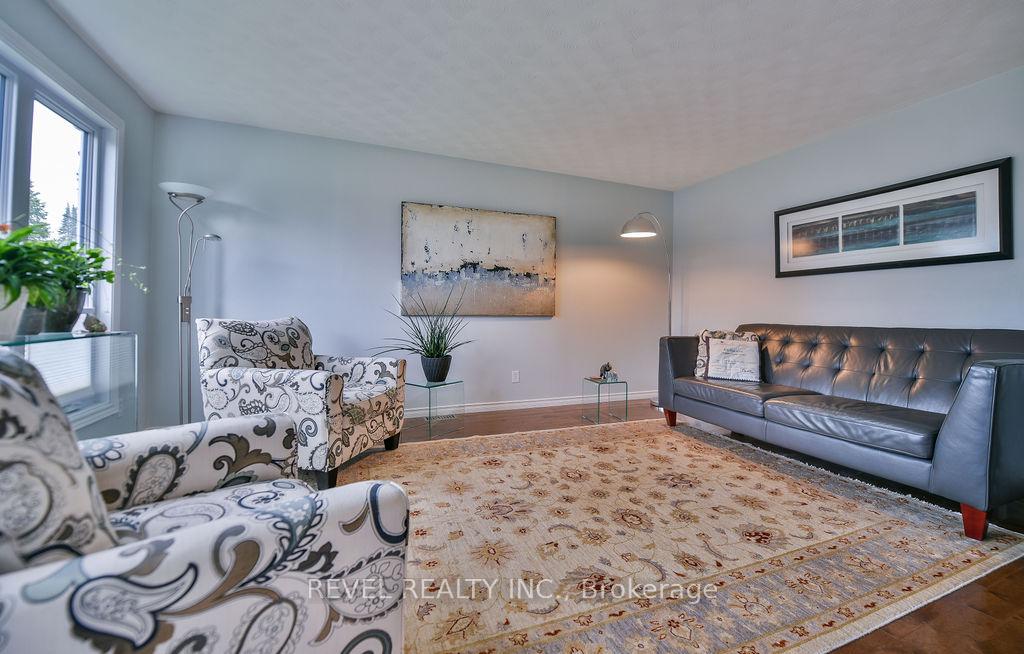
Great location! This immaculately kept 3+1 bedroom, 2 bathroom bungalow offers almost 1,100 sq ft with parking for 5, including a carport. Features an inground heated pool, fenced yard, hardwood and ceramic floors throughout the main level, and a stunning kitchen with quartz countertops. The spacious lower level boasts a large rec room with a gas fireplace, and all appliances are included. With too many updates to list, this absolute turn-key home is sure to impress!
Read more
Ask about this home
A HOMEH agent will answer your questions about this home.
Ask a question
Thinking of selling your home?See what your home is worth today.
Around this home
Westmount BLVD and Denise ST
Errands
Parks
Schools
Daily convenience, out of 100, from the distances below
ParkDenise Park · 2 within 1 km5 min walk304 m
GroceryNorth Grocers10 min walk597 m
SchoolW Earle Miller Public School9 min walk540 m
PharmacyShoppers Drug Mart31 min walk1.9 km
Cafés & foodTim Hortons · 1 within 1 km8 min walk517 m
Gym & rec centreArchie Dillon Sportsplex16 min walk997 m
WalkDriveStraight-line distance, open map data
Grocery0.6 km
Park0.3 km
Coffee0.5 km
Gym1.0 km
Schools nearby
School rating, out of 10.
W Earle Miller Public Schoolelementary · Public · 0.5 km
5.4/10Fair
Timmins High and Vocational Schoolsecondary · Public · 0.7 km
3.7/10Low
École catholique Sacré-Coeur (Timmins)elementary · Public · 0.8 km
—
Contact agent
Helpful calculators
Mortgage
Affordability
Closing costs
Land transfer tax
Property tax
Down payment
CMHC insurance
Stress test
Cashback Rebate
Your HOMEH agent

KimHOMEH agent · Timmins
"I would see it this week."
Ask Kim