

258 JV Bonhomme Boulevard
258 JV Bonhomme Boulevard
 See all 29 photos
Property history
Facts and features
- BasementFinished
- Age of home31–50 years
- Water, sewerMunicipal
- Lot shapeRectangular
- Central air
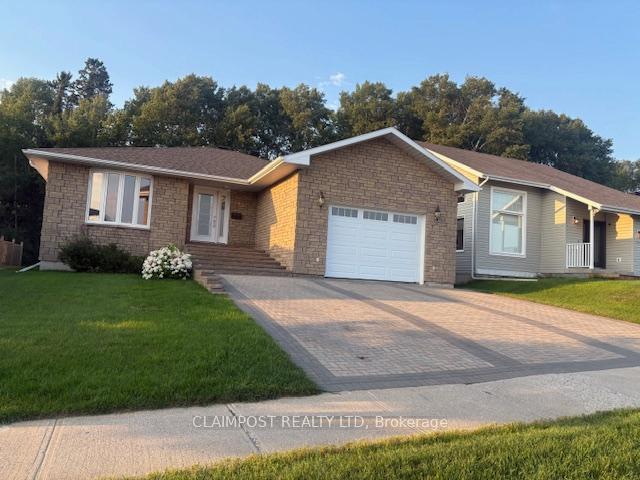
The homeDetached, Bungalow, Age 31–50 years
- Type: Detached
- Style: Bungalow
- Age: 31–50 years
- Living space: 1,100–1,500 sq ft
- Basement: Finished
- Waterfront: None
InsideLower level, Auto garage door remote, primary bedroom - main floor, air exchanger, Rooms above ground 6
- Laundry: Lower level
- Features: Auto garage door remote, primary bedroom - main floor, air exchanger
- Rooms above ground: 6
- Rooms in the basement: 2
- Bedrooms: 3 + 1 in the basement
- Bathrooms: 2
- Kitchens: 1
- Family room: Yes
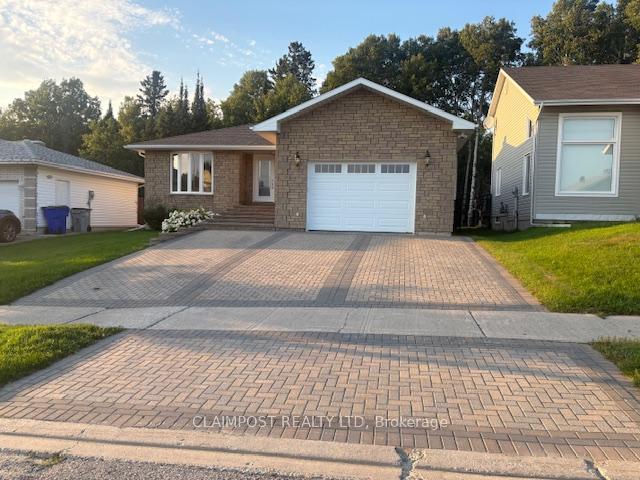
Outside and lotBrick front, vinyl siding, Asphalt shingle, Concrete
- Exterior: Brick front, vinyl siding
- Roof: Asphalt shingle
- Foundation: Concrete
- Features: Deck
- Size: 51.12 × 100.07 ft
- Shape: Rectangular
- Zoning: NA-R1
Parking1 Garage, Attached, Front yard parking, private double
- Spaces: 1 Garage
- Garage: Attached
- Driveway: Front yard parking, private double
Heating, water and powerForced air, gas, Central air, Municipal water
- Heating: Forced air, gas
- Cooling: Central air
- Water: Municipal water
- Sewer: Municipal sewer
- Natural gas: Yes
- Hydro: Yes
- Cable: Yes
- Telephone: Yes
Costs and taxesTaxes $6,417 a year, HST No HST, Reliance hot water tank rents for $133.49 per quarter
- Taxes, 2025: $6,417 a year
- HST: No HST
- Rental items: Reliance hot water tank rents for $133.49 per quarter
Included in the saleDishwasher, fridge, stove, all ceiling fans, all blinds/shutters, garage door opener with 2 remotes, 3 bedroom tv brackets, air exchanger,, Main floor bedroom curtains that match bed set, dyson bracket for vacuum, wifi security cameras in front and backyard, royal shed & tempo garage
- Included: Dishwasher, fridge, stove, all ceiling fans, all blinds/shutters, garage door opener with 2 remotes, 3 bedroom tv brackets, air exchanger,
- Not included: Main floor bedroom curtains that match bed set, dyson bracket for vacuum, wifi security cameras in front and backyard, royal shed & tempo garage
Listing detailsT12349282, Sold, Aug 15, 2025
- MLS® number: T12349282
- Status: Sold
- Listed on: Aug 15, 2025
- Days on market: 12
- Updated: Aug 27, 2025
- Possession: 2025-10-09 / Other
- Occupied by: Owner
- Listing brokerage: CLAIMPOST REALTY LTD
About this home
258 JV Bonhomme Boulevard, Timmins (TNW - Vic Heights), ON P4P 1H6
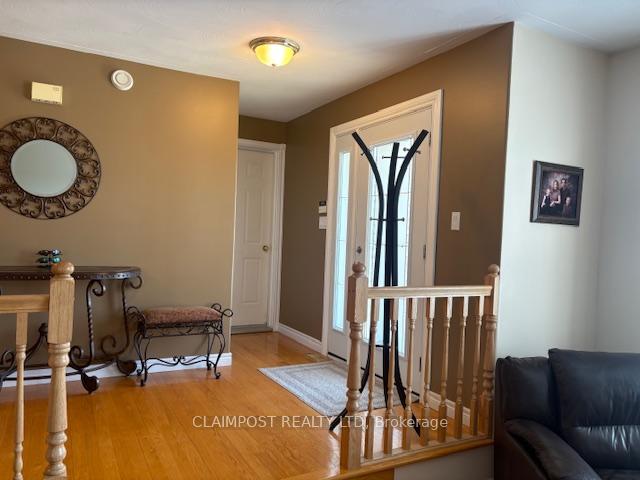
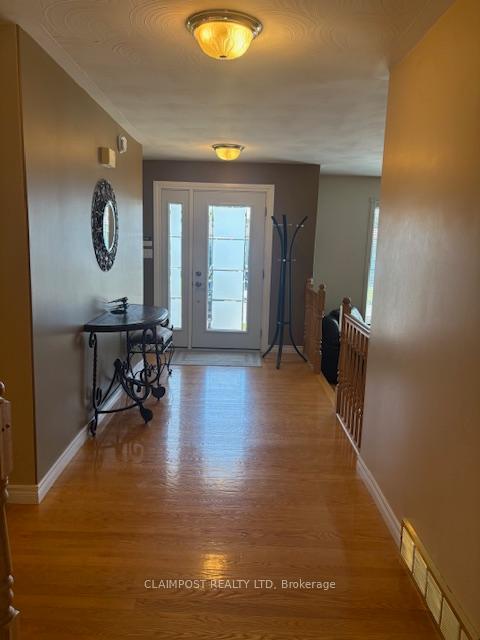
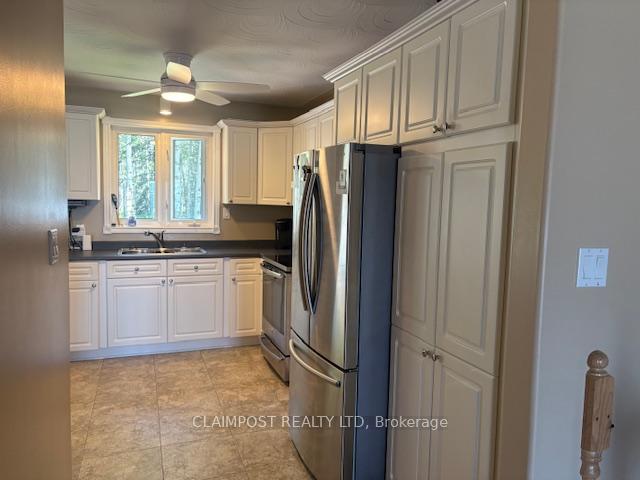
Spacious & Functional Family Home with Abundant Storage and Living Space. Step into this well-designed home through a large, welcoming foyer that offers convenient access from both the front entrance and the attached garage. The main level boasts a sunken living room perfect for relaxing or entertaining, a formal dining room for hosting family meals, and an eat-in kitchen that opens to a backyard deck through sliding patio doors ideal for seamless indoor-outdoor living. The primary bedroom is a true retreat, complete with a spacious 46 sq ft. walk-in closet designed to accommodate both shoes and clothing. Two additional bedrooms on the main floor offer comfortable spaces for family or guests. Downstairs, a generous rec room provides plenty of room to unwind, alongside a dedicated office space, an additional bedroom, and a fitness/storage area all complemented by even more storage throughout the home. The large 18'x21' attached garage offers built-in storage solutions, making organization easy. With its thoughtful layout and abundance of functional space, this home is perfectly suited for growing families or anyone looking for room to spread out.
Ask about this home
A HOMEH agent will answer your questions about this home.
Around this home
Daily convenience, out of 100, from the distances below
Schools nearby
School rating, out of 10.
Helpful calculators
Your HOMEH agent

"I would see it this week."