

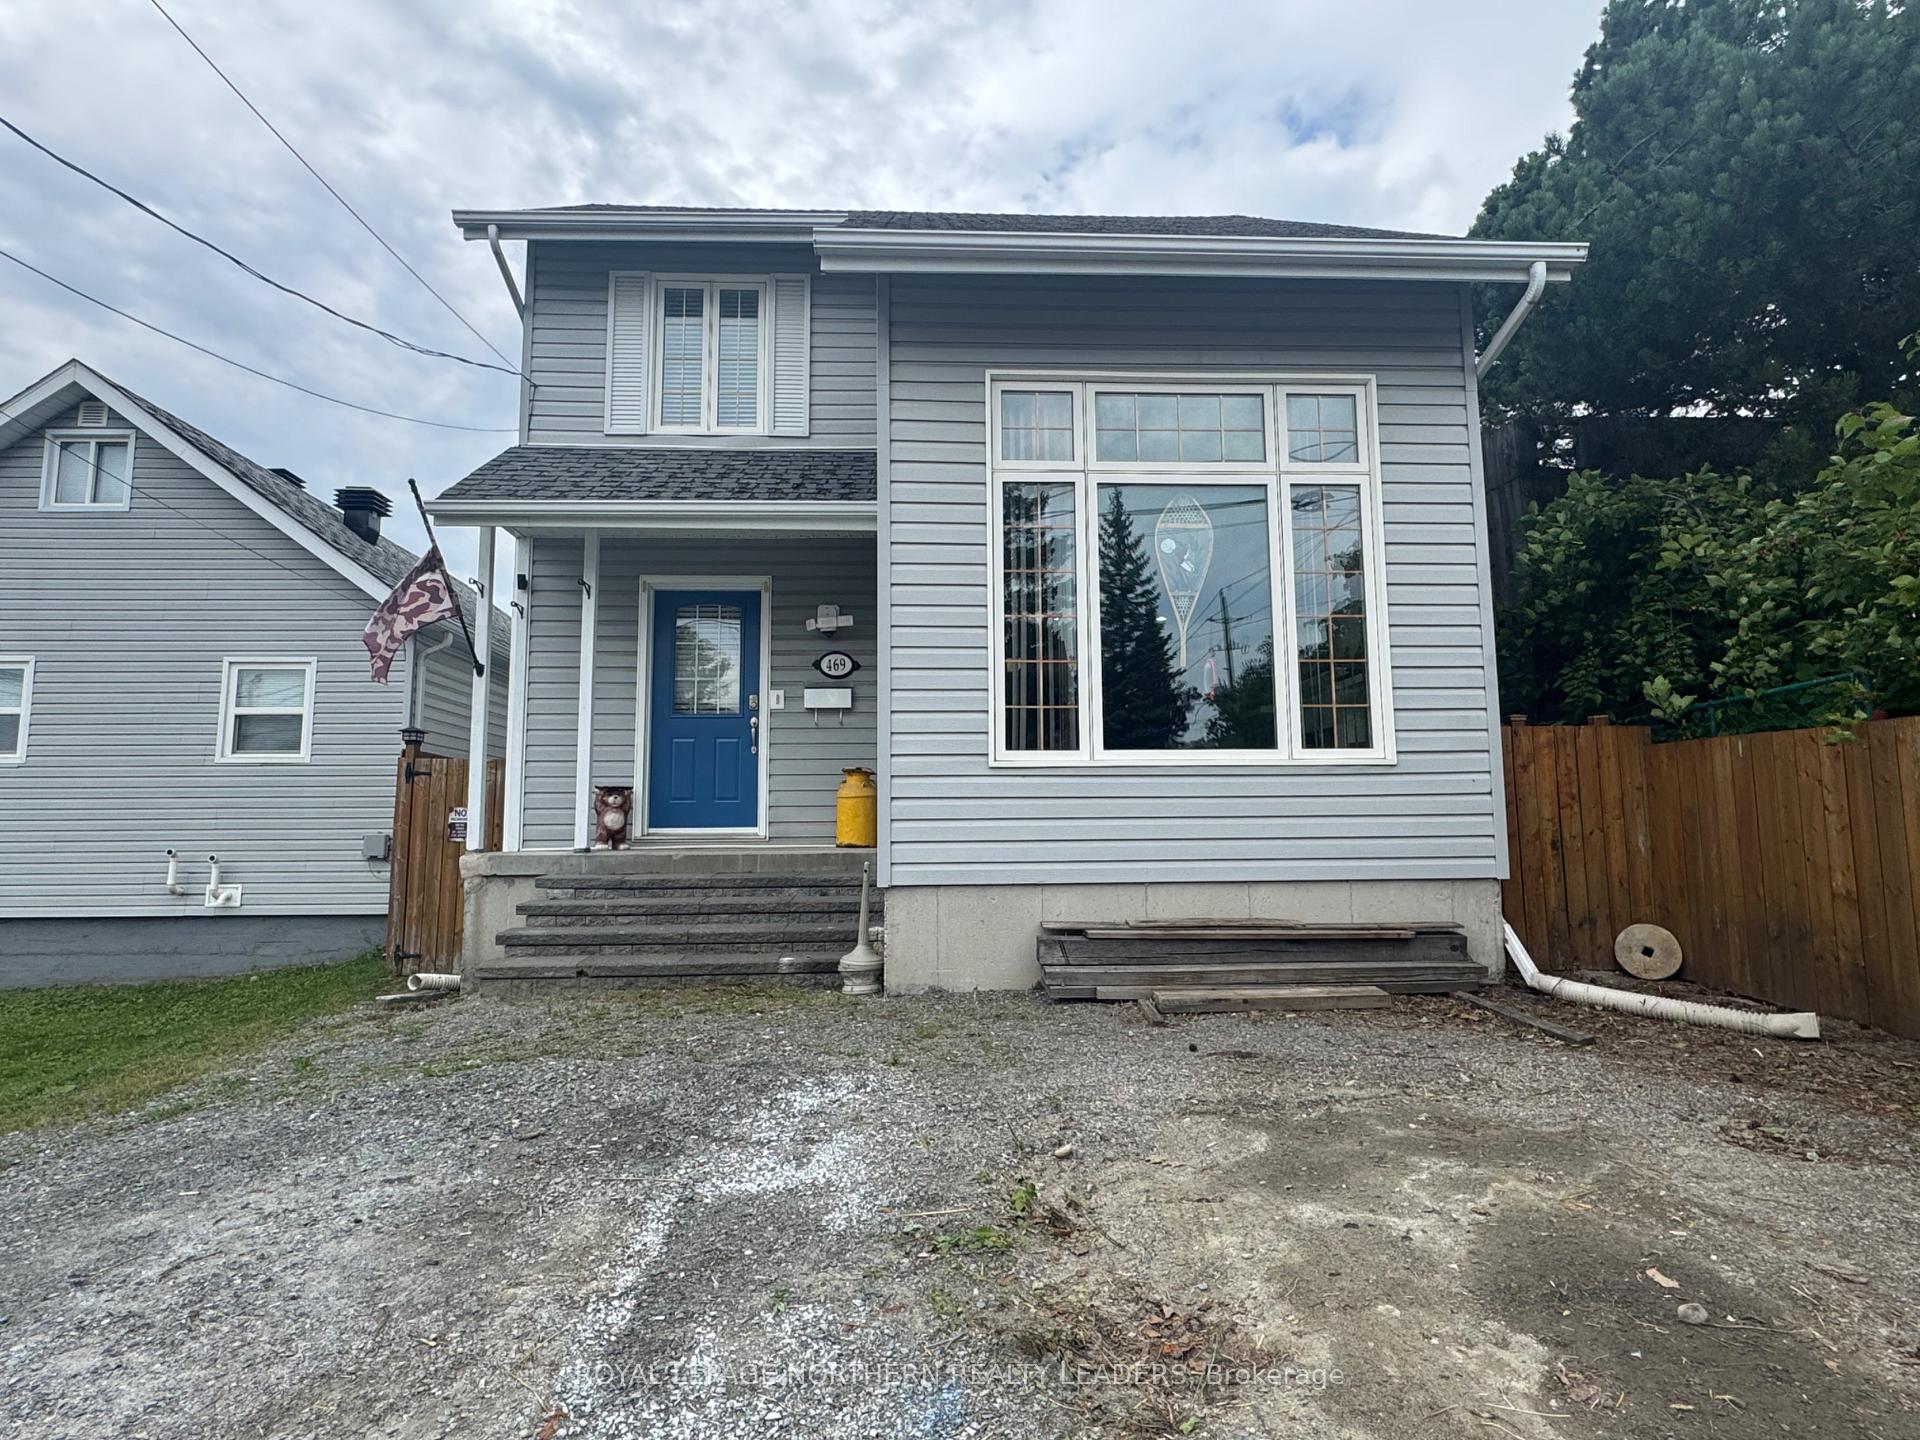
469 Harmony Street
Detached Sold
1/27469 Harmony Street
Detached Sold
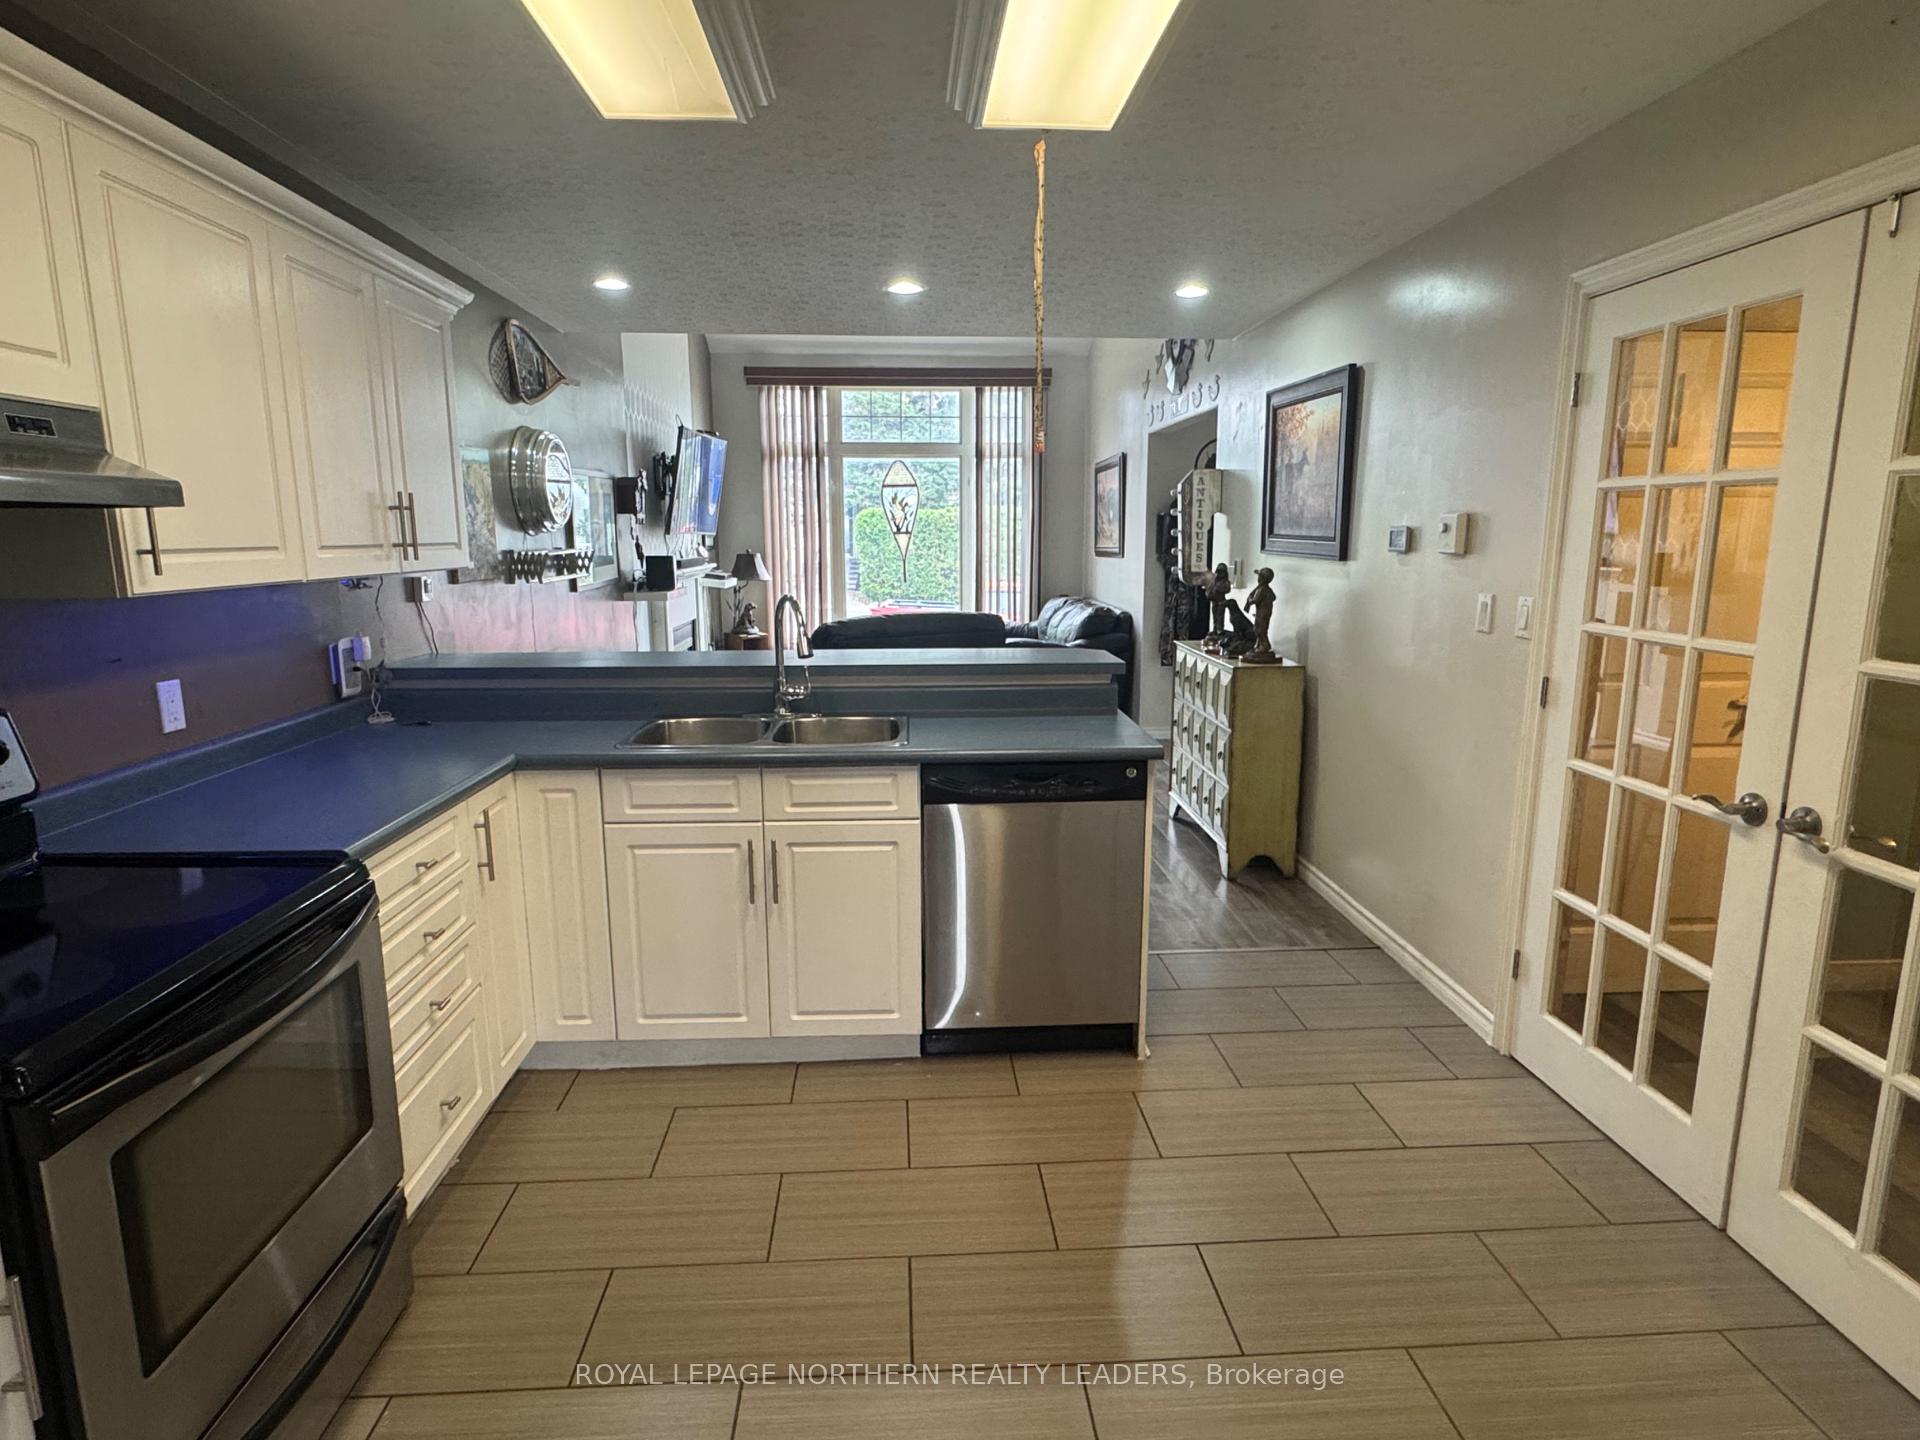 See all 27 photos
Asked for: $289,900Sold Aug 28, 2025
1+2 Bedrooms
2 Bathrooms
0 Garage
1.1K–1.5K sq.ft
30×100 ft
$4,076/yr
Property history
Facts and features
- BasementFinished
- Age of home16–30 years
- Water, sewerMunicipal
- HeatingForced air
What stands out
- Fireplace
- Central air
The homeDetached, 2-storey, Age 16–30 years
- Type: Detached
- Style: 2-storey
- Age: 16–30 years
- Living space: 1,100–1,500 sq ft
- Basement: Finished, full
- View: City
InsideFireplace Yes, natural gas, pellet stove, Lower level, Carpet free, erv/hrv, floor drain, storage
- Fireplace: Yes, natural gas, pellet stove
- Laundry: Lower level
- Features: Carpet free, erv/hrv, floor drain, storage
- Security: Smoke detector
- Rooms above ground: 5
- Rooms in the basement: 3
- Bedrooms: 1 + 2 in the basement
- Bathrooms: 2
- Kitchens: 1
Outside and lotVinyl siding, Asphalt shingle, Poured concrete
Outside
- Exterior: Vinyl siding
- Roof: Asphalt shingle
- Foundation: Poured concrete
- Features: Deck, porch enclosed, year round living
- Other structures: Garden shed
- Size: 30 × 100 ft
- Zoning: NAR3
Parking2 Parking, Front yard parking
- Spaces: 2 Parking
- Driveway: Front yard parking
Heating, water and powerForced air, gas, Central air, Municipal water
- Heating: Forced air, gas
- Cooling: Central air
- Water: Municipal water
- Sewer: Municipal sewer
- Natural gas: Yes
- Hydro: Yes
- Cable: Yes
- Telephone: Available
Costs and taxesTaxes $4,076 a year, HST included in the price
- Taxes, 2025: $4,076 a year
- HST: HST included in the price
Included in the saleFridge, stove, washer, dryer, dishwasher, pellet stove, hwt, chest freezer, venmar furnace.
- Included: Fridge, stove, washer, dryer, dishwasher, pellet stove, hwt, chest freezer, venmar furnace.
NearbyFenced yard, hospital, park, place of worship, public transit, school
- Close to: Fenced yard, hospital, park, place of worship, public transit, school
Listing detailsT12350783, Sold, Aug 15, 2025
- MLS® number: T12350783
- Status: Sold
- Listed on: Aug 15, 2025
- Days on market: 13
- Updated: Aug 28, 2025
- Possession: Flexible
- Occupied by: Owner
- Listing brokerage: ROYAL LEPAGE NORTHERN REALTY LEADERS
About this home
469 Harmony Street, Timmins (TNE - Hill District), ON P4N 7A4
Carpet FreeERV/HRVFloor DrainStorageCityFenced Yard
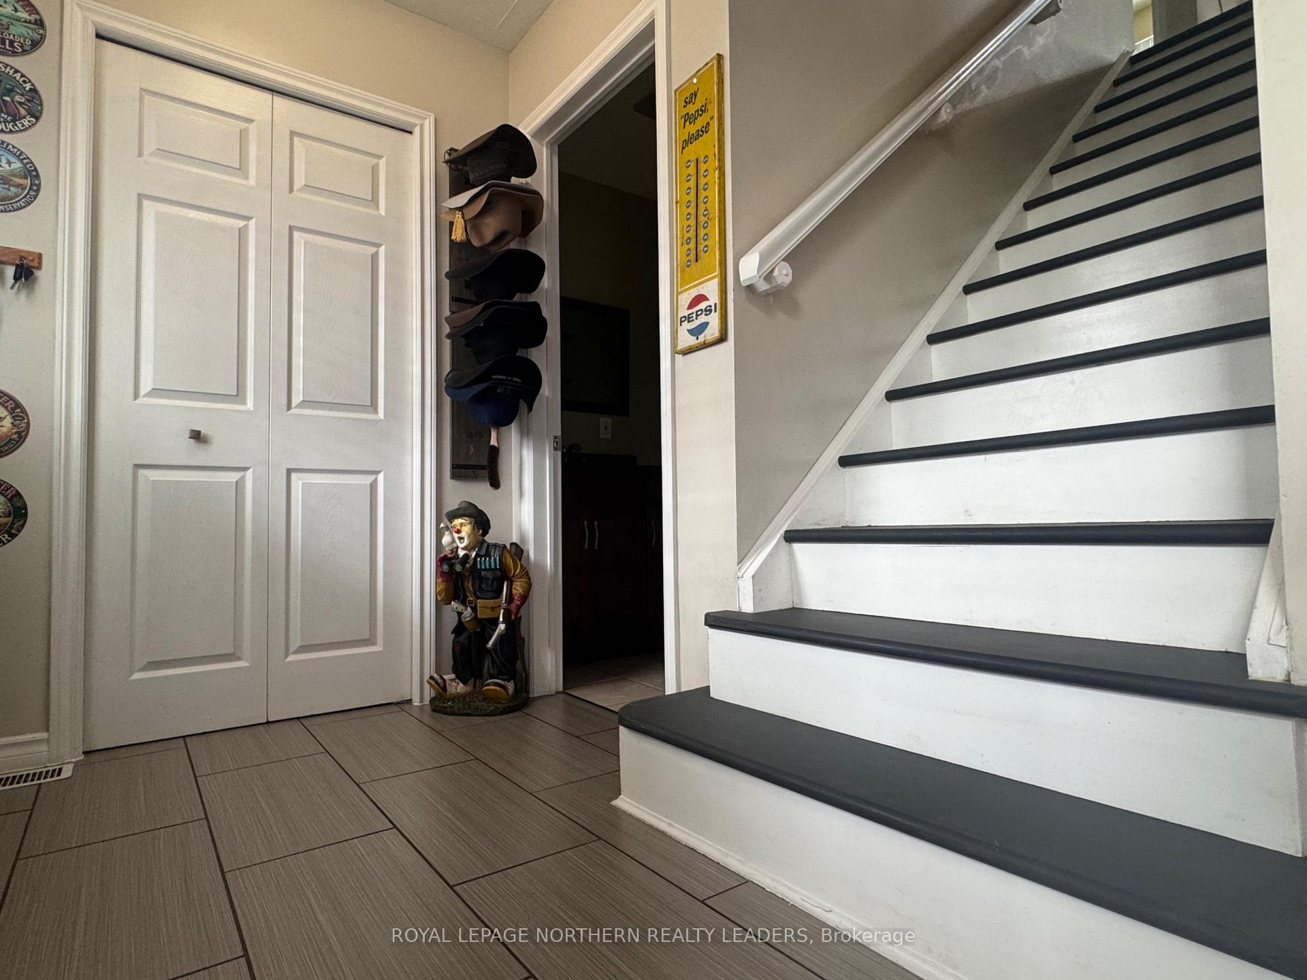
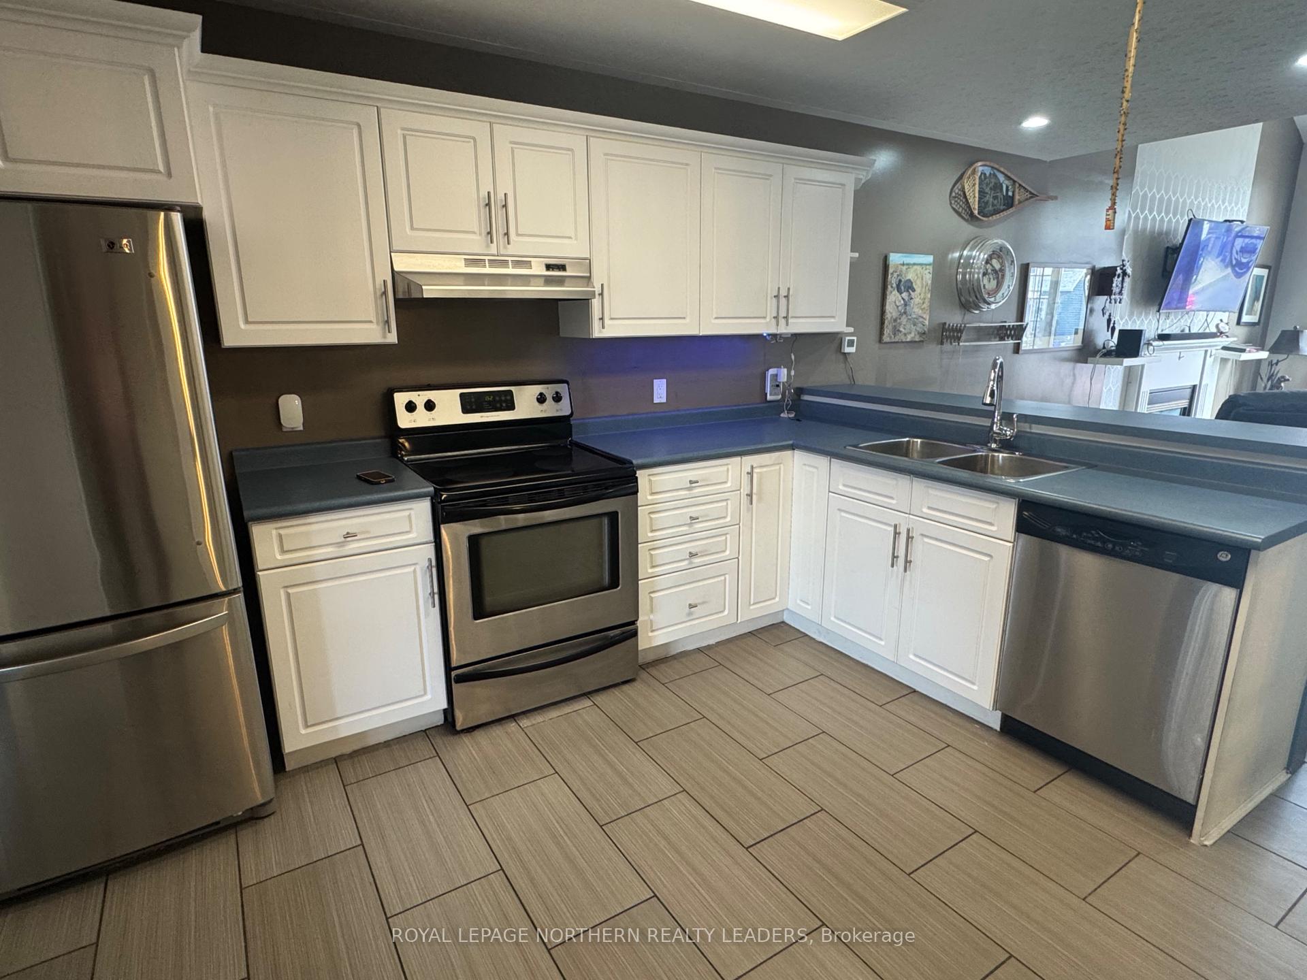
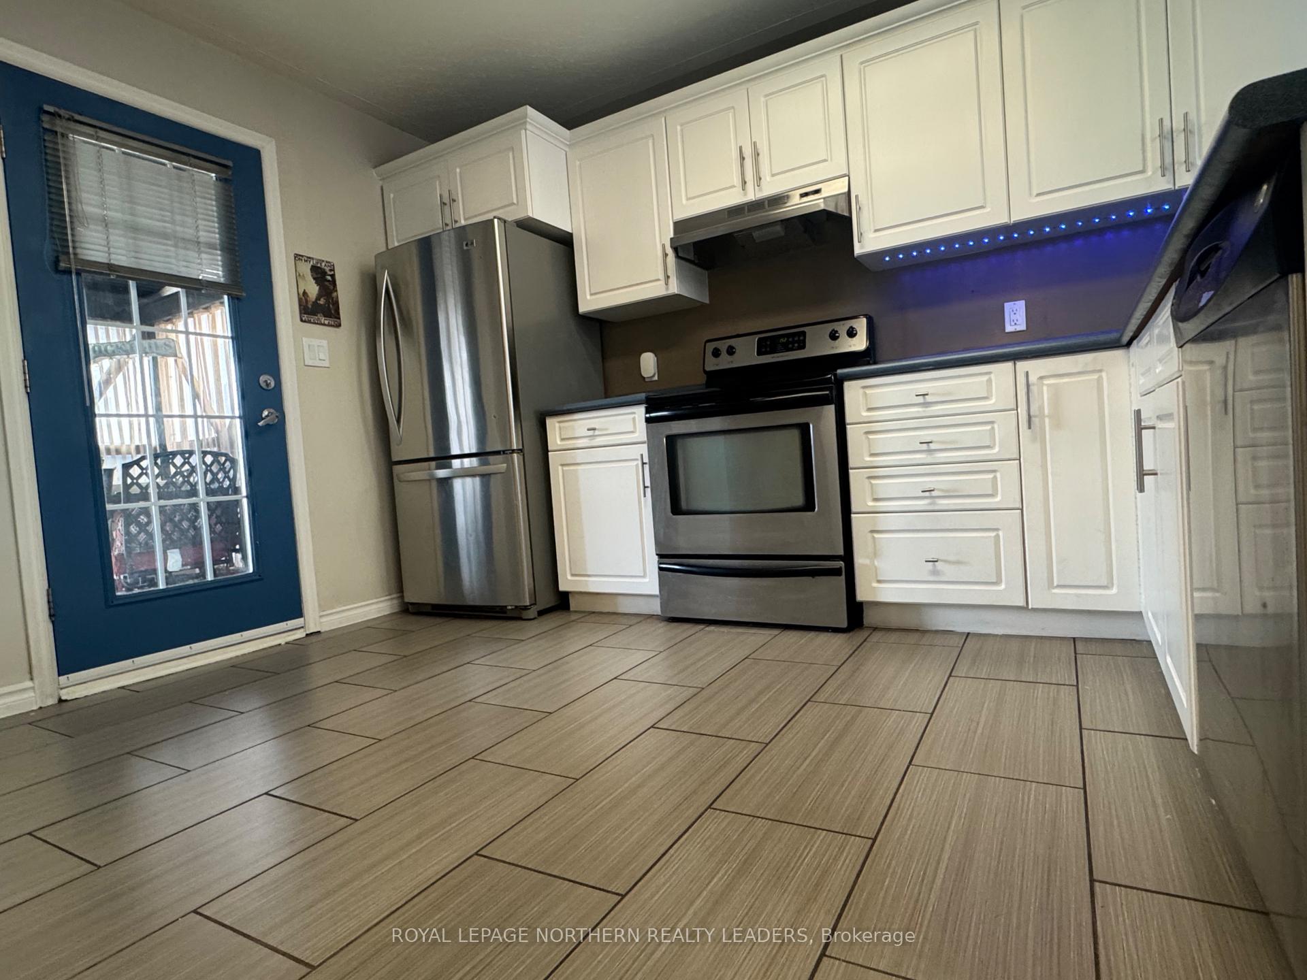
Excellent starter Home. 1+2 bedroom. Gorgeous lift style primary bedroom with ensuite. Open concept design main floor. Large kitchen with plenty of cabinets. Garden door to fenced in back yard with deck and patio area. Tons of natural light shines though living room with big picture window. Main floor 3 pc washroom. Fully finished basement. Gas forced air furnace with central air. Pellet stove. Gas fireplace. Walking distance to hospital.
Read more
Ask about this home
A HOMEH agent will answer your questions about this home.
Ask a question
Thinking of selling your home?See what your home is worth today.
Around this home
Ross & Harmony
Errands
Parks
Schools
Daily convenience, out of 100, from the distances below
ParkShania Twain’s Gardens17 min walk1.0 km
GroceryYour Independent Grocer14 min walk840 m
SchoolPinecrest Public School4 min walk240 m
PharmacyShoppers Drug Mart18 min walk1.1 km
Cafés & foodHarvey's · 5 within 1 km15 min walk932 m
Gym & rec centreMcIntyre Arena28 min walk1.7 km
LibraryTimmins Public Library24 min walk1.5 km
HospitalTimmins and District Hospital5 min walk326 m
WalkDriveStraight-line distance, open map data
Grocery0.8 km
Park1.0 km
Coffee0.9 km
Dining0.9 km
Gym1.7 km
Hospital0.3 km
Schools nearby
School rating, out of 10.
Pinecrest Public Schoolelementary · Public · 0.2 km
0.9/10Low
École catholique Louis-Rhéaumeelementary · Public · 0.8 km
—
Pope Francis Elementary Schoolelementary · Public · 1.0 km
—
Contact agent
Helpful calculators
Mortgage
Affordability
Closing costs
Land transfer tax
Property tax
Down payment
CMHC insurance
Stress test
Cashback Rebate
Your HOMEH agent

KimHOMEH agent · Timmins
"I would see it this week."
Ask Kim