

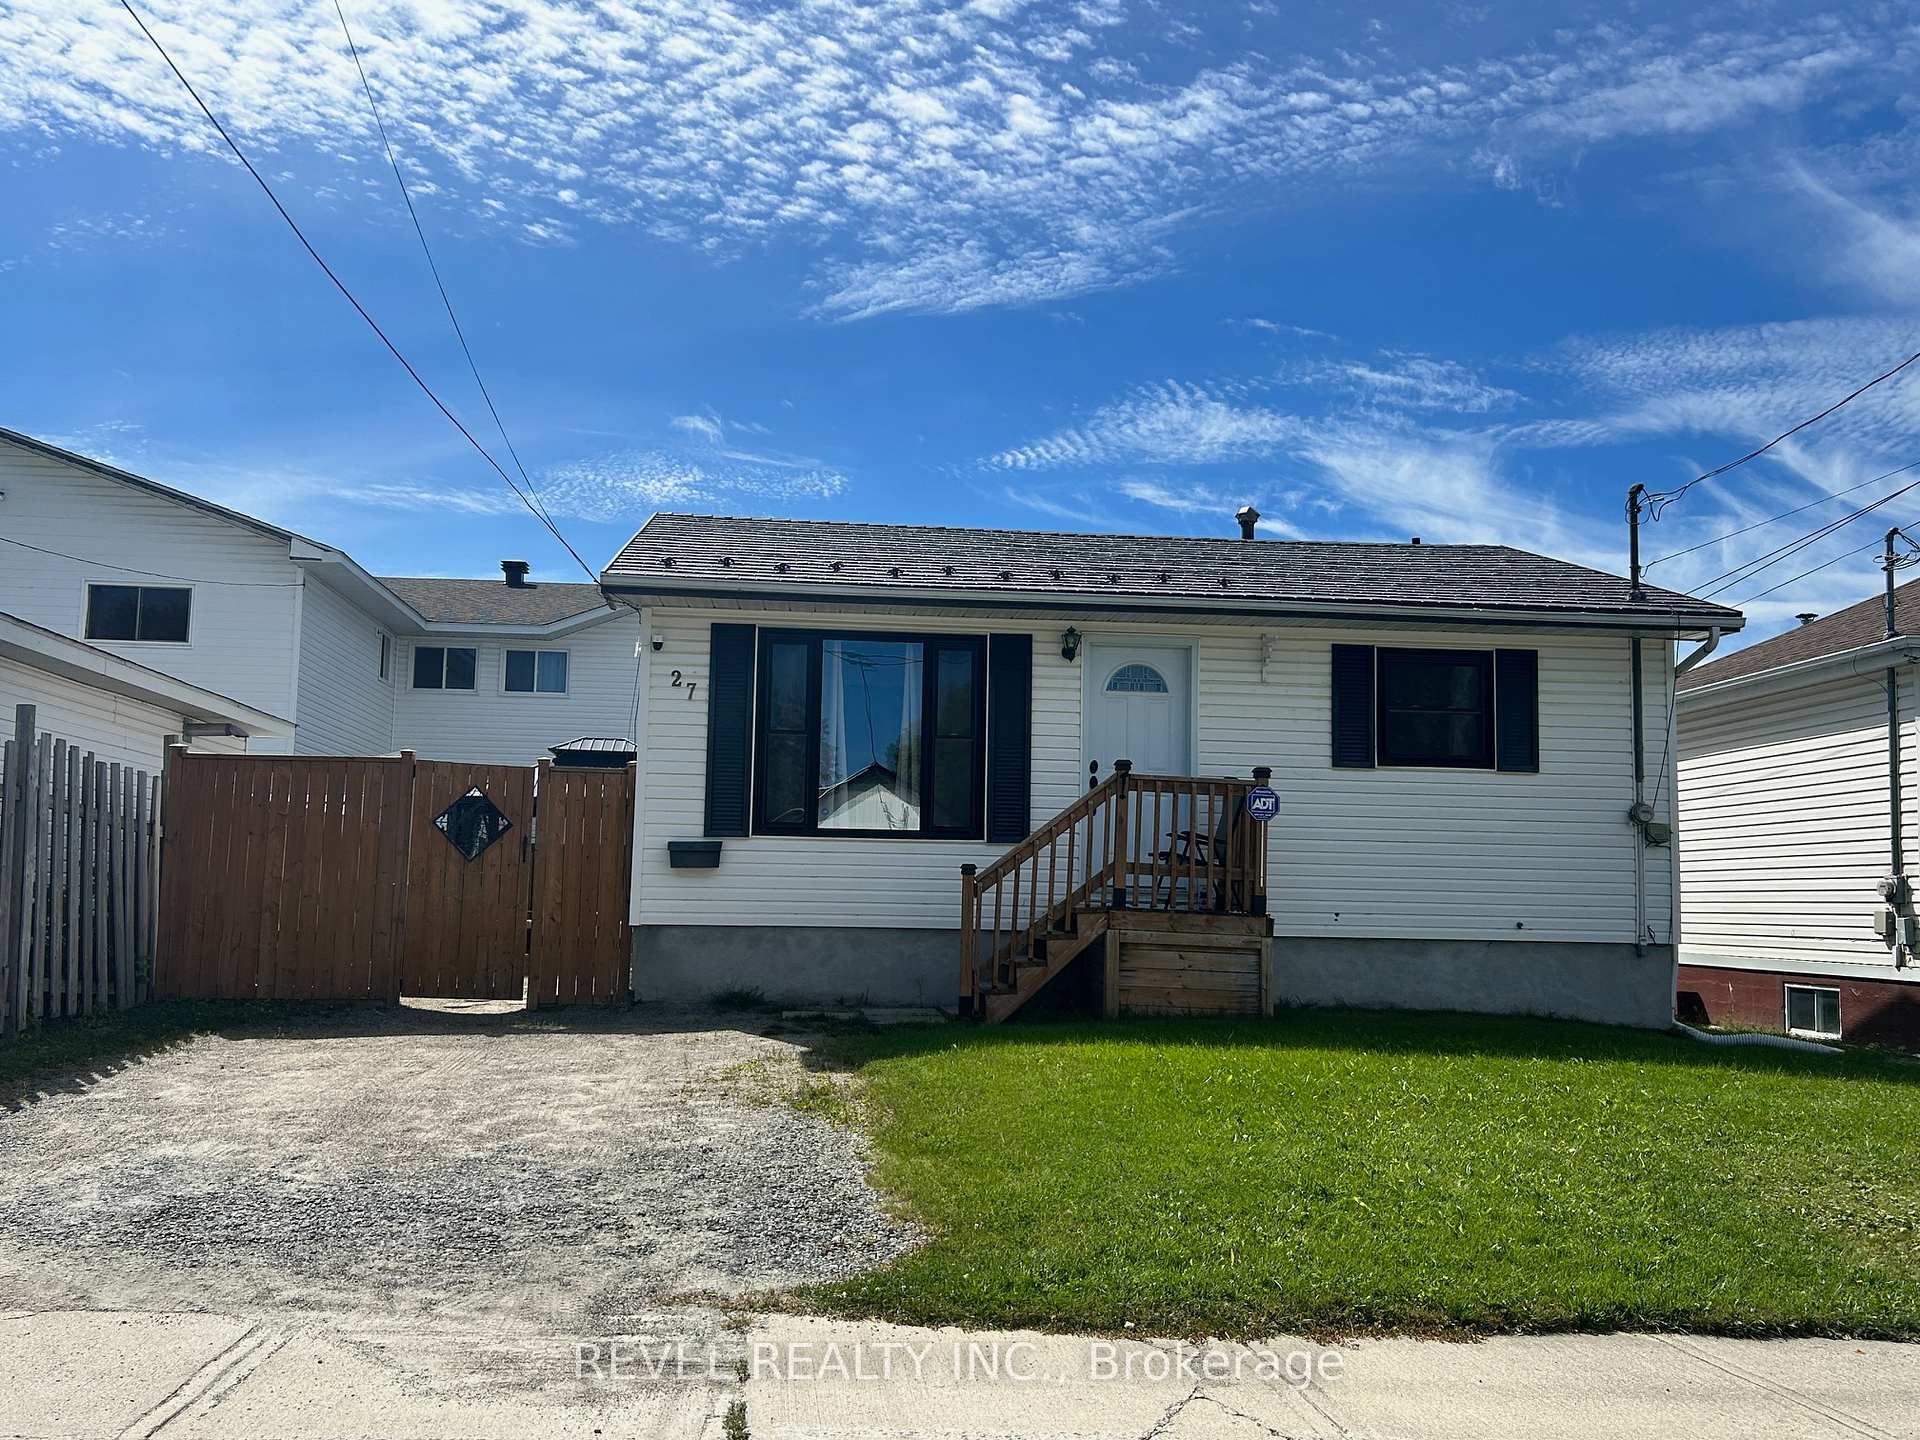
27 Floral Avenue
Detached Sold
1/2127 Floral Avenue
Detached Sold
 See all 21 photos
2+1 Bedrooms
2 Bathrooms
0 Garage
700–1.1K sq.ft
45×66.17 ft
$2,339/yr
Property history
Facts and features
- BasementPart finished
- Age of home51–99 years
- Water, sewerMunicipal
- HeatingForced air
The homeDetached, Bungalow, Age 51–99 years
- Type: Detached
- Style: Bungalow
- Age: 51–99 years
- Living space: 700–1,100 sq ft
- Basement: Full, partially finished
- Waterfront: None
InsideLower level, Primary bedroom - main floor, Rooms above ground 4
- Laundry: Lower level
- Features: Primary bedroom - main floor
- Rooms above ground: 4
- Bedrooms: 2 + 1 in the basement
- Bathrooms: 2
- Kitchens: 1
Outside and lotVinyl siding, Metal, Concrete block
Outside
- Exterior: Vinyl siding
- Roof: Metal
- Foundation: Concrete block
- Features: Patio
- Other structures: Shed
- Size: 45 × 66.17 ft
- Zoning: NA-R3
Parking2 Parking, Private double
- Spaces: 2 Parking
- Driveway: Private double
Heating, water and powerForced air, gas, Window unit(s), Municipal water
- Heating: Forced air, gas
- Cooling: Window unit(s)
- Water: Municipal water
- Sewer: Municipal sewer
- Natural gas: Yes
- Hydro: Yes
- Cable: Yes
- Telephone: Yes
Costs and taxesTaxes $2,339 a year, HST included in the price, Hot water tank (reliance)
- Taxes, 2025: $2,339 a year
- HST: HST included in the price
- Rental items: Hot water tank (reliance)
- Under contract: Hot water tank-gas
NearbyFenced yard, school bus route
- Close to: Fenced yard, school bus route
Listing detailsT12353107, Sold, Aug 18, 2025
- MLS® number: T12353107
- Status: Sold
- Listed on: Aug 18, 2025
- Days on market: 23
- Updated: Sep 10, 2025
- Possession: Other
- Occupied by: Owner
- Listing brokerage: REVEL REALTY INC.
About this home
27 Floral Avenue, Timmins (TM - TNW - Algonquin to Jubilee), ON P4N 4H4
Primary Bedroom - Main FloorFenced YardSchool Bus RoutePatio
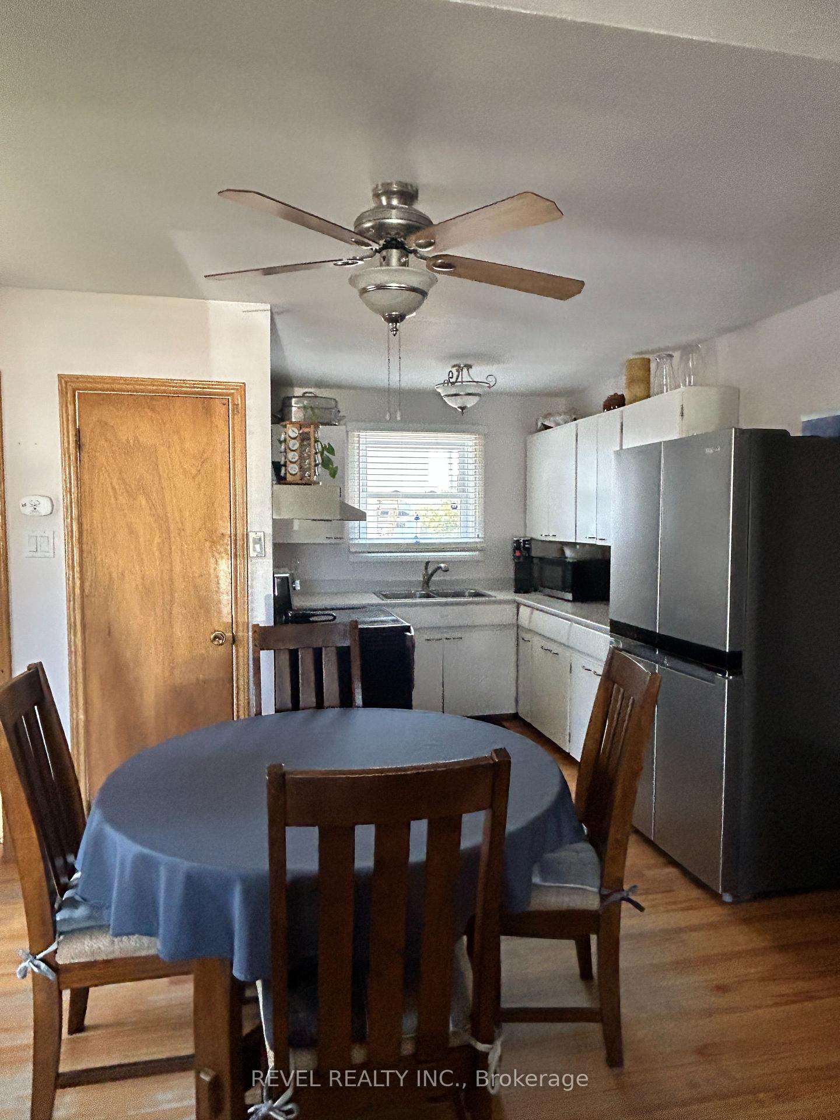
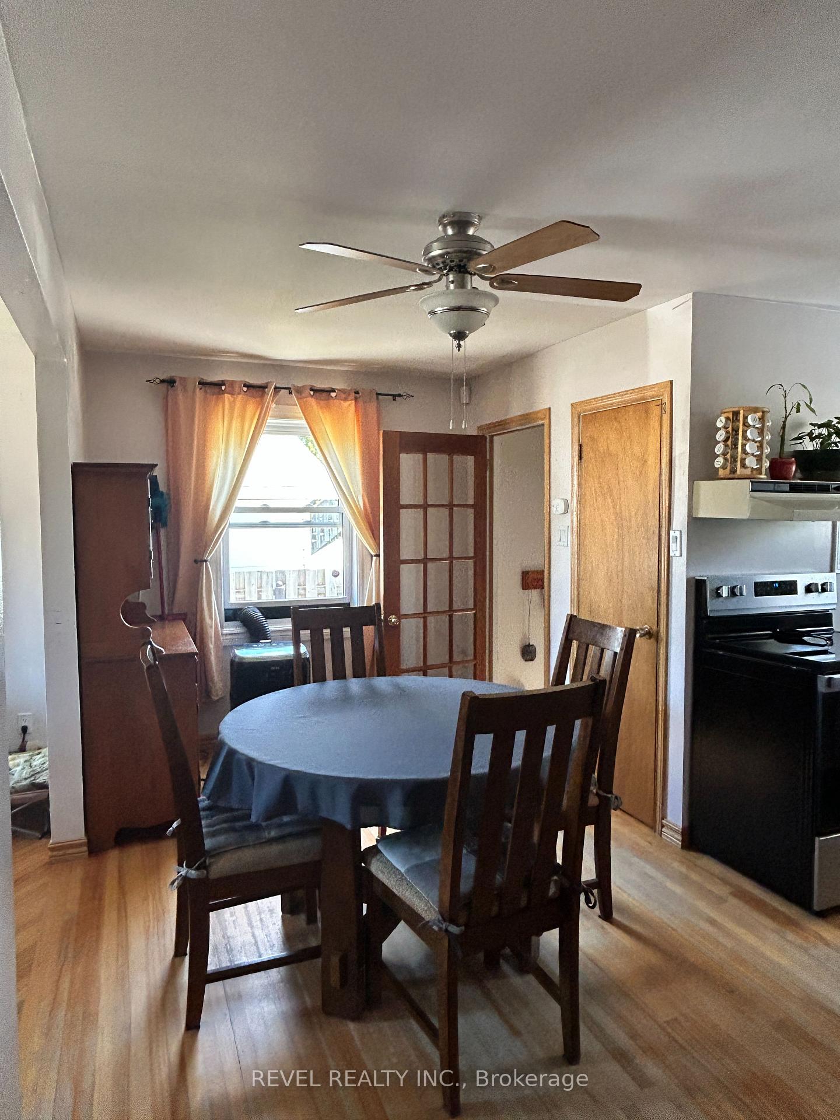
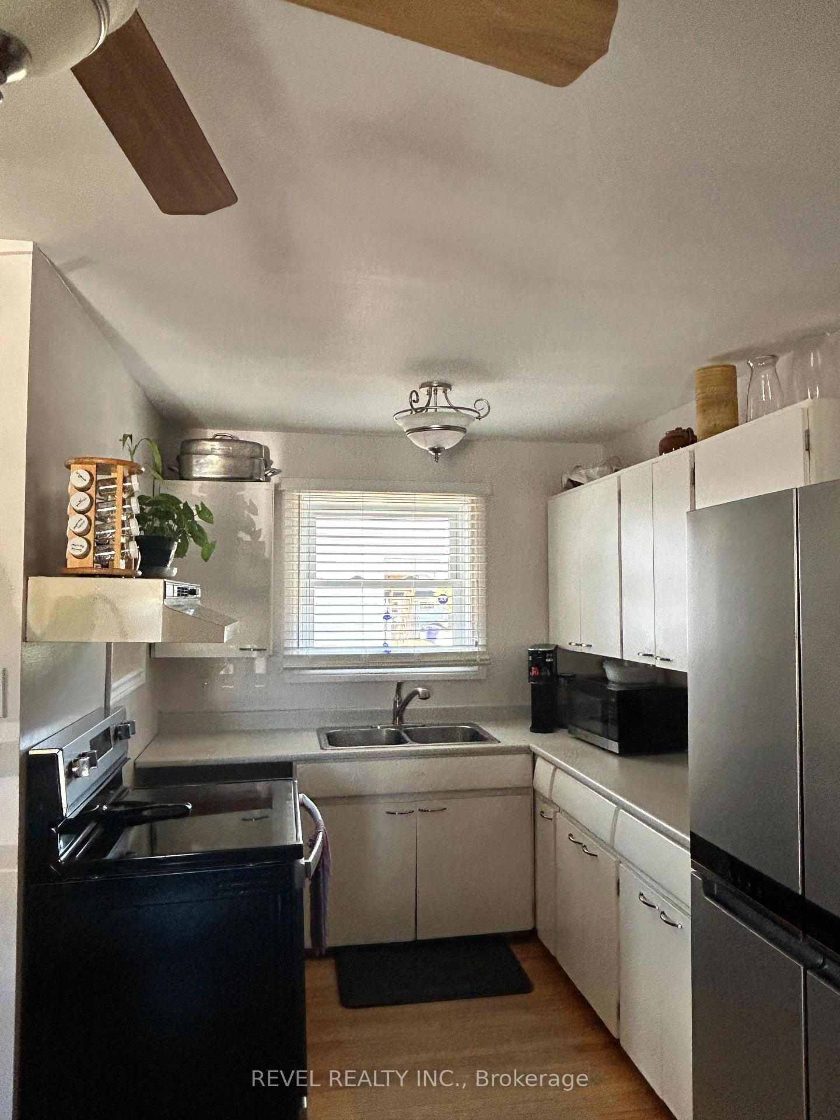
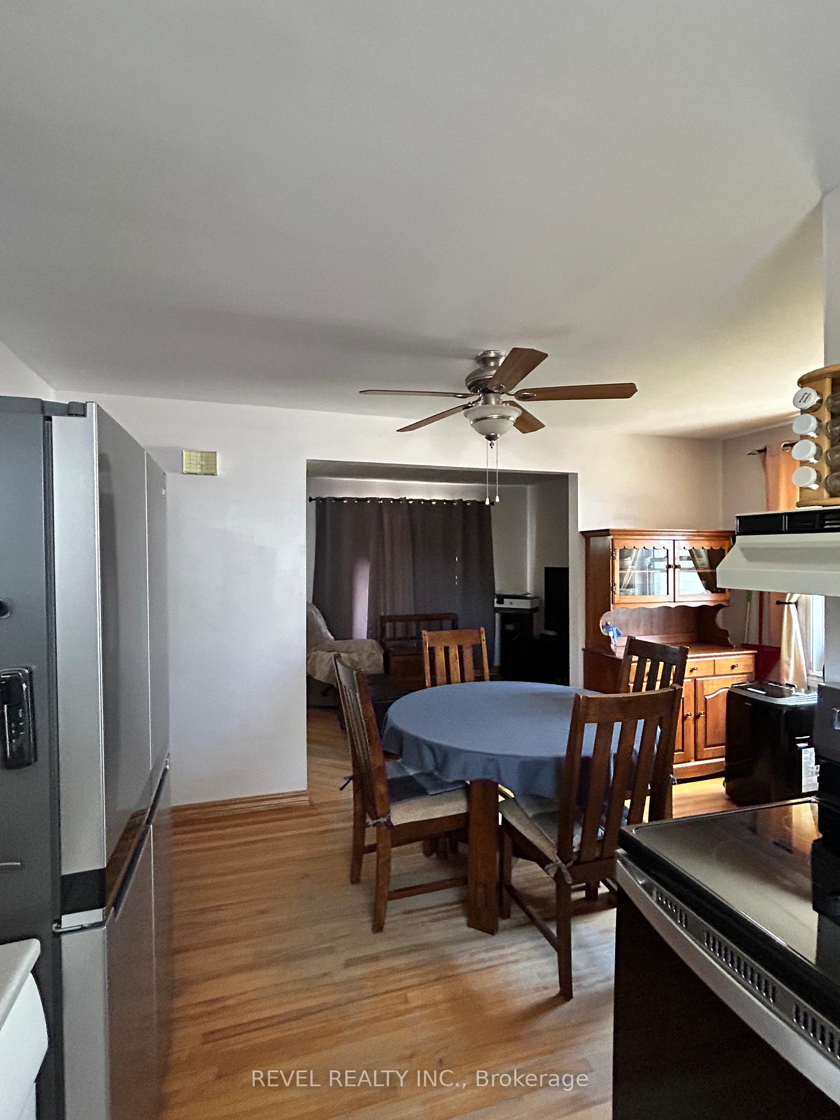
2+1 bedroom home. Located in a family-friendly neighbourhood, close to park and schools. Parking for two, 10x10 shed in the fenced back yard. Main floor offers a kitchen/dining area, bright living room, 2 bedrooms, and a 4 pc bath. Partly finished basement offers a workshop, storage, 1 bedroom, and a laundry area with toilet and sink. In 2014 they upgraded furnace, the roof-metal shingles, and main floor windows and doors. In 2017 they did the weeping tiles and parging around the house.
Read more
Ask about this home
A HOMEH agent will answer your questions about this home.
Ask a question
Thinking of selling your home?See what your home is worth today.
Around this home
McLean Dr
Errands
Parks
Schools
Daily convenience, out of 100, from the distances below
ParkFlinstone Park · 1 within 1 km7 min walk401 m
GroceryPick of the Crop7 min walk409 m
SchoolÉcole catholique Jacques-Cartier (Timmins)7 min walk440 m
PharmacyShoppers Drug Mart10 min walk645 m
Cafés & foodDomino's · 15 within 1 km4 min walk226 m
Gym & rec centreGoodLife Fitness6 min walk357 m
LibraryTimmins Public Library17 min walk1.1 km
HospitalTimmins and District Hospital29 min walk1.8 km
WalkDriveStraight-line distance, open map data
Grocery0.4 km
Park0.4 km
Coffee0.4 km
Dining0.5 km
Gym0.4 km
Hospital1.8 km
Schools nearby
School rating, out of 10.
École catholique Jacques-Cartier (Timmins)elementary · Public · 0.4 km
—
Pope Francis Elementary Schoolelementary · Public · 0.6 km
—
O'Gorman Intermediate Catholic Schoolelementary · Catholic · 0.7 km
—
Contact agent
Helpful calculators
Mortgage
Affordability
Closing costs
Land transfer tax
Property tax
Down payment
CMHC insurance
Stress test
Cashback Rebate
Your HOMEH agent

NimaHOMEH agent · Timmins
"I would see it this week."
Ask Nima