

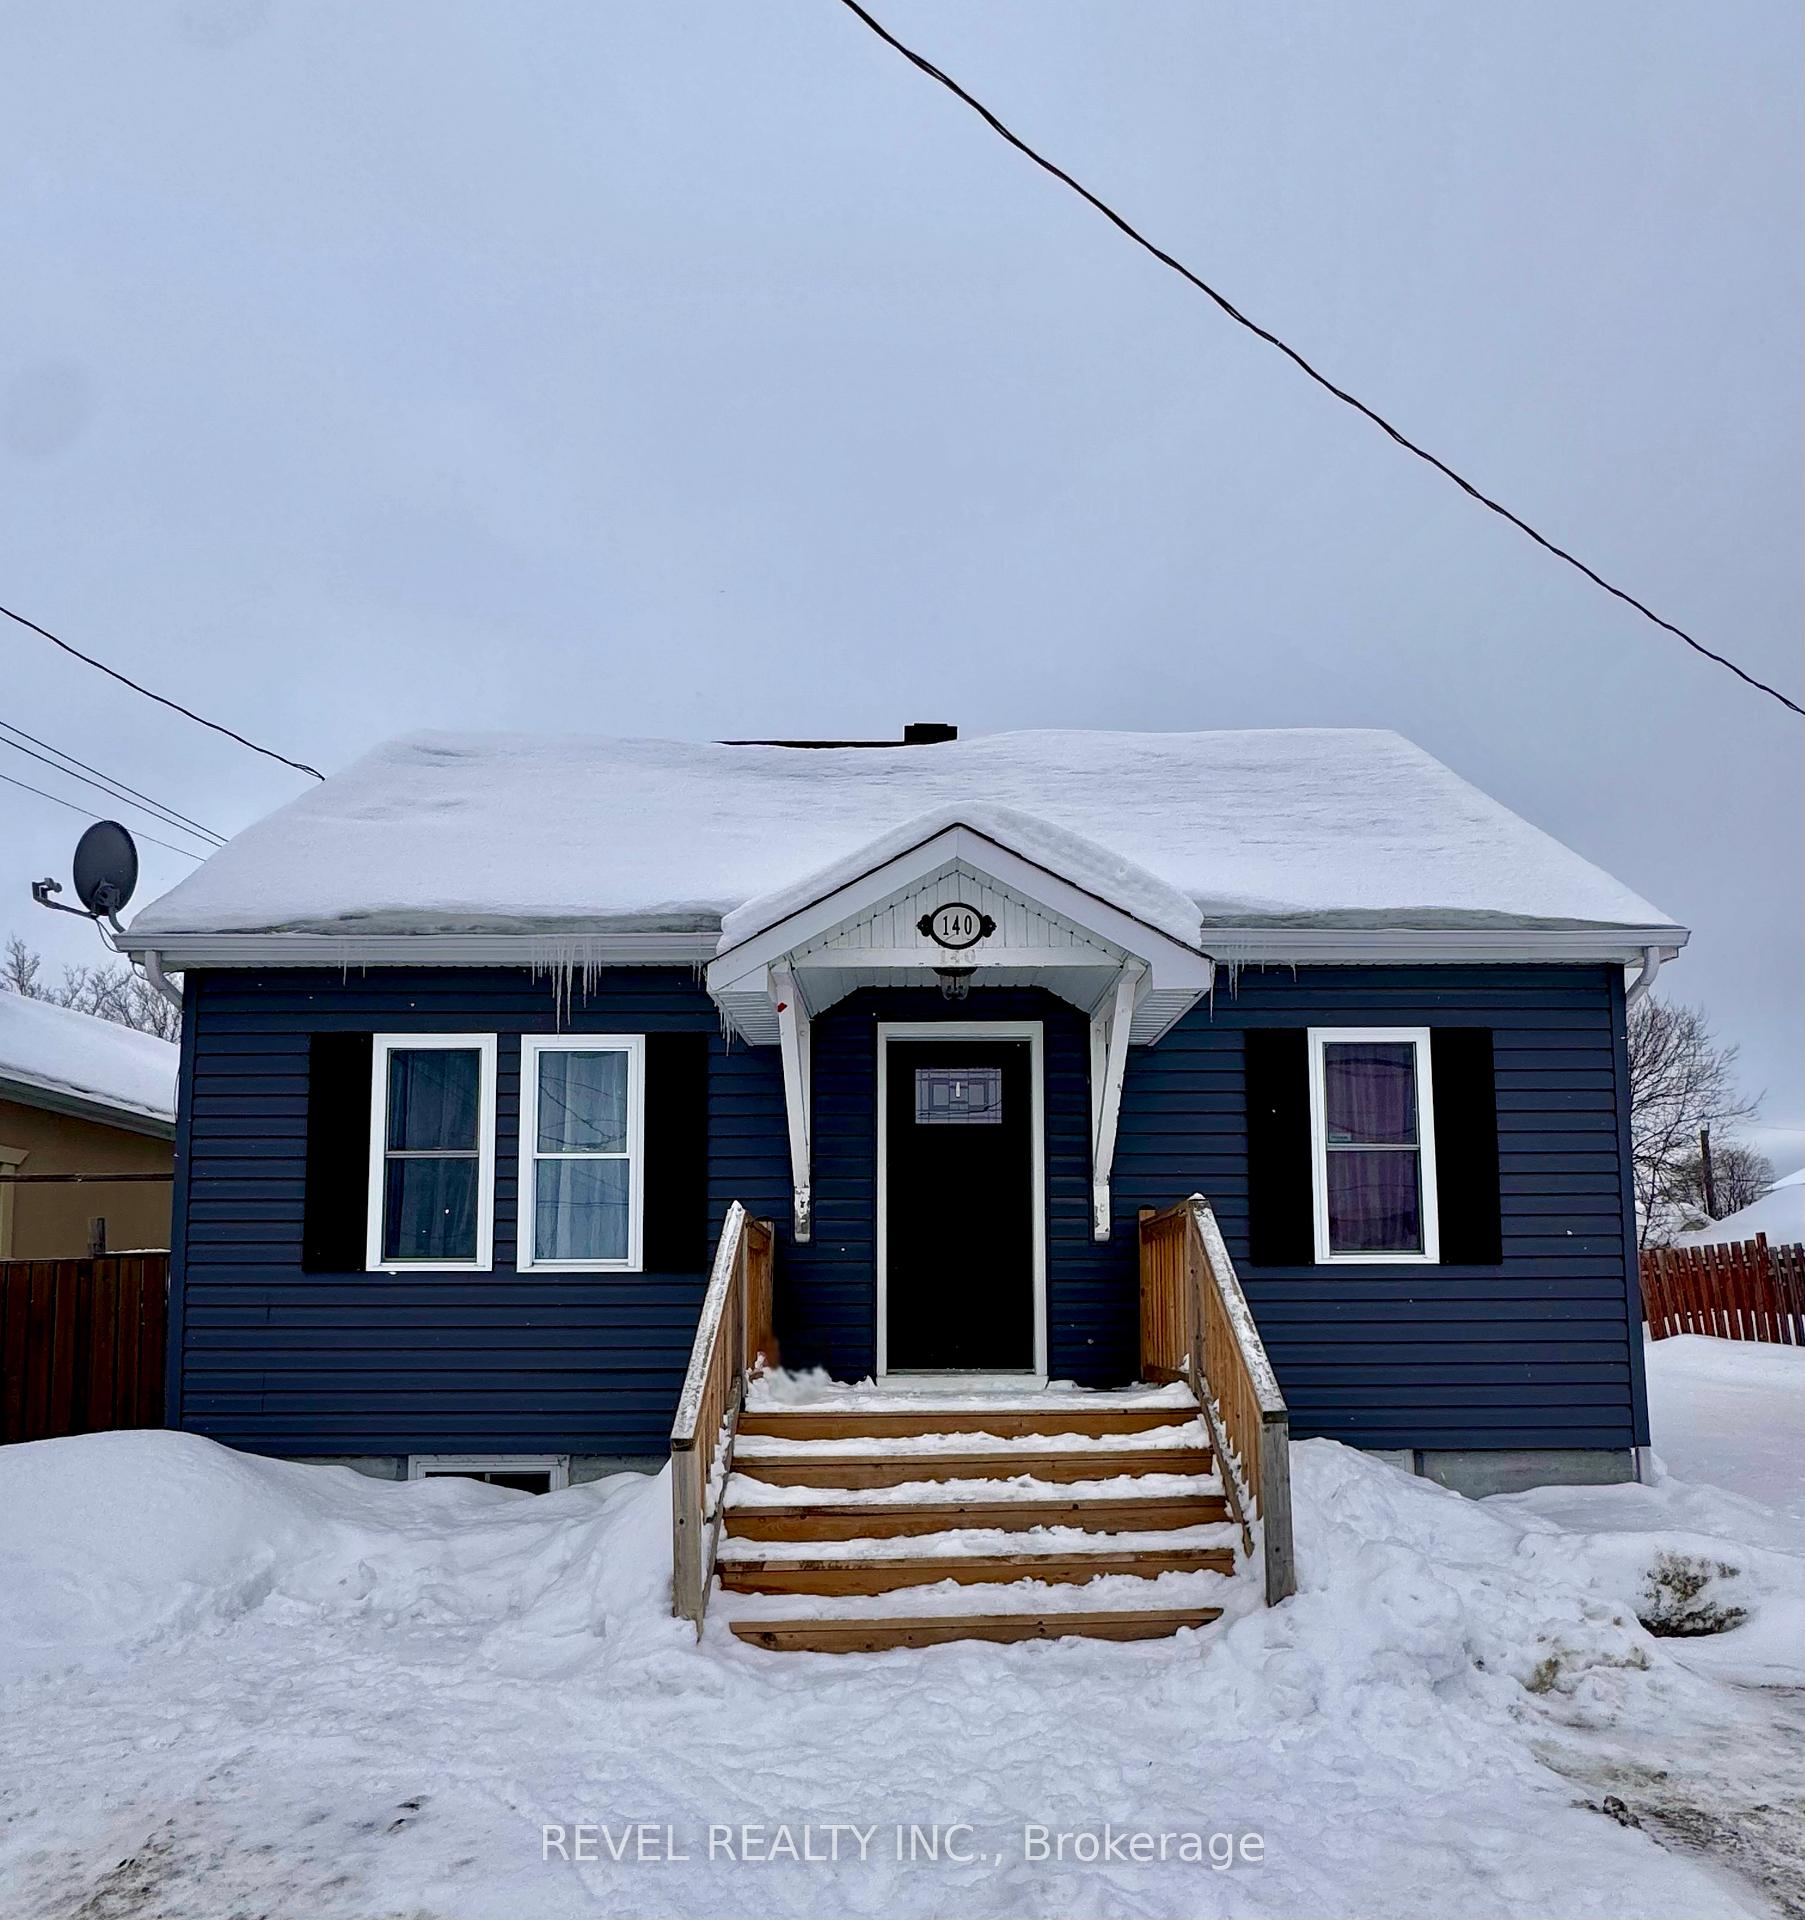
140 Huot Street
140 Huot Street
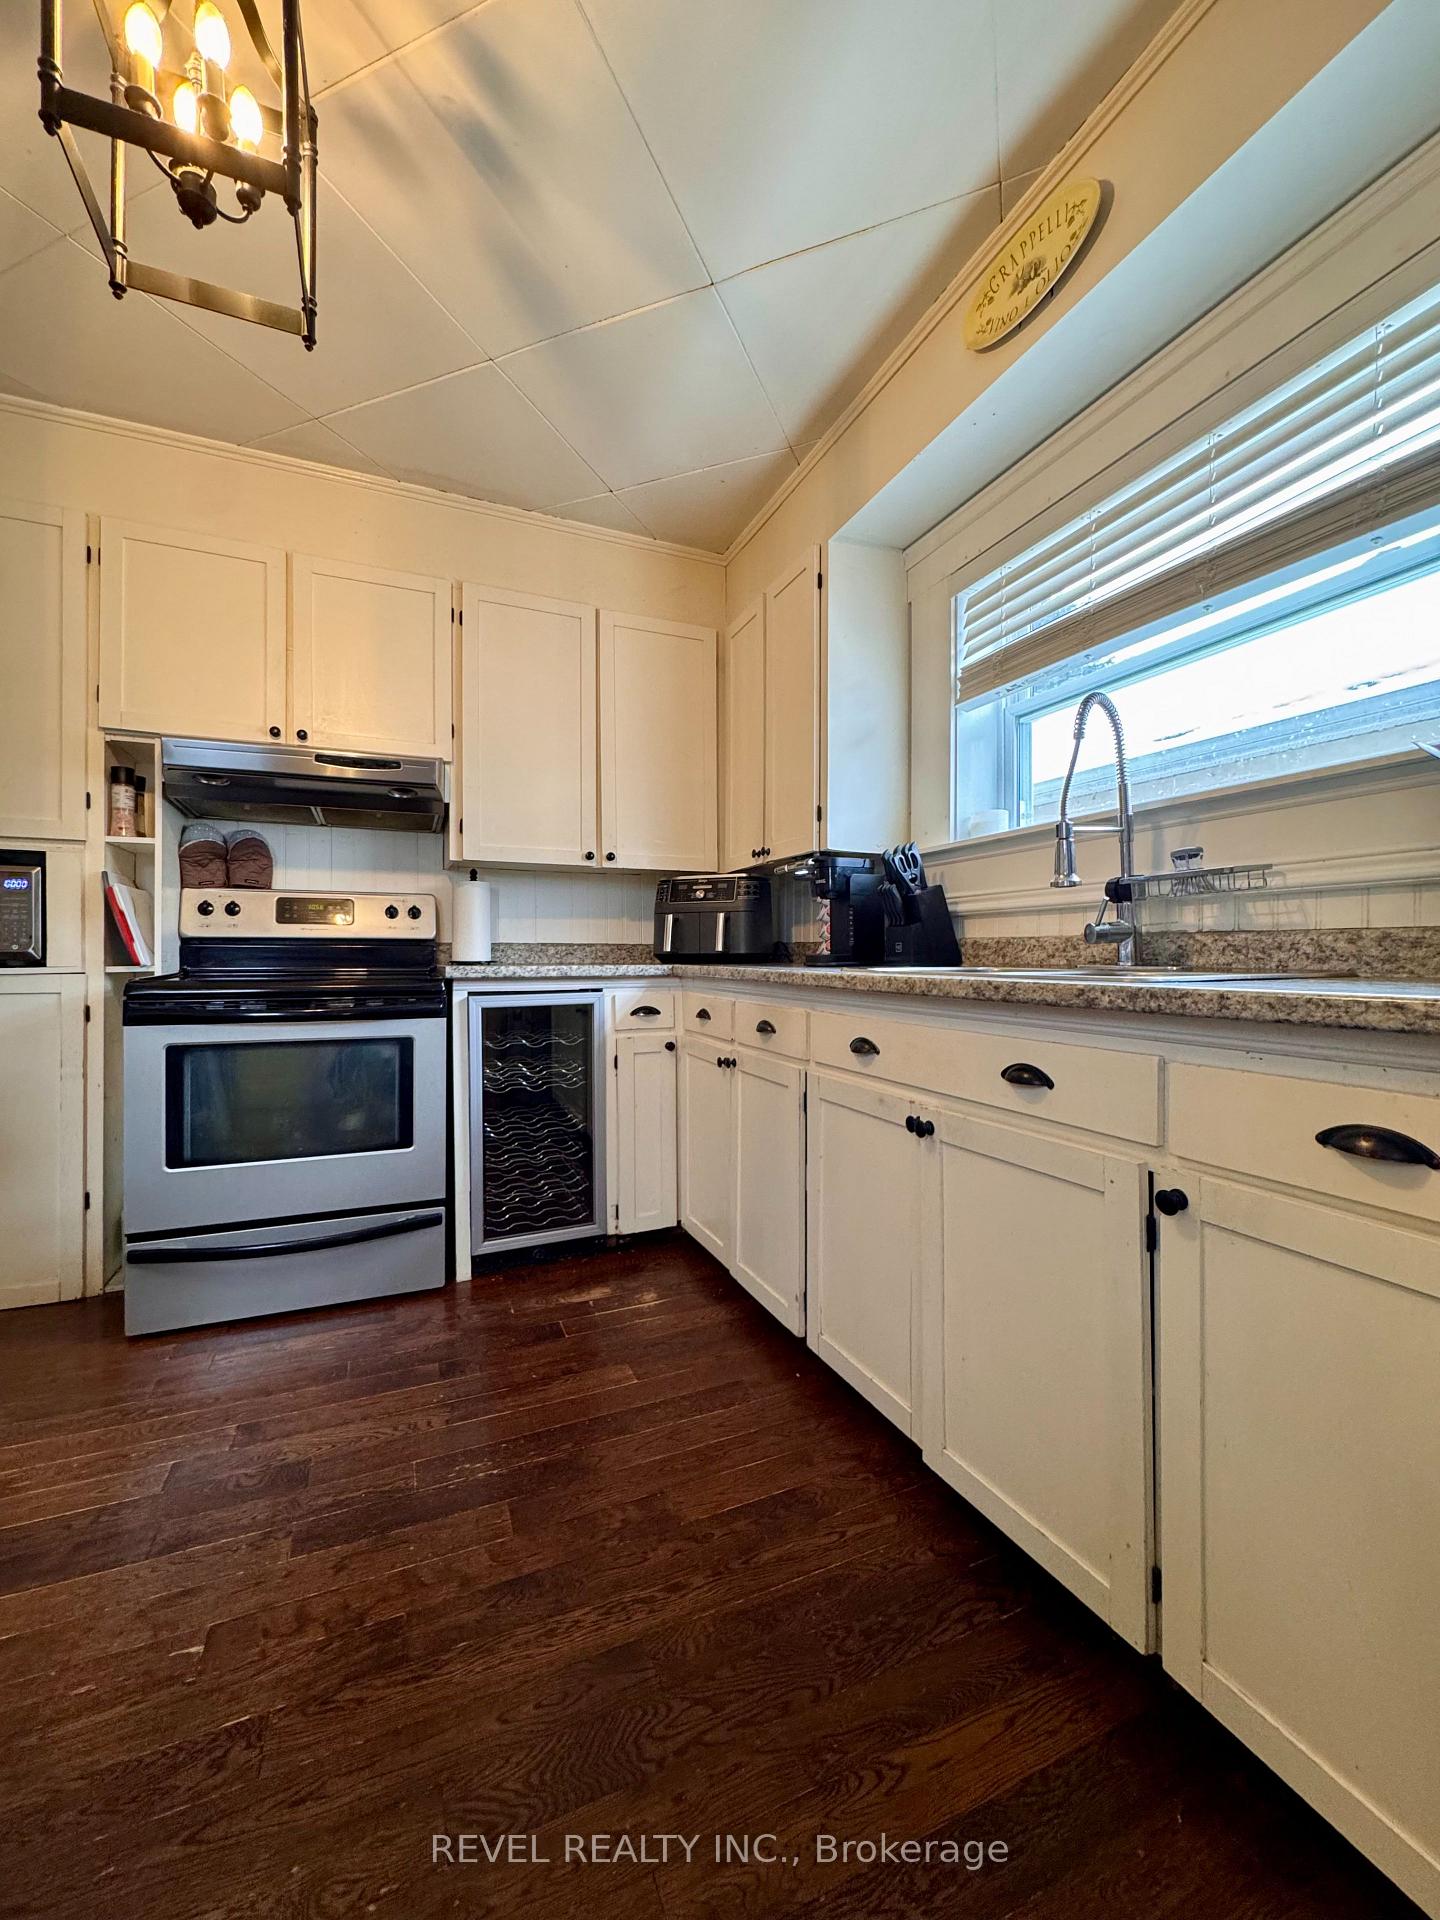 See all 17 photos
Property history
- $289,900ExpiredList: 2025-02-28|End: 2025-04-30|61 daysT11994120
Facts and features
- BasementPart finished
- Price per sq ft~$322
- Water, sewerMunicipal
- HeatingForced air
The homeDetached, 1 1/2 storey, 700–1,100 sq ft
- Type: Detached
- Style: 1 1/2 storey
- Living space: 700–1,100 sq ft
- Basement: Partially finished, full
InsideLower level, Bar fridge, on demand water heater, primary bedroom - main floor, Rooms above ground 8
- Laundry: Lower level
- Features: Bar fridge, on demand water heater, primary bedroom - main floor
- Rooms above ground: 8
- Bedrooms: 2
- Bathrooms: 1
- Kitchens: 1
- Family room: Yes
Outside and lotVinyl siding, Asphalt shingle, Concrete block
- Exterior: Vinyl siding
- Roof: Asphalt shingle
- Foundation: Concrete block
- Features: Deck
- Size: 41.06 × 97.25 ft
- Zoning: NA-R2
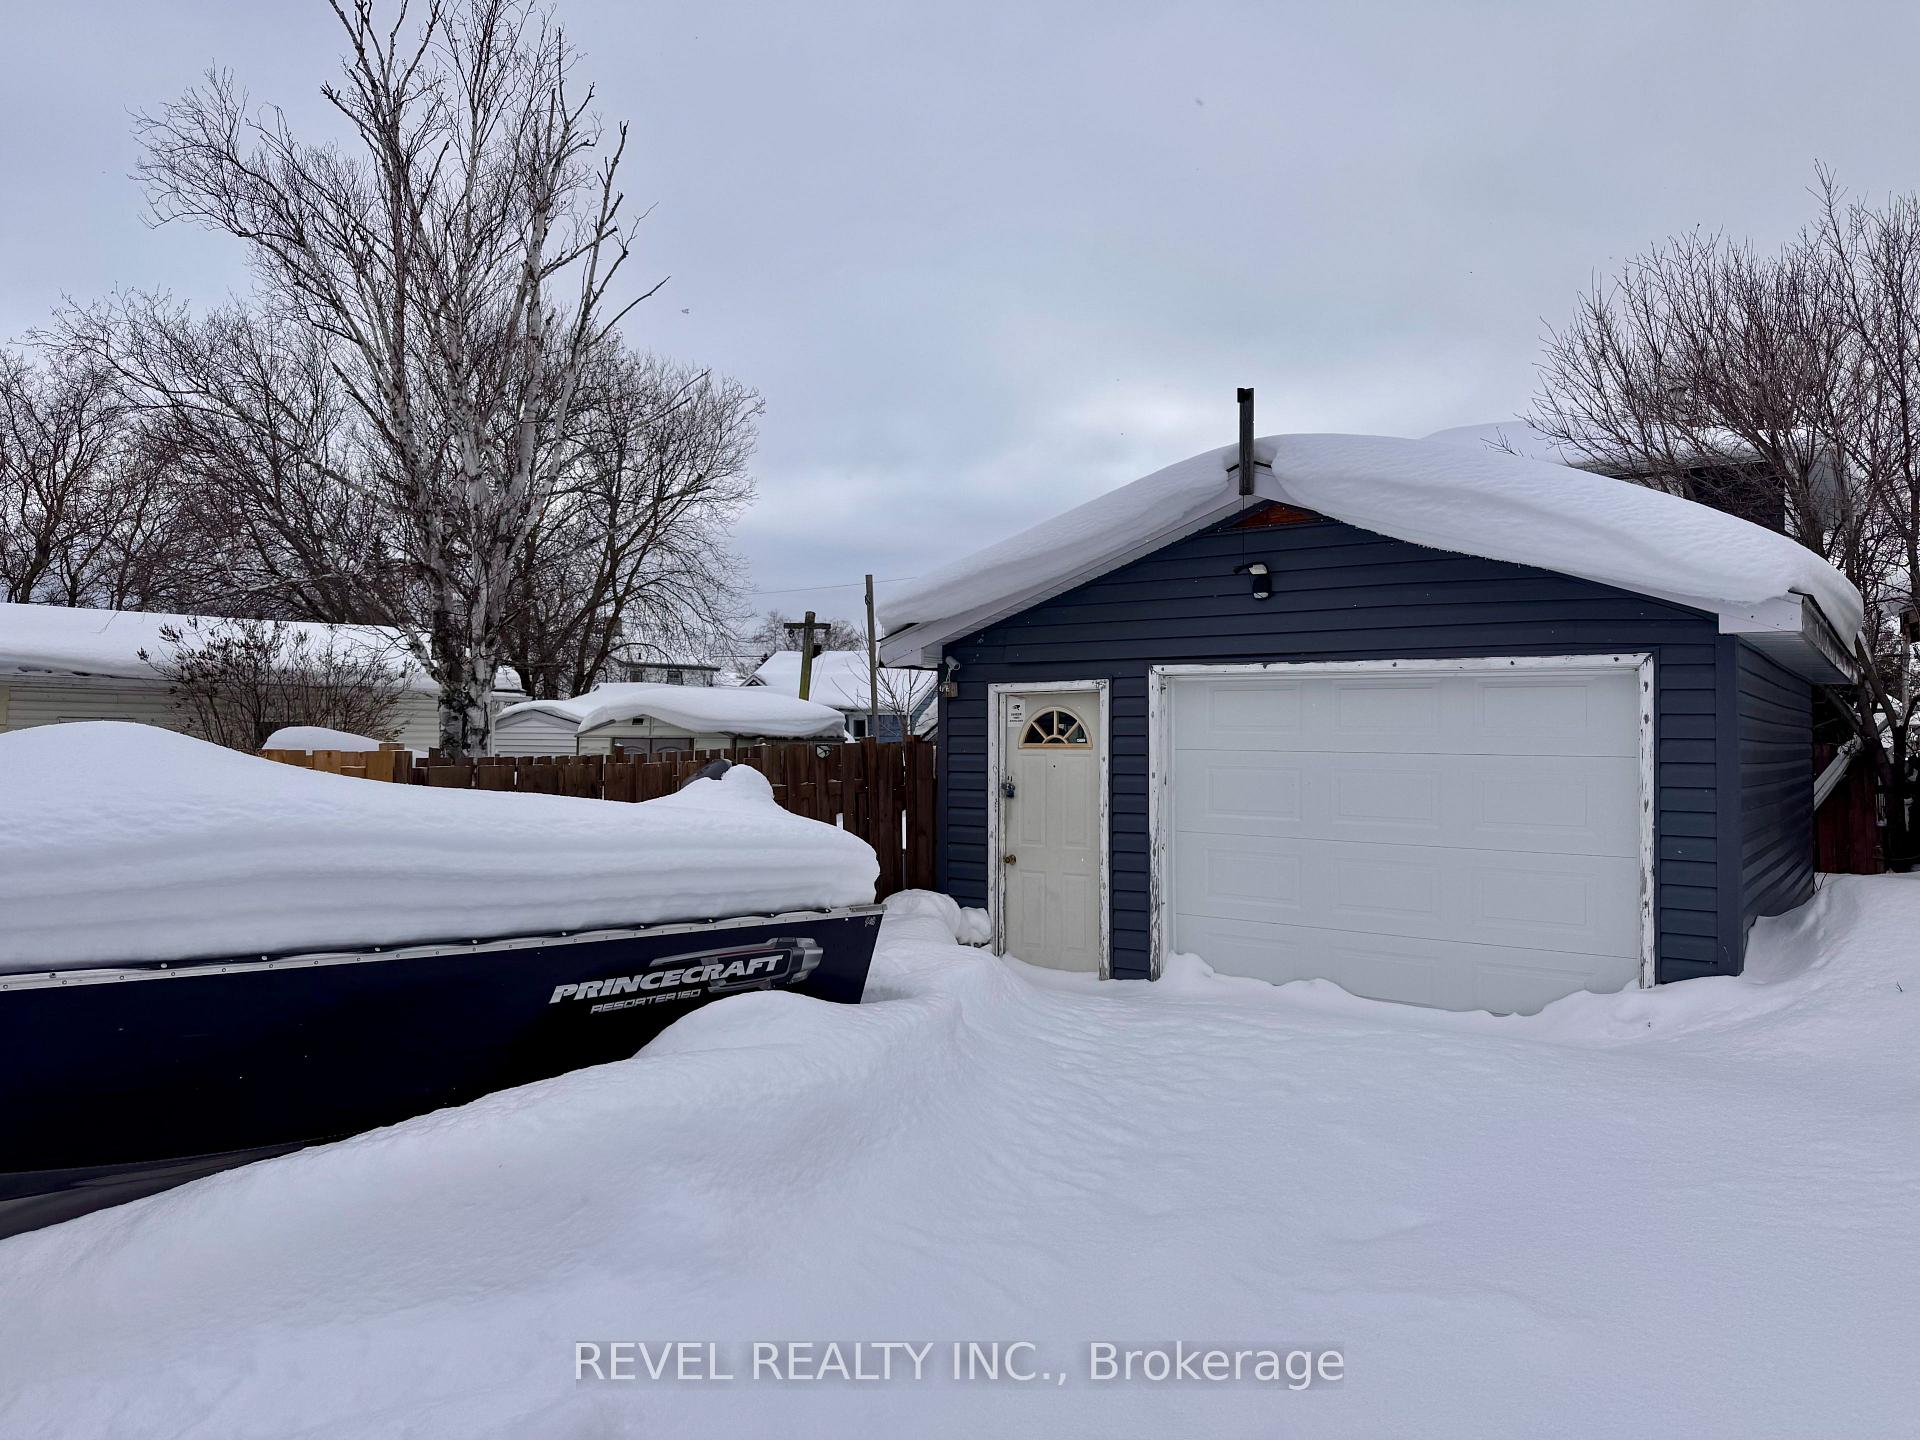
Parking2 Garage, Detached, Private triple
- Spaces: 2 Garage
- Garage: Detached
- Driveway: Private triple
Heating, water and powerForced air, gas, Municipal water, Municipal sewer
- Heating: Forced air, gas
- Water: Municipal water
- Sewer: Municipal sewer
- Natural gas: Yes
- Hydro: Yes
- Cable: Yes
- Telephone: Yes
Costs and taxesTaxes $2,608 a year, HST included in the price, Rental items None
- Taxes, 2025: $2,608 a year
- HST: HST included in the price
- Rental items: None
Included in the saleFridge, stove, microwave, wine fridge, washer/dryer, window coverings, fridge and freezer in basement,, Not included None
- Included: Fridge, stove, microwave, wine fridge, washer/dryer, window coverings, fridge and freezer in basement,
- Not included: None
NearbySchool, school bus route, fenced yard, public transit
- Close to: School, school bus route, fenced yard, public transit
Listing detailsT11994120, Expired, Feb 28, 2025
- MLS® number: T11994120
- Status: Expired
- Listed on: Feb 28, 2025
- Days on market: 61
- Updated: Apr 30, 2025
- Possession: Immediate
- Occupied by: Owner
- Listing brokerage: REVEL REALTY INC.
About this home
140 Huot Street, Timmins (SP - Main Area), ON P0N 1H0
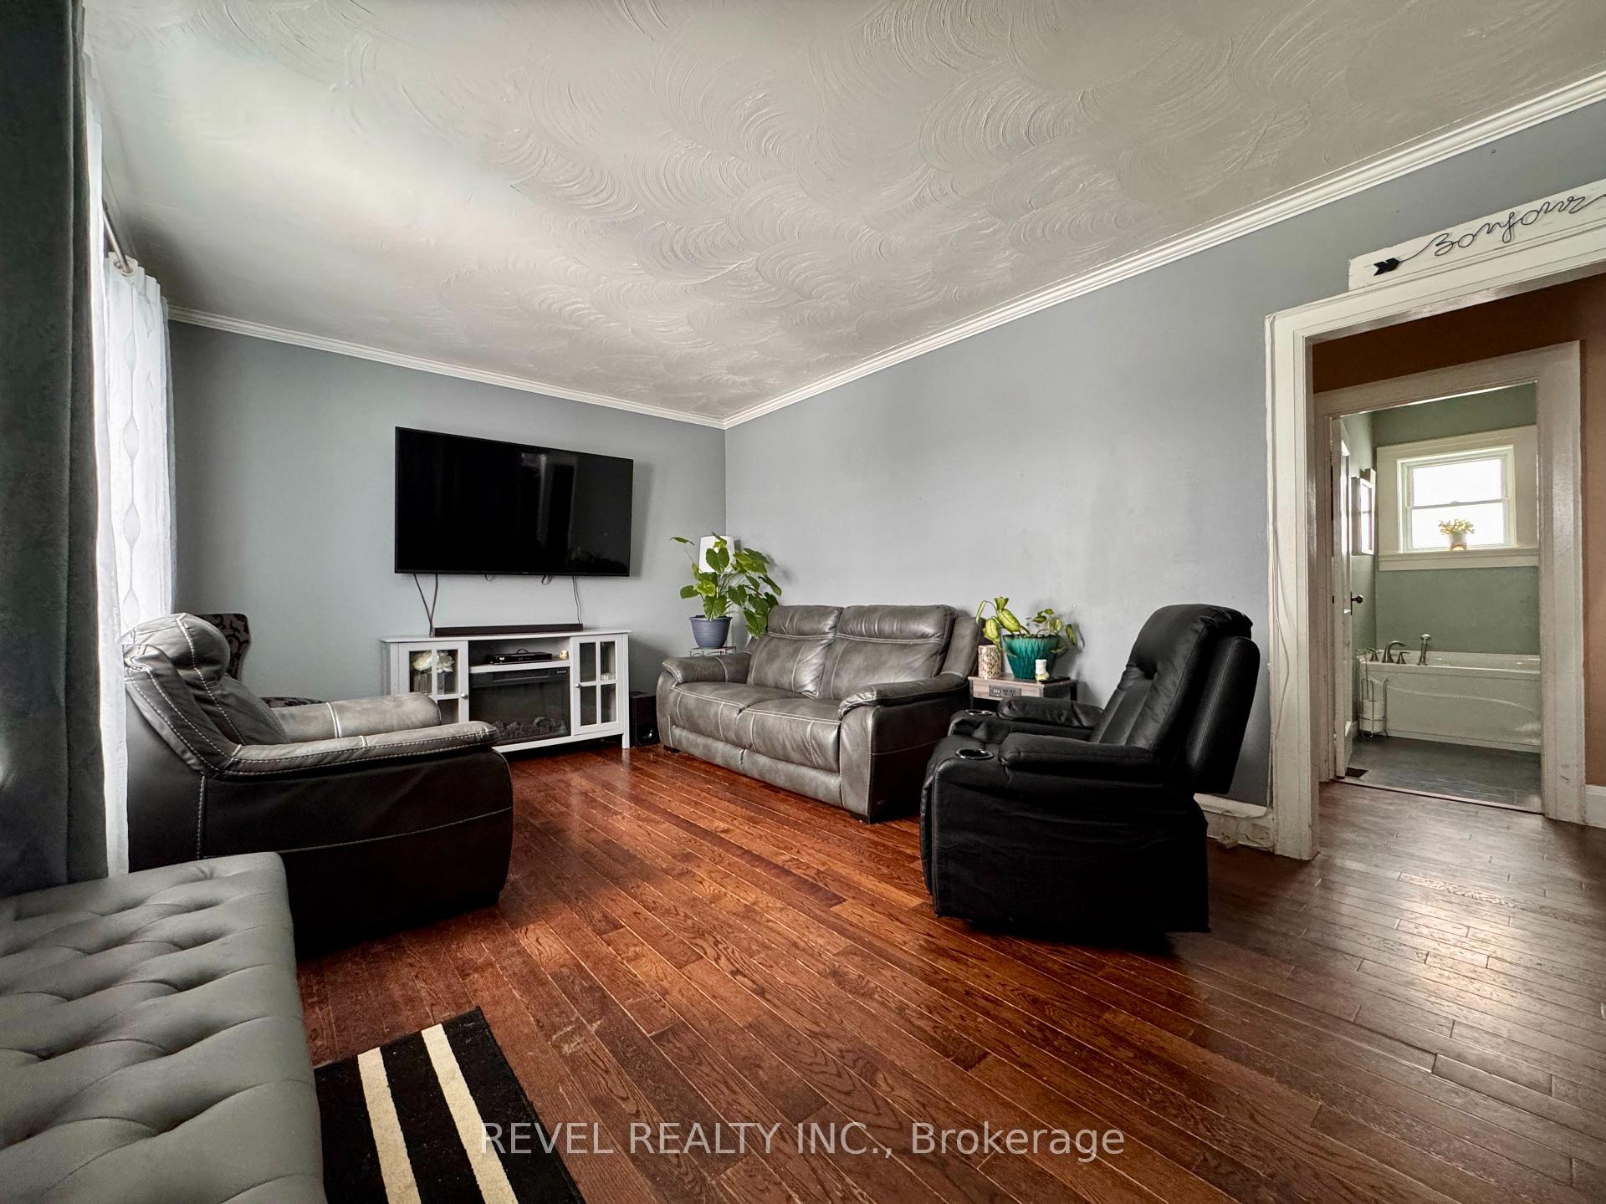
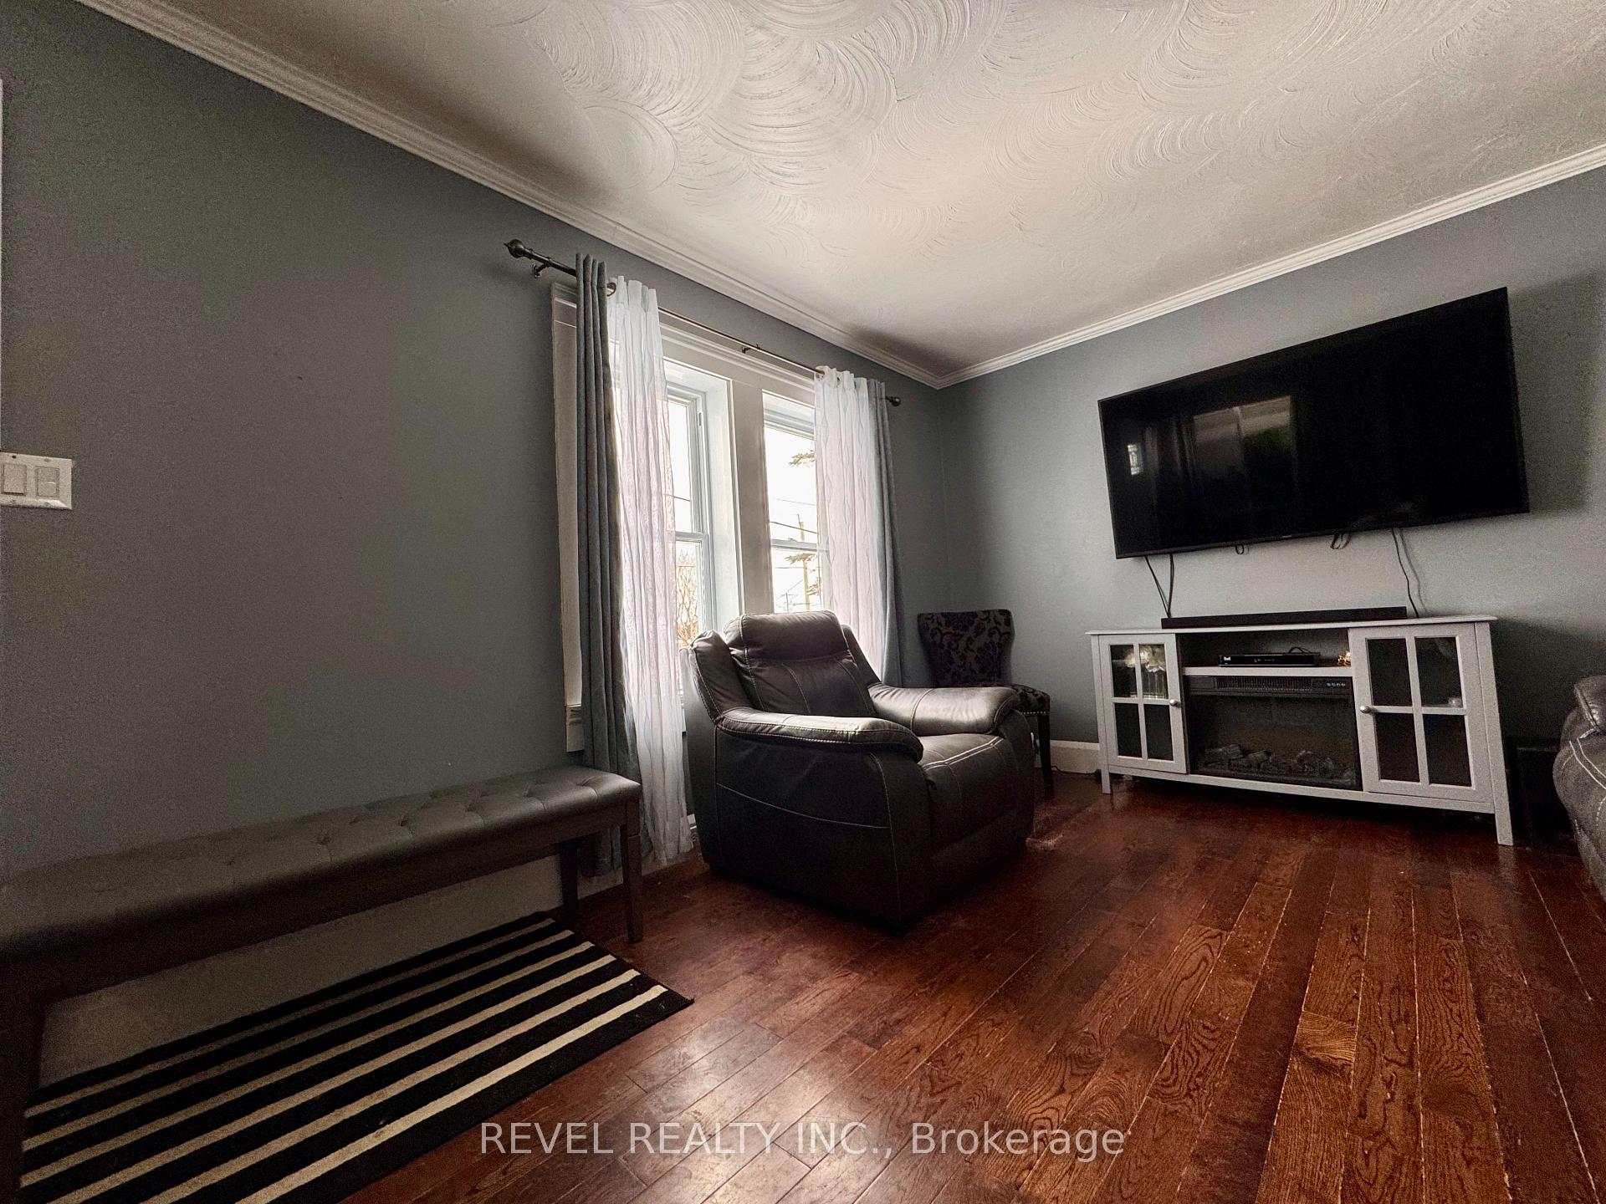
Welcome to this beautifully maintained 1.5-storey home! This home features one spacious bedroom on the main floor, complemented by a large loft currently used as a separate bedroom upstairs. The partially finished downstairs area boasts a generous recroom, currently being used as a third bedroom but could easily be transformed into a home business, rental unit, or in-law suite with its own separate entrance. The flexible layout offers fantastic potential for a variety of needs. Enjoy the added benefit of a detached, wired garage, tons of parking space for vehicles and storage, and a fully fenced yard - perfect for privacy, pets, and outdoor activities. Nestled in a quiet neighbourhood, this home offers peaceful living while still being close to all amenities.
Ask about this home
A HOMEH agent will answer your questions about this home.
Around this home
Daily convenience, out of 100, from the distances below
Schools nearby
School rating, out of 10.
Helpful calculators
Your HOMEH agent

"I would see it this week."