

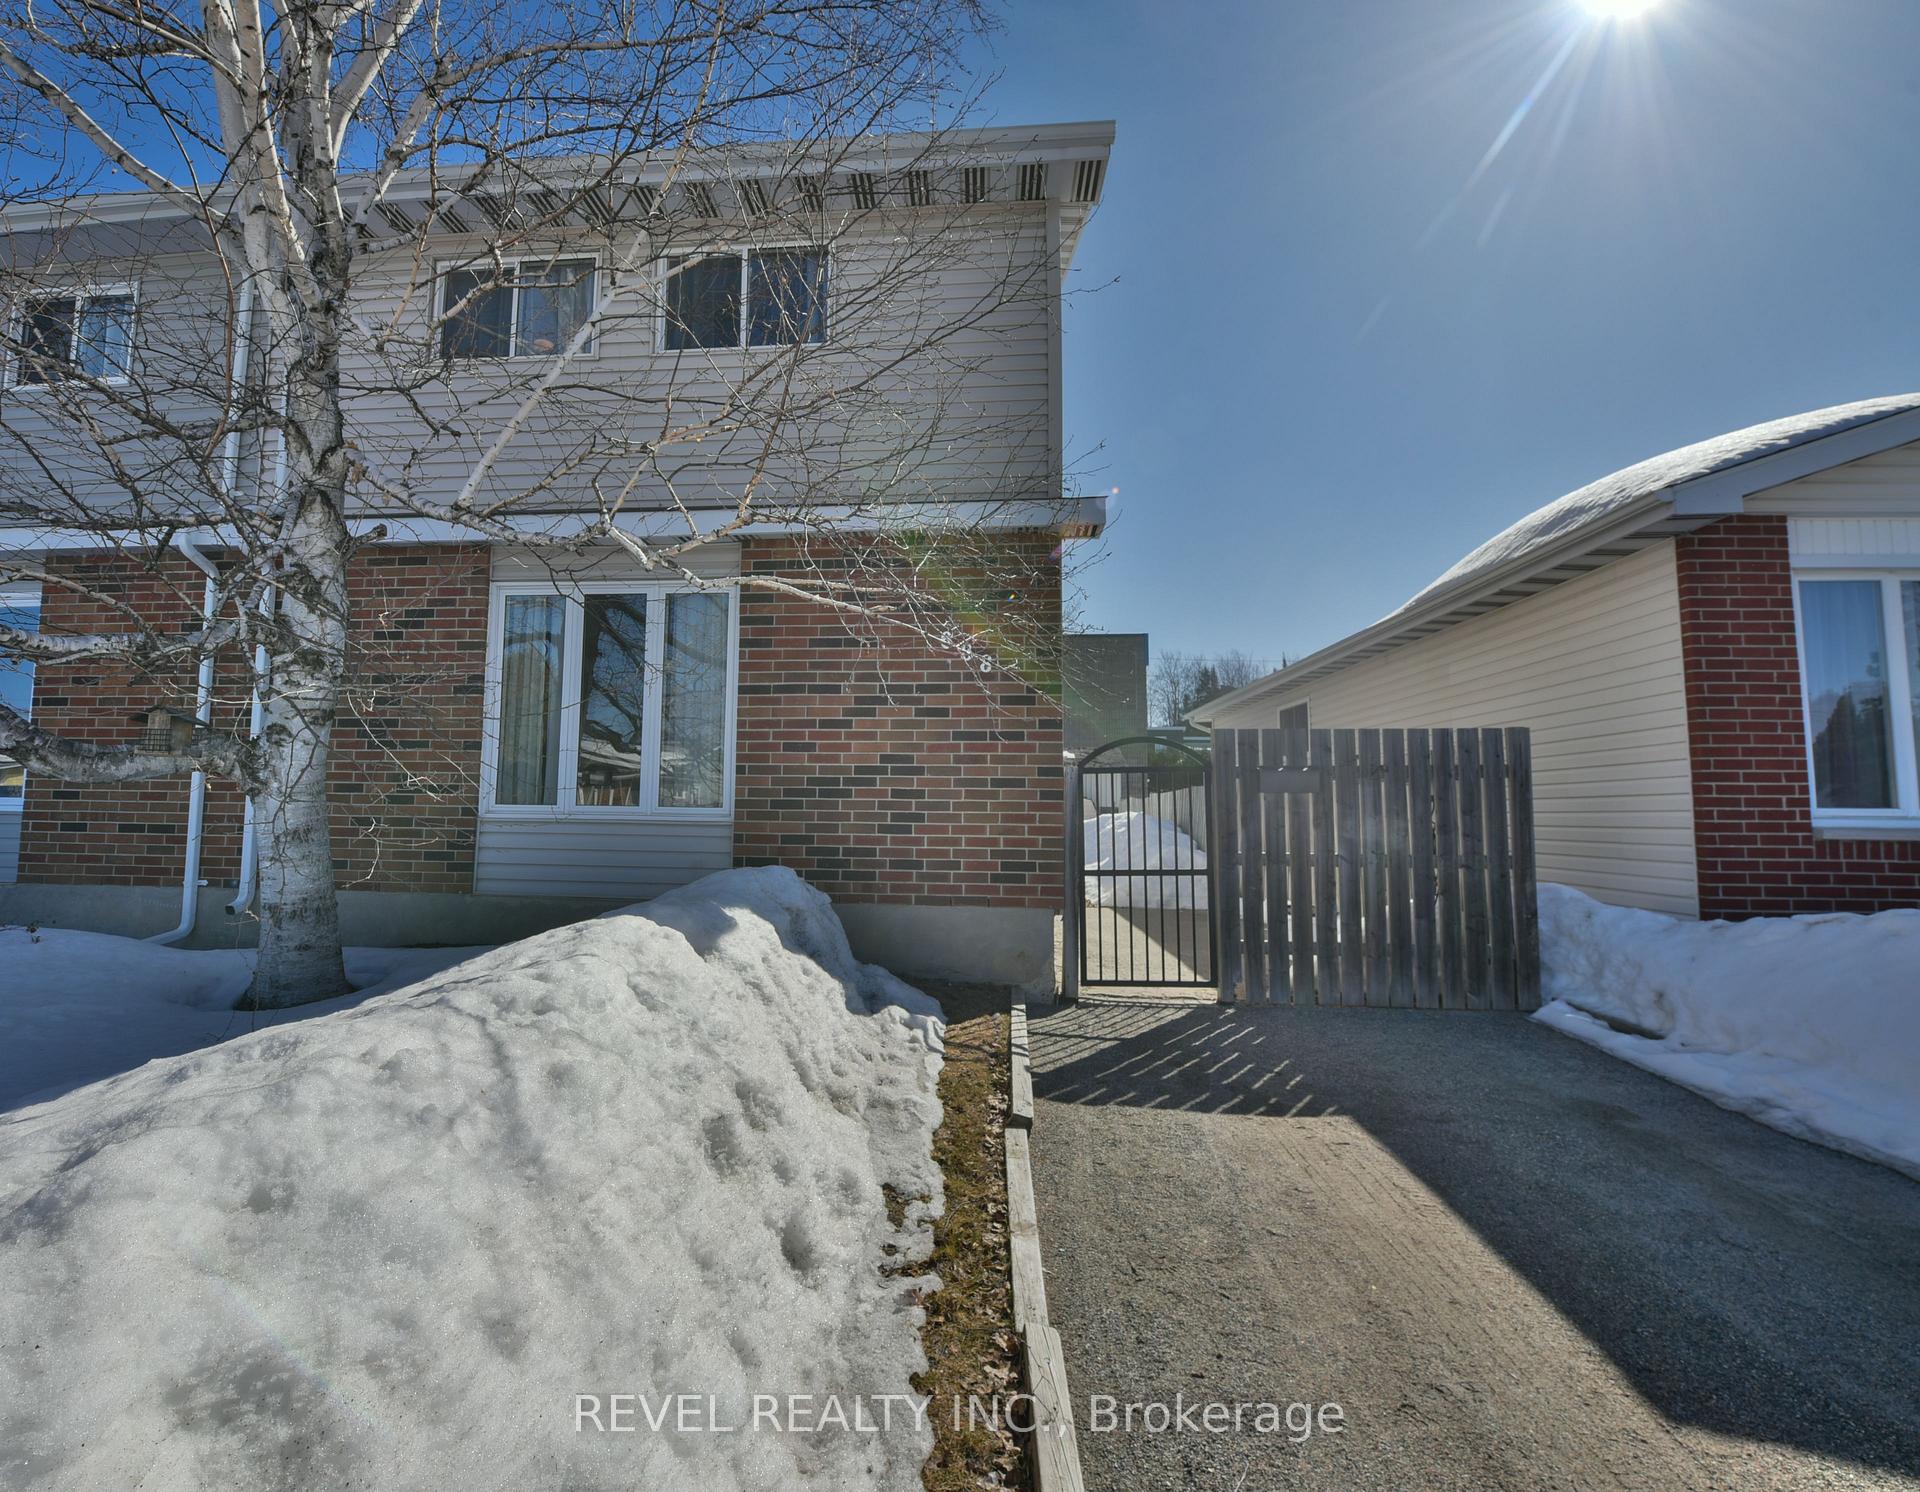
688 Bartleman Street
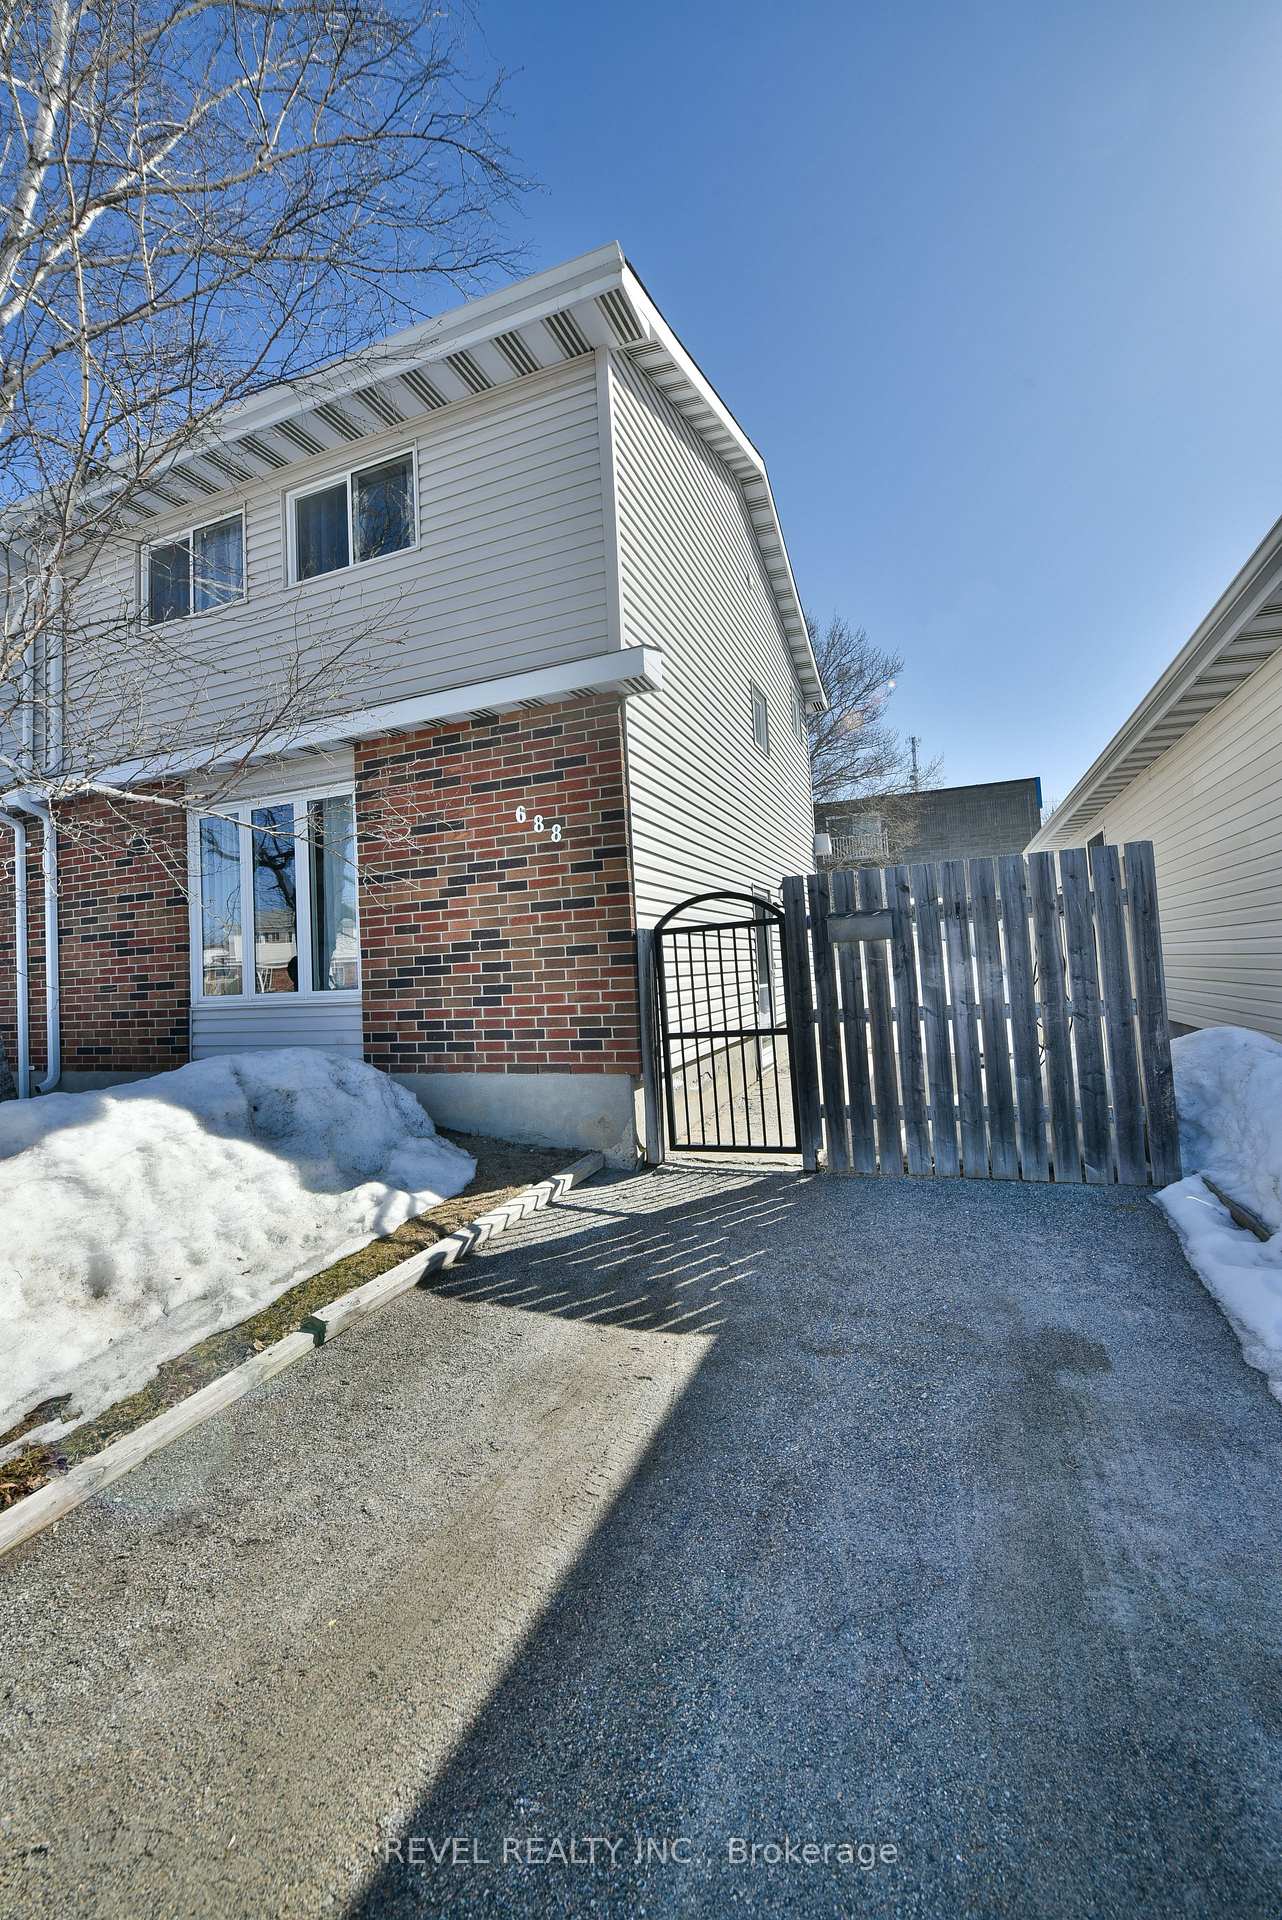
688 Bartleman Street
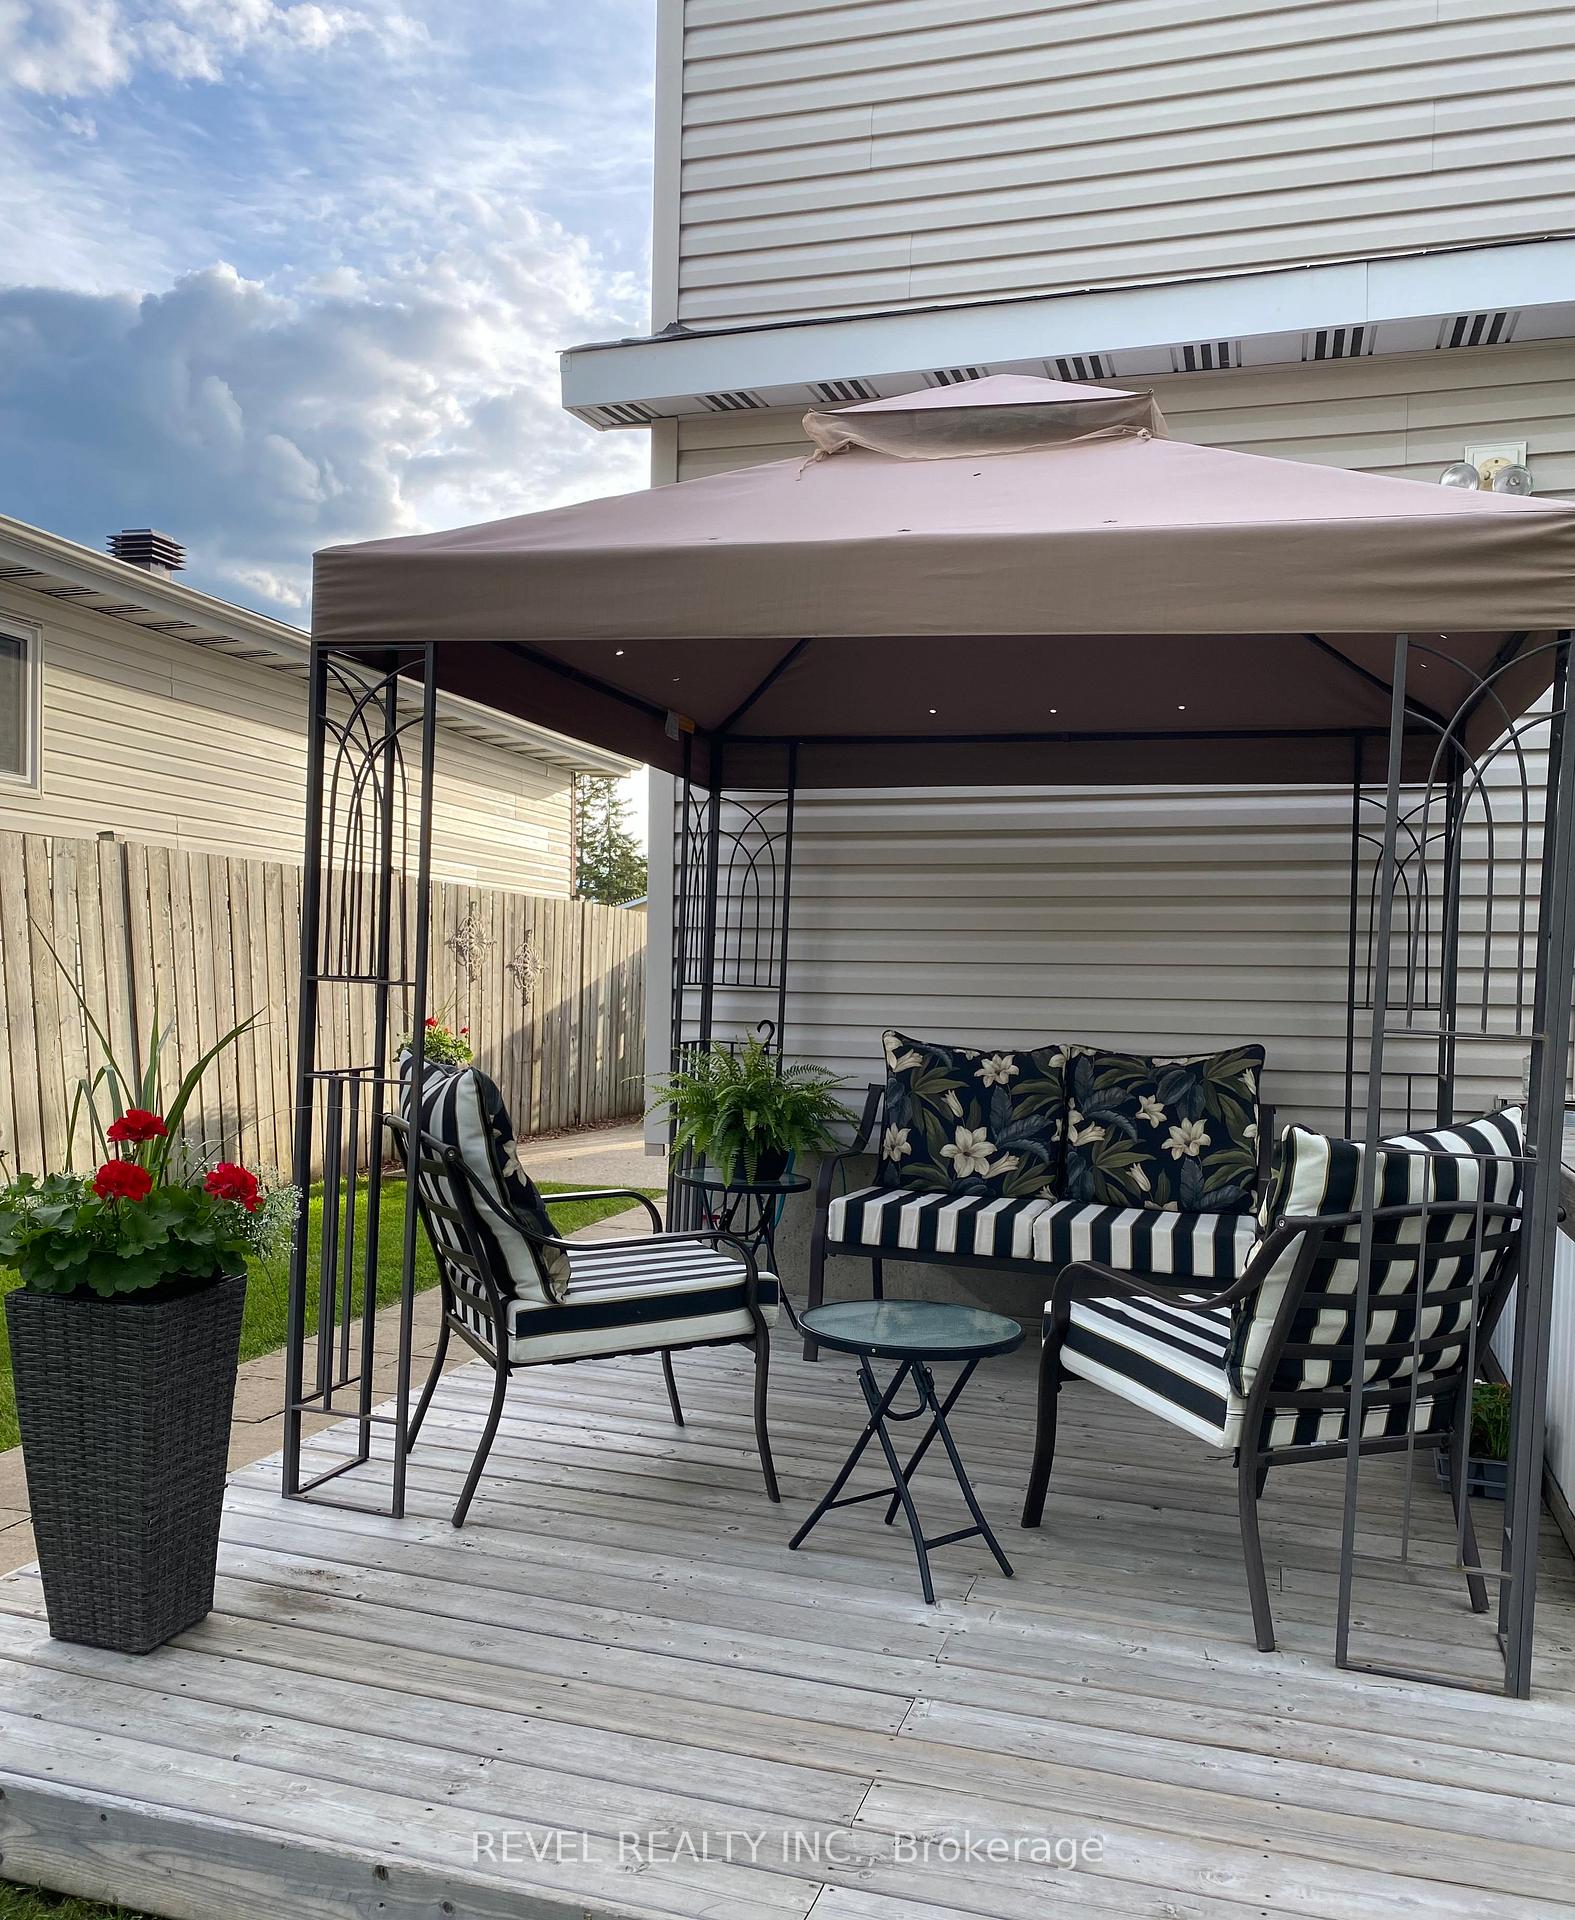 See all 35 photos
Property history
Facts and features
- BasementPart finished
- Age of home31–50 years
- Water, sewerMunicipal
- Lot shapeRectangular
The homeSemi-Detached, 2-storey, Age 31–50 years
- Type: Semi-Detached
- Style: 2-storey
- Age: 31–50 years
- Living space: 1,100–1,500 sq ft
- Basement: Partially finished
InsideLower level, Water heater, storage, Smoke detector, carbon monoxide detectors
- Laundry: Lower level
- Features: Water heater, storage
- Security: Smoke detector, carbon monoxide detectors
- Rooms above ground: 6
- Rooms in the basement: 3
- Bedrooms: 3
- Bathrooms: 2
- Kitchens: 1
- Family room: Yes
Outside and lotBrick, vinyl siding, Asphalt shingle, Poured concrete
- Exterior: Brick, vinyl siding
- Roof: Asphalt shingle
- Foundation: Poured concrete
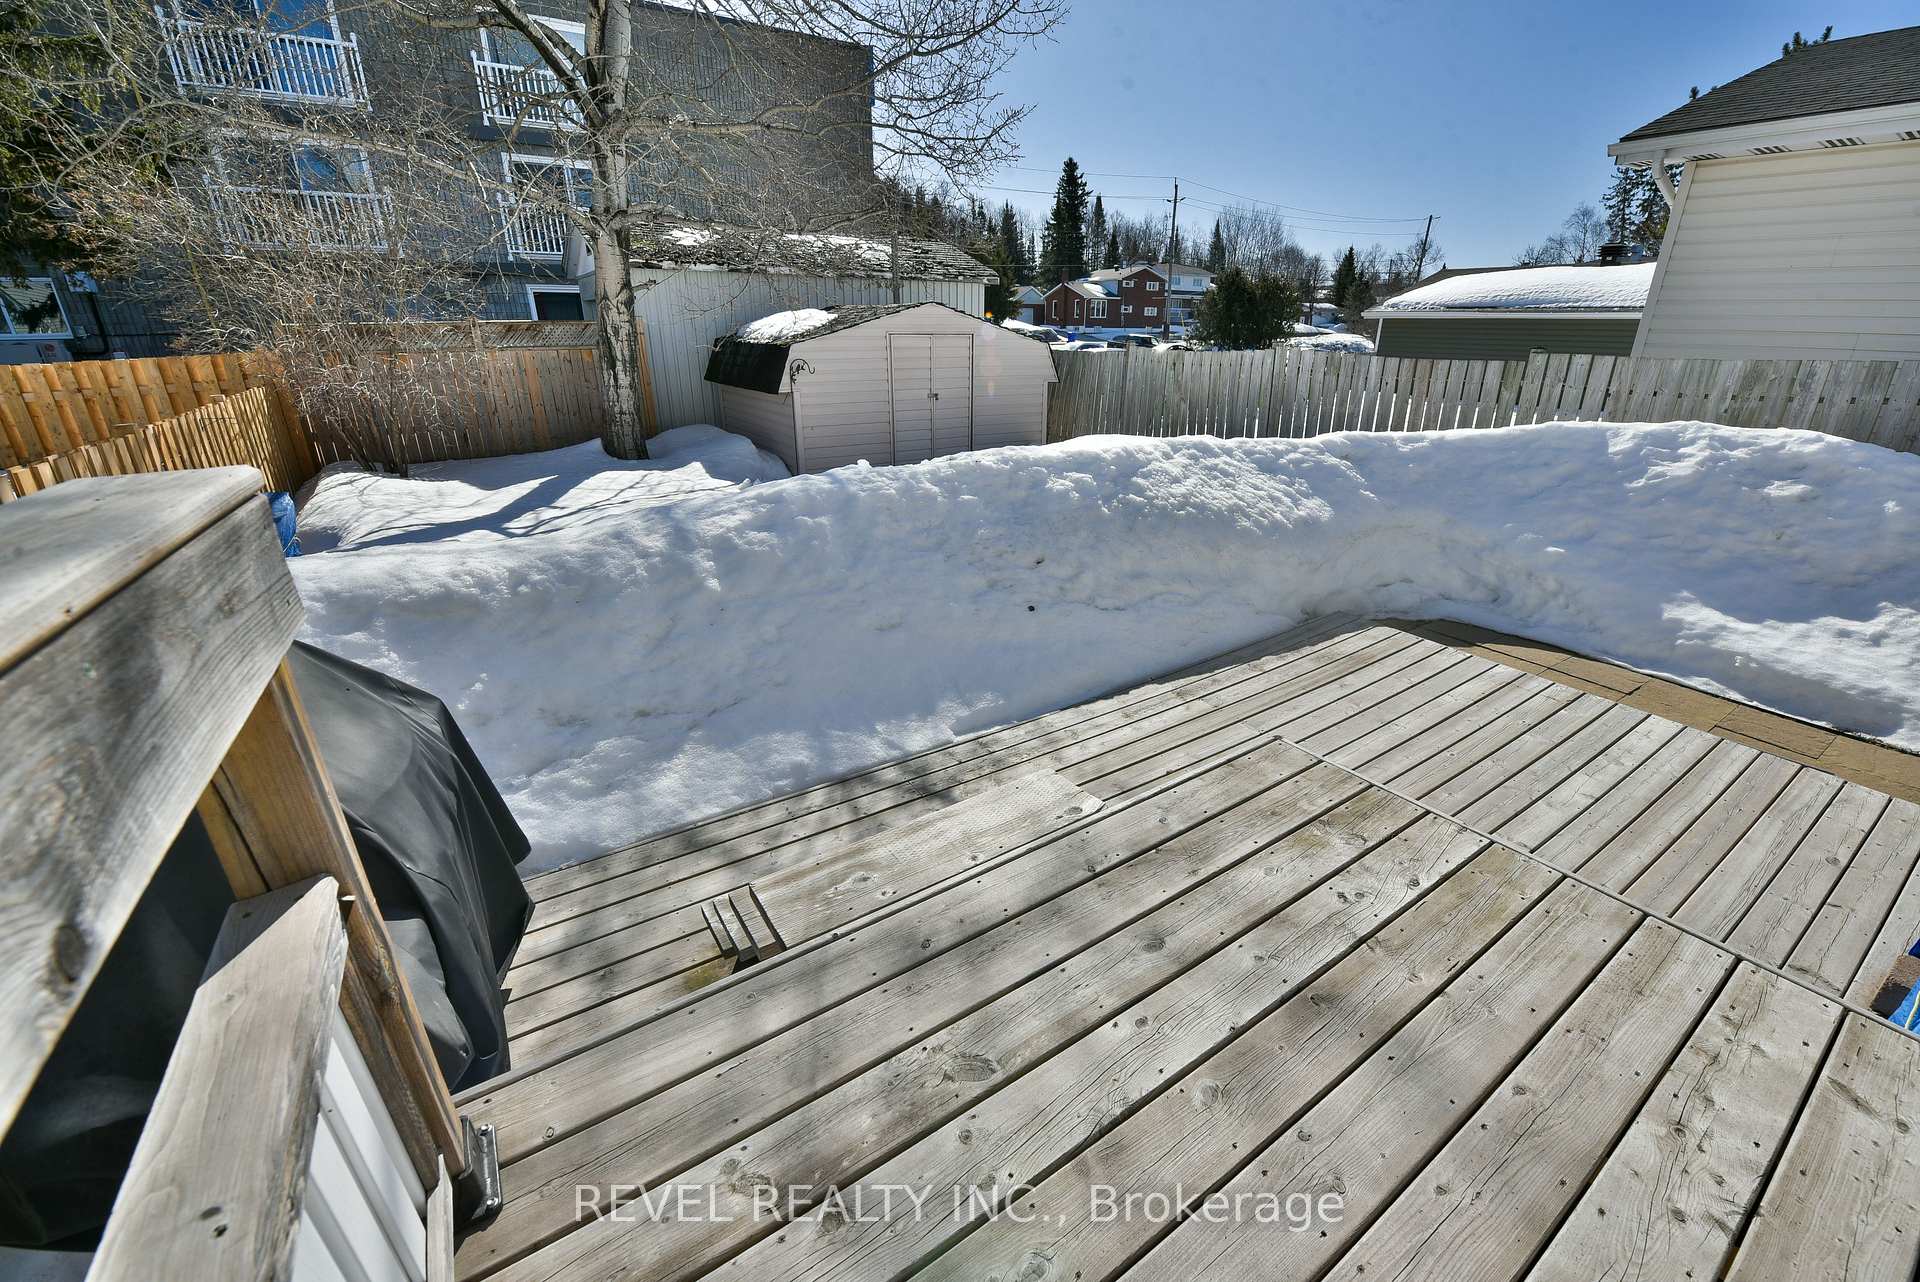
- Features: Patio
- Other structures: Shed
- Size: 30 × 100 ft
- Shape: Rectangular
- Zoning: NA-R2
Parking3 Parking, Private
- Spaces: 3 Parking
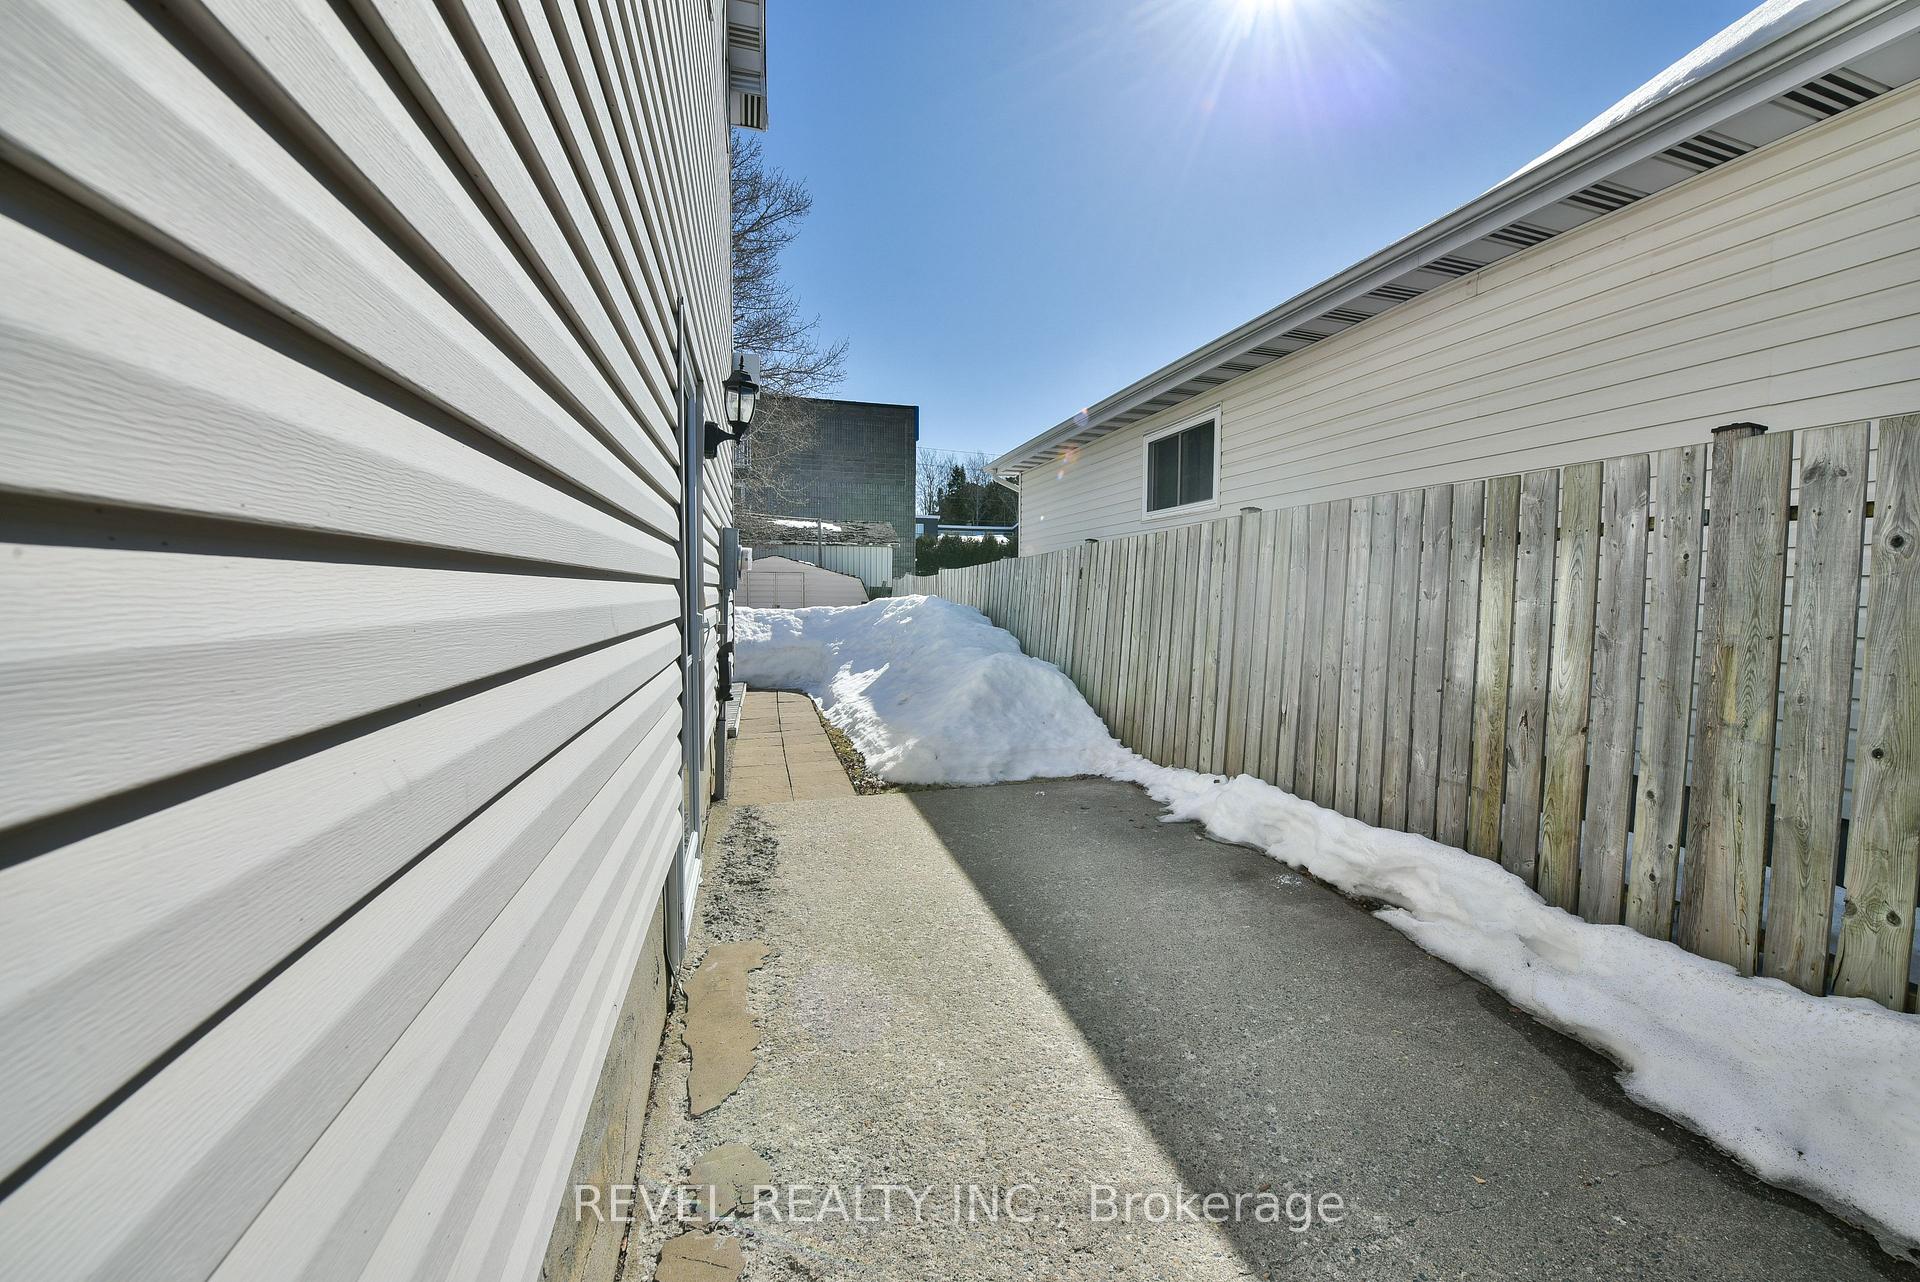
- Driveway: Private
Heating, water and powerForced air, gas, Municipal water, Municipal sewer
- Heating: Forced air, gas
- Water: Municipal water
- Sewer: Municipal sewer
- Natural gas: Yes
- Hydro: Yes
- Cable: Yes
- Telephone: Yes
Costs and taxesTaxes $2,601 a year, HST included in the price, Reliance hot water tank at $74.00 per quarter
- Taxes, 2025: $2,601 a year
- HST: HST included in the price
- Rental items: Reliance hot water tank at $74.00 per quarter
- Under contract: Hot water heater
Included in the saleFridge, stove, washer, dryer, dishwasher
- Included: Fridge, stove, washer, dryer, dishwasher
NearbySchool, public transit, fenced yard, park
- Close to: School, public transit, fenced yard, park
Listing detailsT12094953, Sold, Apr 21, 2025
- MLS® number: T12094953
- Status: Sold
- Listed on: Apr 21, 2025
- Days on market: 10
- Updated: May 1, 2025
- Possession: 2025-06-30 / 30-59 days
- Occupied by: Owner
- Listing brokerage: REVEL REALTY INC.
About this home
688 Bartleman Street, Timmins (TNW - Upper Melrose), ON P4N 7W5
This bright and well-maintained 3-bedroom, 2-bathroom semi-detached home offers 1,120 sq ft of functional living space, ideal for first-time buyers or a growing family. Located on a quiet street in a family-oriented neighbourhood, this home blends comfort, convenience, and modern updates. Inside, you'll find sun-filled living and dining areas with large windows that let in plenty of natural light. The kitchen offers ample storage and workspace, perfect for daily meals or entertaining. Both bathrooms have been recently renovated with stylish, modern finishes, giving the home a fresh and updated feel. Upstairs, all three bedrooms offer generous closet space and flexibility whether you need room for kids, guests, or a home office. The fully fenced backyard provides a safe and private space for outdoor play, gardening, or relaxing with friends and family. You'll love the location just steps from local schools, parks, and walking trails, with convenience stores and public transit close by. Its a peaceful neighbourhood thats perfect for families or anyone looking for a quieter lifestyle without sacrificing access to essentials. This move-in ready home is a great opportunity to plant roots in a warm, welcoming community.
Ask about this home
A HOMEH agent will answer your questions about this home.
Around this home
Daily convenience, out of 100, from the distances below
Schools nearby
School rating, out of 10.
Helpful calculators
Your HOMEH agent

"I would see it this week."