

82 McBride Street
82 McBride Street
 See all 28 photos
Property history
Facts and features
- BasementFinished
- Age of home51–99 years
- Water, sewerSeptic
- HeatingForced air
- Fireplace
- Central air
The homeDetached, Bungalow, Age 51–99 years
- Type: Detached
- Style: Bungalow
- Age: 51–99 years
- Living space: 1,100–1,500 sq ft
- Basement: Full, finished
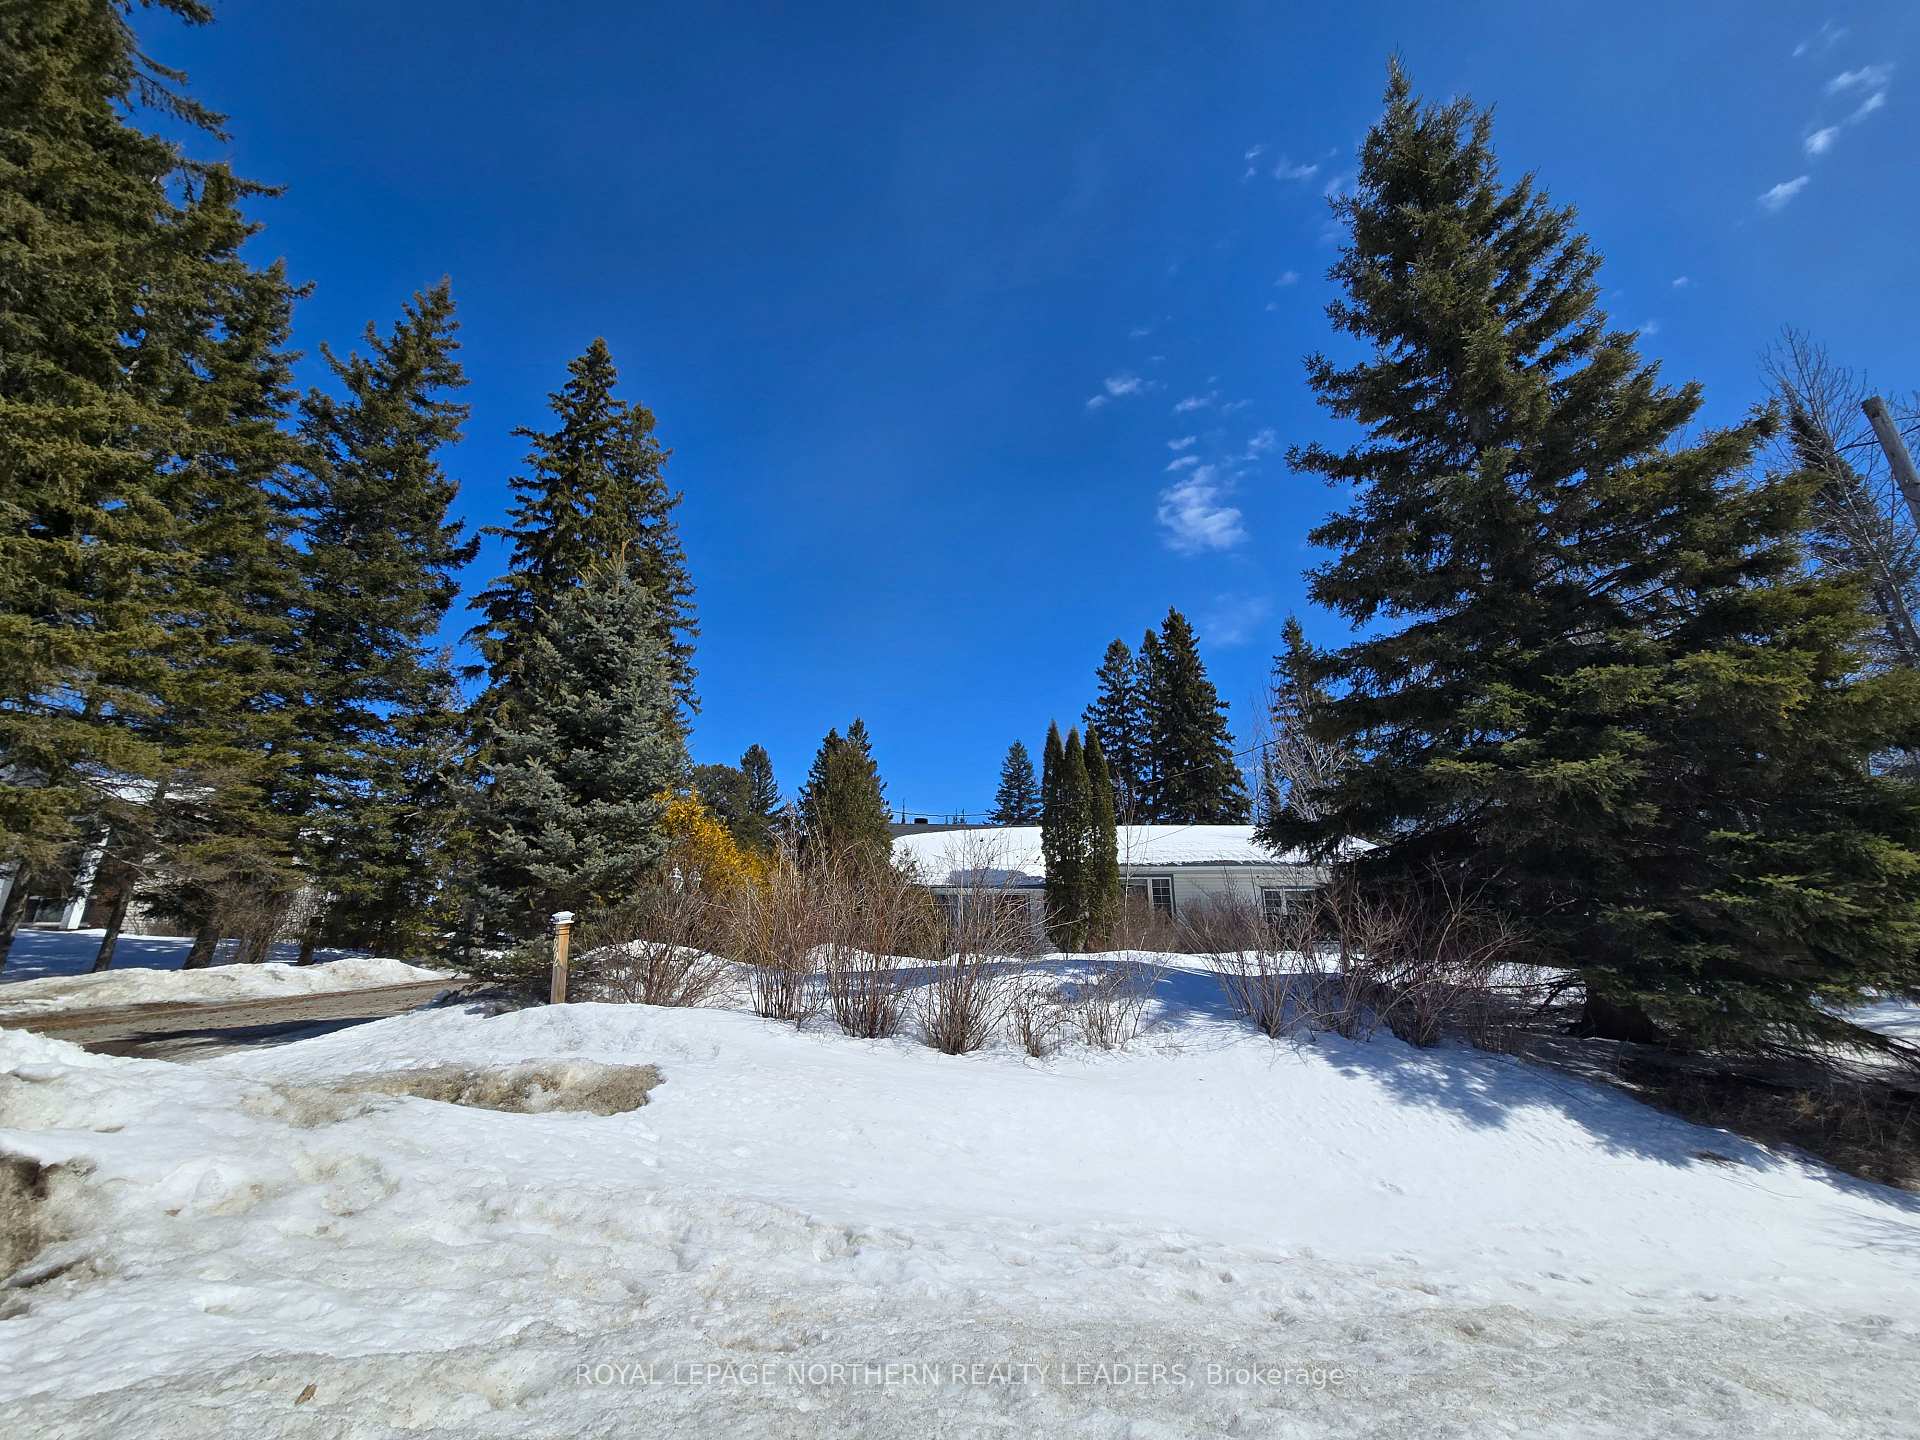
- View: Trees/woods
- Waterfront: None
InsideFireplace Yes, electric, natural gas, Lower level, Primary bedroom - main floor, storage, water heater owned
- Fireplace: Yes, electric, natural gas
- Laundry: Lower level
- Features: Primary bedroom - main floor, storage, water heater owned
- Rooms above ground: 7
- Rooms in the basement: 1
- Bedrooms: 4
- Bathrooms: 3
- Kitchens: 1
- Family room: Yes
Outside and lotVinyl siding, Asphalt shingle, Unknown
- Exterior: Vinyl siding
- Roof: Asphalt shingle
- Foundation: Unknown
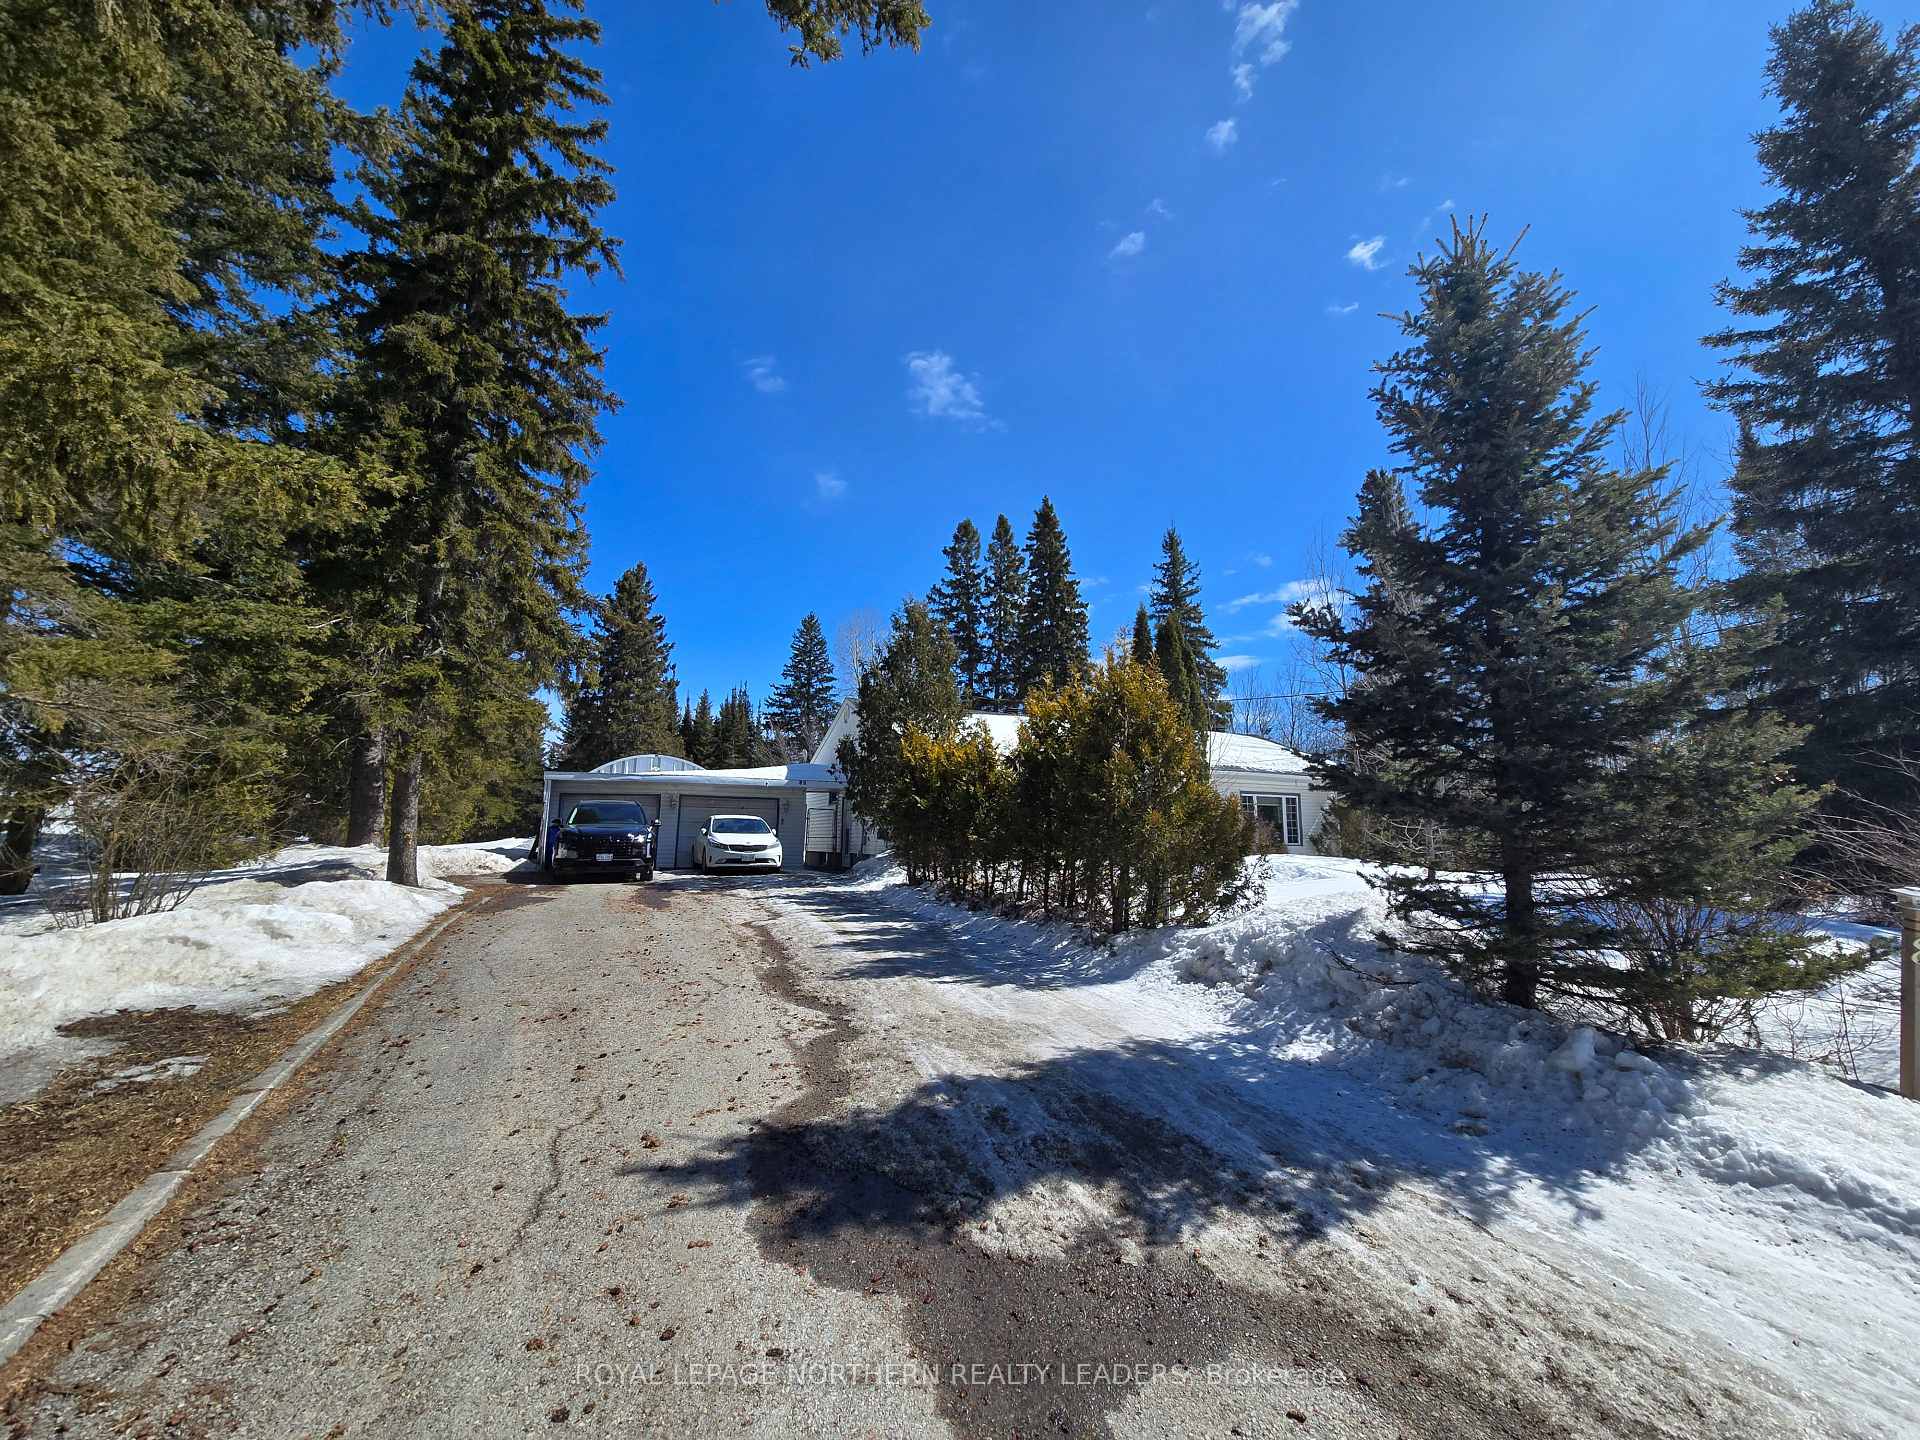
- Other structures: Quonset
- Accessibility: Roll-in shower
- Size: 215 × 405 ft
- Zoning: RD-RE2
Parking2 Garage, Detached, Available, private triple
- Spaces: 2 Garage
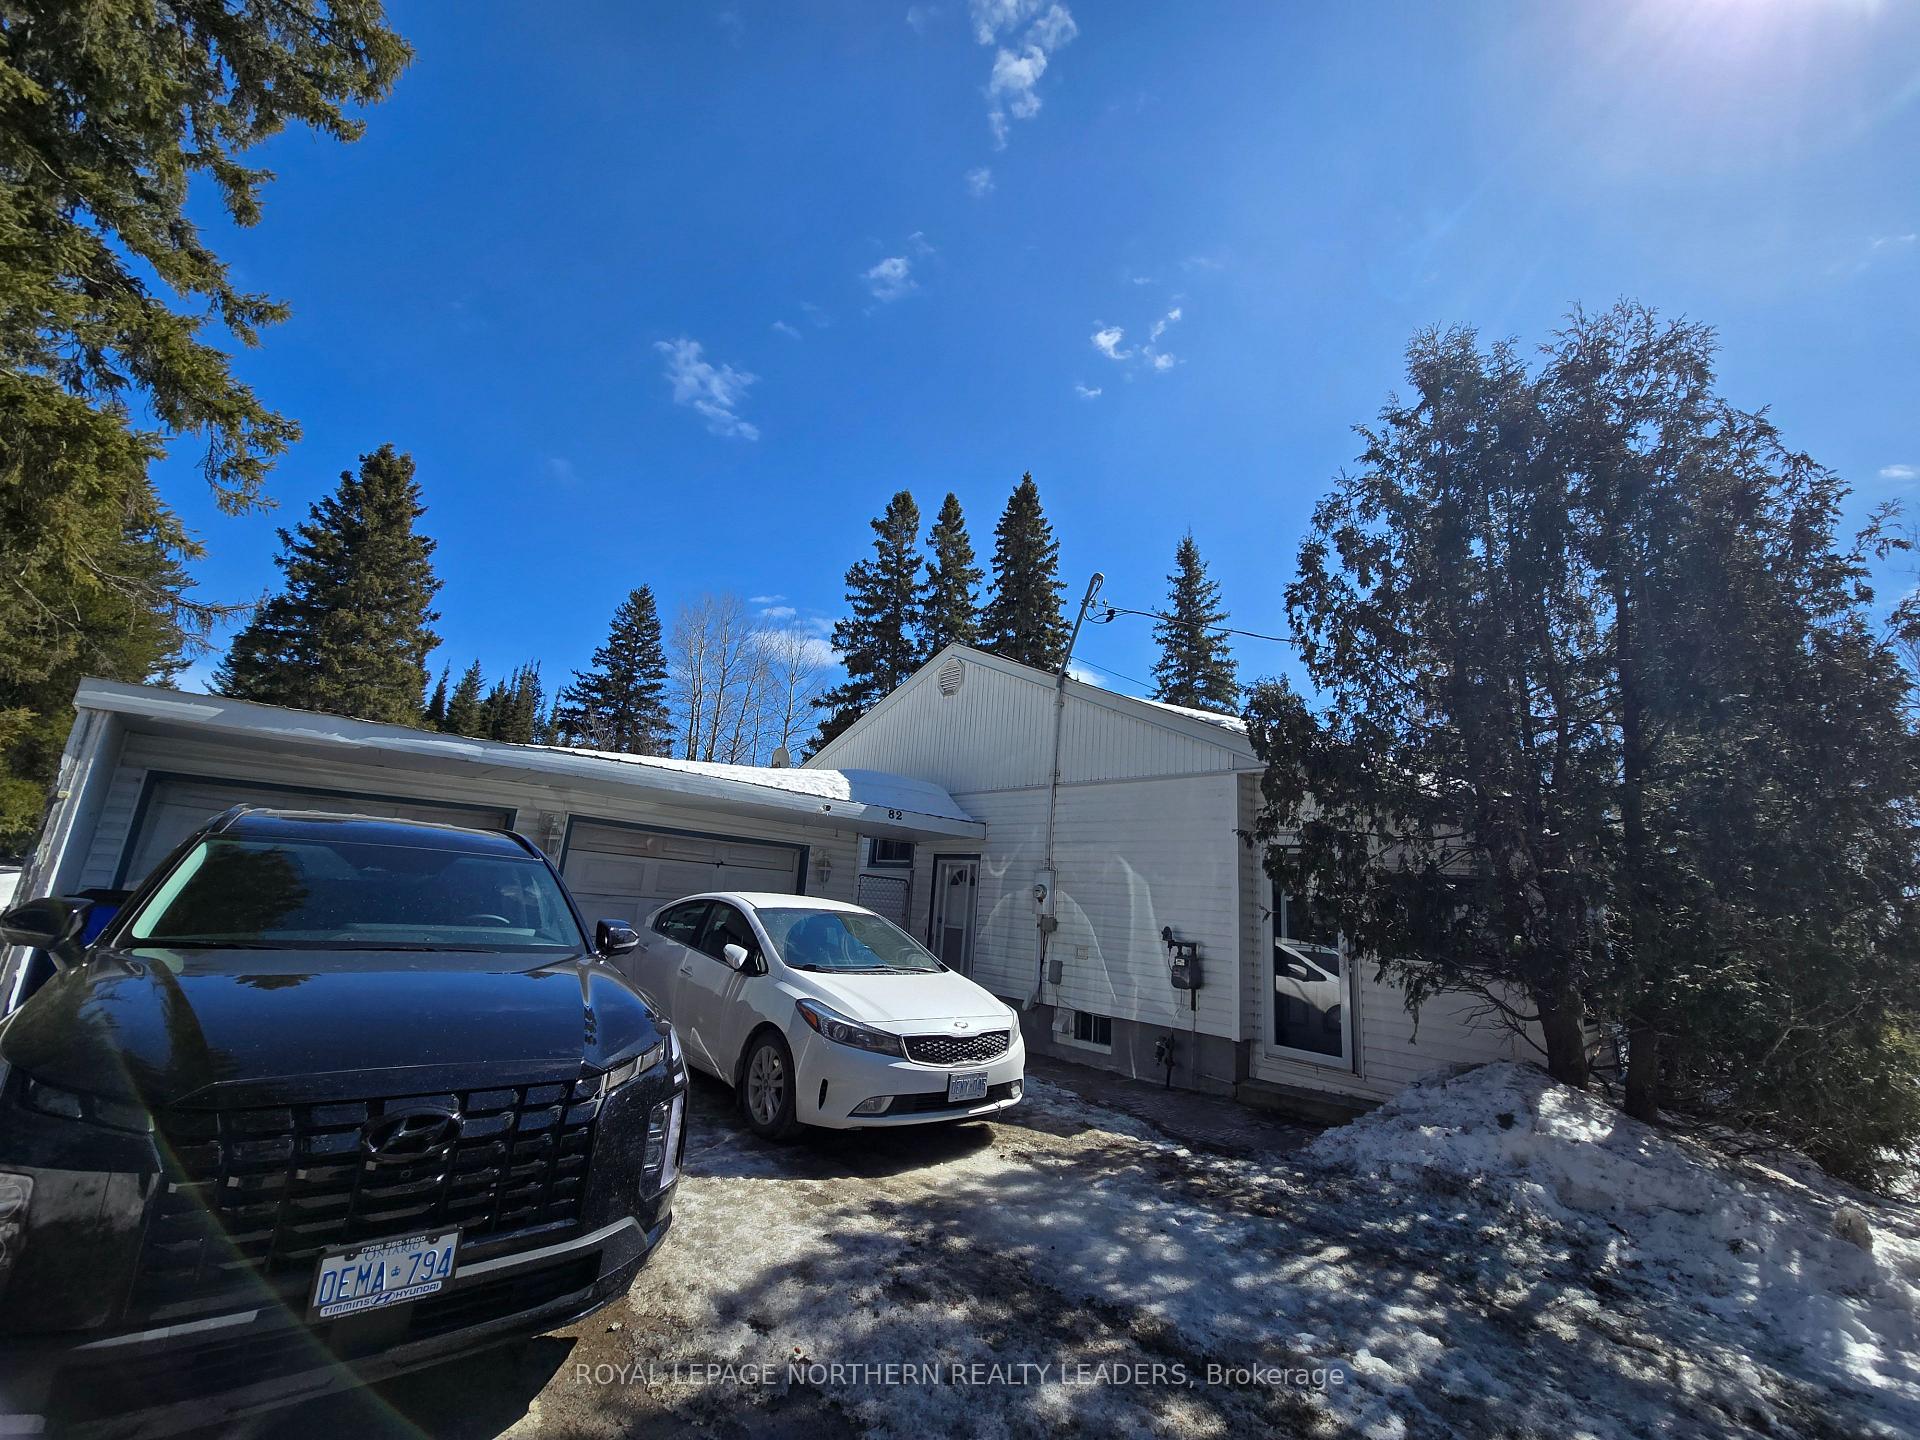
- Garage: Detached
- Driveway: Available, private triple
Heating, water and powerForced air, gas, Central air, Municipal water
- Heating: Forced air, gas
- Cooling: Central air
- Water: Municipal water
- Sewer: Septic
- Natural gas: Yes
- Hydro: Yes
- Cable: Yes
- Telephone: Yes
Costs and taxesTaxes $6,140 a year, HST included in the price
- Taxes, 2024: $6,140 a year
- HST: HST included in the price
Included in the saleFridge, stove, microwave, dishwasher, washer, dryer, hot tub (as-is), hot water tank, furnace, central air
- Included: Fridge, stove, microwave, dishwasher, washer, dryer, hot tub (as-is), hot water tank, furnace, central air
NearbyFenced yard, wooded/treed
- Close to: Fenced yard, wooded/treed
Listing detailsT12073951, Sold, Apr 10, 2025
- MLS® number: T12073951
- Status: Sold
- Listed on: Apr 10, 2025
- Days on market: 25
- Updated: May 5, 2025
- Possession: Flexible
- Occupied by: Owner
- Listing brokerage: ROYAL LEPAGE NORTHERN REALTY LEADERS
About this home
82 McBride Street, Timmins (MTJ - Beaurivage), ON P4R 1N1
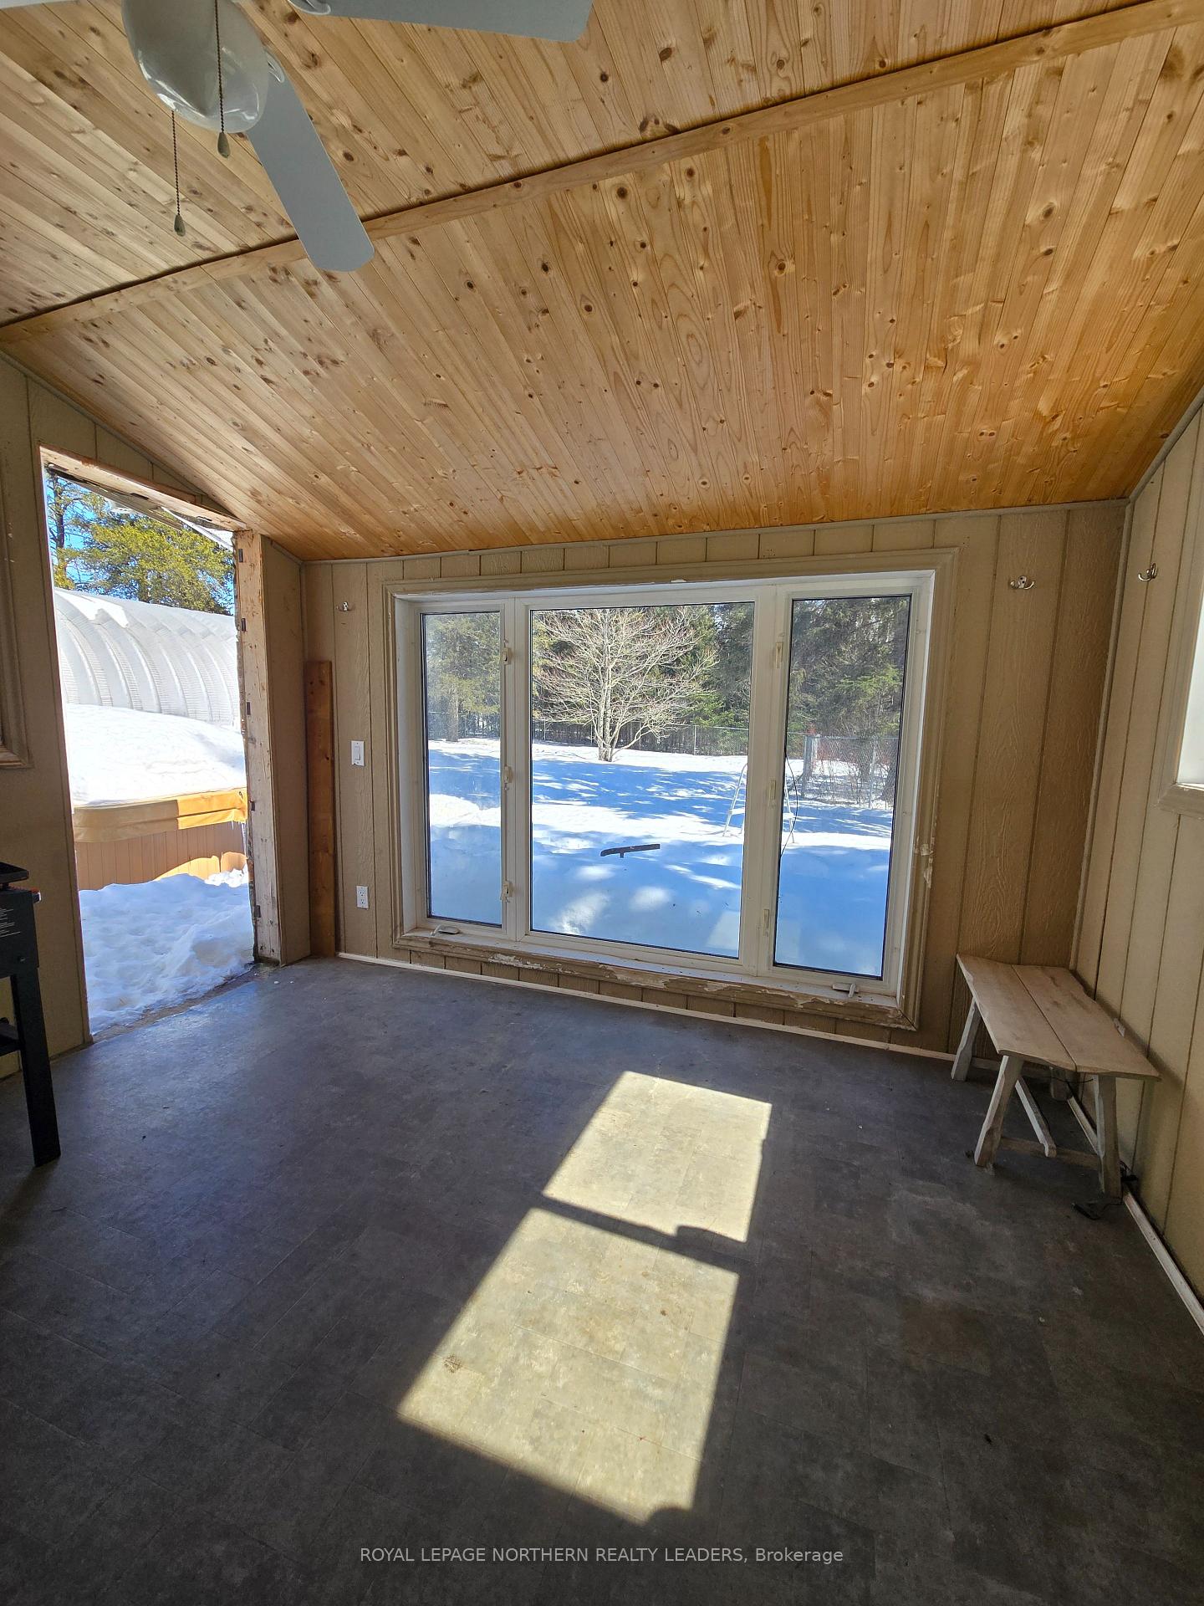
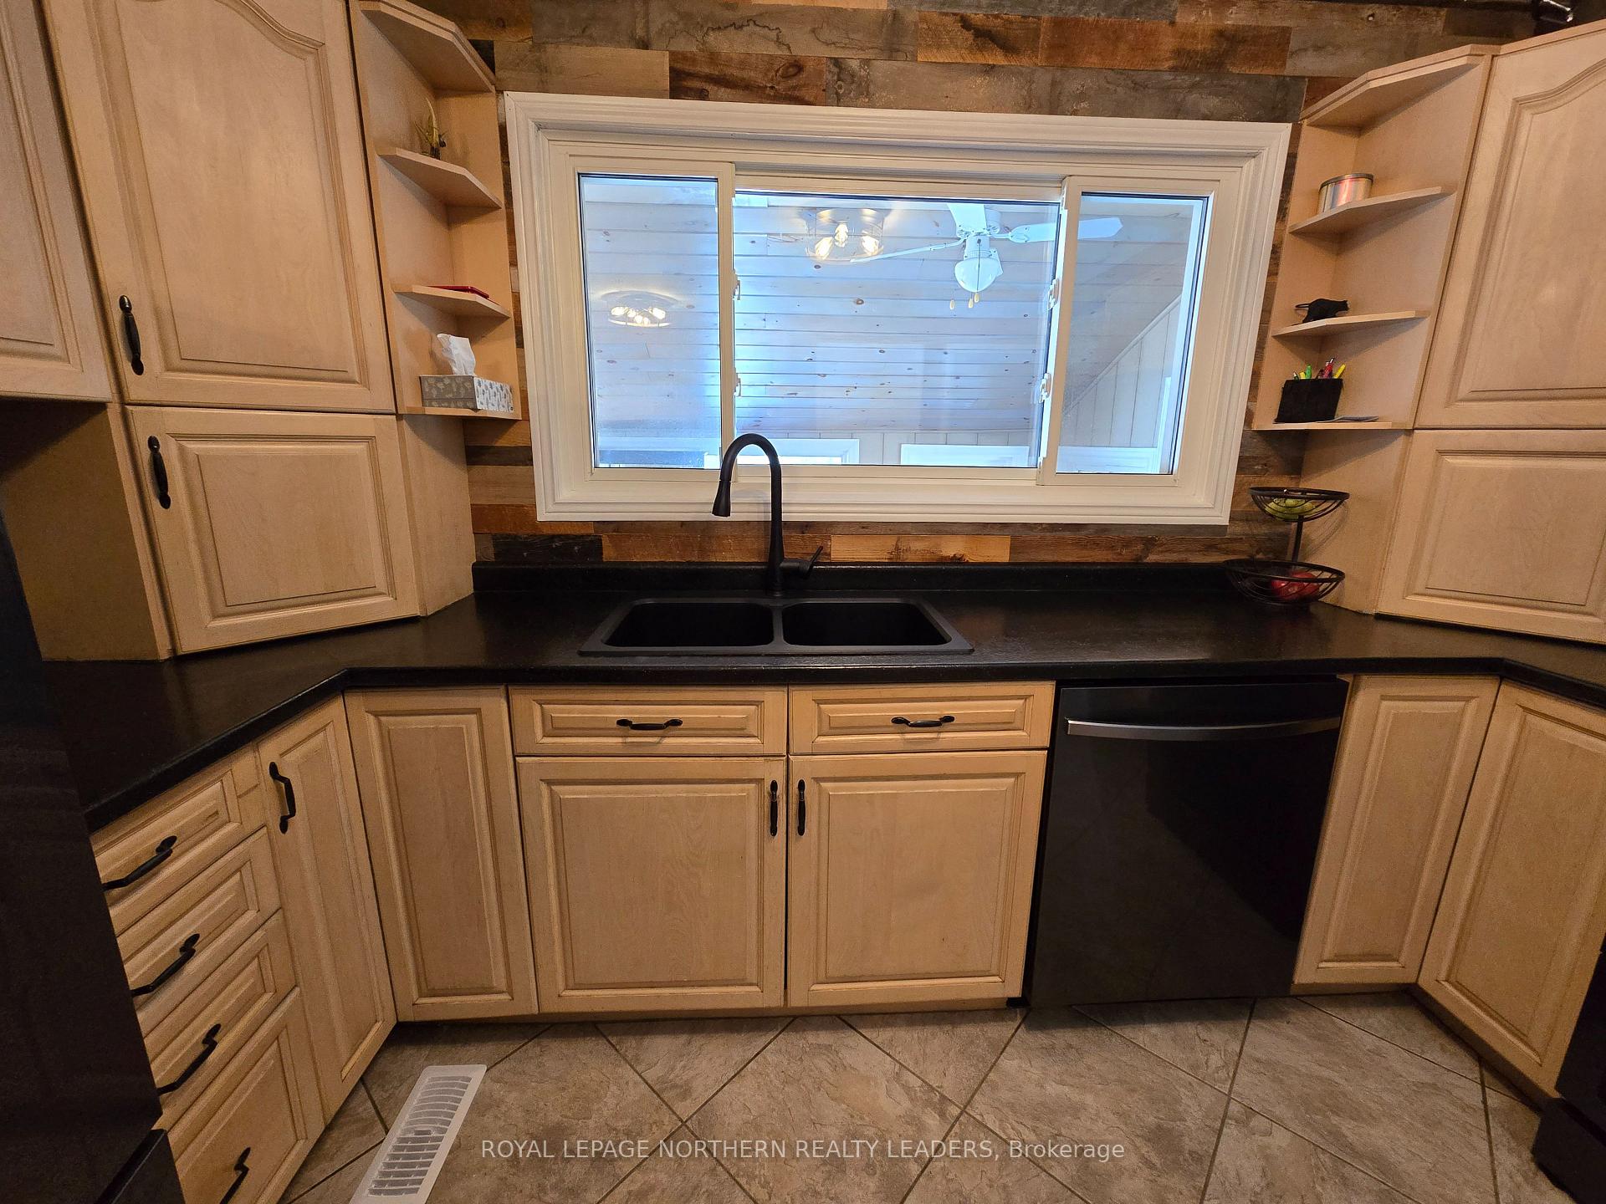
So much beautiful updating has been done to this lovely 4 bedroom, 3bathroom country home on 2 acres. Enjoy the 25ft x 30ft Quonset hut with a loft plus the 21ft x 21ft detached garage. The complete fenced in yard for the kiddos. This home has so much to offer; all bedrooms are on the main level, the sunken living room with engineered hardwood & a gas fireplace is the perfect place to unwind after a long day. There's no lack of storage here! A large 3 season room as your entrance. The primary bedroom boasts a walk-in closet plus a walkout to an outdoor covered porch. Cold room in the basement foir all the canned goods. The basement bathroom is every pet owners dream with a huge walking tiled shower to bathe the muddy dogs. Shingles 2017
Ask about this home
A HOMEH agent will answer your questions about this home.
Around this home
Daily convenience, out of 100, from the distances below
Schools nearby
School rating, out of 10.
Helpful calculators
Your HOMEH agent

"I would see it this week."