

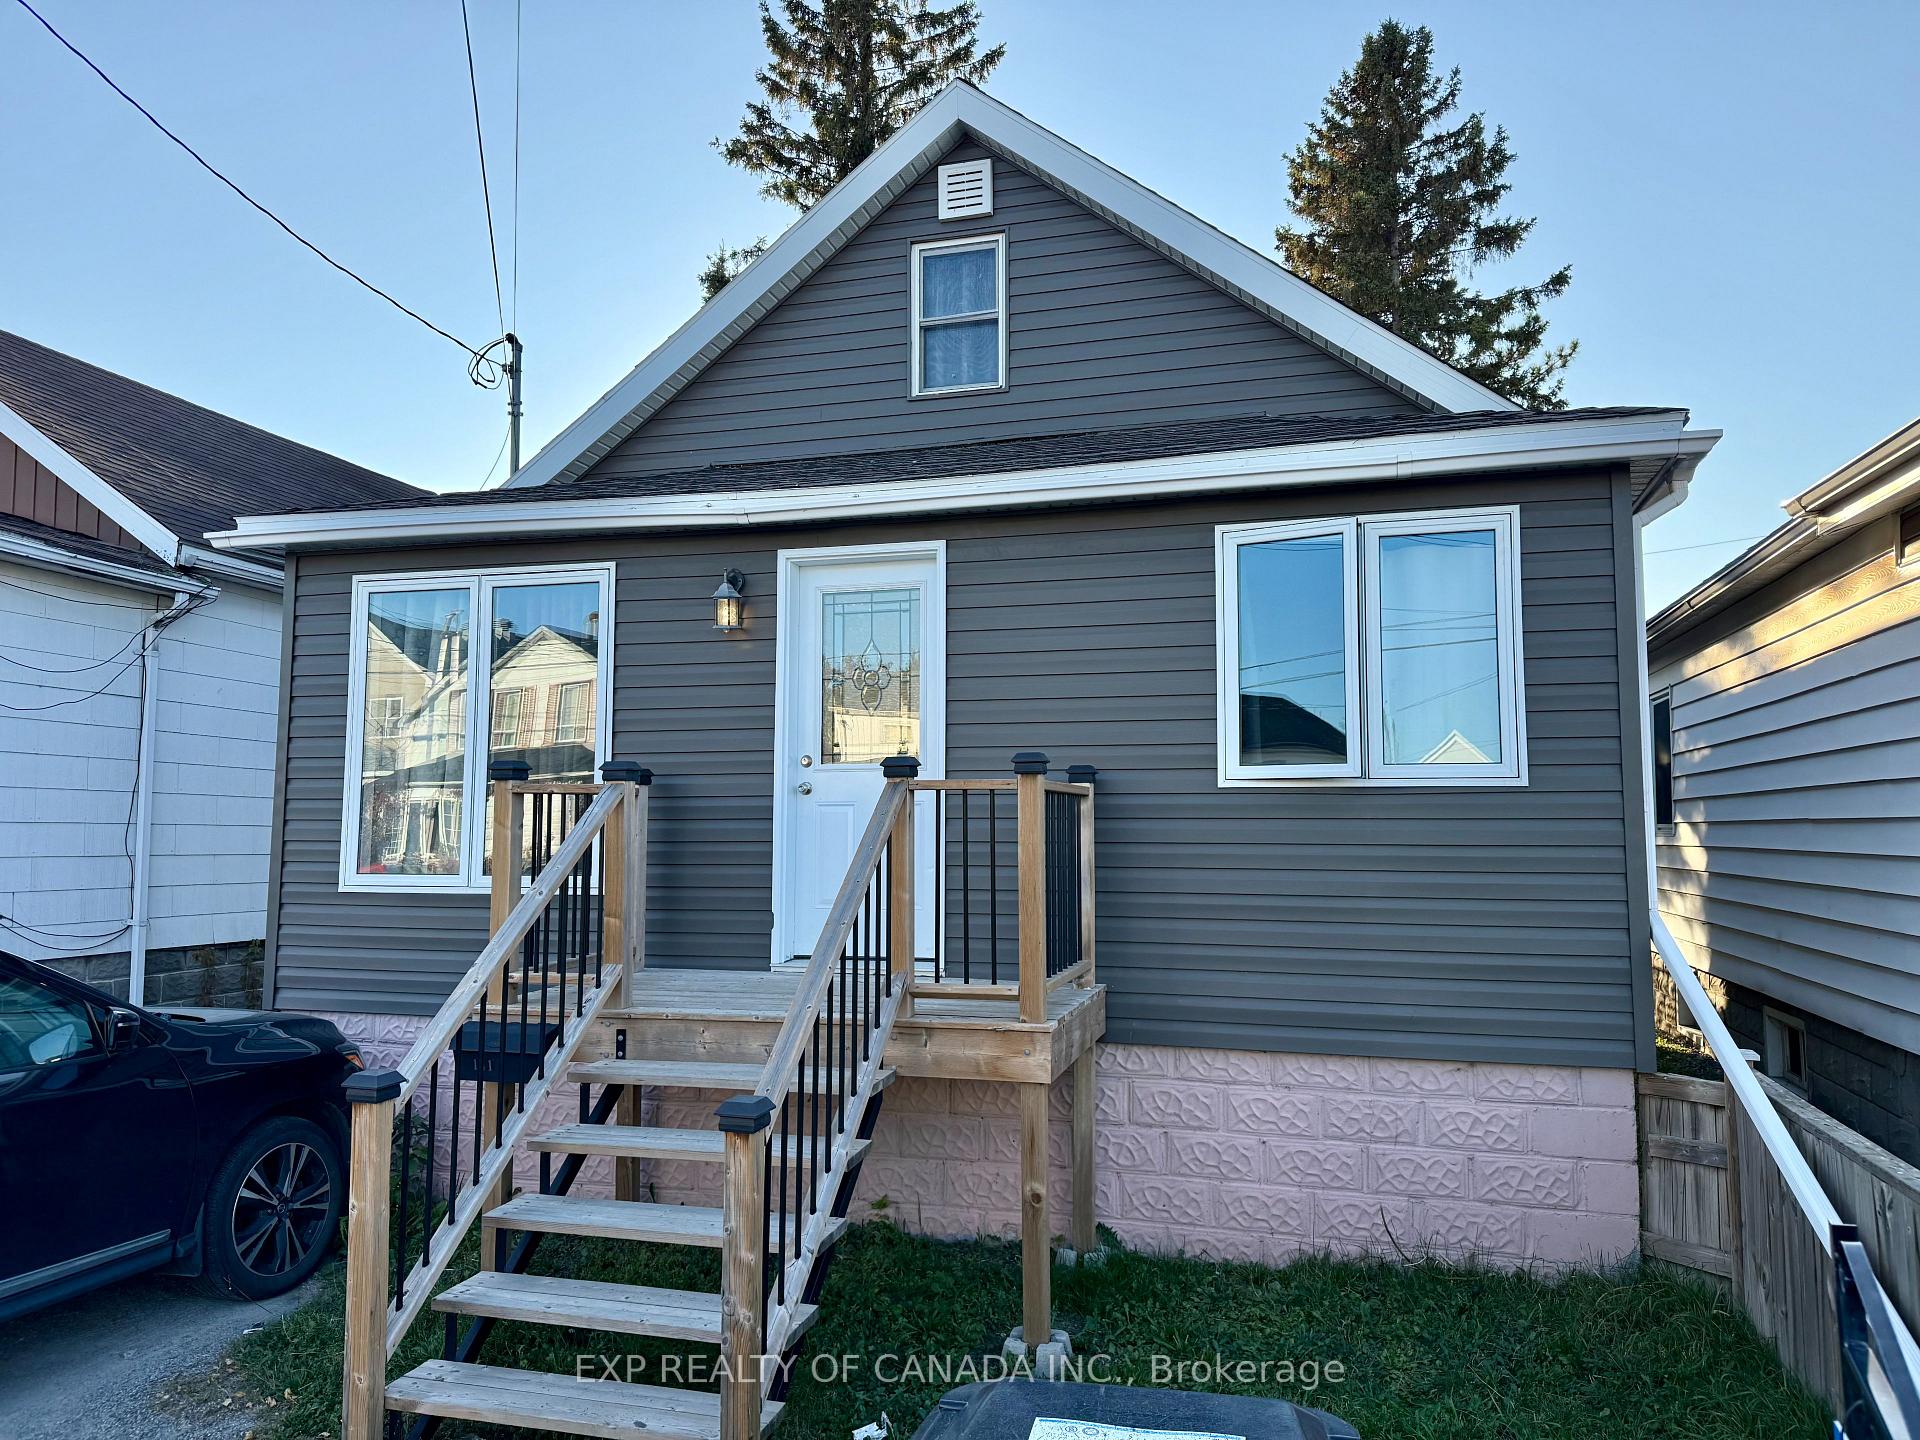
141 Elm Street N
Detached Sold
1/4141 Elm Street N
Detached Sold
 See all 4 photos
3 Bedrooms
1 Bathroom
0 Garage
700–1.1K sq.ft
30×125.08 ft
$2,501/yr
Property history
Facts and features
- BasementFinished
- Age of home51–99 years
- Water, sewerMunicipal
- HeatingWater
What stands out
- Fireplace
The homeDetached, 1 1/2 storey, Age 51–99 years
- Type: Detached
- Style: 1 1/2 storey
- Age: 51–99 years
- Living space: 700–1,100 sq ft
- Basement: Full, finished
InsideFireplace Yes, natural gas, Lower level, Primary bedroom - main floor
- Fireplace: Yes, natural gas
- Laundry: Lower level
- Features: Primary bedroom - main floor
- Rooms above ground: 6
- Rooms in the basement: 1
- Bedrooms: 3
- Bathrooms: 1
- Kitchens: 1
- Family room: Yes
Outside and lotVinyl siding, Asphalt shingle, Concrete block
Outside
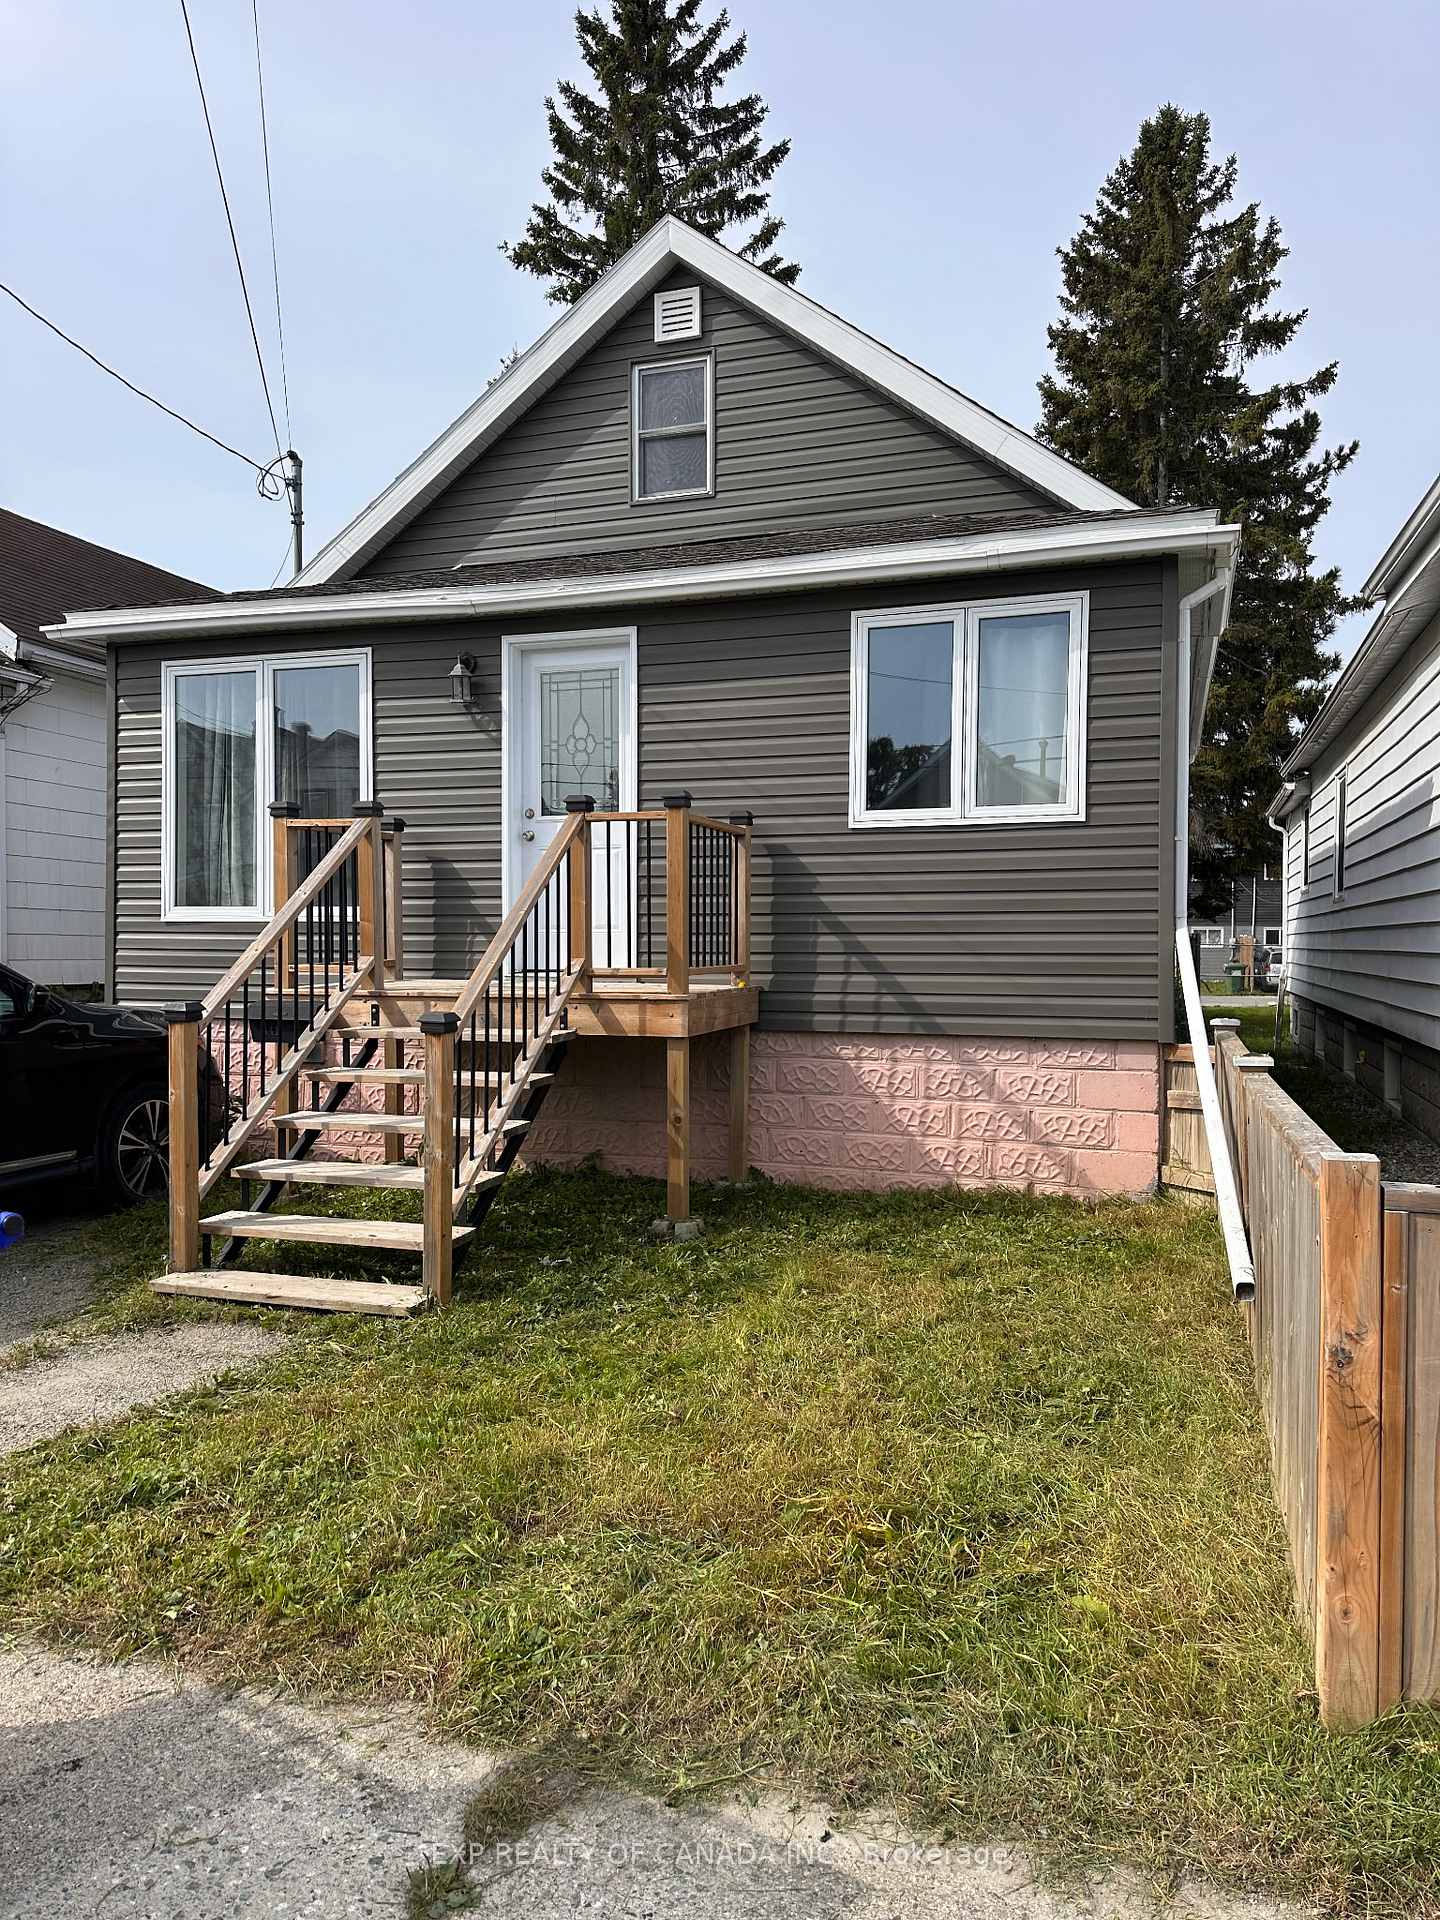
- Exterior: Vinyl siding
- Roof: Asphalt shingle
- Foundation: Concrete block
- Size: 30 × 125.08 ft
- Zoning: NA-R3
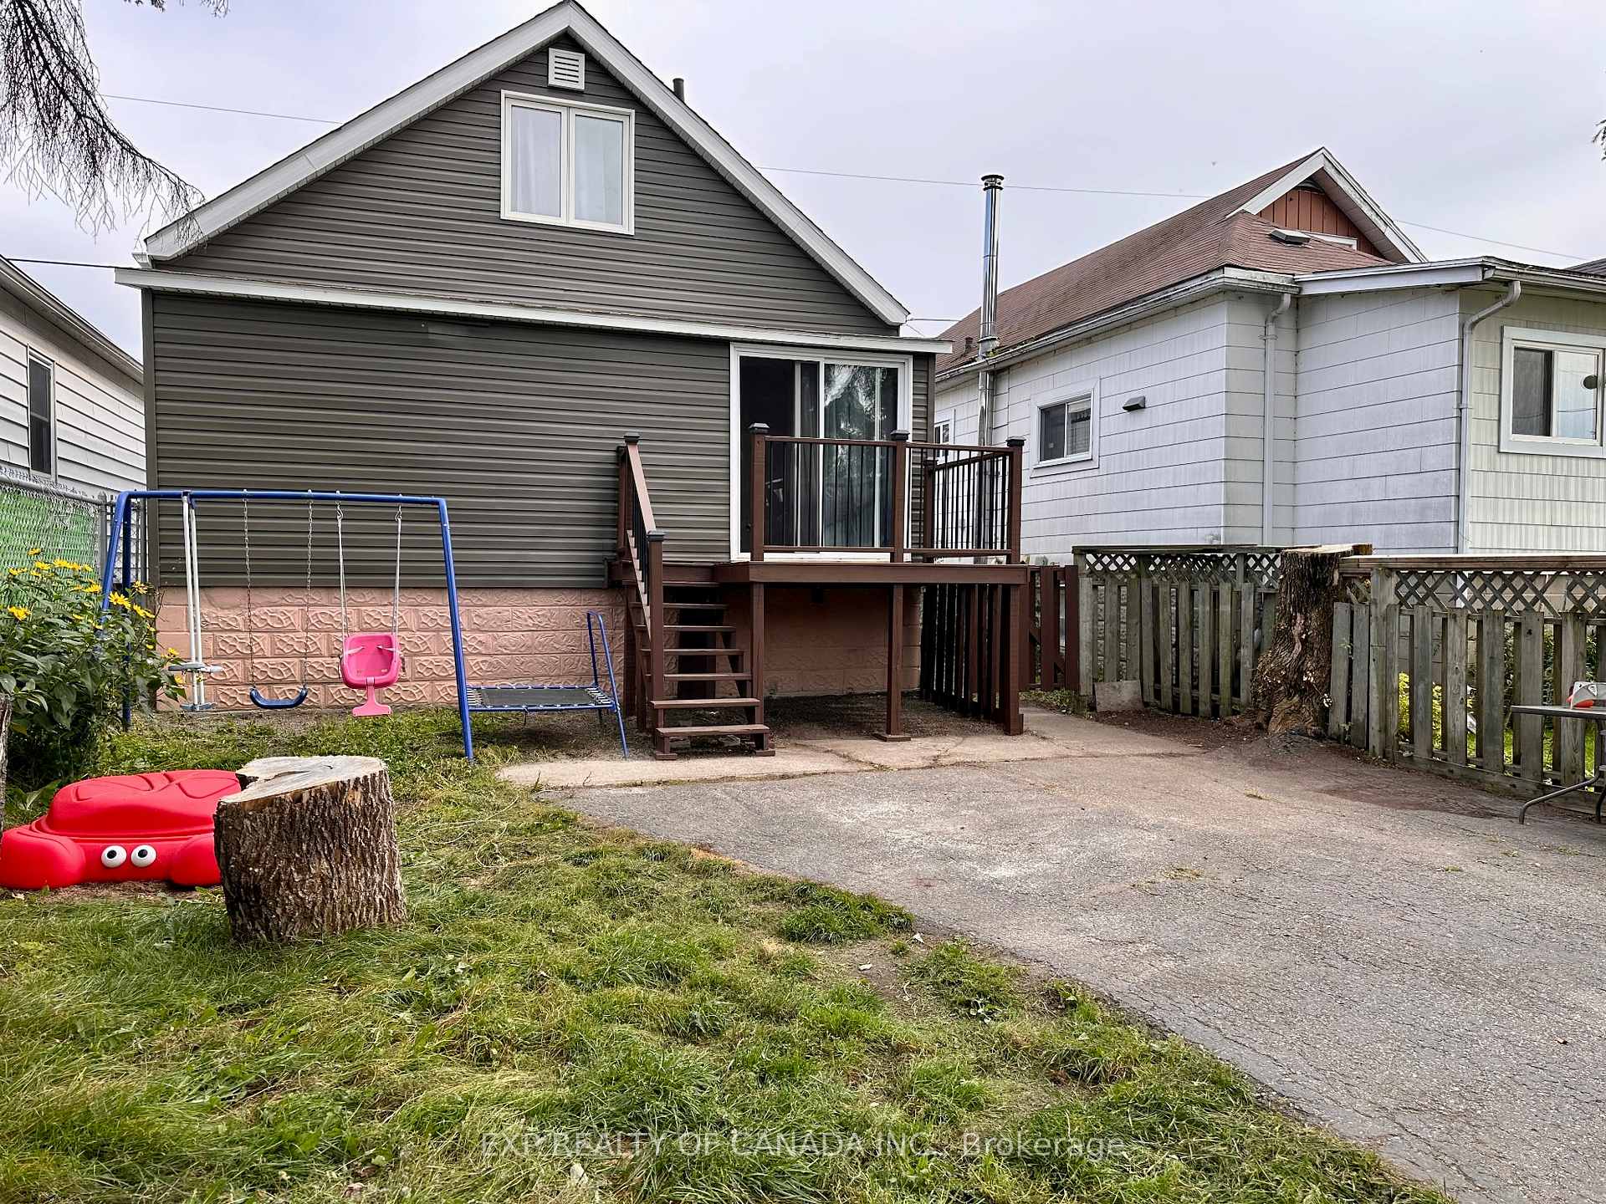
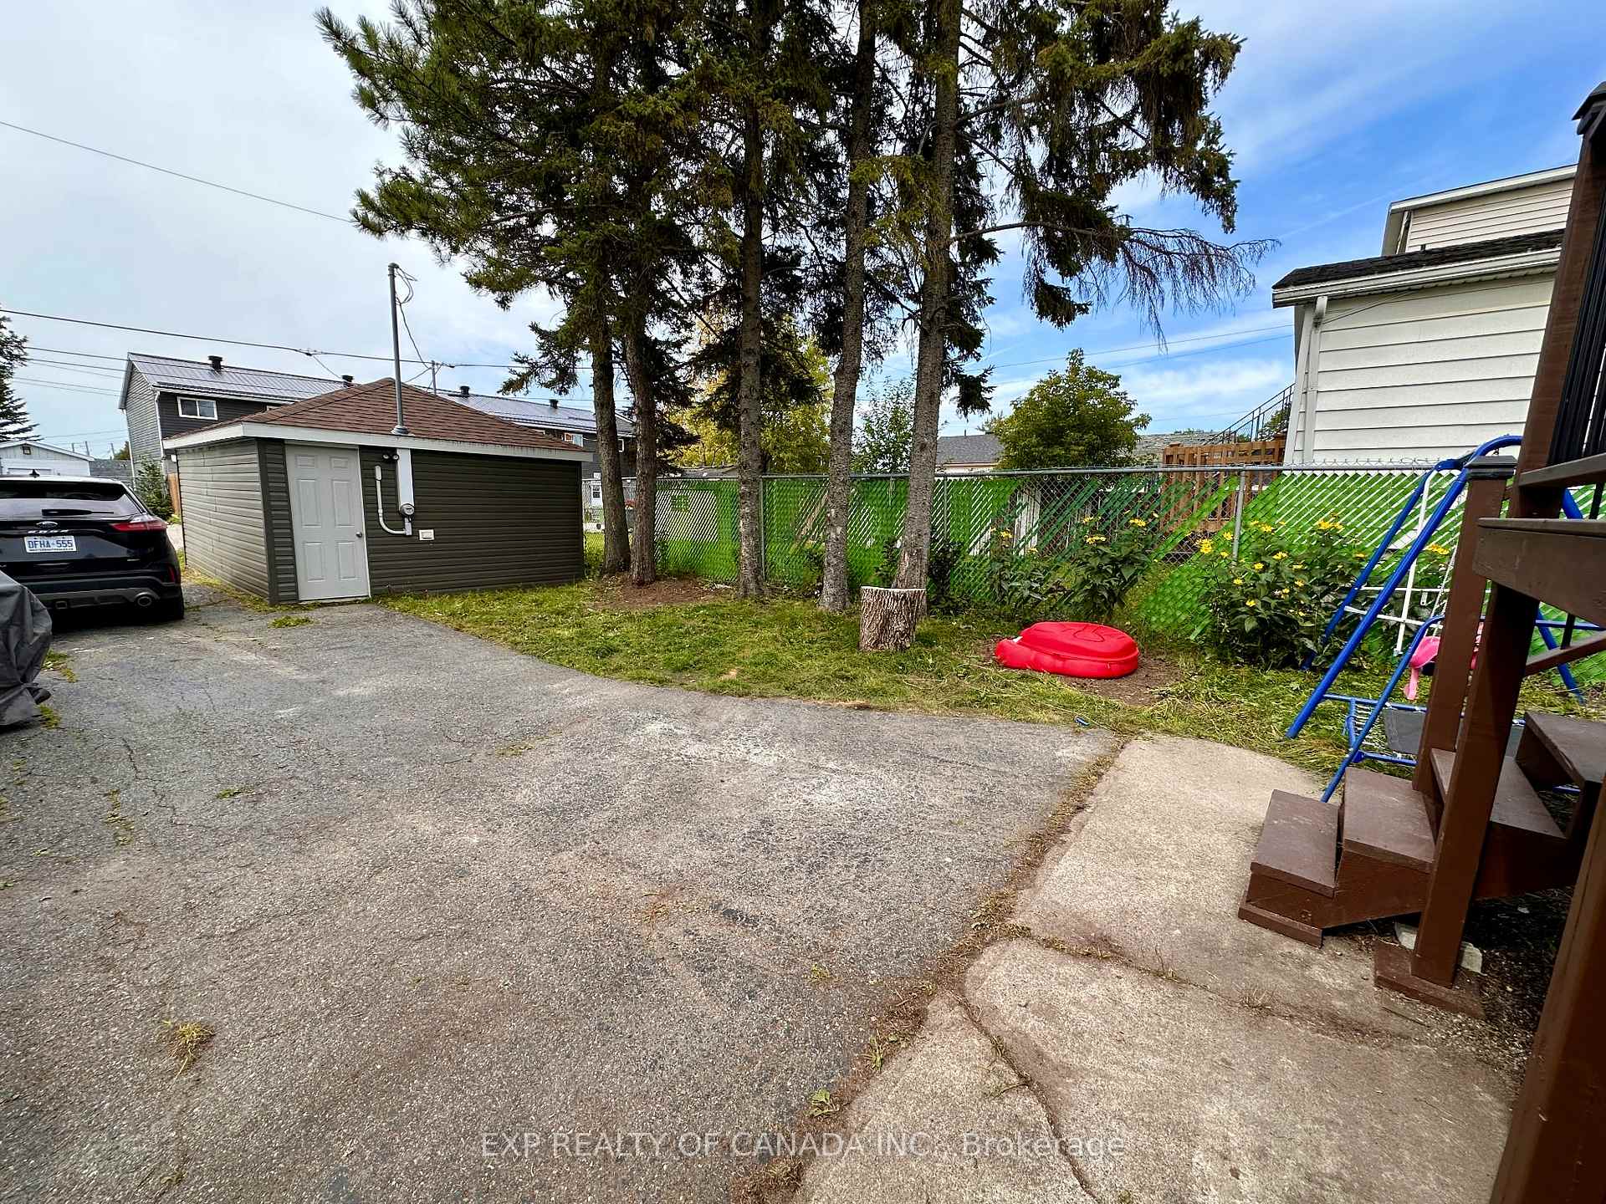
Parking3 Parking, Detached, Front yard parking, other
- Spaces: 3 Parking
- Garage: Detached
- Driveway: Front yard parking, other
Heating, water and powerWater, gas, Municipal water, Municipal sewer
- Heating: Water, gas
- Water: Municipal water
- Sewer: Municipal sewer
- Natural gas: Yes
- Hydro: Yes
- Cable: Available
- Telephone: Available
Costs and taxesTaxes $2,501 a year, HST included in the price, Hot water tank, tenant pays atm
- Taxes, 2025: $2,501 a year
- HST: HST included in the price
- Rental items: Hot water tank, tenant pays atm
- Under contract: Hot water tank-gas
Included in the saleAll tenants belongings
- Not included: All tenants belongings
Listing detailsT12411415, Sold, Sep 18, 2025
- MLS® number: T12411415
- Status: Sold
- Listed on: Sep 18, 2025
- Days on market: 29
- Updated: Oct 17, 2025
- Possession: Flexible
- Occupied by: Tenant
- Listing brokerage: EXP REALTY OF CANADA INC.
About this home
141 Elm Street N, Timmins (TNE - Central), ON P4N 6A6
Primary Bedroom - Main Floor
Excellent 3 bedroom, STARTER home with a single car garage!!! Love this kitchen and main floor open concept layout! First Time Buyers, you won't want to miss this opportunity! Walking distance to the downtown core. Bus route to get you around if you don't currently own a car. Lots of parking in the back if you do own cars. Don't Hesitate Set that closing date! Quick closing available!
Read more
Ask about this home
A HOMEH agent will answer your questions about this home.
Ask a question
Thinking of selling your home?See what your home is worth today.
Around this home
off of 6th Ave
Errands
Parks
Schools
Daily convenience, out of 100, from the distances below
ParkFlinstone Park · 1 within 1 km8 min walk515 m
GroceryPick of the Crop5 min walk332 m
SchoolÉcole catholique Jacques-Cartier (Timmins)9 min walk540 m
PharmacyGuardian8 min walk522 m
Cafés & foodDomino's · 15 within 1 km2 min walk111 m
Gym & rec centreGoodLife Fitness6 min walk385 m
LibraryTimmins Public Library15 min walk899 m
HospitalTimmins and District Hospital29 min walk1.8 km
WalkDriveStraight-line distance, open map data
Grocery0.3 km
Park0.5 km
Coffee0.4 km
Dining0.4 km
Gym0.4 km
Hospital1.8 km
Schools nearby
School rating, out of 10.
École catholique Jacques-Cartier (Timmins)elementary · Public · 0.5 km
—
PACEsecondary · Public · 0.6 km
—
Pope Francis Elementary Schoolelementary · Public · 0.6 km
—
Contact agent
Helpful calculators
Mortgage
Affordability
Closing costs
Land transfer tax
Property tax
Down payment
CMHC insurance
Stress test
Cashback Rebate
Your HOMEH agent

NimaHOMEH agent · Timmins
"I would see it this week."
Ask Nima