

438 Quirion Road
Connaught438 Quirion Road
Connaught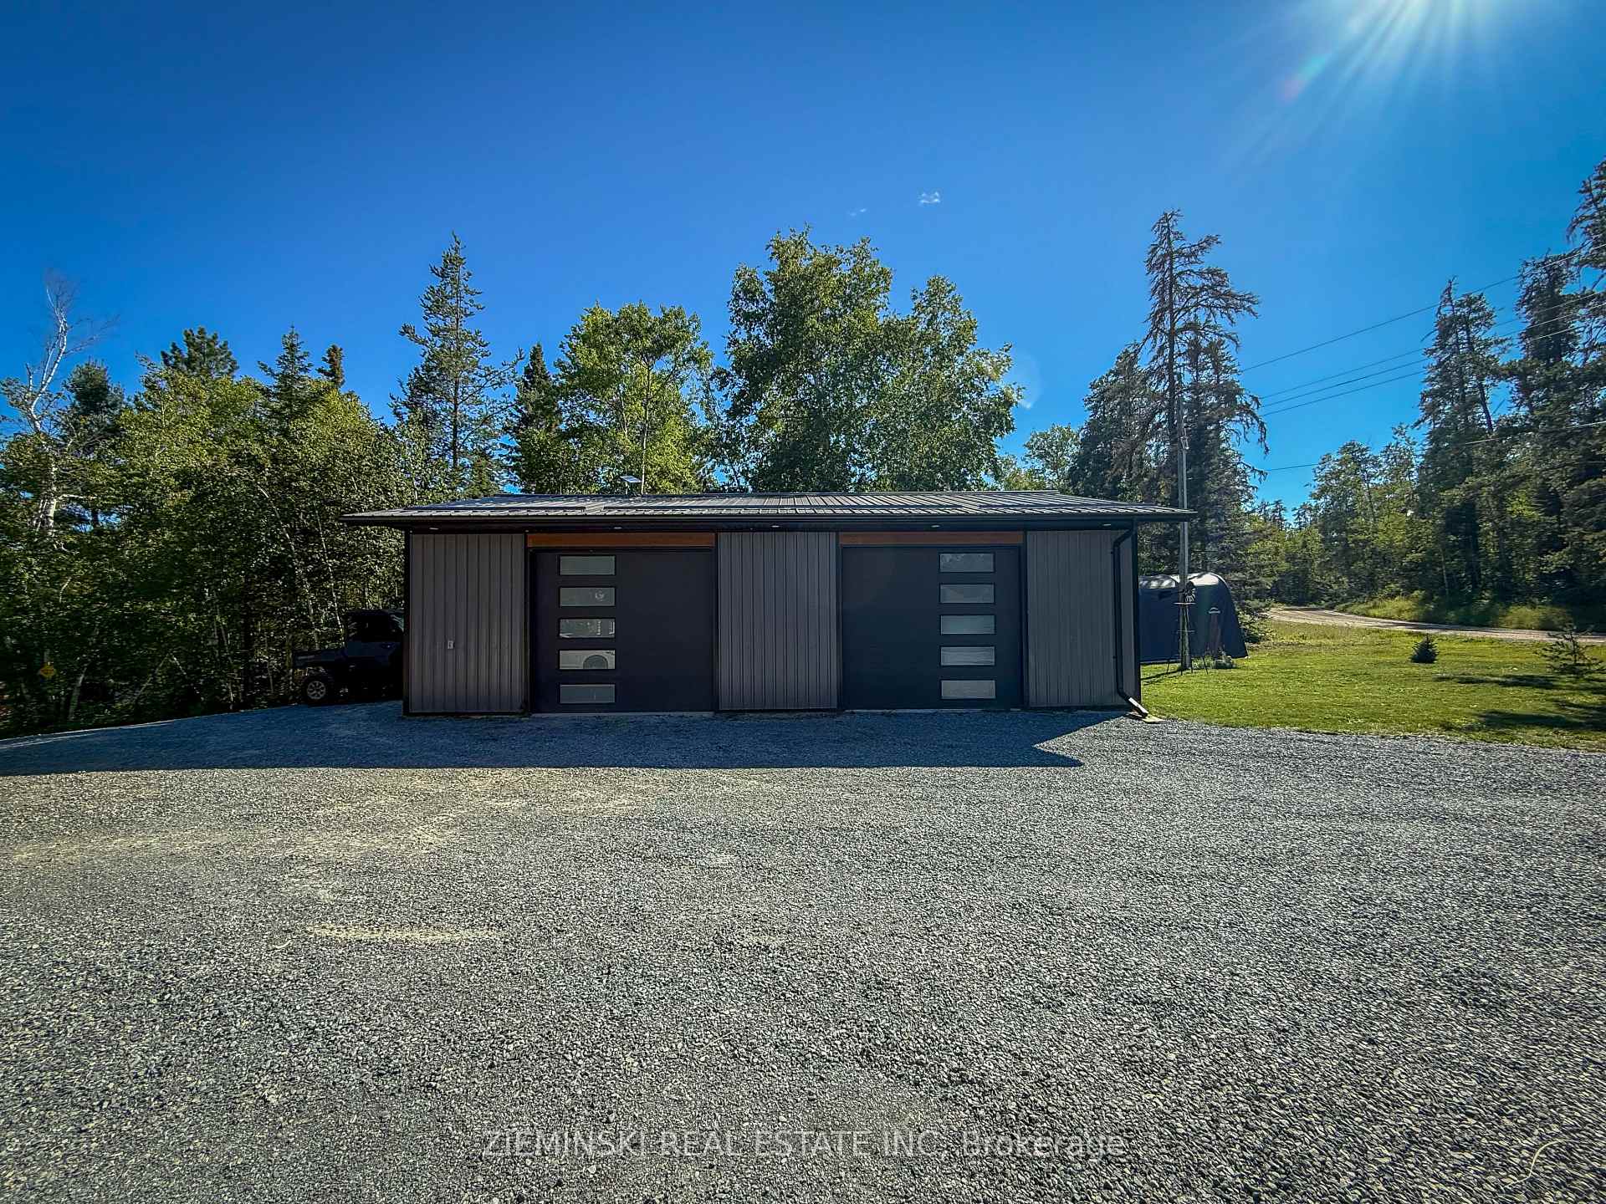
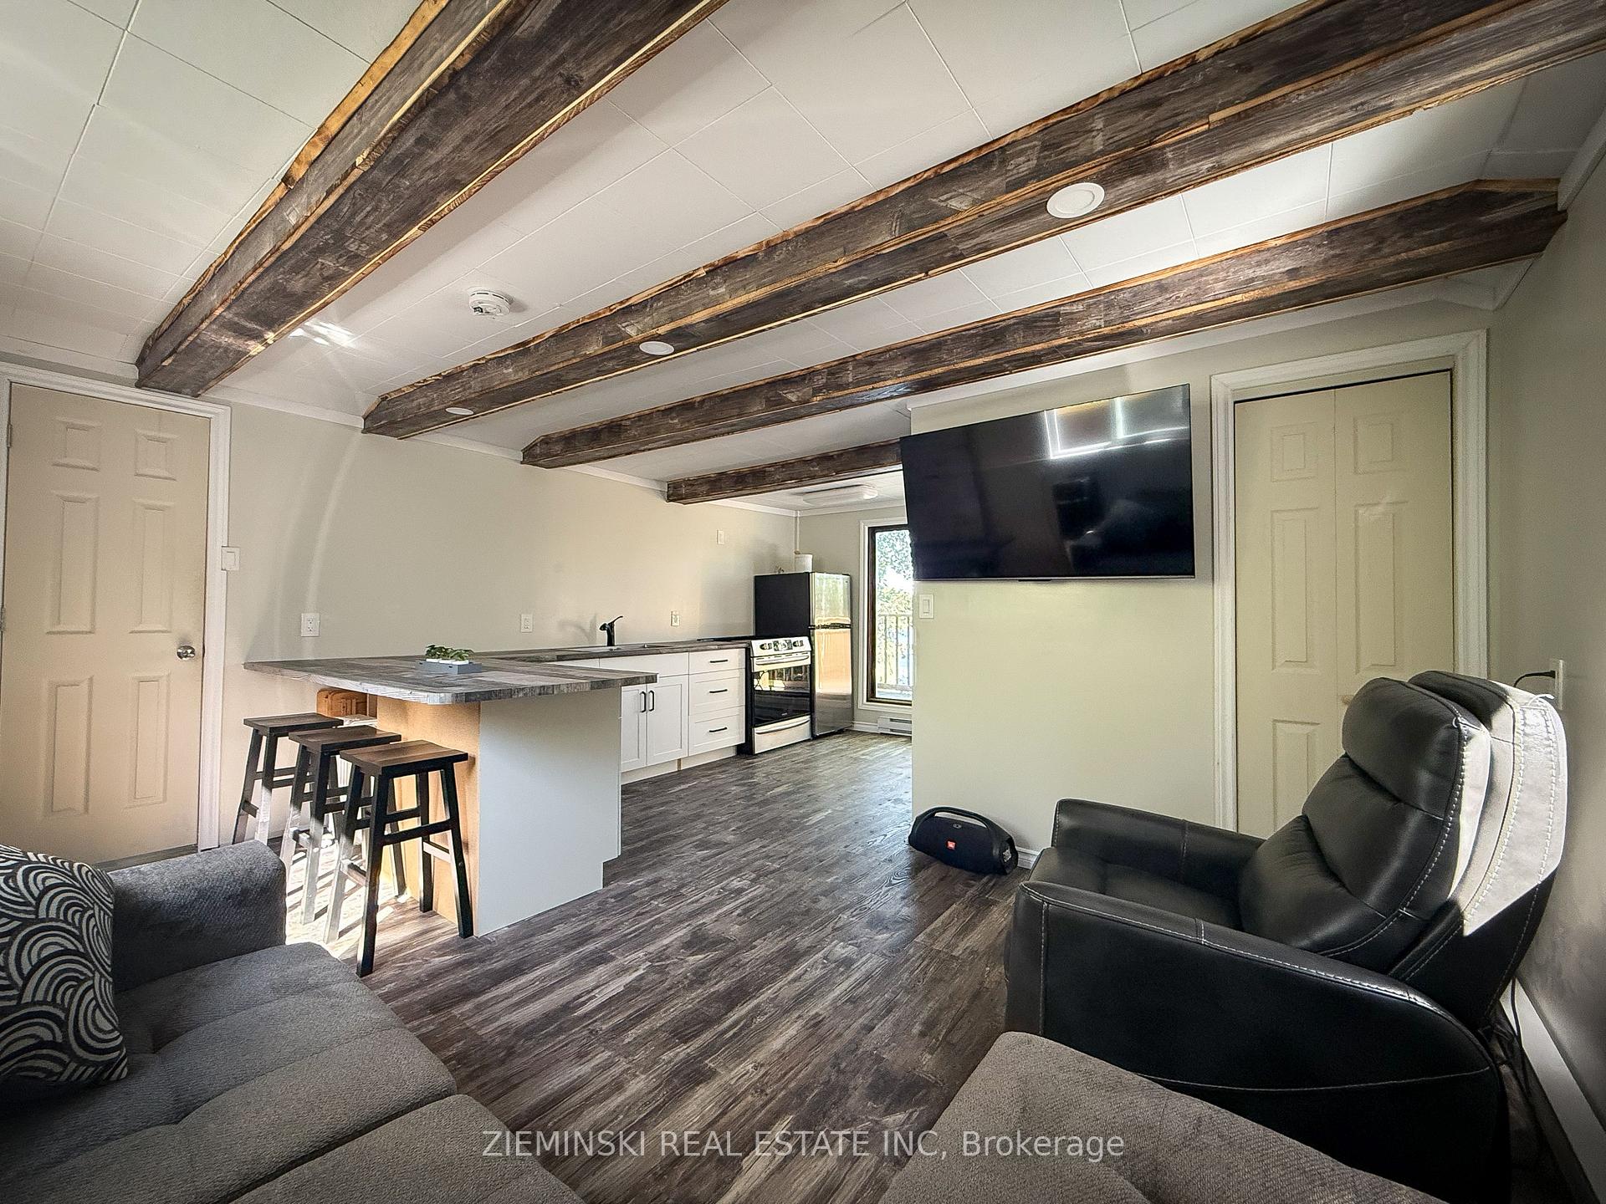 See all 33 photos
Property history
- $365,000TerminatedList: 2025-08-18|End: 2025-10-17|60 daysT12350969
Facts and features
- BasementCrawl space
- Water, sewerSeptic
- Lot shapeRectangular
- HeatingBaseboard
- Waterfront
The homeDetached, Bungalow, Under 700 sq ft
- Type: Detached
- Style: Bungalow
- Living space: Under 700 sq ft
- Basement: Crawl space
- View: Bay, water
- Waterfront: Direct
InsideAuto garage door remote, primary bedroom - main floor, upgraded insulation, on demand water heater, Rooms above ground 4, Rooms in the basement 0
- Features: Auto garage door remote, primary bedroom - main floor, upgraded insulation, on demand water heater
- Rooms above ground: 4
- Rooms in the basement: 0
- Bedrooms: 1
- Bathrooms: 2
- Kitchens: 1
Outside and lotWood, Metal, Wood
- Exterior: Wood
- Roof: Metal
- Foundation: Wood
- Features: Deck, fishing, hot tub, landscaped, privacy, year round living
- Size: 82 × 303.99 ft
- Shape: Rectangular
- Zoning: RD-WN
Parking2 Garage, Detached, Mutual
- Spaces: 2 Garage
- Garage: Detached
- Driveway: Mutual
Heating, water and powerBaseboard, electric, Other, Septic
- Heating: Baseboard, electric
- Water: Other
- Sewer: Septic
- Natural gas: No
- Hydro: Yes
- Cable: Available
- Telephone: Available
Costs and taxesTaxes $2,652 a year, HST No HST, Rental items None
- Taxes, 2025: $2,652 a year
- HST: No HST
- Rental items: None
Included in the saleFridge, stove
- Included: Fridge, stove
Listing detailsT12350969, Terminated, Aug 18, 2025
- MLS® number: T12350969
- Status: Terminated
- Listed on: Aug 18, 2025
- Days on market: 60
- Updated: Oct 17, 2025
- Possession: Flexible
- Occupied by: Owner
- Listing brokerage: ZIEMINSKI REAL ESTATE INC
About this home
438 Quirion Road, Timmins (TM - Outside East), ON P0N 1A0
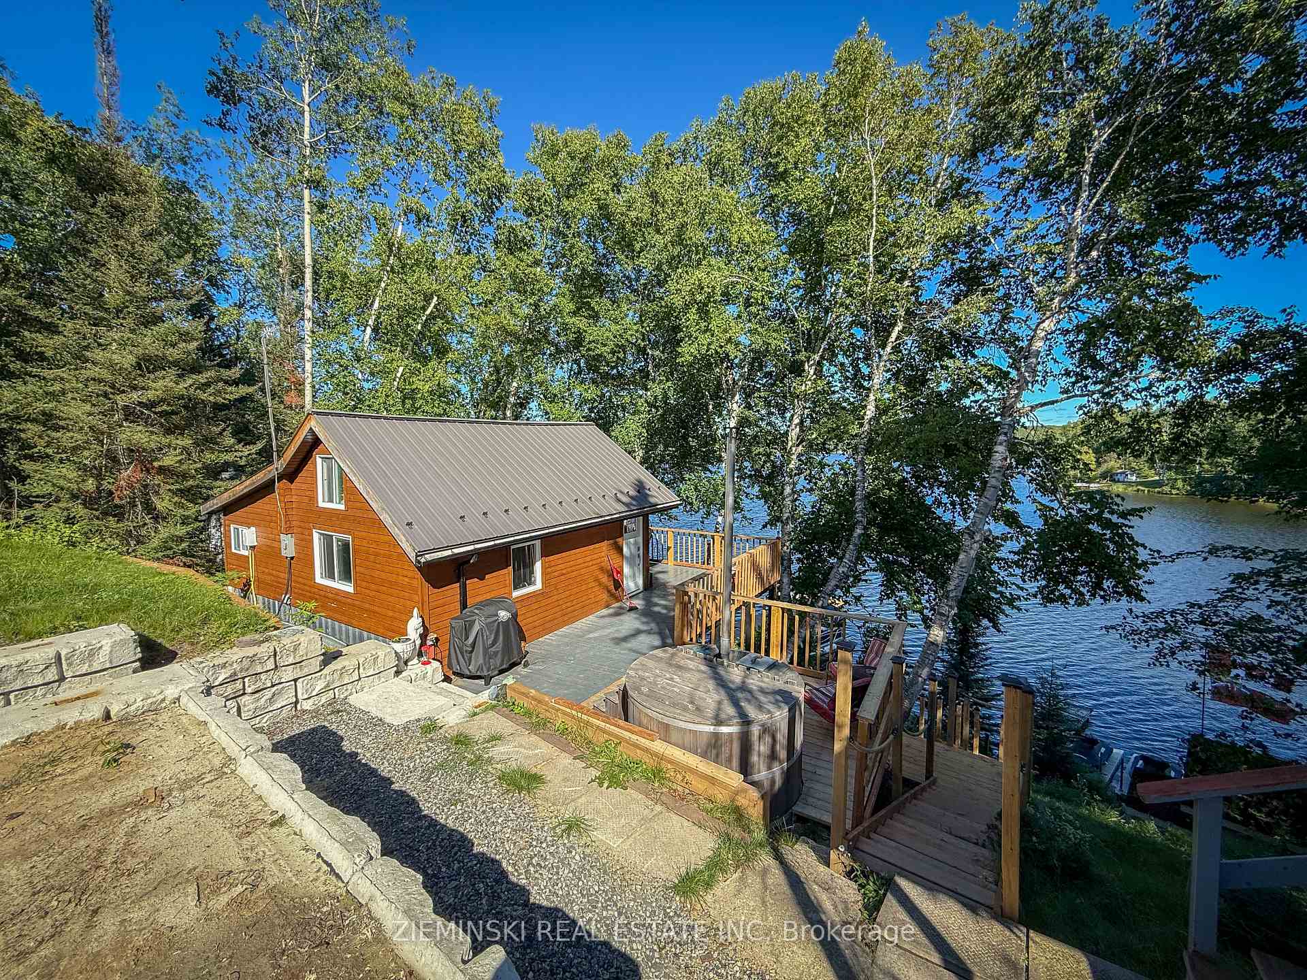
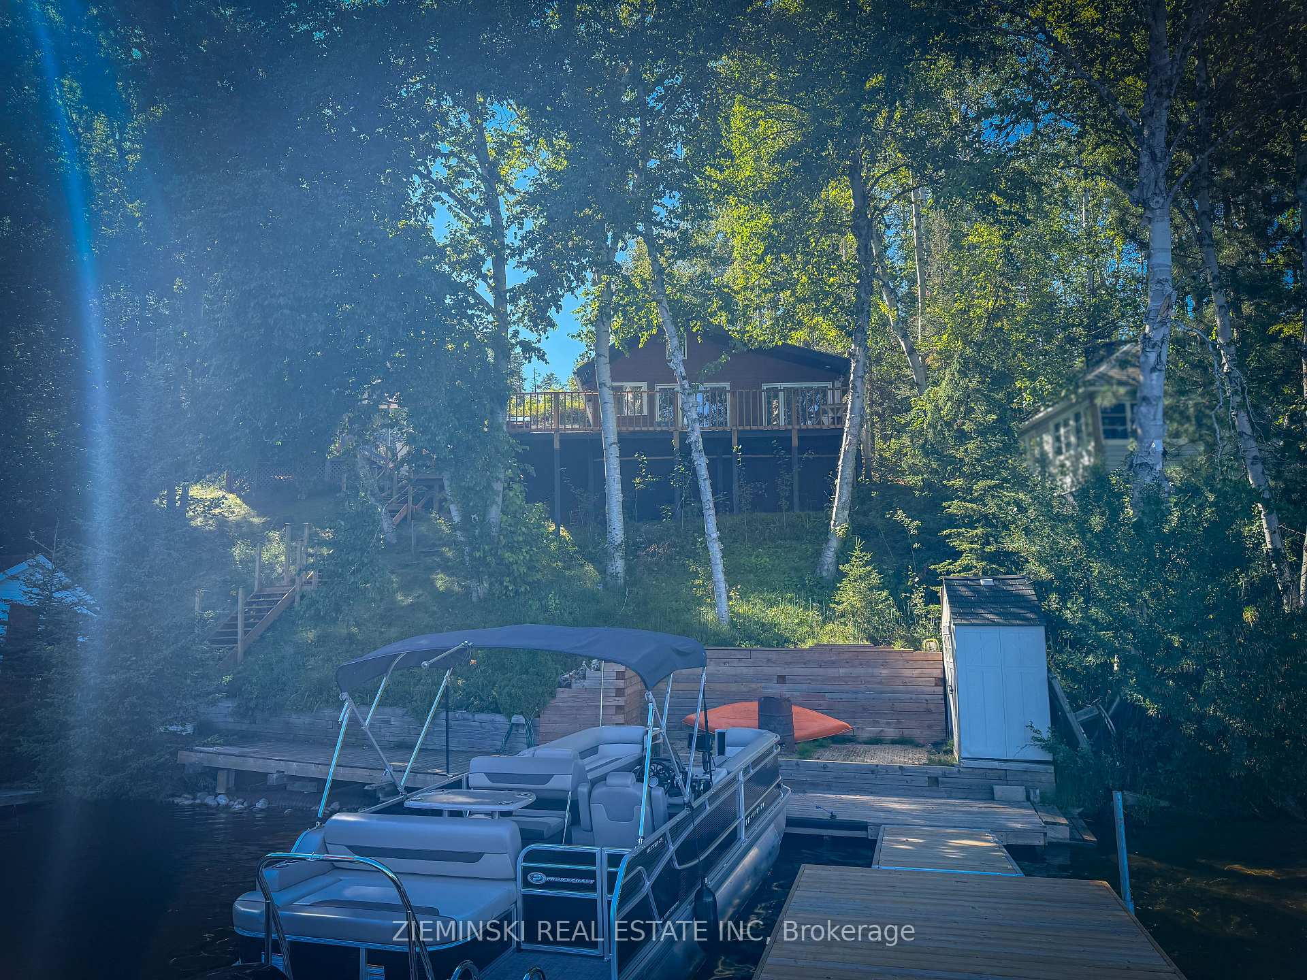
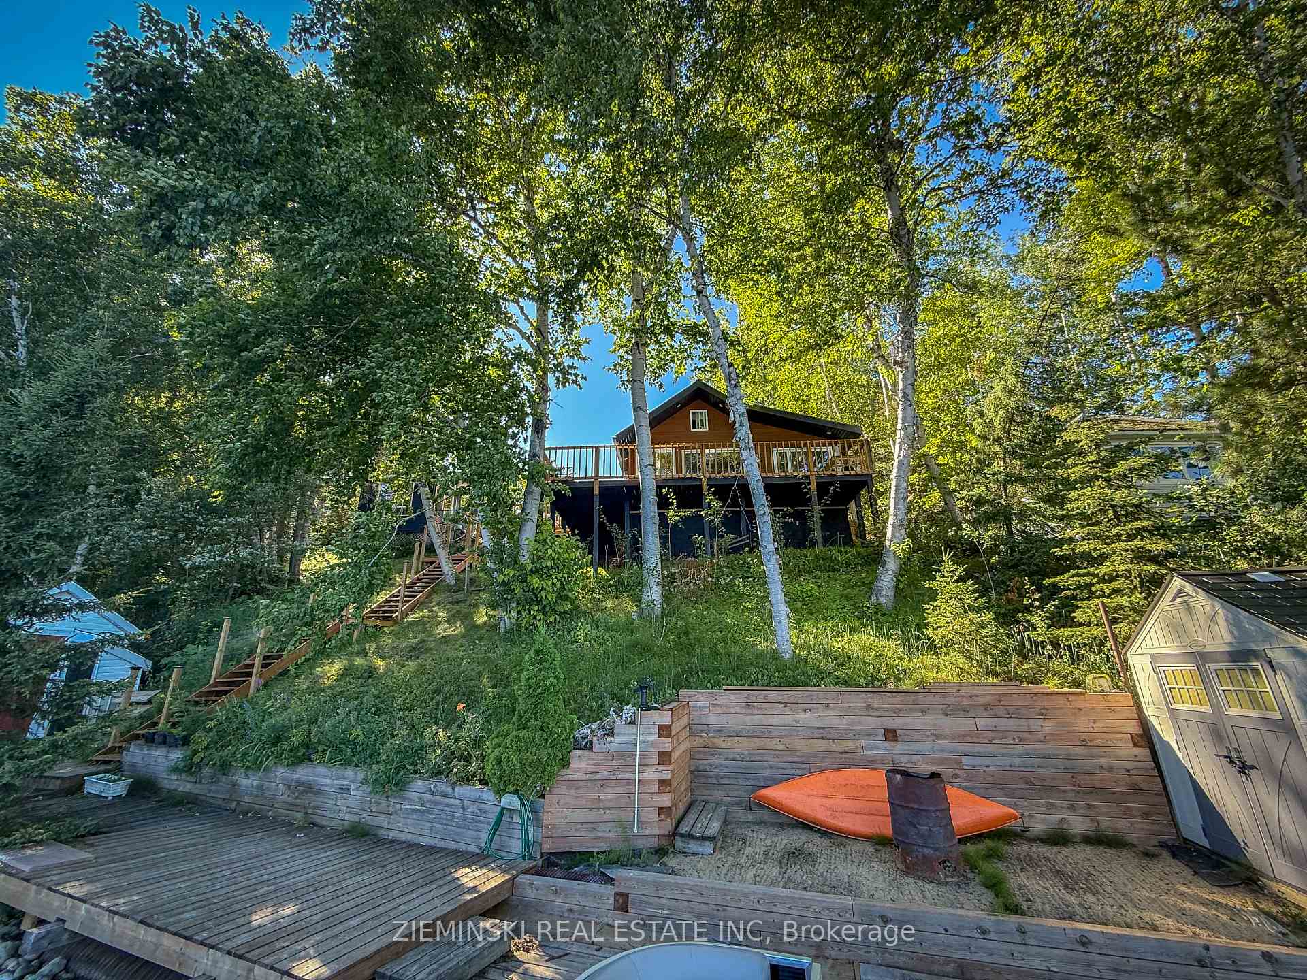
Welcome to this beautifully updated four-season home on the shores of Barbers Bay. Set on a multi-tiered, landscaped property with stunning retaining walls, this retreat offers breathtaking views, a sandy beach, and endless space to enjoy lake life. The main home has been completely remodelled and features an open-concept layout with a bright living area, a primary bedroom and bathroom on the main floor, plus a loft with two additional sleeping areas. Recent upgrades include new fiberglass wall insulation, spray-foam insulation in the roof and crawl space, and a new deck. Extras include a new dock, leveled sauna with electric heater, and a heated/insulated bunkie. The newly built (2022) 30' x 40' garage is a dream: fully insulated, wired, double-wide, and complete with its own three-piece bathroom that connects to a brand-new septic system (2023). With ample parking and extensive improvements throughout, this property combines comfort, functionality, and lakefront luxury. New propane gas forced air furnace was installed as back up heat.
Ask about this home
A HOMEH agent will answer your questions about this home.
Around this home
Helpful calculators
Your HOMEH agent

"Priced 13% under the Hestimate. I would see it this week."