

502 Quirion Road
Detached Sold
1/31502 Quirion Road
Detached Sold
 See all 31 photos
Asked for: $529,900Sold Oct 20, 2025
4 Bedrooms
2 Bathrooms
5 Garage
2K–2.5K sq.ft
115.1 ft front
$6,863/yr
Property history
Facts and features
- BasementNone
- Water, sewerWell, septic
- Lot shapeIrregular
- HeatingWater
What stands out
- Fireplace
- Waterfront
The homeDetached, 2-storey, 2,000–2,500 sq ft
- Type: Detached
- Style: 2-storey
- Living space: 2,000–2,500 sq ft
- Basement: None
- View: Beach, forest, lake, trees/woods
- Waterfront: Direct
InsideFireplace Yes, living room, wood, Upper level, Carpet free, on demand water heater, propane tank, storage, water treatment, workbench
- Fireplace: Yes, living room, wood
- Laundry: Upper level
- Features: Carpet free, on demand water heater, propane tank, storage, water treatment, workbench
- Security: Smoke detector
- Rooms above ground: 9
- Bedrooms: 4
- Bathrooms: 2
- Kitchens: 1
Outside and lotWood, Metal, Slab
Outside
- Exterior: Wood
- Roof: Metal
- Foundation: Slab
- Features: Deck, fishing, year round living
- Other structures: Additional garage(s), other
- Size: 115.1 ft frontage
- Shape: Irregular
- Zoning: RD-WN
Parking5 Garage, Detached, Circular drive, front yard parking
- Spaces: 5 Garage
- Garage: Detached
- Driveway: Circular drive, front yard parking
Heating, water and powerWater, electric, Well, Septic
- Heating: Water, electric
- Water: Well
- Sewer: Septic
- Natural gas: No
- Hydro: Yes
- Cable: Available
- Telephone: Available
Costs and taxesTaxes $6,863 a year, HST included in the price
- Taxes, 2025: $6,863 a year
- HST: HST included in the price
Included in the saleFridge, stove, washer dryer, all furnishings in guest cabin.
- Included: Fridge, stove, washer dryer, all furnishings in guest cabin.
NearbyBeach, clear view, lake access, lake/pond, school bus route, wooded/treed
- Close to: Beach, clear view, lake access, lake/pond, school bus route, wooded/treed
Listing detailsT12437045, Sold, Sep 30, 2025
- MLS® number: T12437045
- Status: Sold
- Listed on: Sep 30, 2025
- Days on market: 20
- Updated: Oct 20, 2025
- Possession: 30-59 days
- Occupied by: Owner
- Listing brokerage: ROYAL LEPAGE NORTHERN REALTY LEADERS
About this home
502 Quirion Road, Timmins (TM - Outside East), ON P0N 1A0
Carpet FreeOn Demand Water HeaterPropane TankStorageWater TreatmentWorkbench
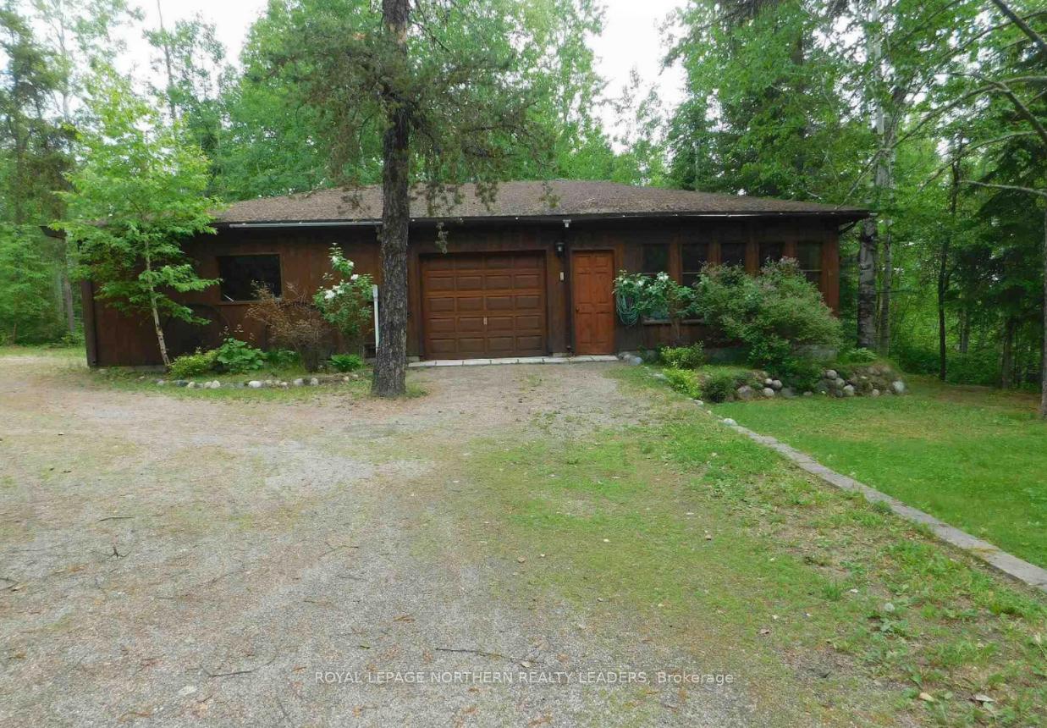
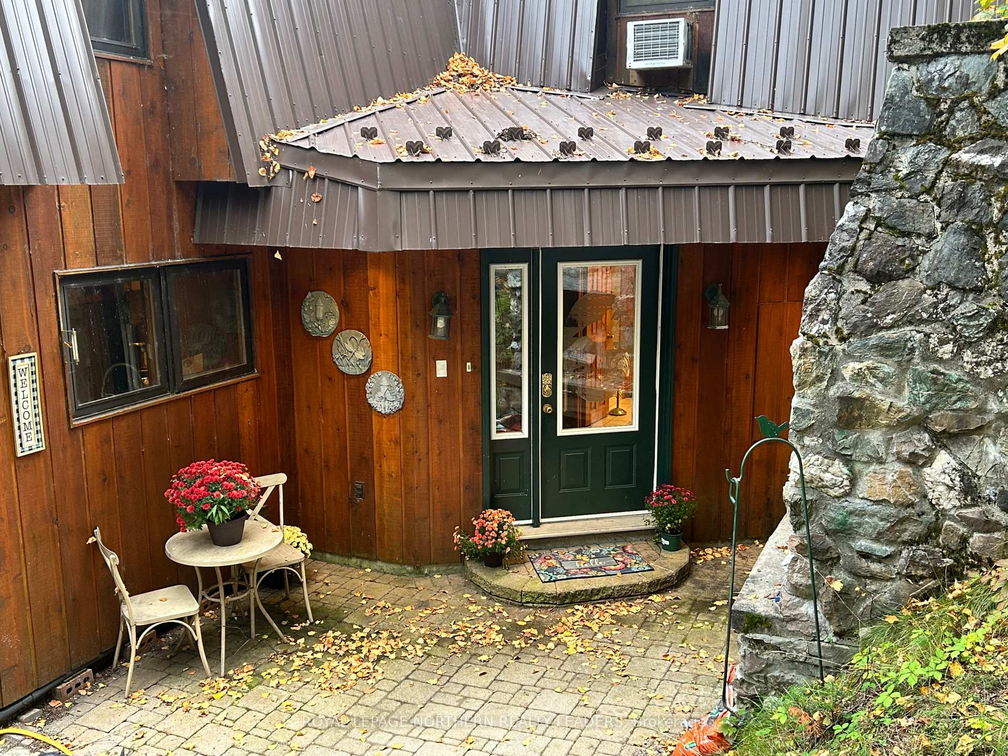
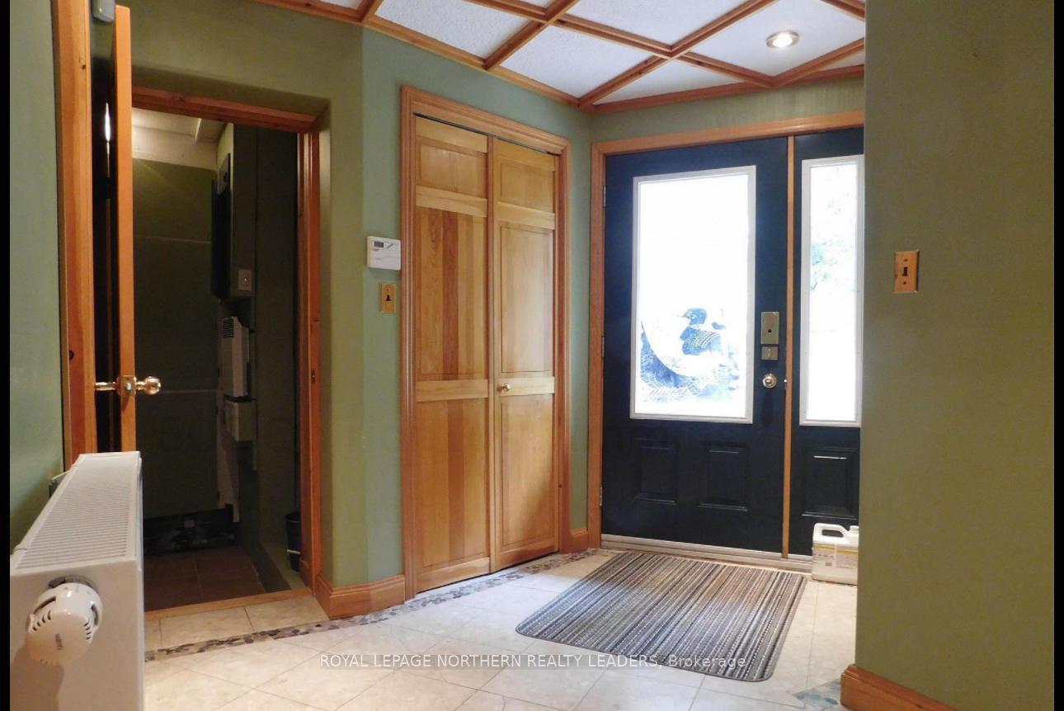
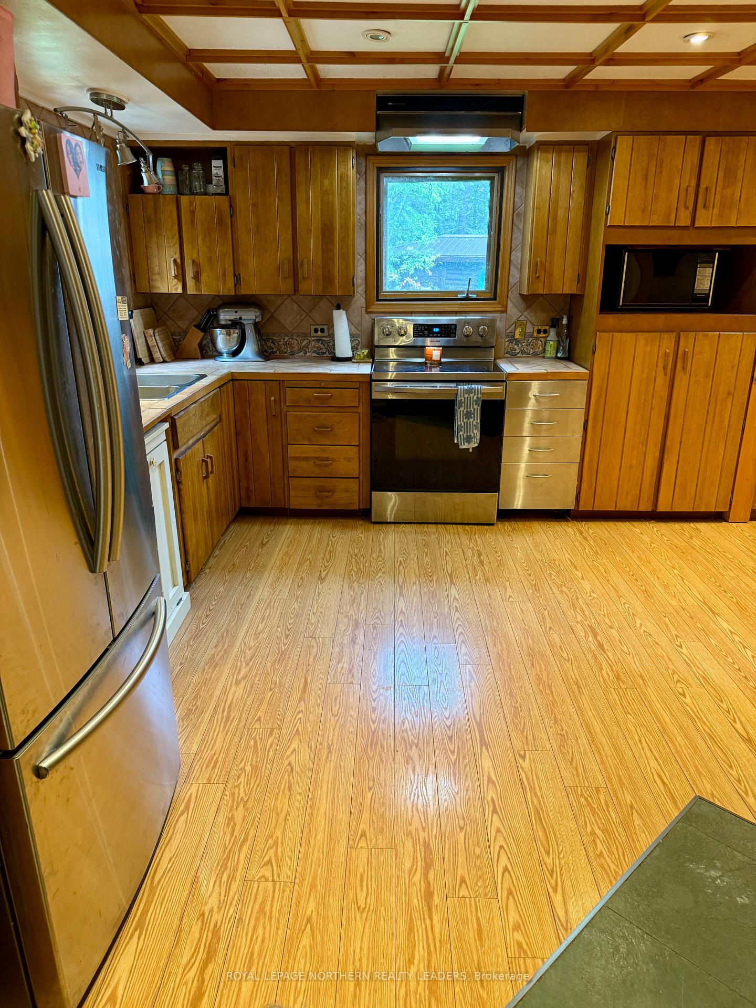
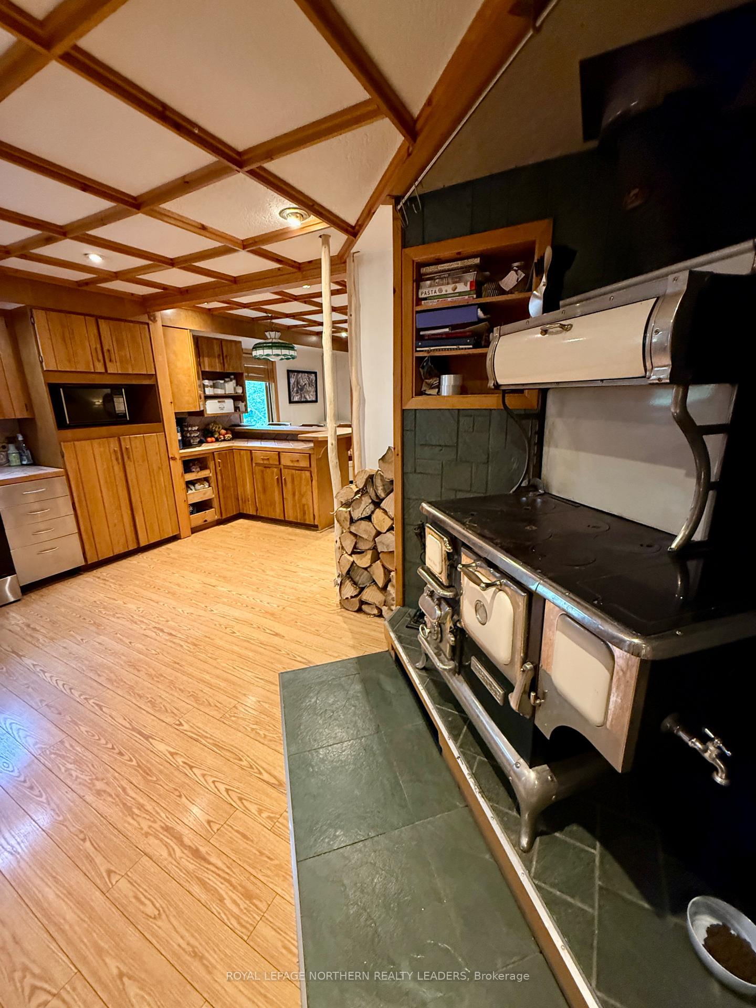
Check out this beautiful property in Barbers bay. Make this home 25 minutes from Timmins. This large 2500 sqft home has 3 bedrooms and 2 bathrooms. Large entrance welcomes all your guests. Plenty of cabinets in this kitchen. Dining room overlooks Barbers Bay. Large living room with wood fireplace. This property has every thing. Fishhut and storage area. 550 sqft guest cabin. 2 large garages. Don't let this slip by you.
Read more
Ask about this home
A HOMEH agent will answer your questions about this home.
Ask a question
Thinking of selling your home?See what your home is worth today.
Around this home
Jack Pine Rd & Quirion Rd
Contact agent
Helpful calculators
Mortgage
Affordability
Closing costs
Land transfer tax
Property tax
Down payment
CMHC insurance
Stress test
Cashback Rebate
Your HOMEH agent

KimHOMEH agent · Timmins
"I would see it this week."
Ask Kim