

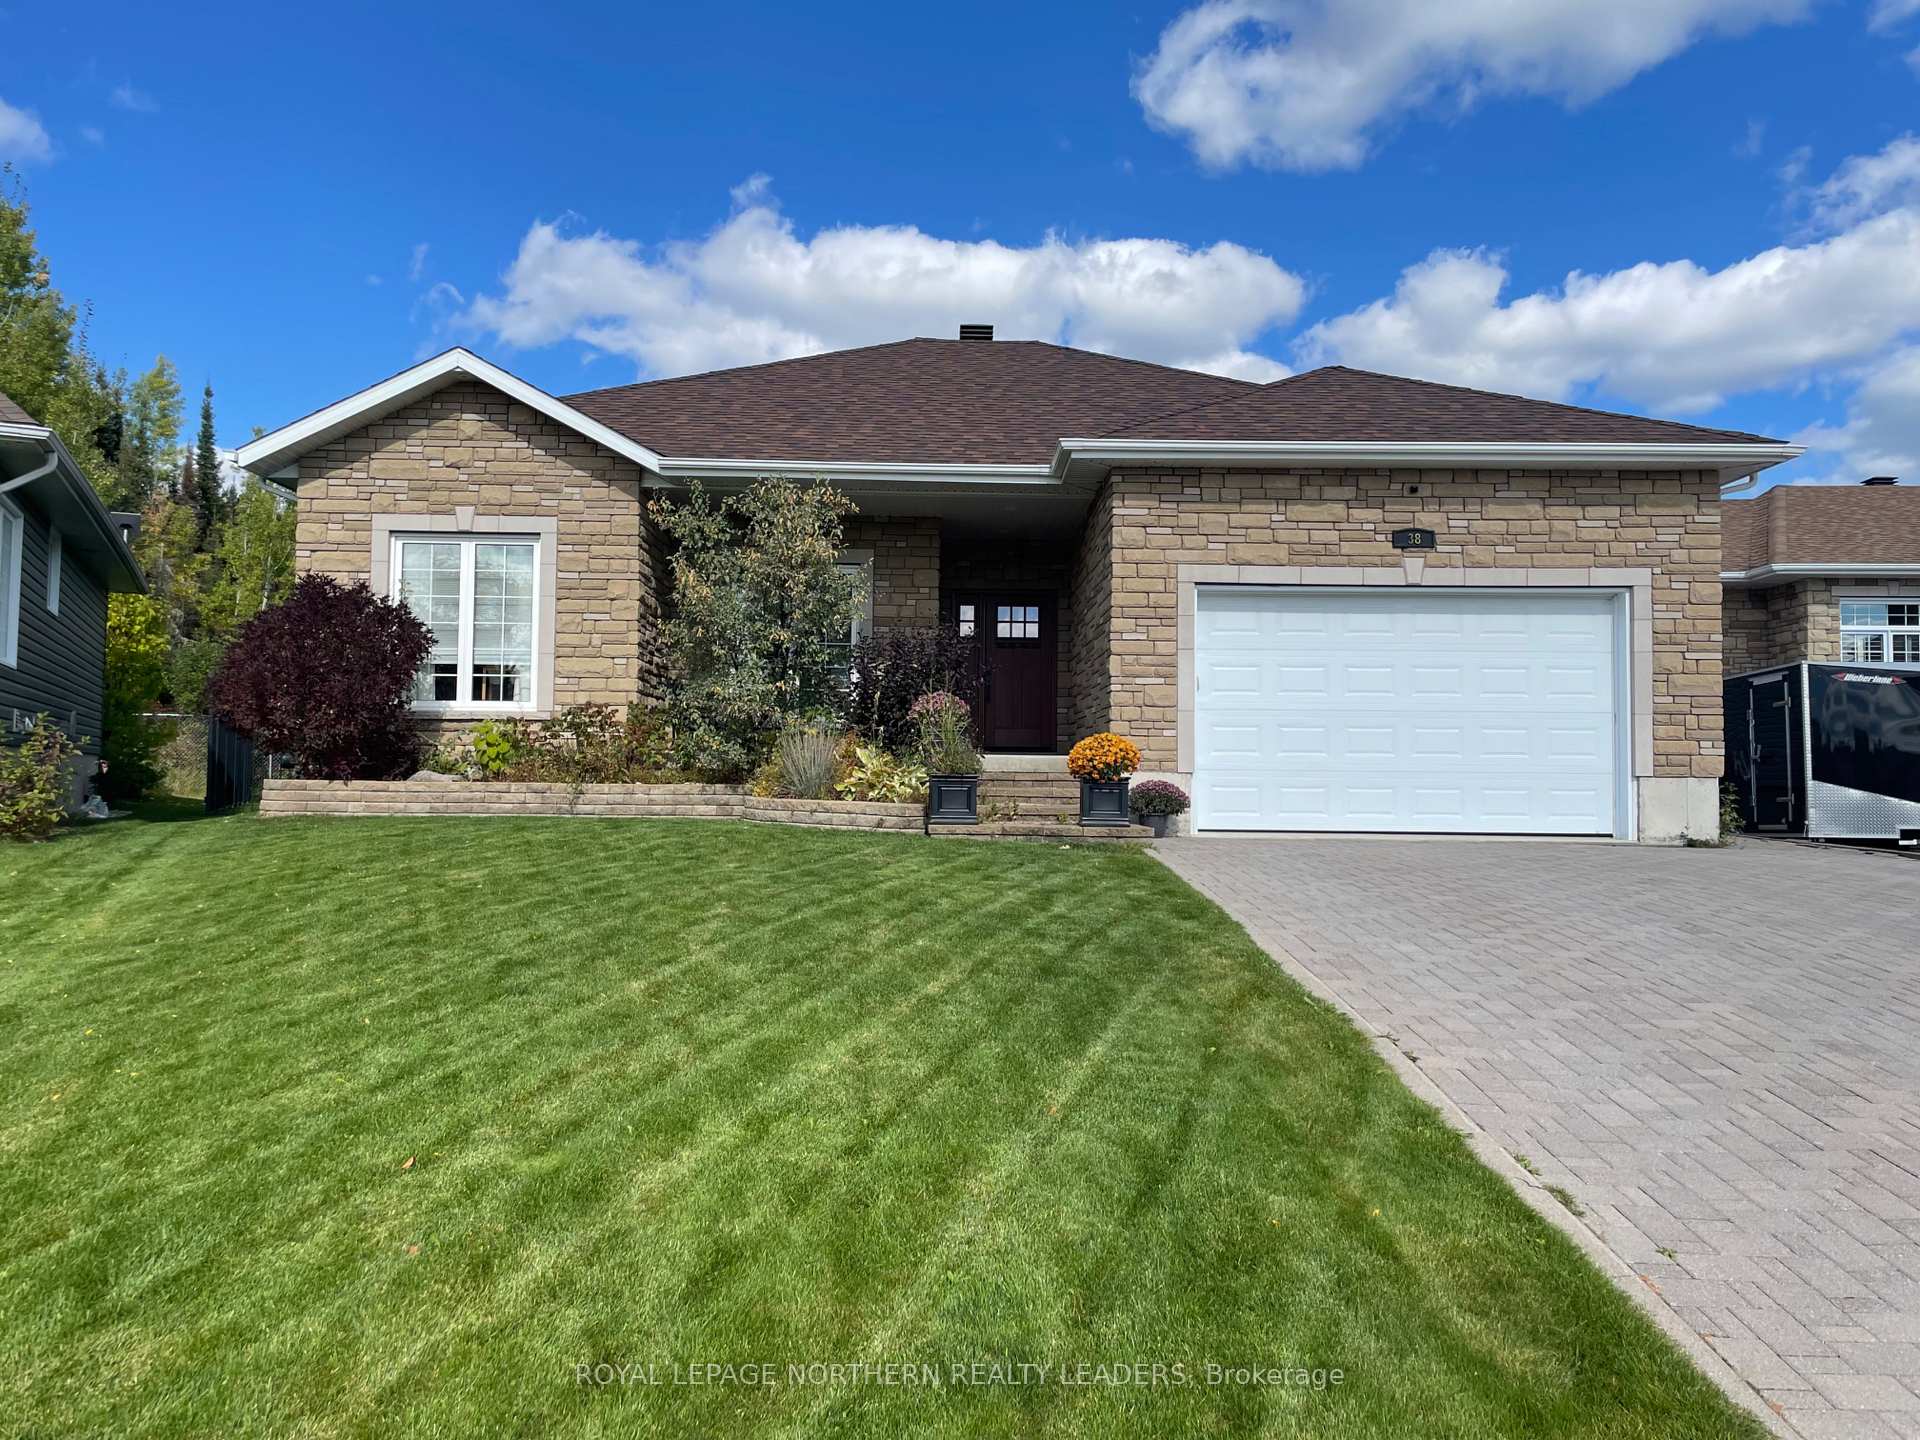
38 Majestic Drive
Detached Sold
1/3938 Majestic Drive
Detached Sold
 See all 39 photos
4 Bedrooms
3 Bathrooms
2 Garage
1.5K–2K sq.ft
38.78 ft front
$7,992/yr
Property history
Facts and features
- BasementFinished
- Age of home16–30 years
- Water, sewerMunicipal
- HeatingForced air
What stands out
- Fireplace
- Central air
The homeDetached, Bungalow, Age 16–30 years
- Type: Detached
- Style: Bungalow
- Age: 16–30 years
- Living space: 1,500–2,000 sq ft
- Basement: Full, finished
- View: Trees/woods
InsideFireplace Yes, living room, electric, Air exchanger, auto garage door remote, built-in oven, carpet free, central vacuum, countertop range, floor drain, primary bedroom - main floor, storage, suspended ceilings, Carbon monoxide detectors
- Fireplace: Yes, living room, electric
- Features: Air exchanger, auto garage door remote, built-in oven, carpet free, central vacuum, countertop range, floor drain, primary bedroom - main floor, storage, suspended ceilings
- Security: Carbon monoxide detectors
- Rooms above ground: 17
- Bedrooms: 4
- Bathrooms: 3
- Kitchens: 1
Outside and lotStone, vinyl siding, Asphalt shingle, Poured concrete
Outside
- Exterior: Stone, vinyl siding
- Roof: Asphalt shingle
- Foundation: Poured concrete
- Other structures: Garden shed
- Size: 38.78 ft frontage
- Zoning: NA - R1
Parking2 Garage, Attached, Available, private double
- Spaces: 2 Garage
- Garage: Attached
- Driveway: Available, private double
Heating, water and powerForced air, gas, Central air, Municipal water
- Heating: Forced air, gas
- Cooling: Central air
- Water: Municipal water
- Sewer: Municipal sewer
- Natural gas: Yes
- Hydro: Yes
- Cable: Yes
- Telephone: Yes
Costs and taxesTaxes $7,992 a year, HST included in the price, Rental items None
- Taxes, 2025: $7,992 a year
- HST: HST included in the price
- Rental items: None
Included in the saleAll built-ins, fridge, washer, dryer, light fixtures, window coverings, pool table and access., Golf simulator
- Included: All built-ins, fridge, washer, dryer, light fixtures, window coverings, pool table and access.
- Not included: Golf simulator
NearbyClear view, school bus route, wooded/treed
- Close to: Clear view, school bus route, wooded/treed
Listing detailsT12432963, Sold, Sep 28, 2025
- MLS® number: T12432963
- Status: Sold
- Listed on: Sep 28, 2025
- Days on market: 23
- Updated: Oct 21, 2025
- Possession: 30-59 days
- Occupied by: Owner
- Listing brokerage: ROYAL LEPAGE NORTHERN REALTY LEADERS
About this home
38 Majestic Drive, Timmins (MTJ - Beaurivage), ON P4R 1N6
Air ExchangerAuto Garage Door RemoteBuilt-In OvenCarpet FreeCentral VacuumCountertop Range
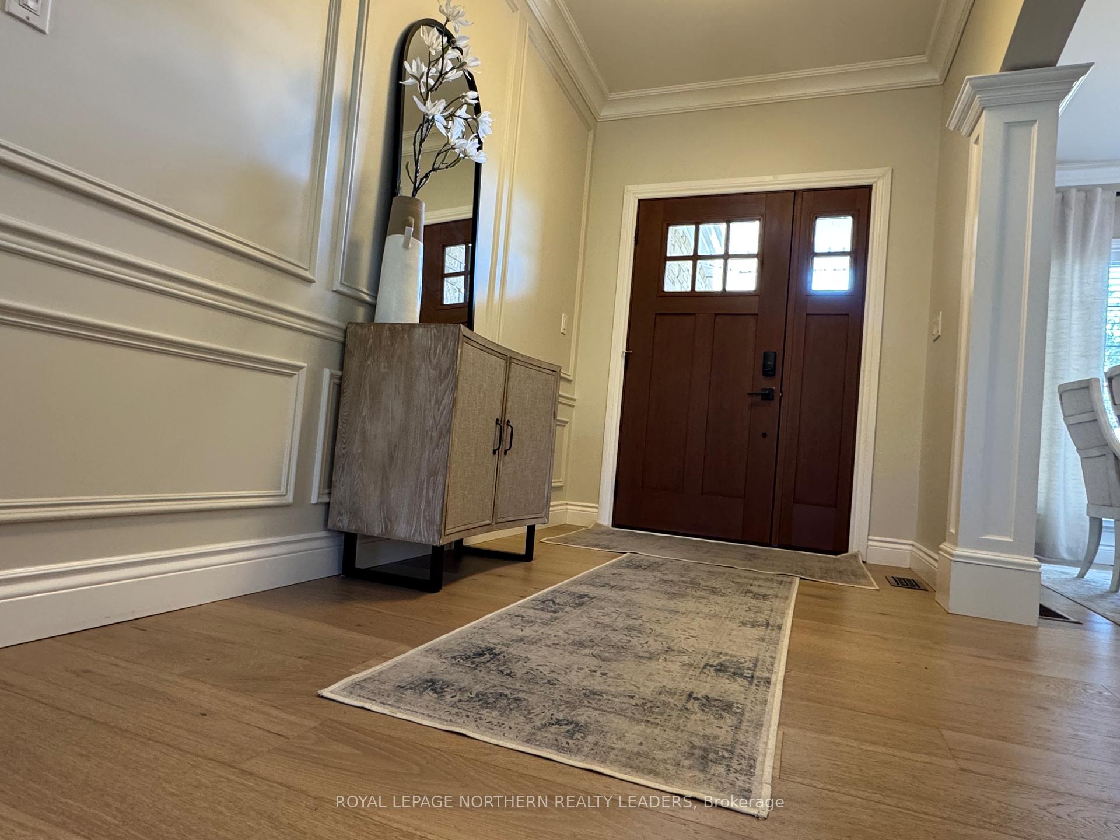
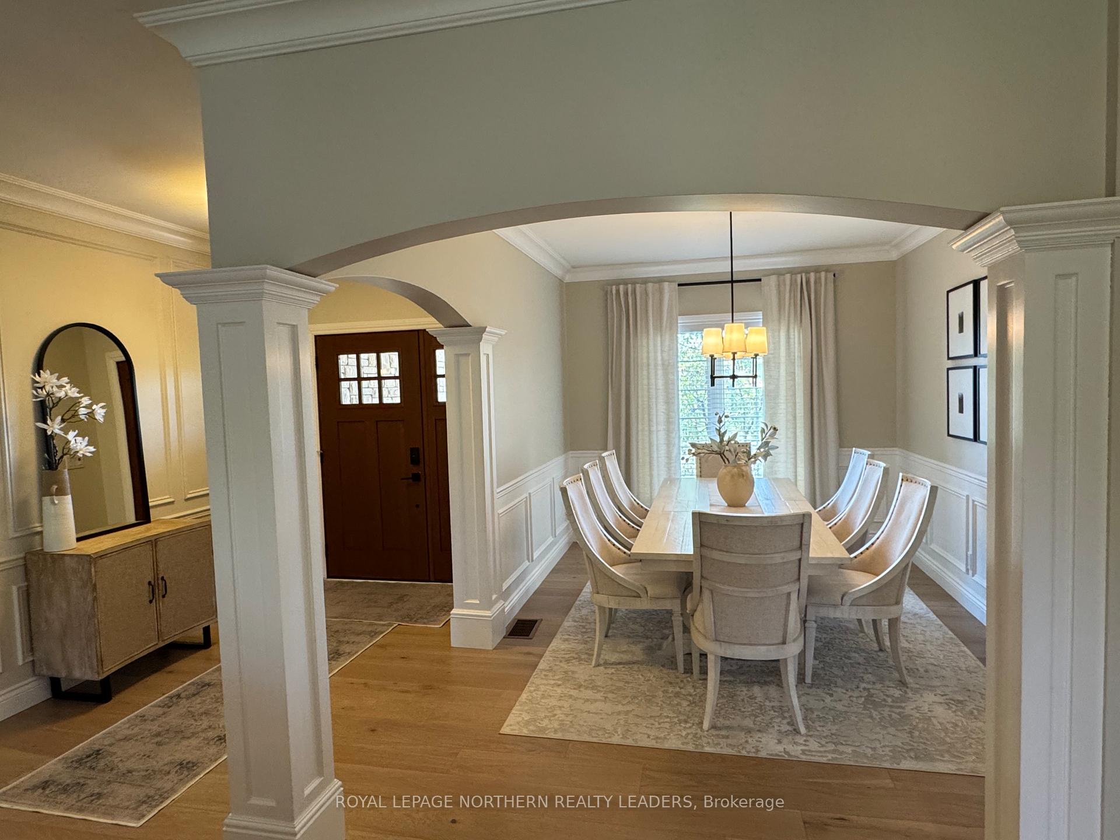
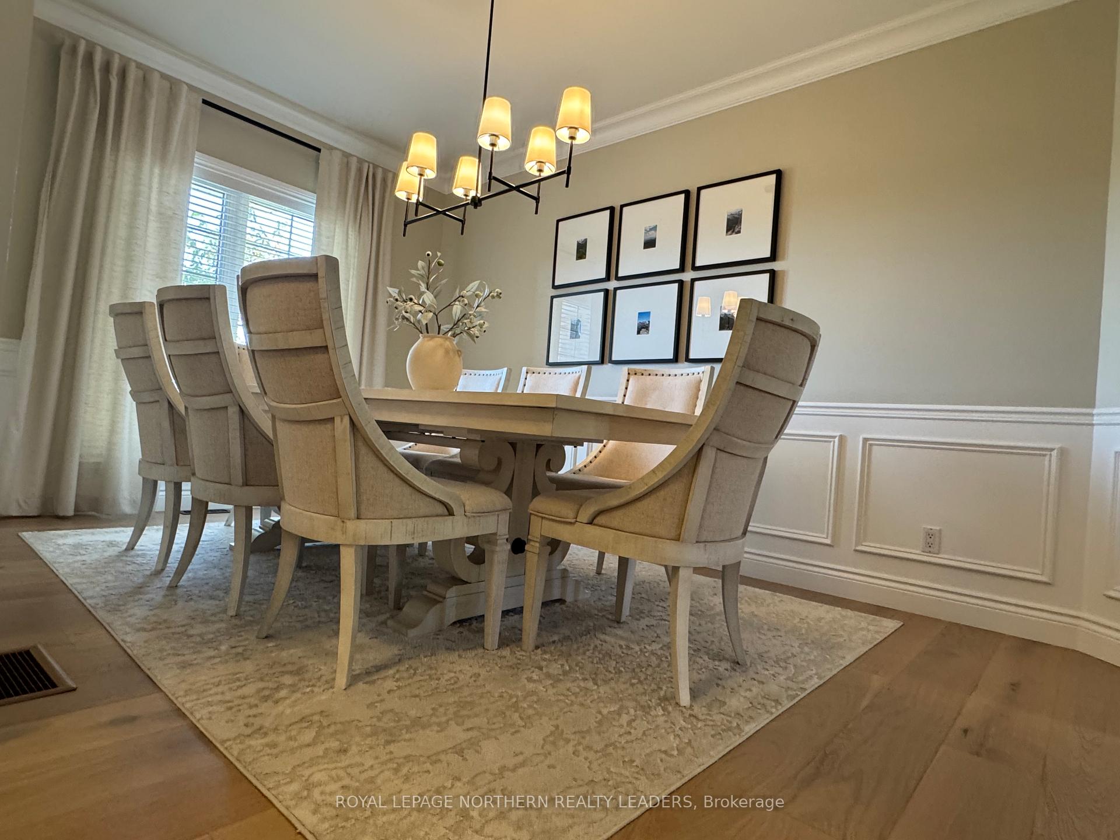
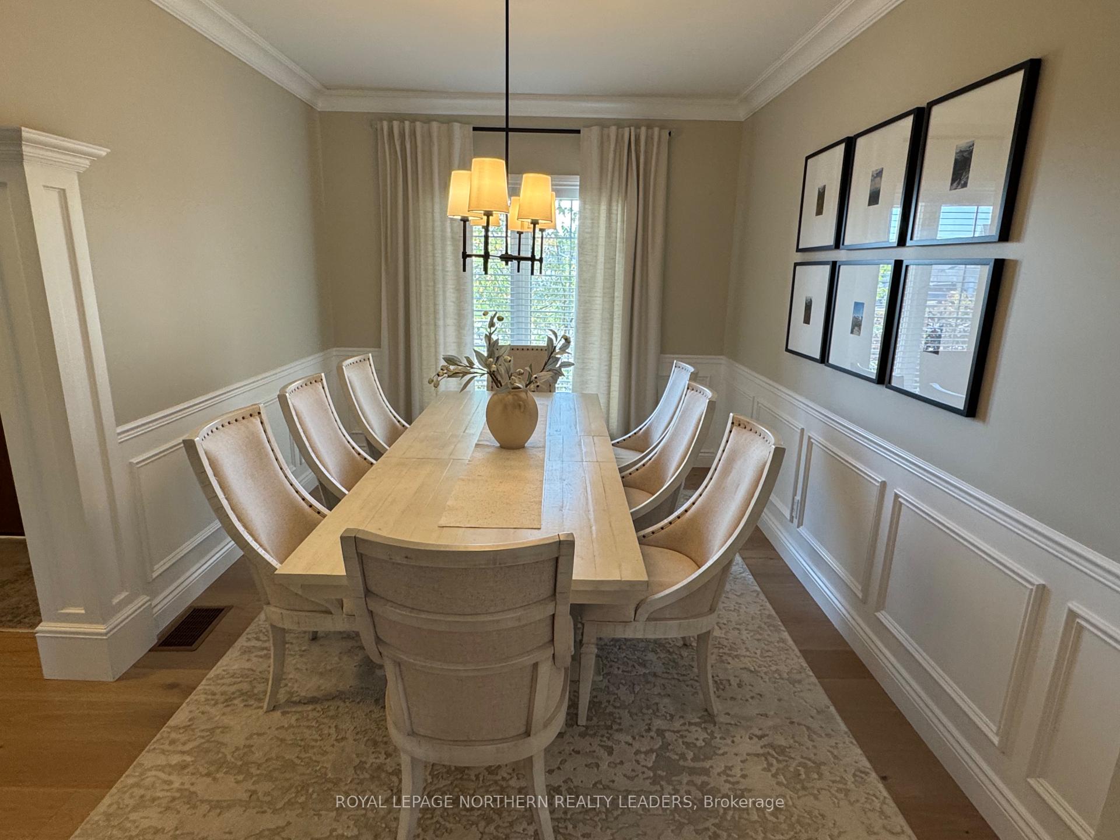
Check out this gorgeous executive style Home. Built in 2008. Large entrance welcomes all your guests. You will enjoy the open concept floor plan. Beautiful large dining area. beautuful coves and wainscotting throughout the House. Gourmet kitchen with built ins and granite counter tops. 2+2 bedrooms. Large master with walkin closet
Read more
Ask about this home
A HOMEH agent will answer your questions about this home.
Ask a question
Thinking of selling your home?See what your home is worth today.
Around this home
Bonaventure
Errands
Parks
Schools
Daily convenience, out of 100, from the distances below
ParkChatal Park21 min walk1.3 km
GroceryNo Frills10 min walk613 m
SchoolÉcole publique Lionel-Gauthier18 min walk1.1 km
PharmacyTimmins Pharmacy11 min walk682 m
Cafés & foodTim Hortons · 10 within 1 km10 min walk615 m
Gym & rec centrePlanet Fitness9 min walk562 m
WalkDriveStraight-line distance, open map data
Grocery0.6 km
Park1.3 km
Coffee0.6 km
Dining0.7 km
Gym0.6 km
Schools nearby
School rating, out of 10.
École publique Lionel-Gauthierelementary · Public · 1.1 km
6.0/10Fair
École secondaire Renaissancesecondary · Public · 1.2 km
—
École publique Pavillon Renaissanceelementary · Public · 1.2 km
—
Contact agent
Helpful calculators
Mortgage
Affordability
Closing costs
Land transfer tax
Property tax
Down payment
CMHC insurance
Stress test
Cashback Rebate
Your HOMEH agent

NimaHOMEH agent · Timmins
"I would see it this week."
Ask Nima