

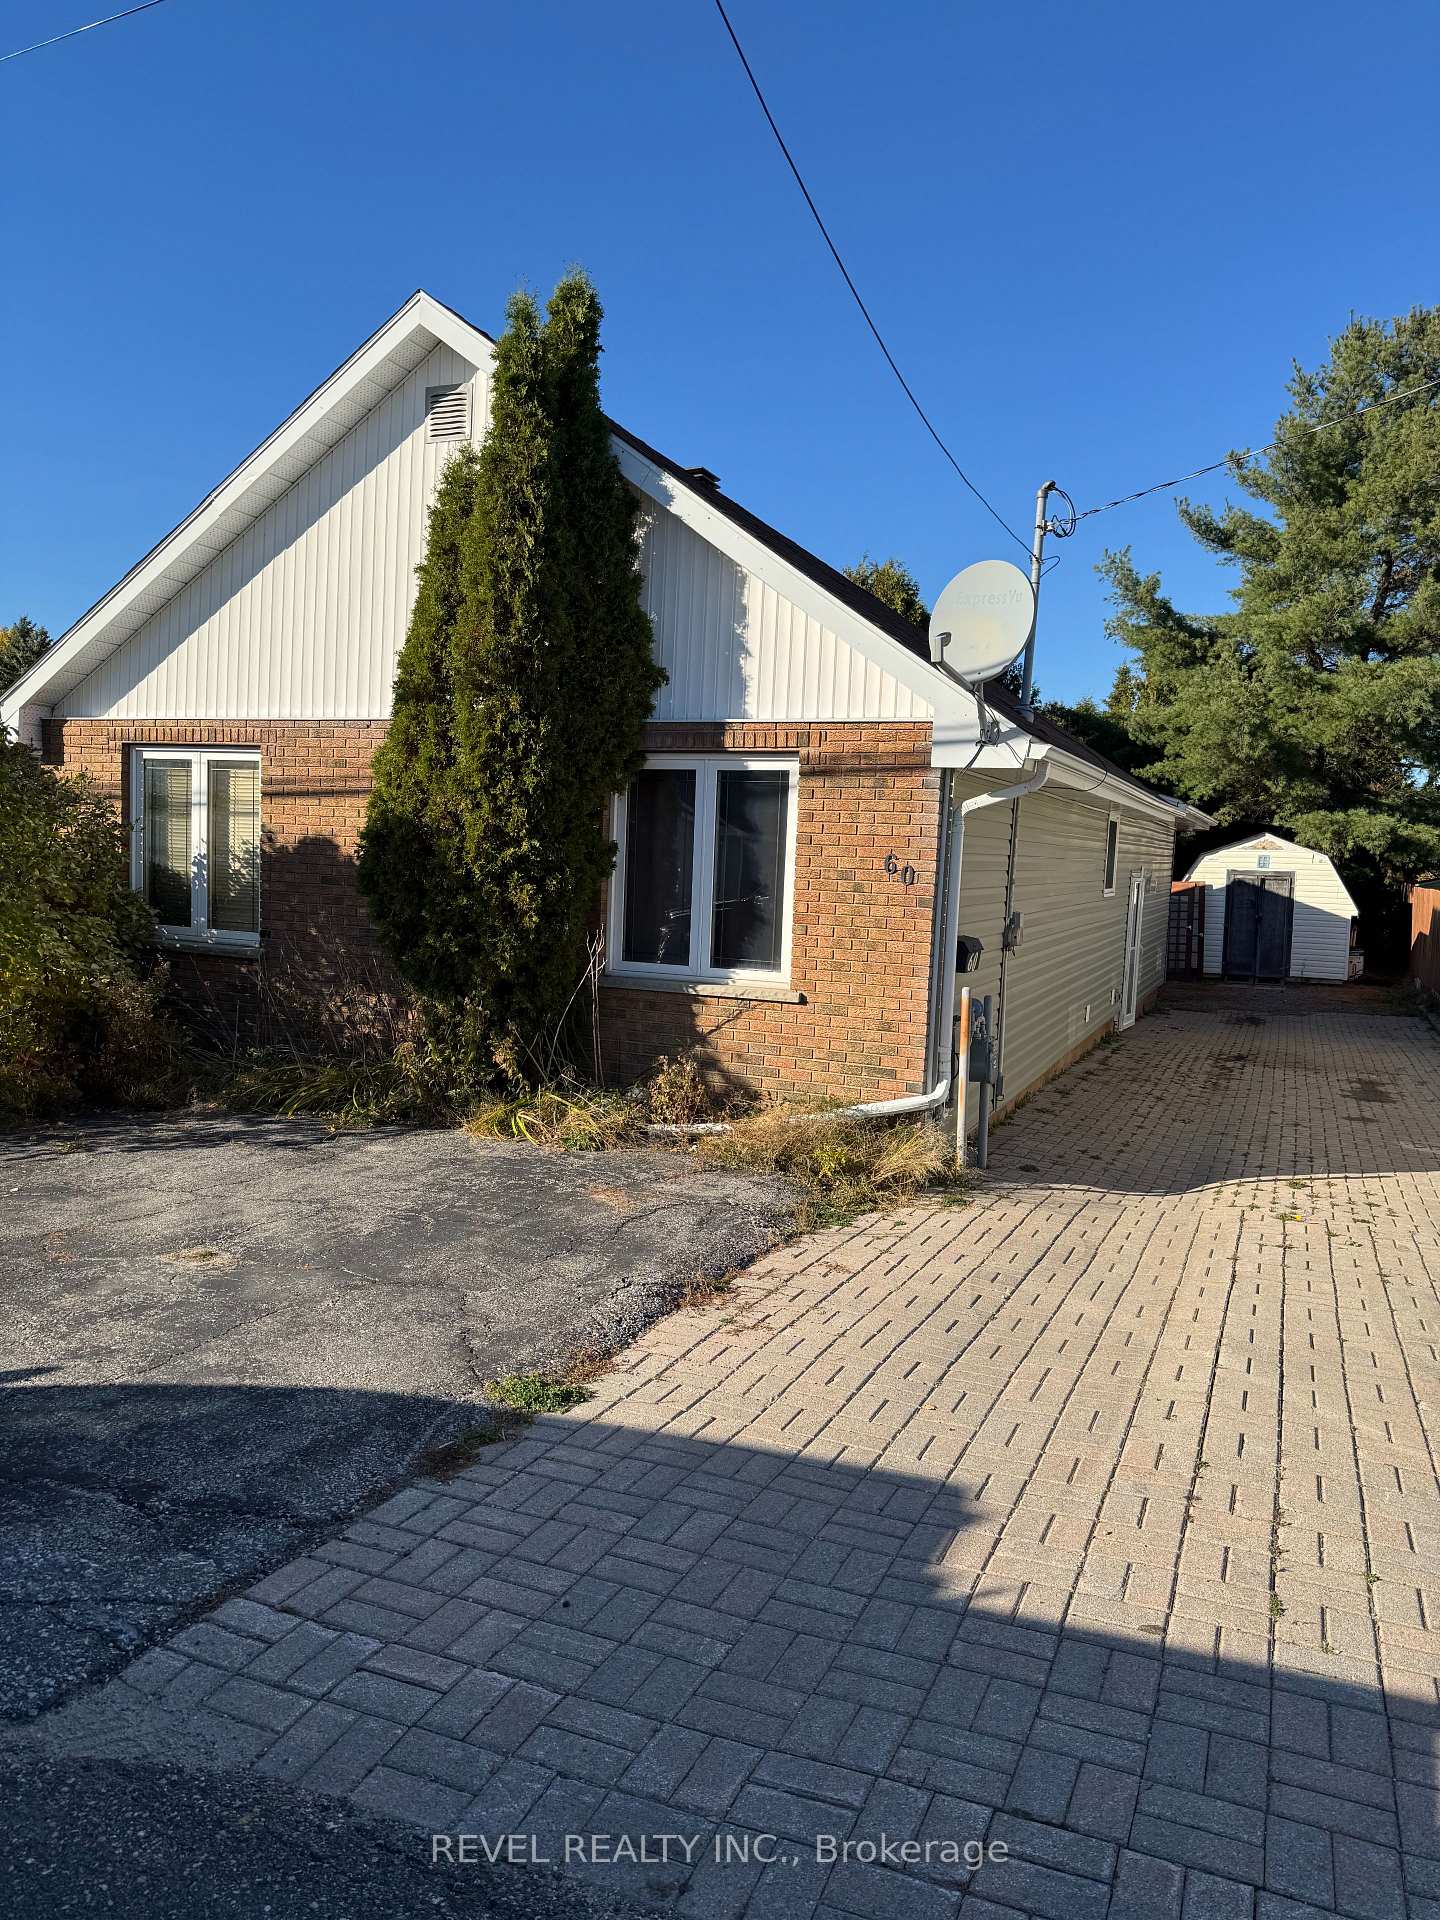
60 Polaris Road
Link Sold
1/1060 Polaris Road
Link Sold
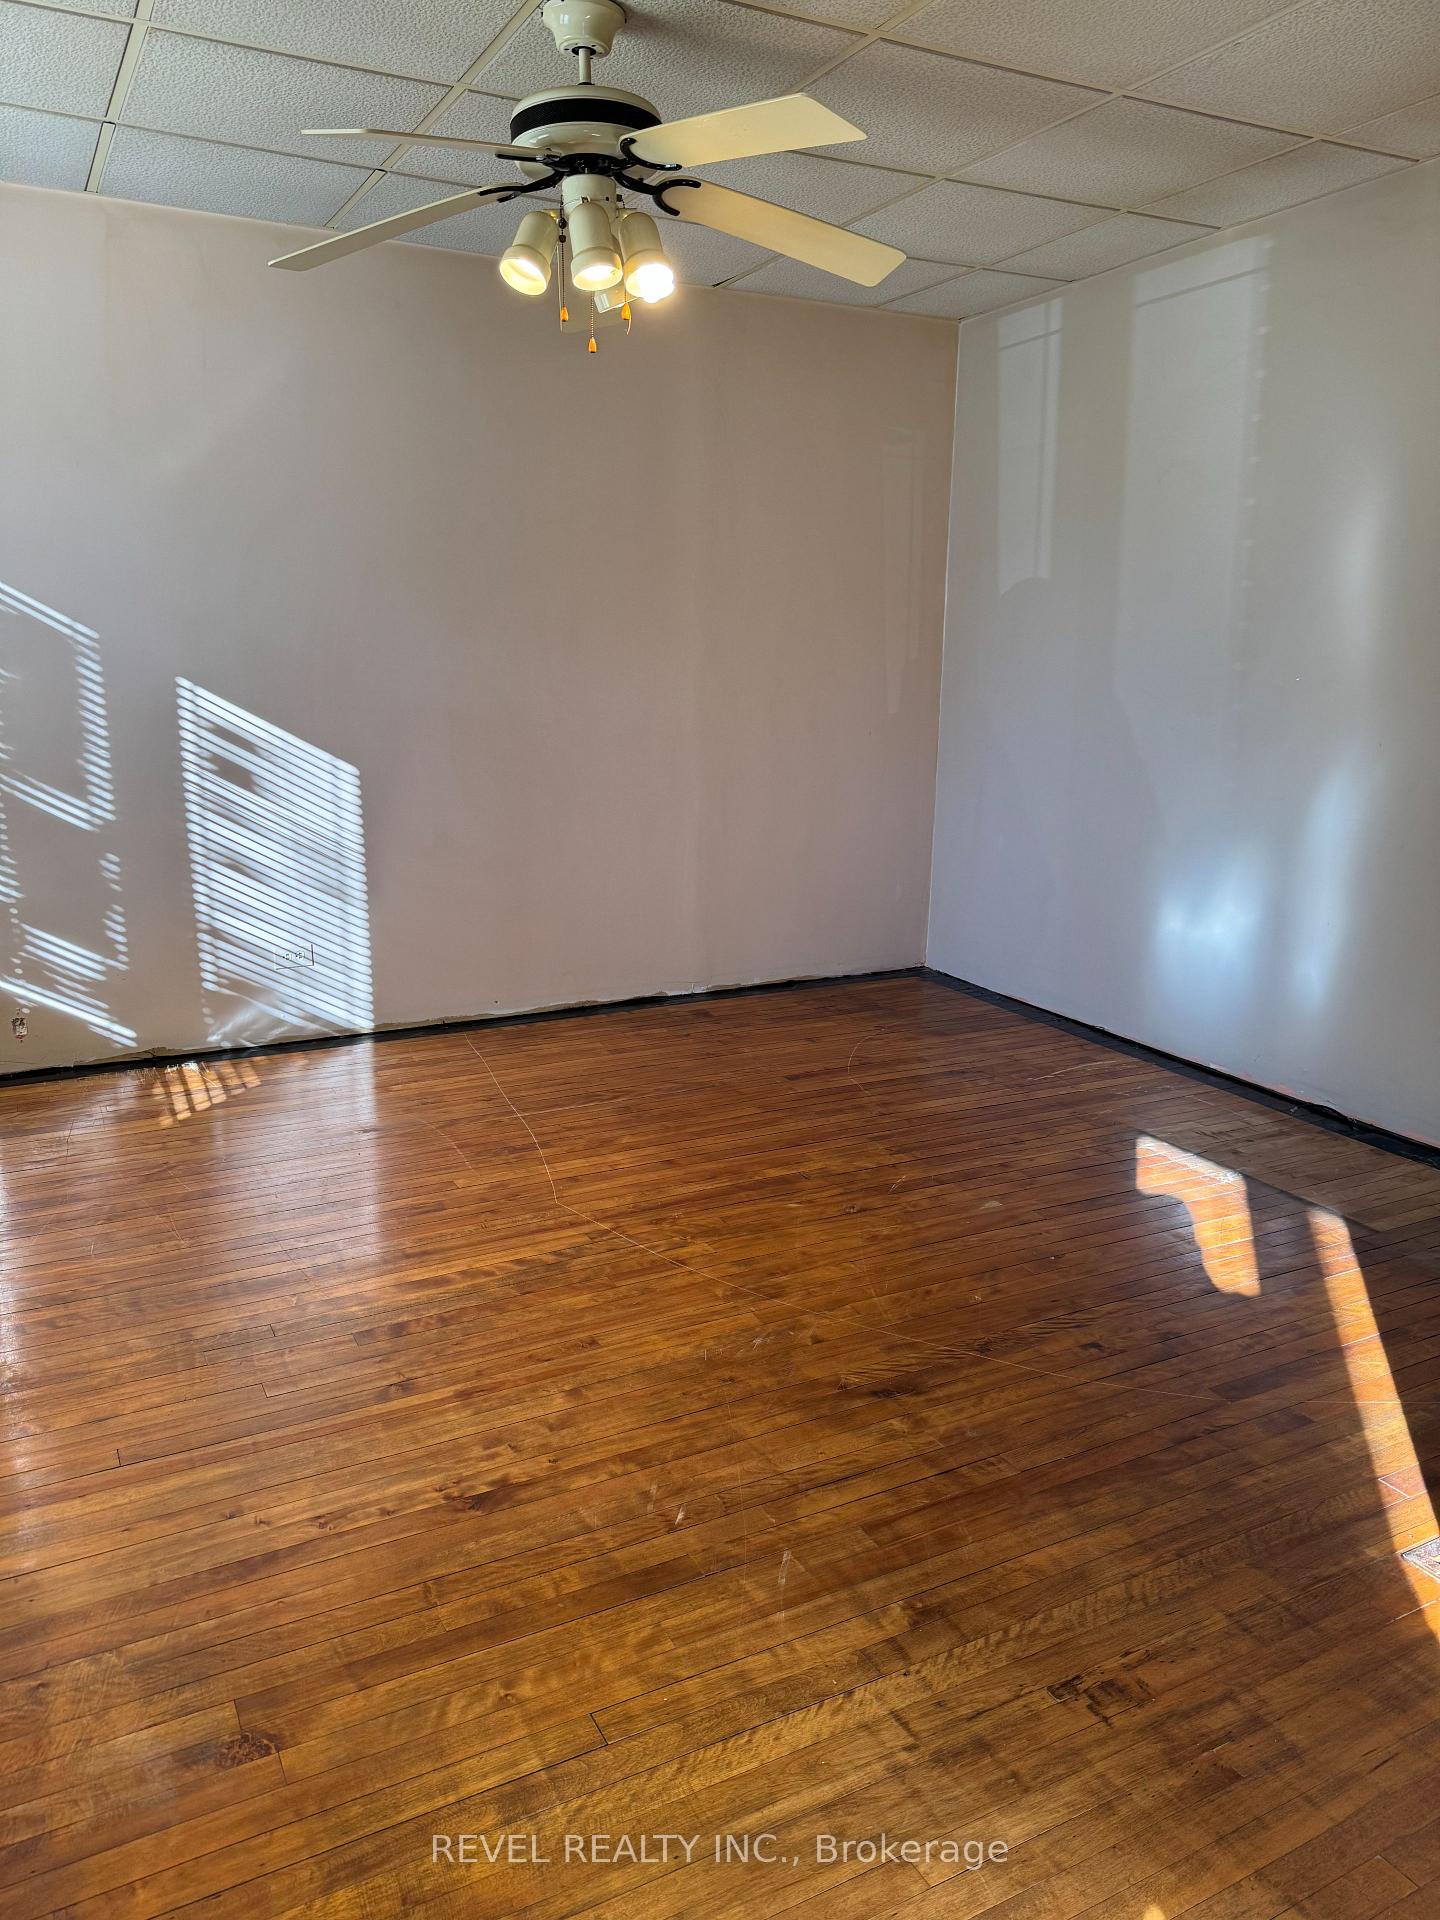 See all 10 photos
Asked for: $199,900Sold Oct 22, 2025
3 Bedrooms
1 Bathroom
0 Garage
1.1K–1.5K sq.ft
35×110 ft
$3,807/yr
Property history
Facts and features
- BasementUnfinished
- Water, sewerMunicipal
- HeatingForced air
- Type of homeLink
What stands out
- Fireplace
The homeLink, Bungalow, 1,100–1,500 sq ft
- Type: Link
- Style: Bungalow
- Living space: 1,100–1,500 sq ft
- Basement: Full, unfinished
- Waterfront: None
InsideFireplace Yes, wood stove, Lower level, Primary bedroom - main floor
- Fireplace: Yes, wood stove
- Laundry: Lower level
- Features: Primary bedroom - main floor
- Rooms above ground: 4
- Bedrooms: 3
- Bathrooms: 1
- Kitchens: 1
Outside and lotBrick front, vinyl siding, Asphalt shingle, Brick
Outside
- Exterior: Brick front, vinyl siding
- Roof: Asphalt shingle
- Foundation: Brick
- Size: 35 × 110 ft
- Zoning: NA-R3
Parking4 Parking, Private double
- Spaces: 4 Parking
- Driveway: Private double
Heating, water and powerForced air, gas, Municipal water, Municipal sewer
- Heating: Forced air, gas
- Water: Municipal water
- Sewer: Municipal sewer
- Natural gas: Yes
- Hydro: Yes
- Cable: Available
- Telephone: Available
Costs and taxesTaxes $3,807 a year, HST included in the price, Hot water tank $112.93/quarterly, heating protection plan $18.35/month
- Taxes, 2025: $3,807 a year
- HST: HST included in the price
- Rental items: Hot water tank $112.93/quarterly, heating protection plan $18.35/month
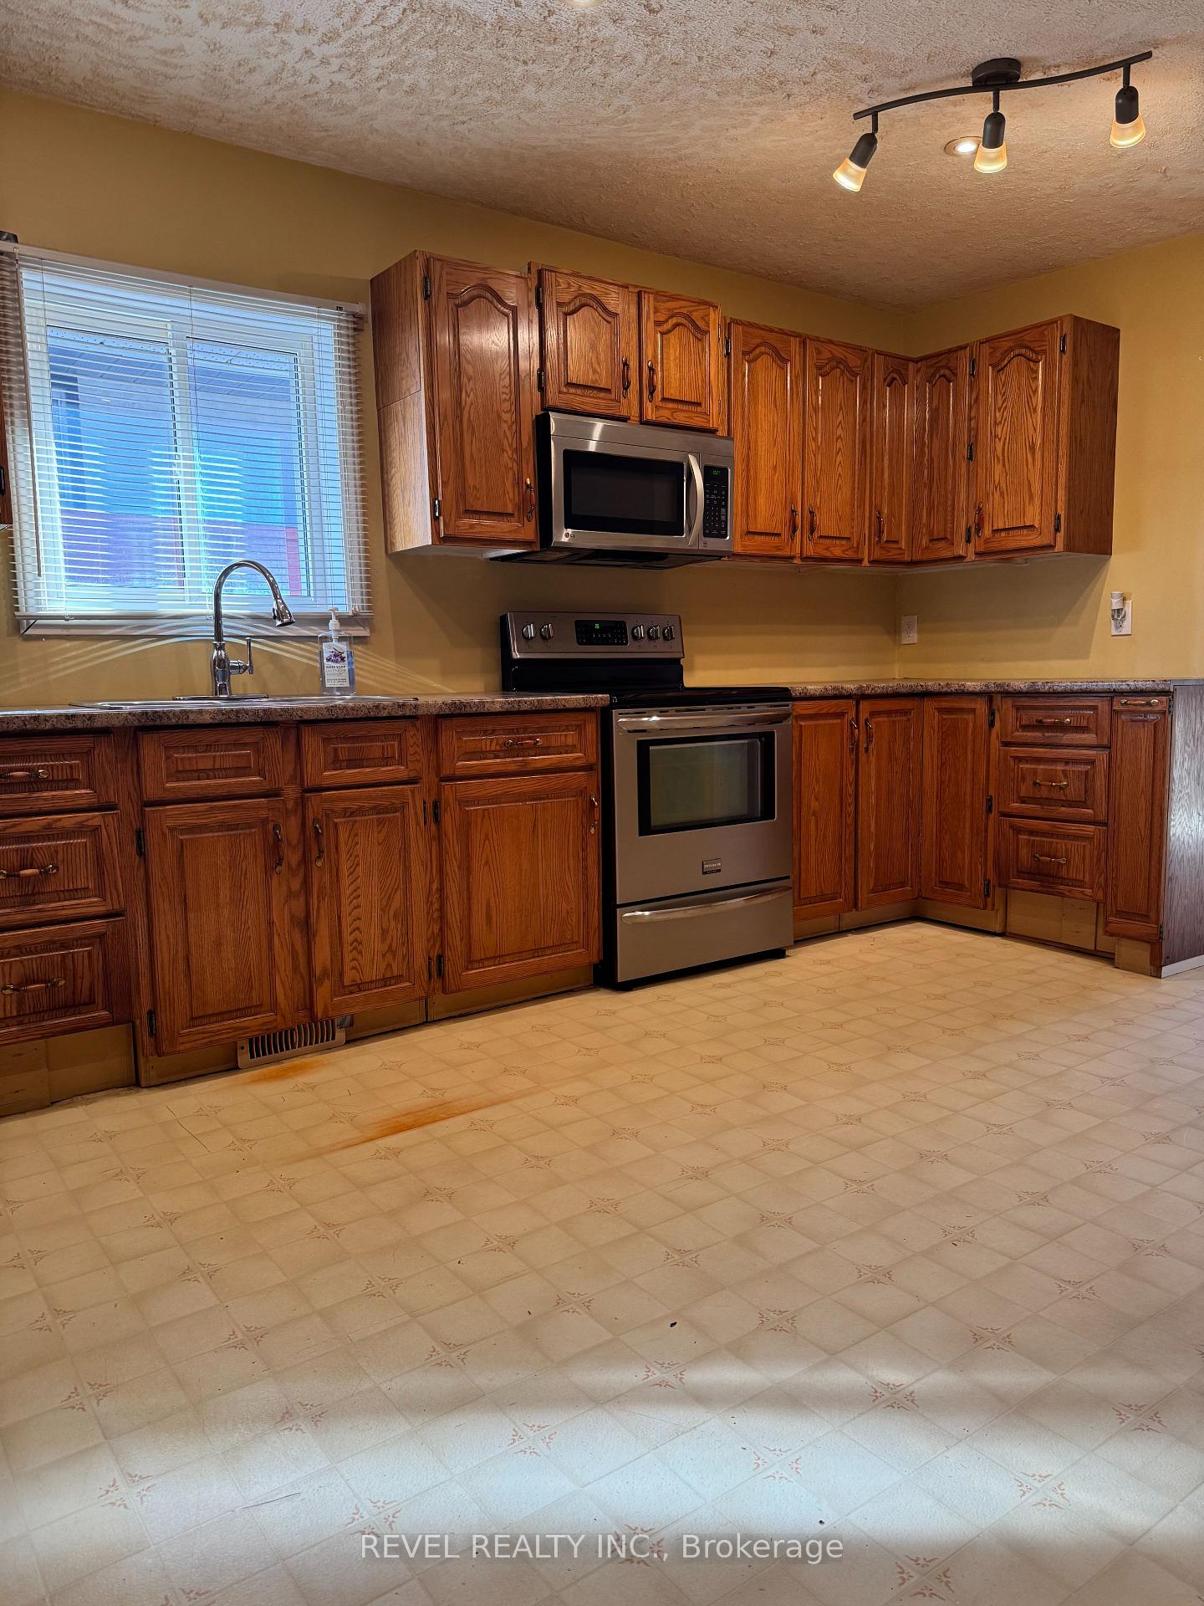
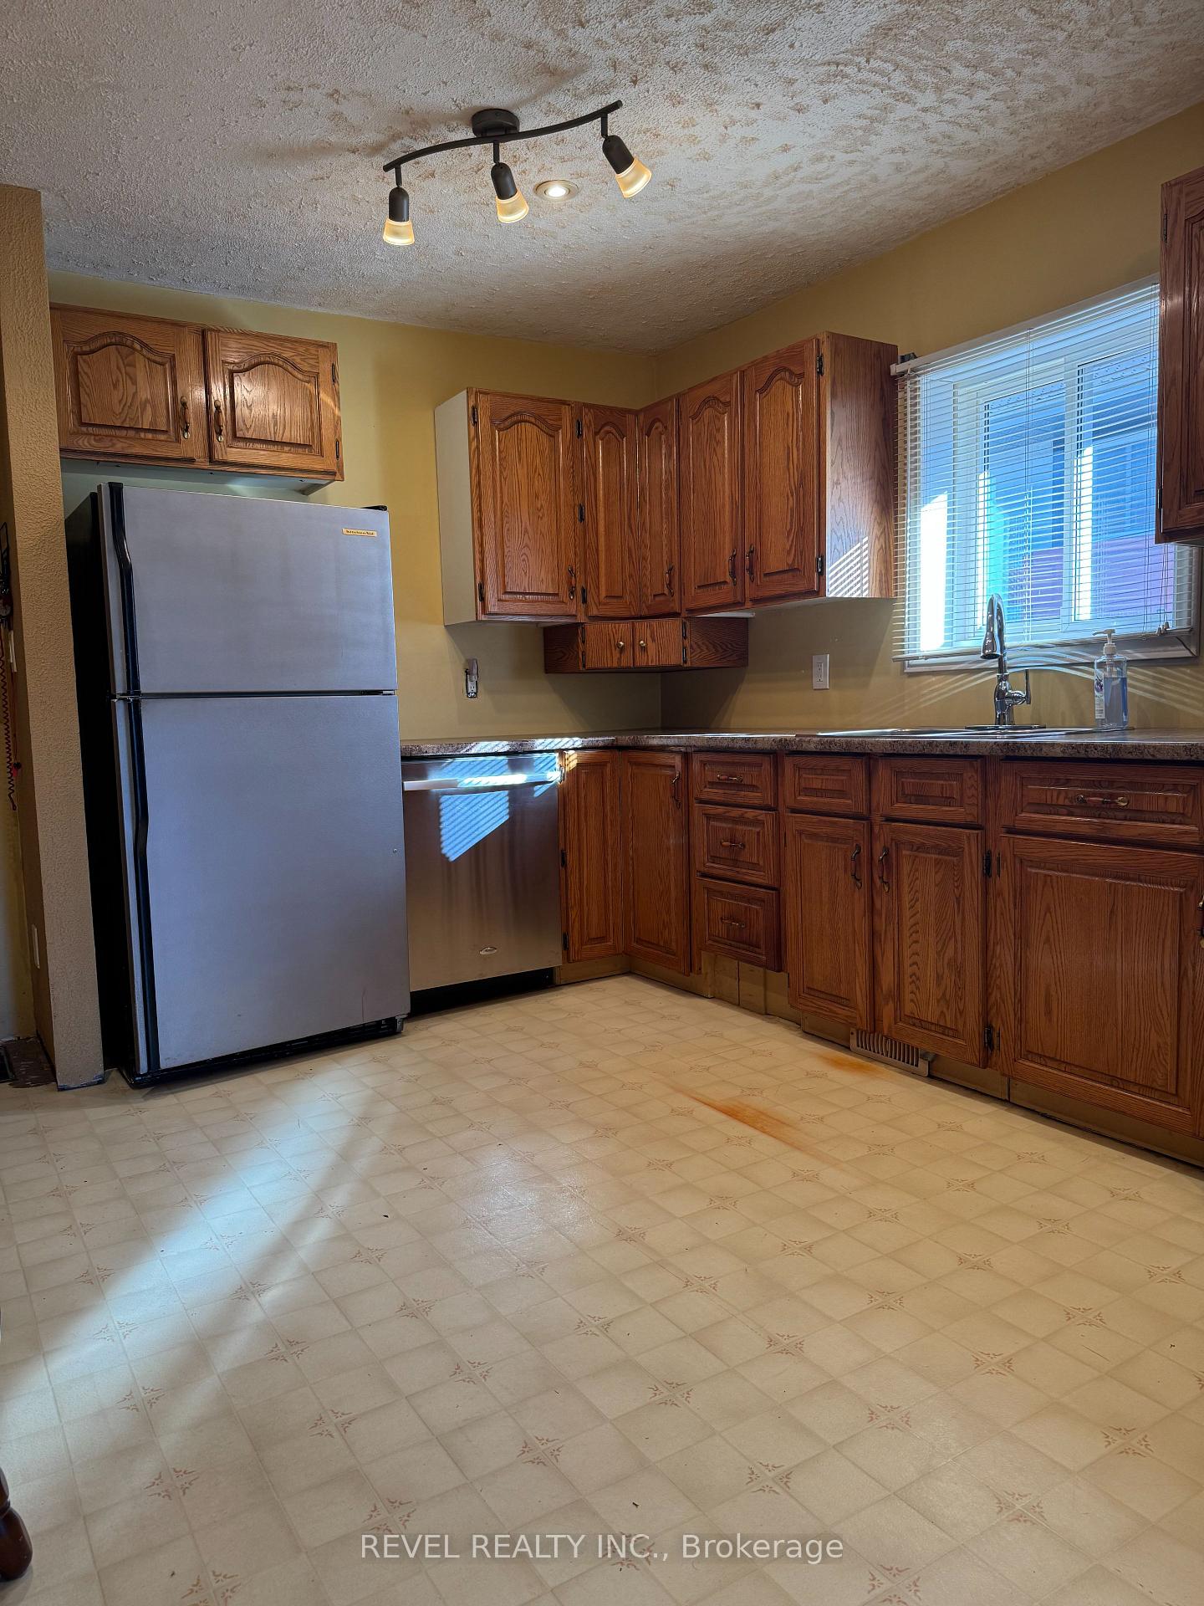
Included in the saleFridge, stove, dishwasher, 2 sheds
- Included: Fridge, stove, dishwasher, 2 sheds
Listing detailsT12467689, Sold, Oct 17, 2025
- MLS® number: T12467689
- Status: Sold
- Listed on: Oct 17, 2025
- Days on market: 5
- Updated: Oct 22, 2025
- Possession: 2025-10-31 / Immediate
- Occupied by: Vacant
- Listing brokerage: REVEL REALTY INC.
About this home
60 Polaris Road, Timmins (TM - TNW - Algonquin to Jubilee), ON P4N 4L2
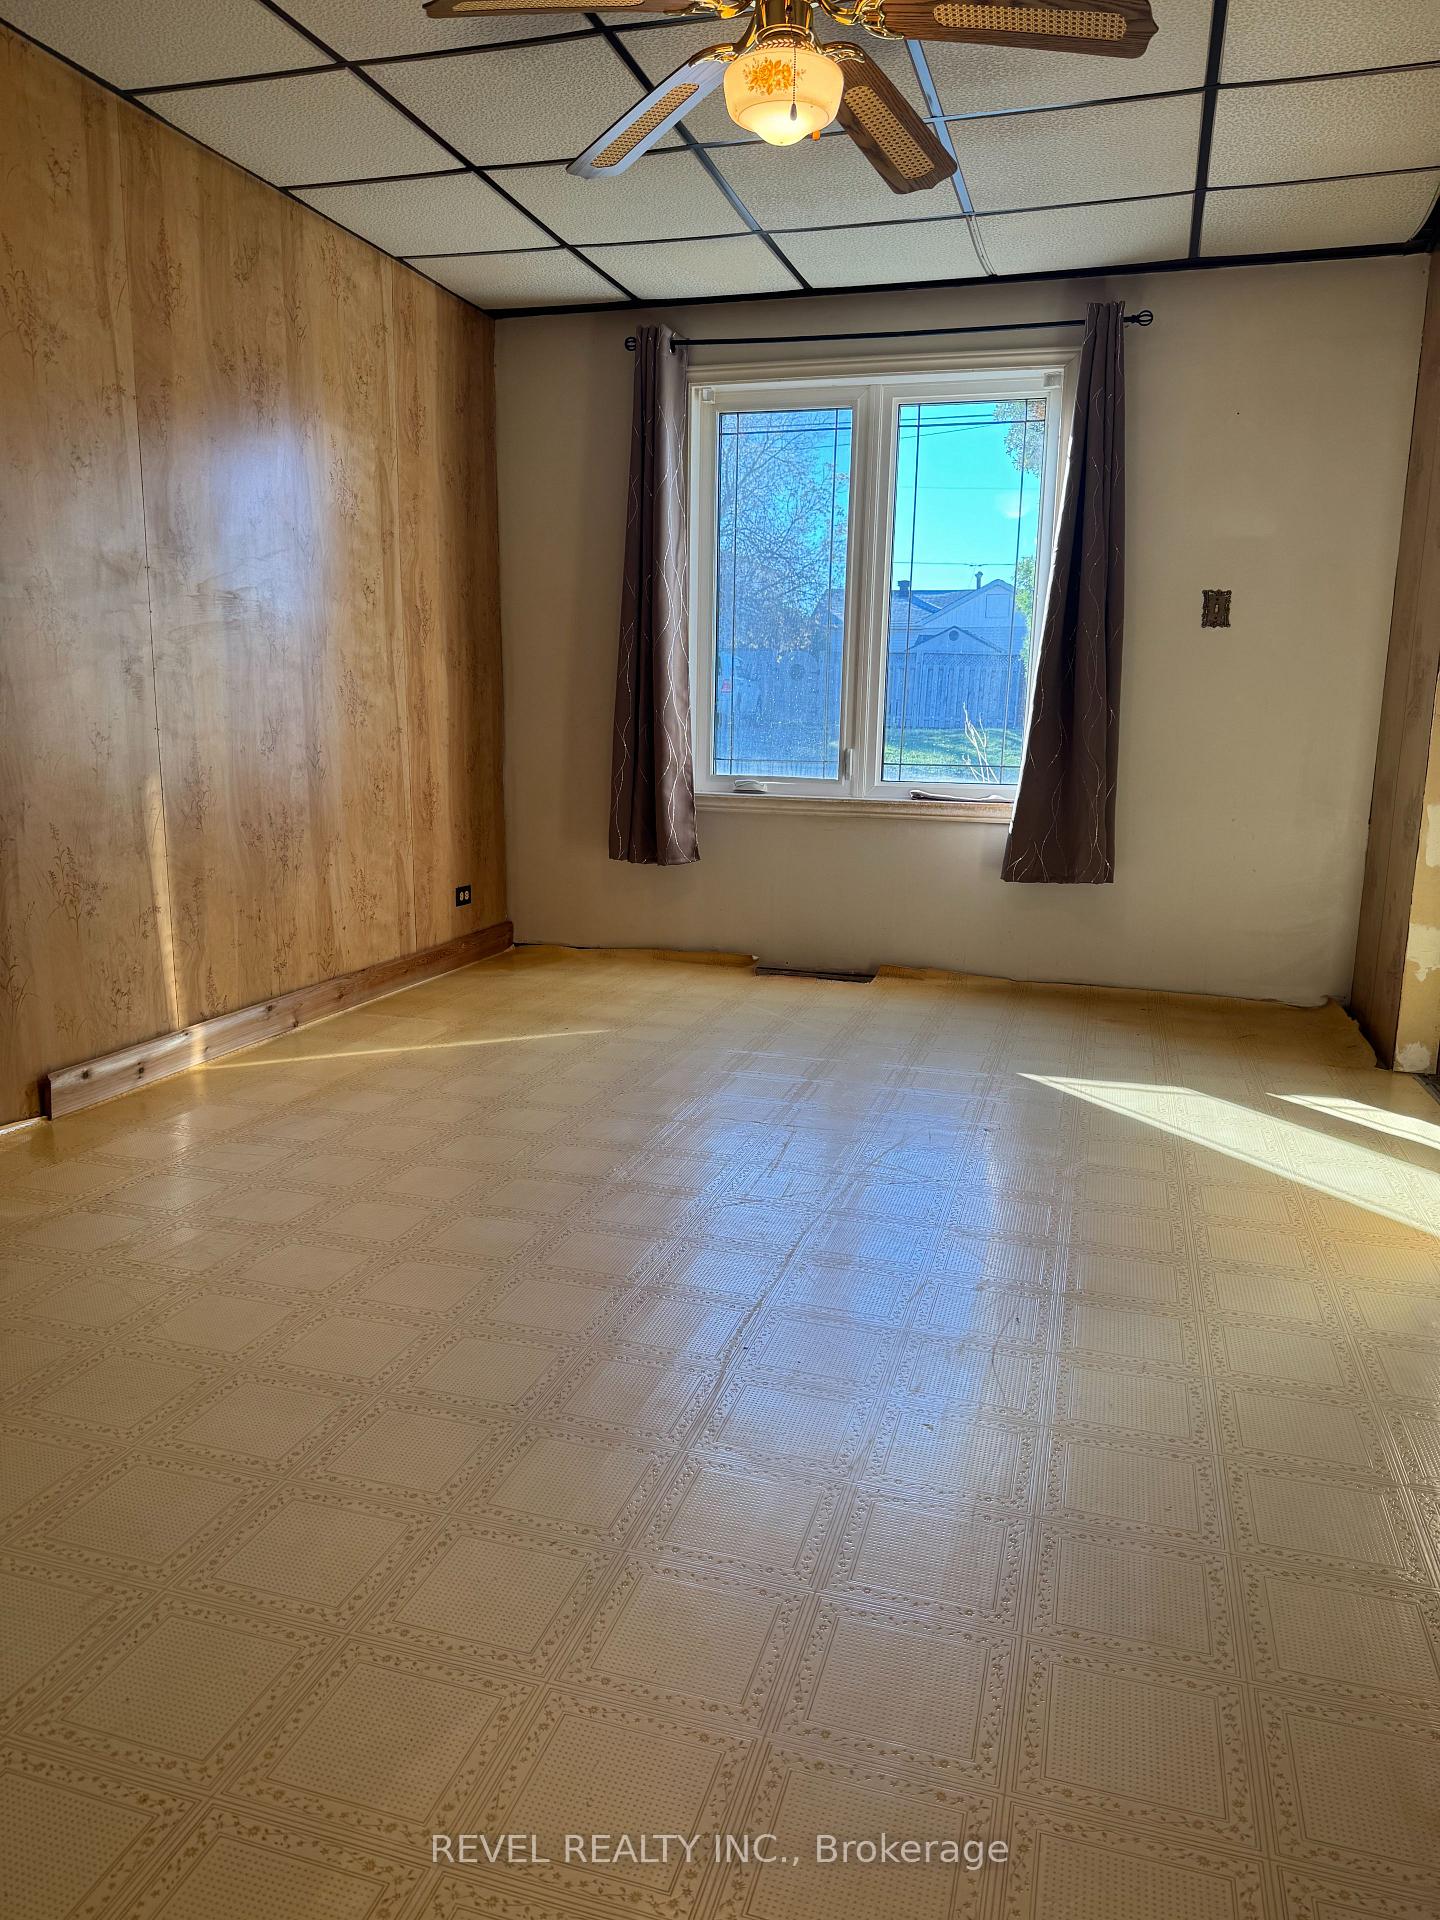
Primary Bedroom - Main Floor
Fantastic opportunity for the handy buyer! This great-sized home offers 3 bedrooms (option for a fourth), a jacuzzi tub in the 4-piece bath, and a private backyard. Lots of parking and room to add value - bring your ideas and make it your own!
Read more
Ask about this home
A HOMEH agent will answer your questions about this home.
Ask a question
Thinking of selling your home?See what your home is worth today.
Around this home
Waterloo Rd
Errands
Parks
Schools
Daily convenience, out of 100, from the distances below
ParkFlinstone Park · 1 within 1 km8 min walk518 m
GroceryCarole's Variety7 min walk414 m
SchoolÉcole catholique Jacques-Cartier (Timmins)3 min walk210 m
PharmacyShoppers Drug Mart16 min walk956 m
Cafés & foodDomino's · 14 within 1 km10 min walk630 m
Gym & rec centreArchie Dillon Sportsplex10 min walk589 m
LibraryTimmins Public Library23 min walk1.4 km
HospitalTimmins and District Hospital28 min walk1.7 km
WalkDriveStraight-line distance, open map data
Grocery0.4 km
Park0.5 km
Coffee0.8 km
Dining0.9 km
Gym0.6 km
Hospital1.7 km
Schools nearby
School rating, out of 10.
École catholique Jacques-Cartier (Timmins)elementary · Public · 0.2 km
—
O'Gorman Intermediate Catholic Schoolelementary · Catholic · 0.3 km
—
O'Gorman High Schoolsecondary · Private · 0.3 km
5.3/10Fair
Contact agent
Helpful calculators
Mortgage
Affordability
Closing costs
Land transfer tax
Property tax
Down payment
CMHC insurance
Stress test
Cashback Rebate
Your HOMEH agent

NimaHOMEH agent · Timmins
"I would see it this week."
Ask Nima