

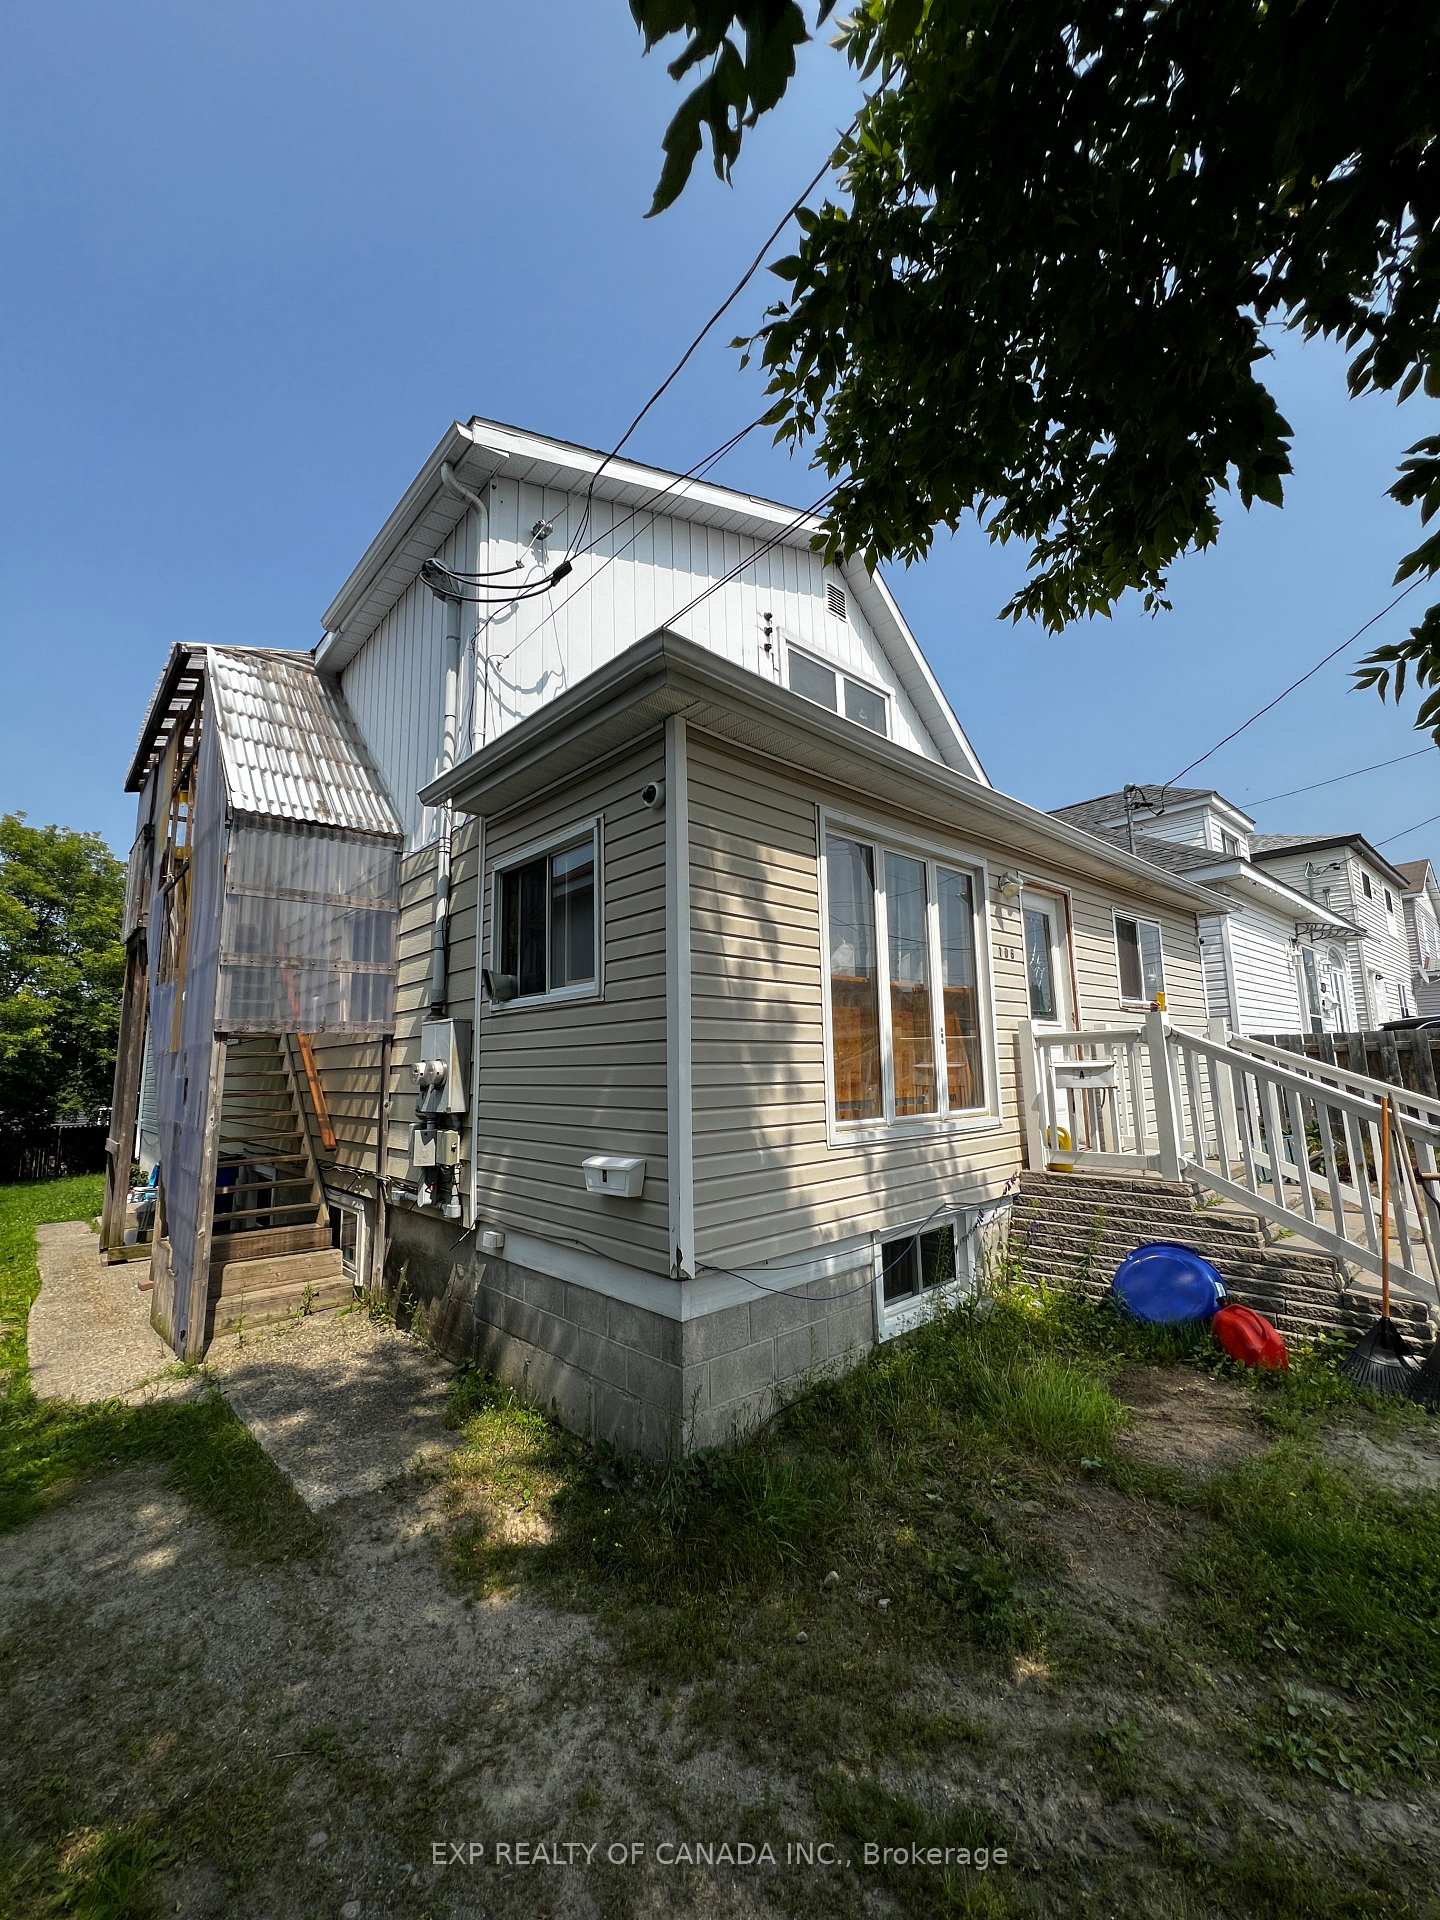
106 Way Avenue
Multiplex Sold
1/3106 Way Avenue
Multiplex Sold
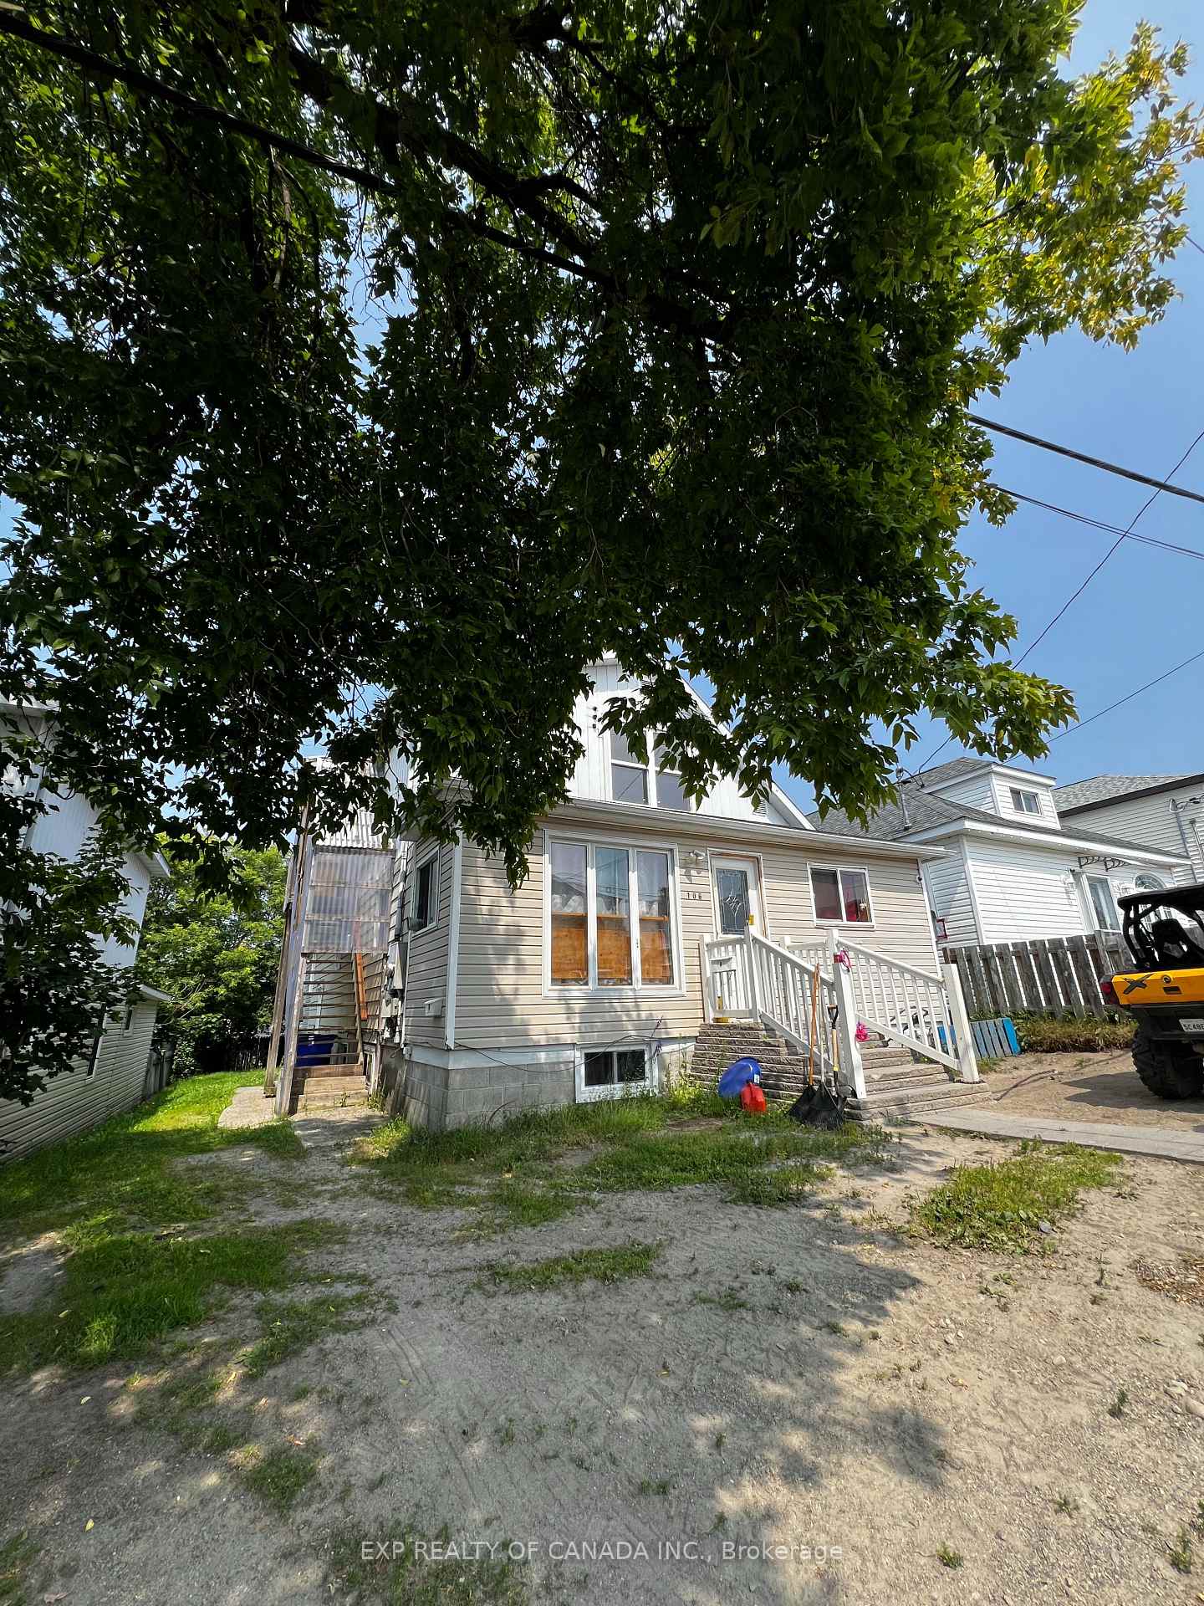
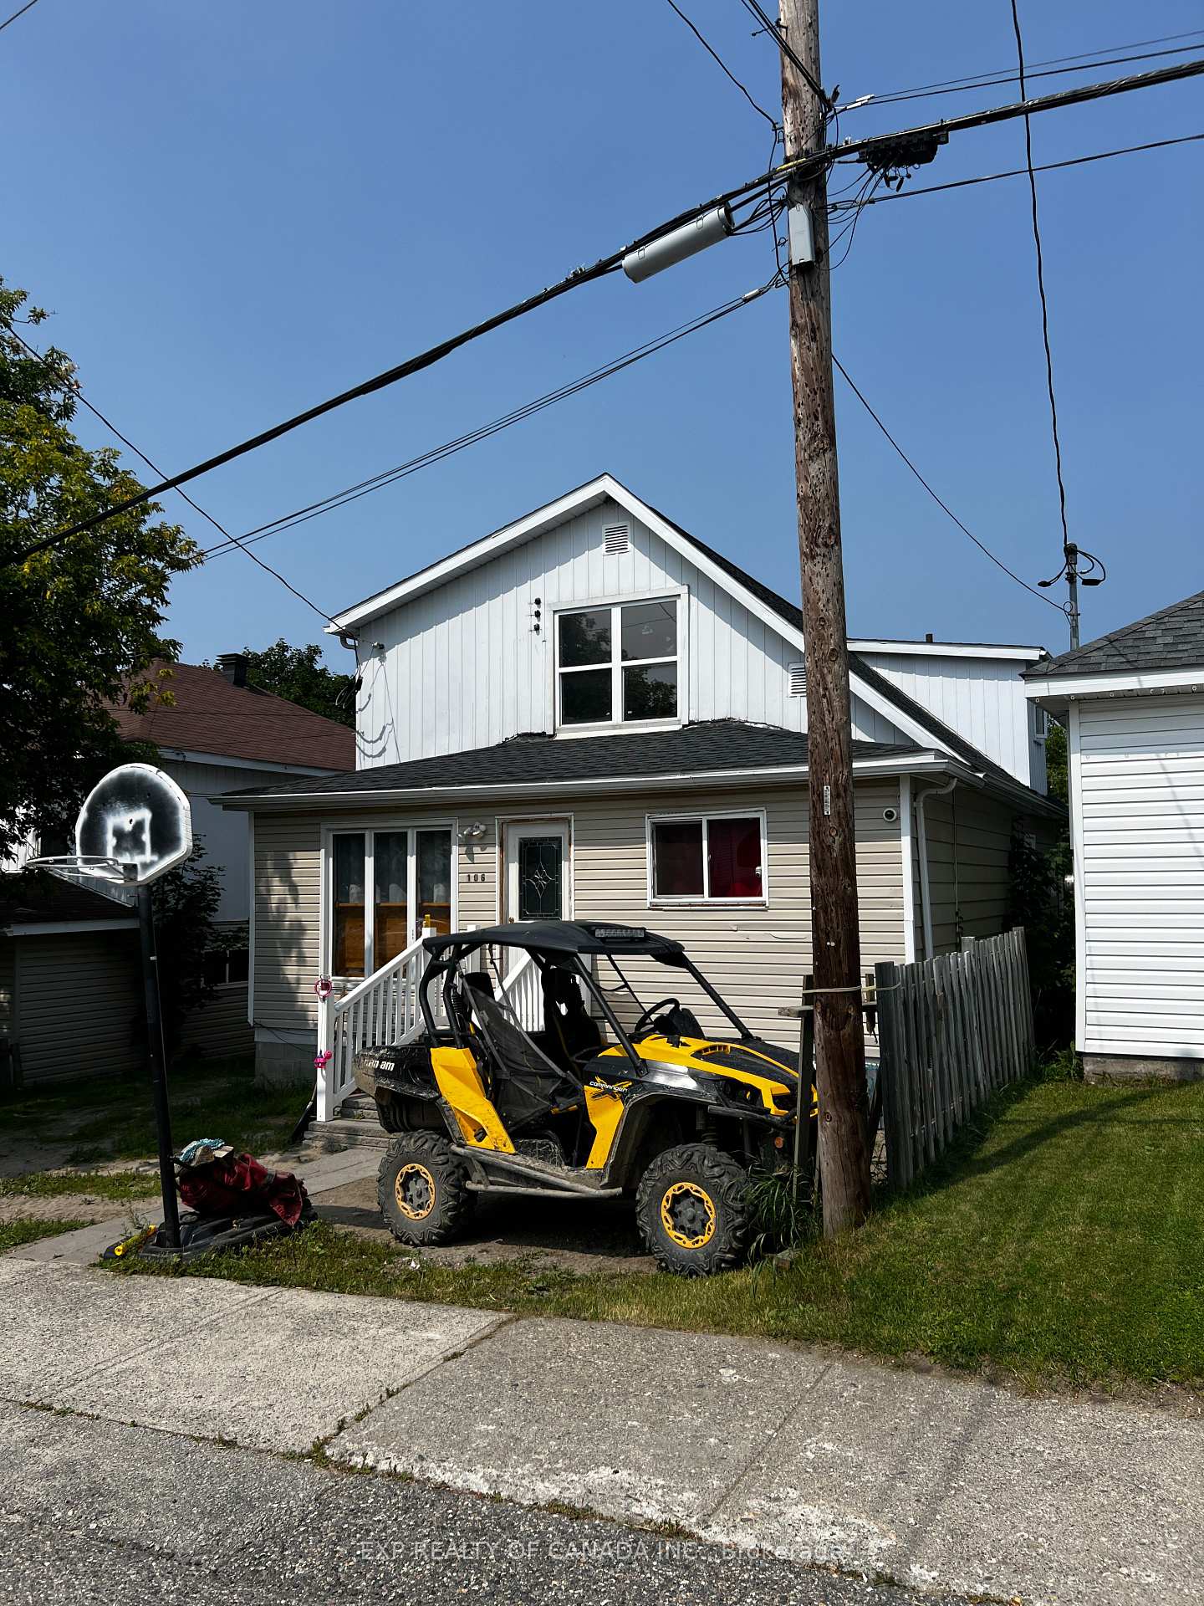 See all 3 photos
8 Bedrooms
3 Bathrooms
2 Parking
2K–2.5K sq.ft
40×99 ft
$3,795/yr
Property history
Facts and features
- BasementApartment
- Water, sewerMunicipal
- HeatingForced air
- Type of homeMultiplex
What stands out
- 3 kitchens
The homeMultiplex, 1 1/2 storey, 2,000–2,500 sq ft
- Type: Multiplex
- Style: 1 1/2 storey
- Living space: 2,000–2,500 sq ft
- Basement: Apartment
InsideRooms above ground 16, Bedrooms 8, Bathrooms 3
- Rooms above ground: 16
- Bedrooms: 8
- Bathrooms: 3
- Kitchens: 3
Outside and lotAluminum siding, vinyl siding, Asphalt shingle, Concrete block, block
Outside
- Exterior: Aluminum siding, vinyl siding
- Roof: Asphalt shingle
- Foundation: Concrete block, block
- Size: 40 × 99 ft
- Zoning: NA-R3
Parking2 Parking
- Spaces: 2 Parking
Heating, water and powerForced air, gas, Municipal water, Municipal sewer
- Heating: Forced air, gas
- Water: Municipal water
- Sewer: Municipal sewer
- Natural gas: Yes
- Hydro: Yes
- Cable: Yes
- Telephone: Yes
Costs and taxesTaxes $3,795 a year, HST included in the price, Reliance hot water tank $48.24/month reliance furnace $87.99/month reliance protection plan $14.99/ month
- Taxes, 2024: $3,795 a year
- HST: HST included in the price
- Rental items: Reliance hot water tank $48.24/month reliance furnace $87.99/month reliance protection plan $14.99/ month
Included in the sale3 fridges, 3 stoves, 2 washer/dryer sets, Any and all tenant belongings.
- Included: 3 fridges, 3 stoves, 2 washer/dryer sets
- Not included: Any and all tenant belongings.
Listing detailsT12326449, Sold, Aug 5, 2025
- MLS® number: T12326449
- Status: Sold
- Listed on: Aug 5, 2025
- Days on market: 79
- Updated: Oct 23, 2025
- Possession: 2025-09-01 / Immediate
- Occupied by: Tenant
- Listing brokerage: EXP REALTY OF CANADA INC.
About this home
106 Way Avenue, Timmins (TS - SW), ON P4N 3C7
Check out this spacious triplex on a quiet block in Timmins' south-western area. This investment property is anchored by a huge, 5-bedroom main floor apartment, a nicely-sized 2-bedroom basement apartment and a 1-bedroom upstairs unit. This property has been well-taken care-of, with several noticeable upgrades in the last 5 years including a new roof, and numerous windows and doors.
Read more
Ask about this home
A HOMEH agent will answer your questions about this home.
Ask a question
Thinking of selling your home?See what your home is worth today.
Around this home
Mountjoy and Kirby
Errands
Parks
Schools
Daily convenience, out of 100, from the distances below
ParkGraham Park · 1 within 1 km12 min walk760 m
GroceryMountjoy Variety8 min walk463 m
SchoolACCESS Centre8 min walk510 m
PharmacyShoppers Drug Mart12 min walk710 m
Cafés & foodAlbert's · 15 within 1 km8 min walk509 m
Gym & rec centreRehab Plus11 min walk663 m
LibraryTimmins Public Library18 min walk1.1 km
WalkDriveStraight-line distance, open map data
Grocery0.5 km
Park0.8 km
Coffee0.7 km
Dining0.6 km
Gym0.7 km
Schools nearby
School rating, out of 10.
ACCESS Centresecondary · Public · 0.5 km
—
Timmins Centennial Public Schoolelementary · Public · 0.5 km
—
École catholique St-Gérardelementary · Public · 0.8 km
—
Contact agent
Helpful calculators
Mortgage
Affordability
Closing costs
Land transfer tax
Property tax
Down payment
CMHC insurance
Stress test
Cashback Rebate
Your HOMEH agent

NimaHOMEH agent · Timmins
"I would see it this week."
Ask Nima