

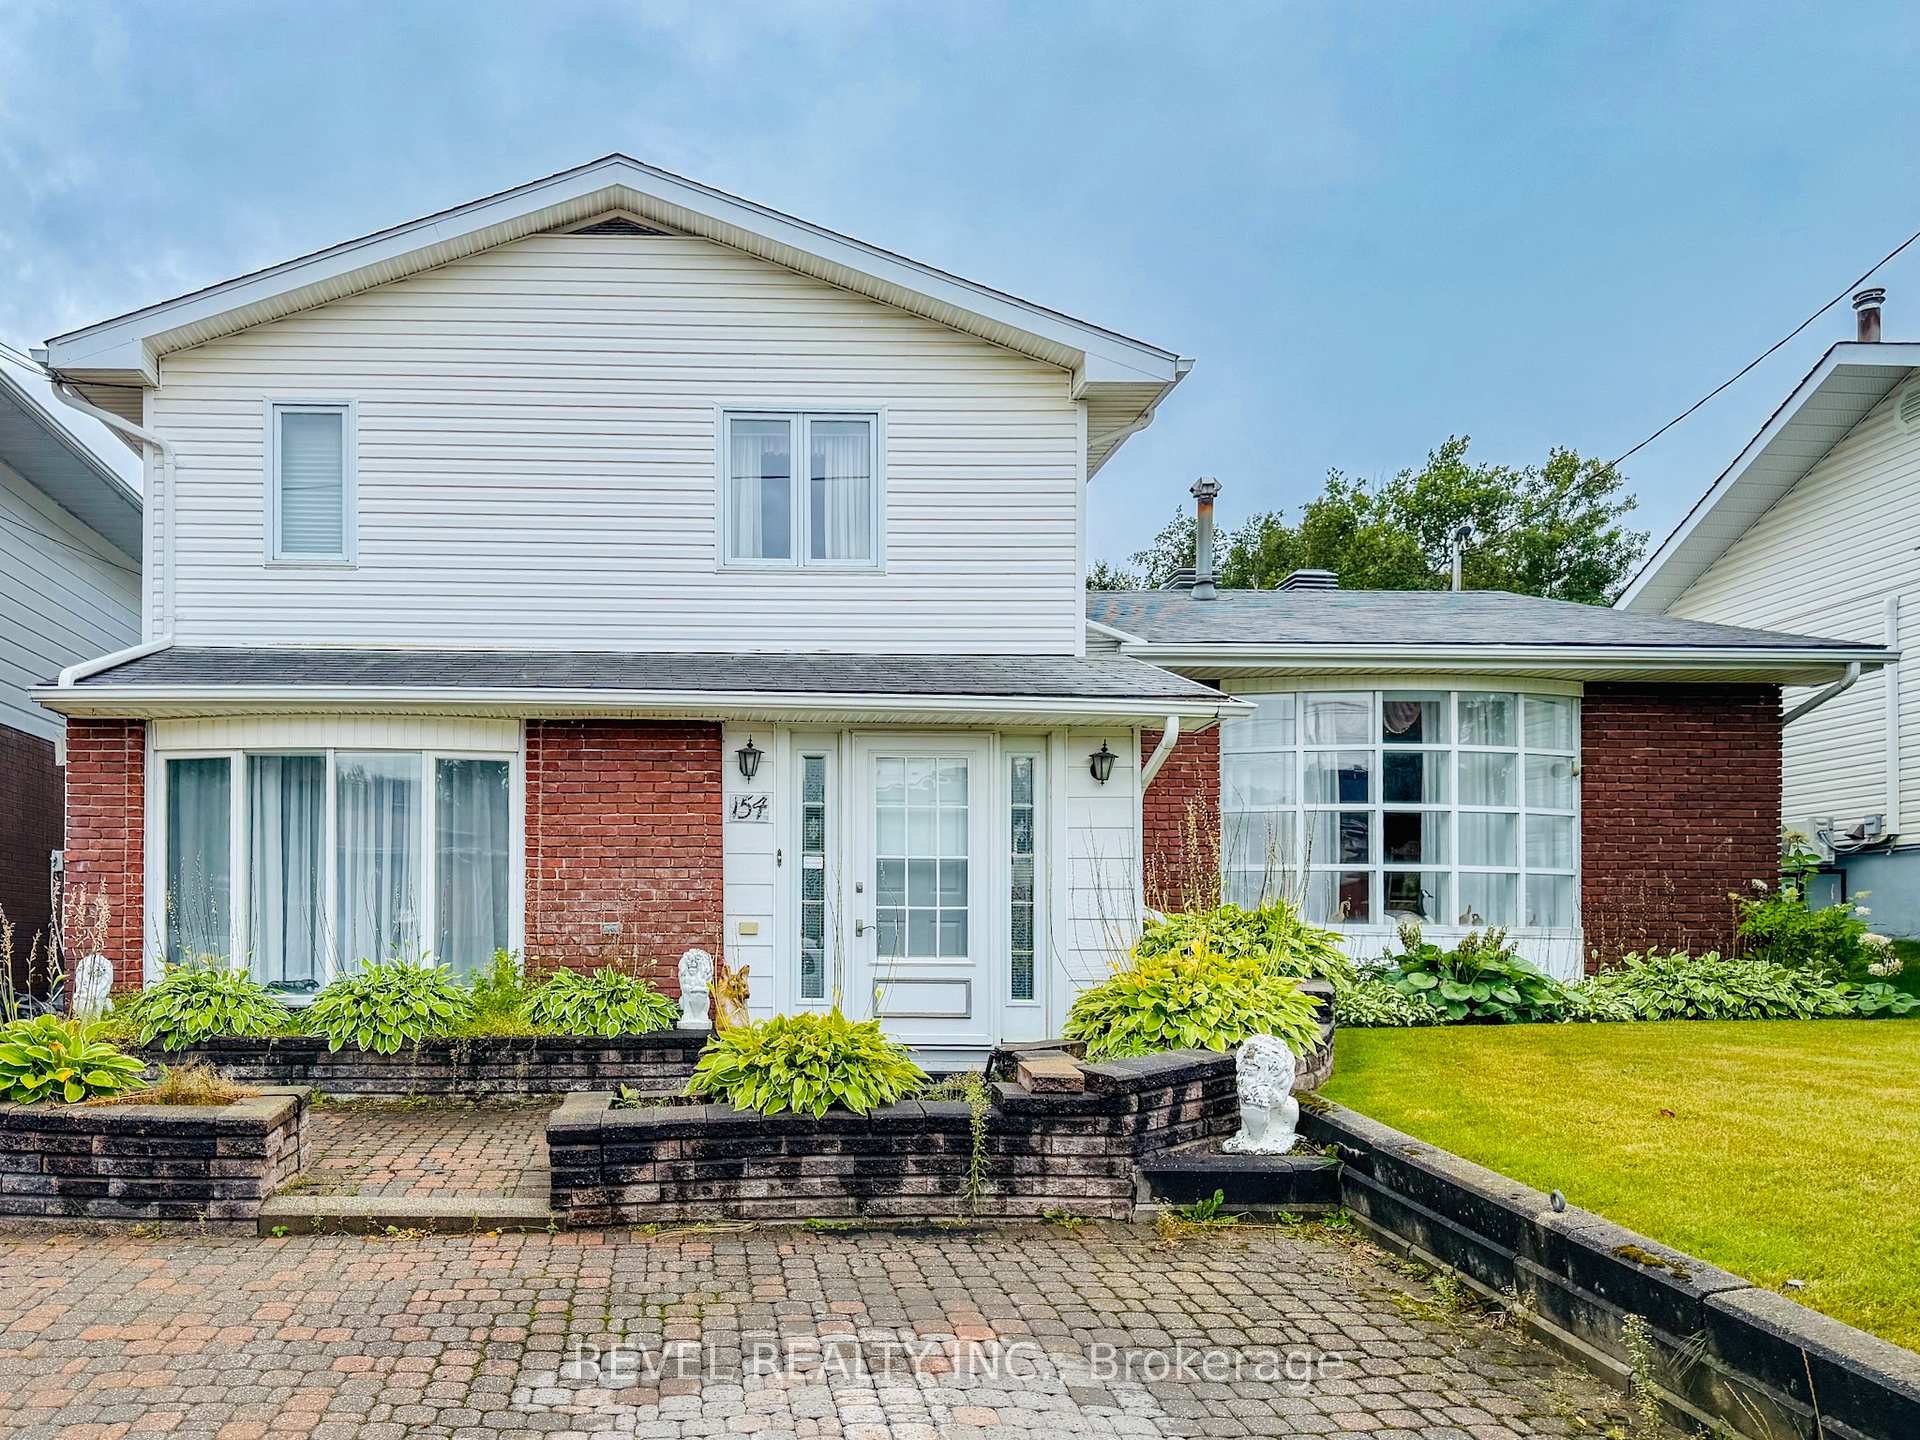
154 Fourth Avenue
154 Fourth Avenue
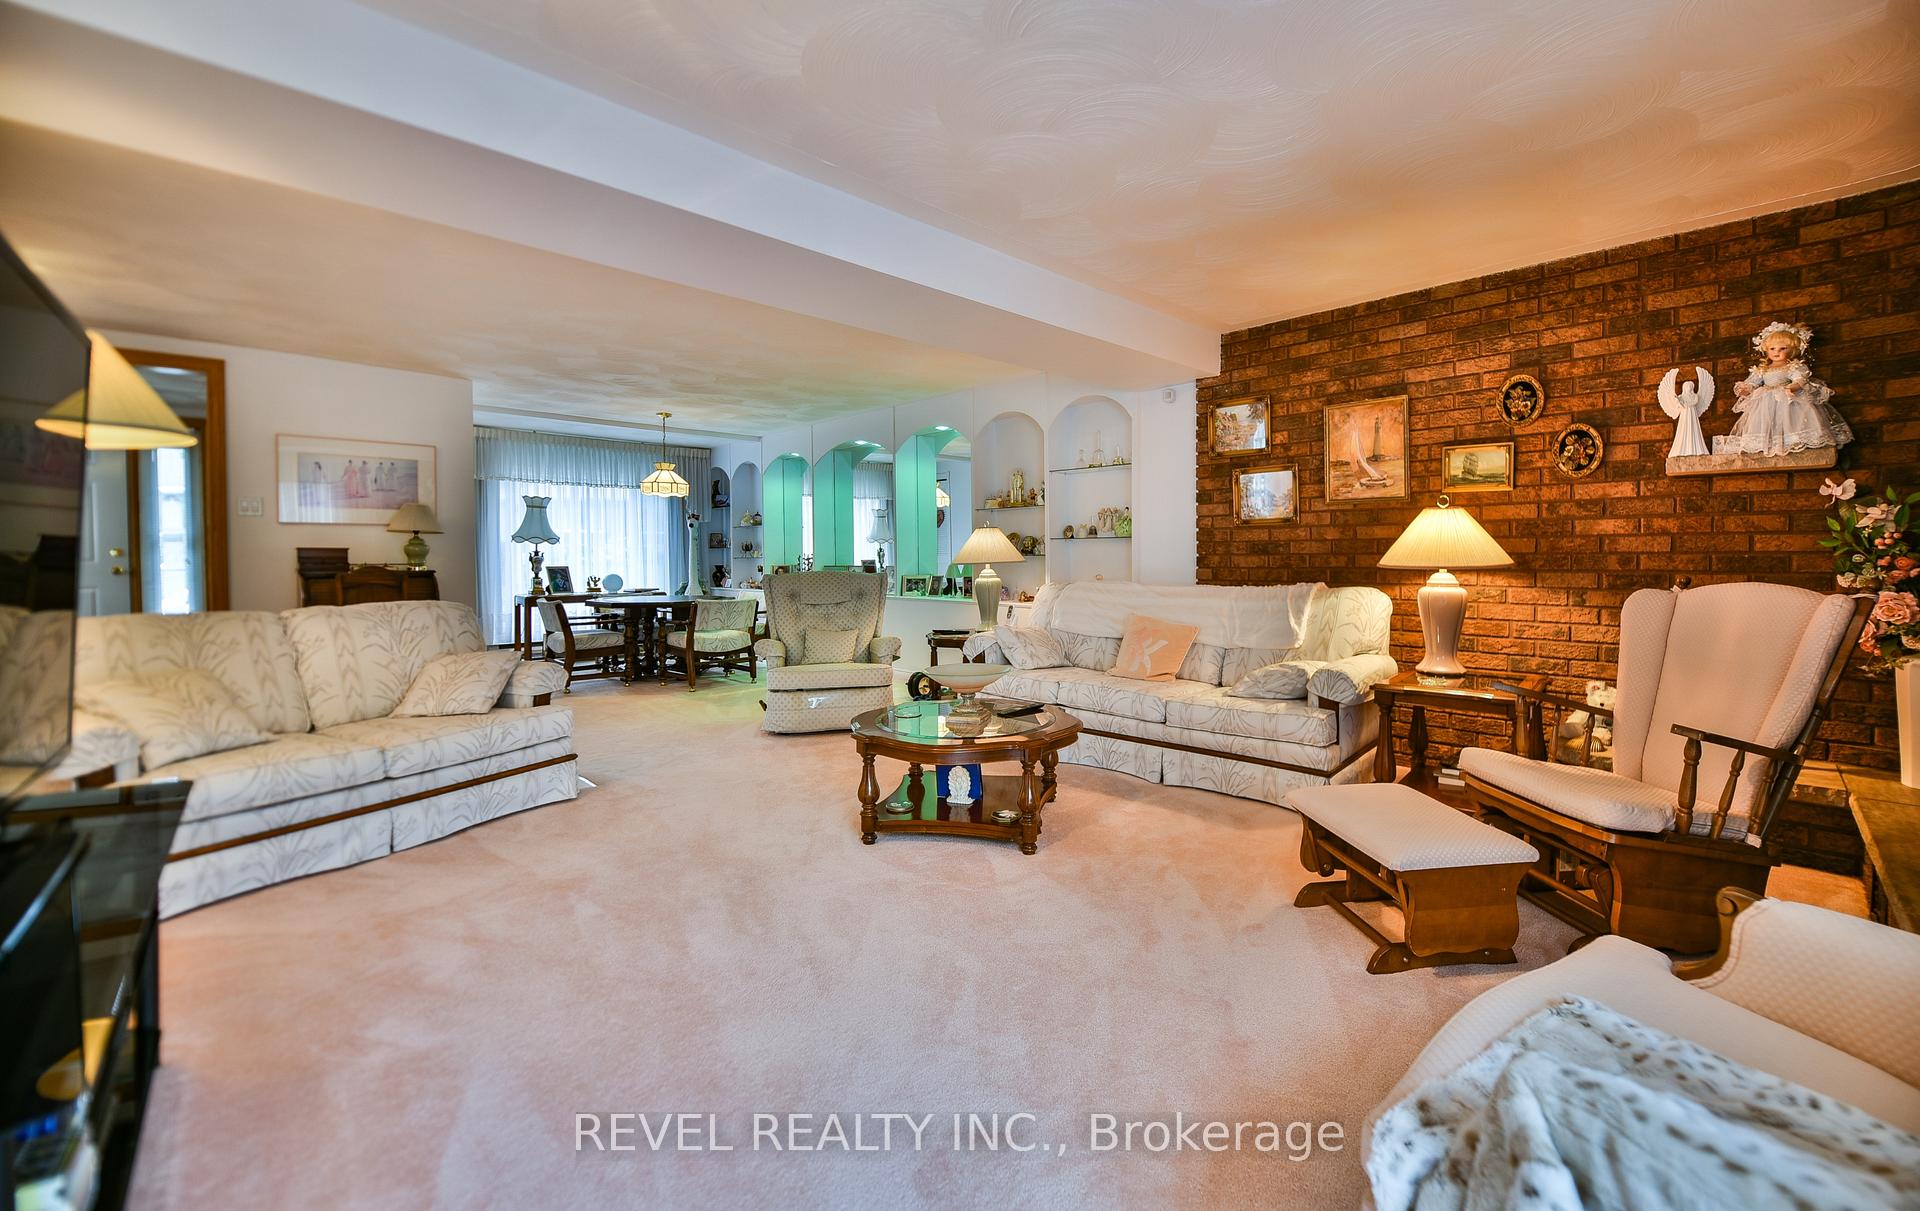 See all 37 photos
Property history
Facts and features
- BasementFinished
- Age of home51–99 years
- Water, sewerMunicipal
- HeatingForced air
- Fireplace
- Central air
- Inground pool
The homeDetached, Sidesplit, Age 51–99 years
- Type: Detached
- Style: Sidesplit
- Age: 51–99 years
- Living space: 2,000–2,500 sq ft
- Basement: Finished
- Waterfront: None
InsideFireplace Yes, natural gas, Rooms above ground 8, Bedrooms 2
- Fireplace: Yes, natural gas
- Rooms above ground: 8
- Bedrooms: 2
- Bathrooms: 3
- Kitchens: 1
- Family room: Yes
Outside and lotVinyl siding, brick, Shingles, Unknown
- Exterior: Vinyl siding, brick
- Roof: Shingles
- Foundation: Unknown
- Pool: Inground
- Size: 50 × 225 ft
- Zoning: NA-R1
Parking3 Parking, Front yard parking
- Spaces: 3 Parking
- Driveway: Front yard parking
Heating, water and powerForced air, gas, Central air, Municipal water
- Heating: Forced air, gas
- Cooling: Central air
- Water: Municipal water
- Sewer: Municipal sewer
- Natural gas: Available
- Hydro: Available
- Cable: Available
- Telephone: Available
Costs and taxesTaxes $6,459 a year, HST No HST, Hot water tank - approximately $80 quarterly
- Taxes, 2025: $6,459 a year
- HST: No HST
- Rental items: Hot water tank - approximately $80 quarterly
Included in the saleKitchen fridge, stove, dishwasher, washer, dryer (all appliances being sold as is)
- Included: Kitchen fridge, stove, dishwasher, washer, dryer (all appliances being sold as is)
Listing detailsT12388229, Sold, Sep 5, 2025
- MLS® number: T12388229
- Status: Sold
- Listed on: Sep 5, 2025
- Days on market: 48
- Updated: Oct 23, 2025
- Possession: Flexible
- Occupied by: Owner
- Listing brokerage: REVEL REALTY INC.
About this home
154 Fourth Avenue, Timmins (SCH - Gold Centre), ON P0N 1G0
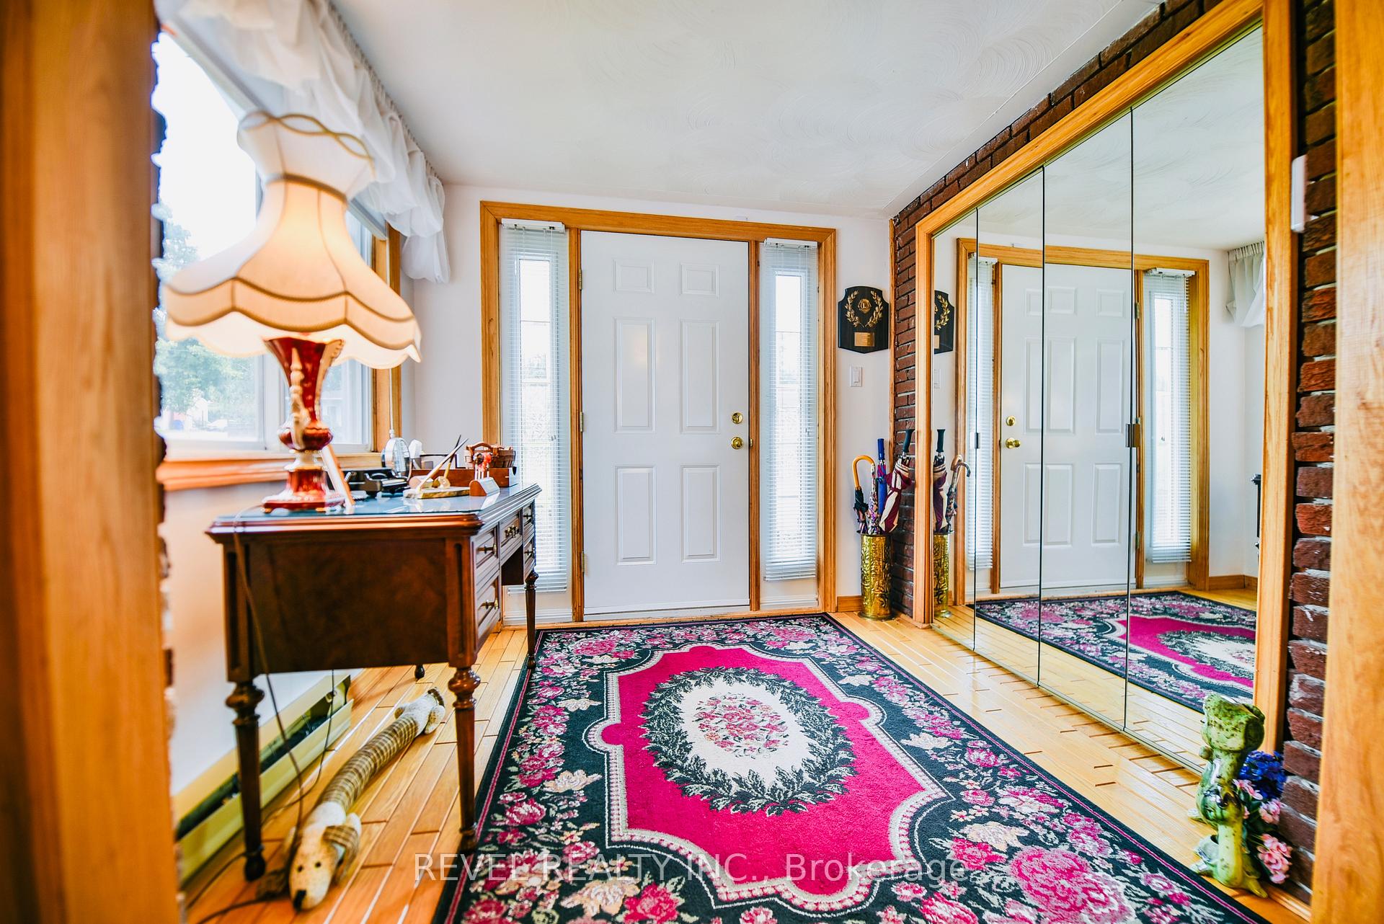
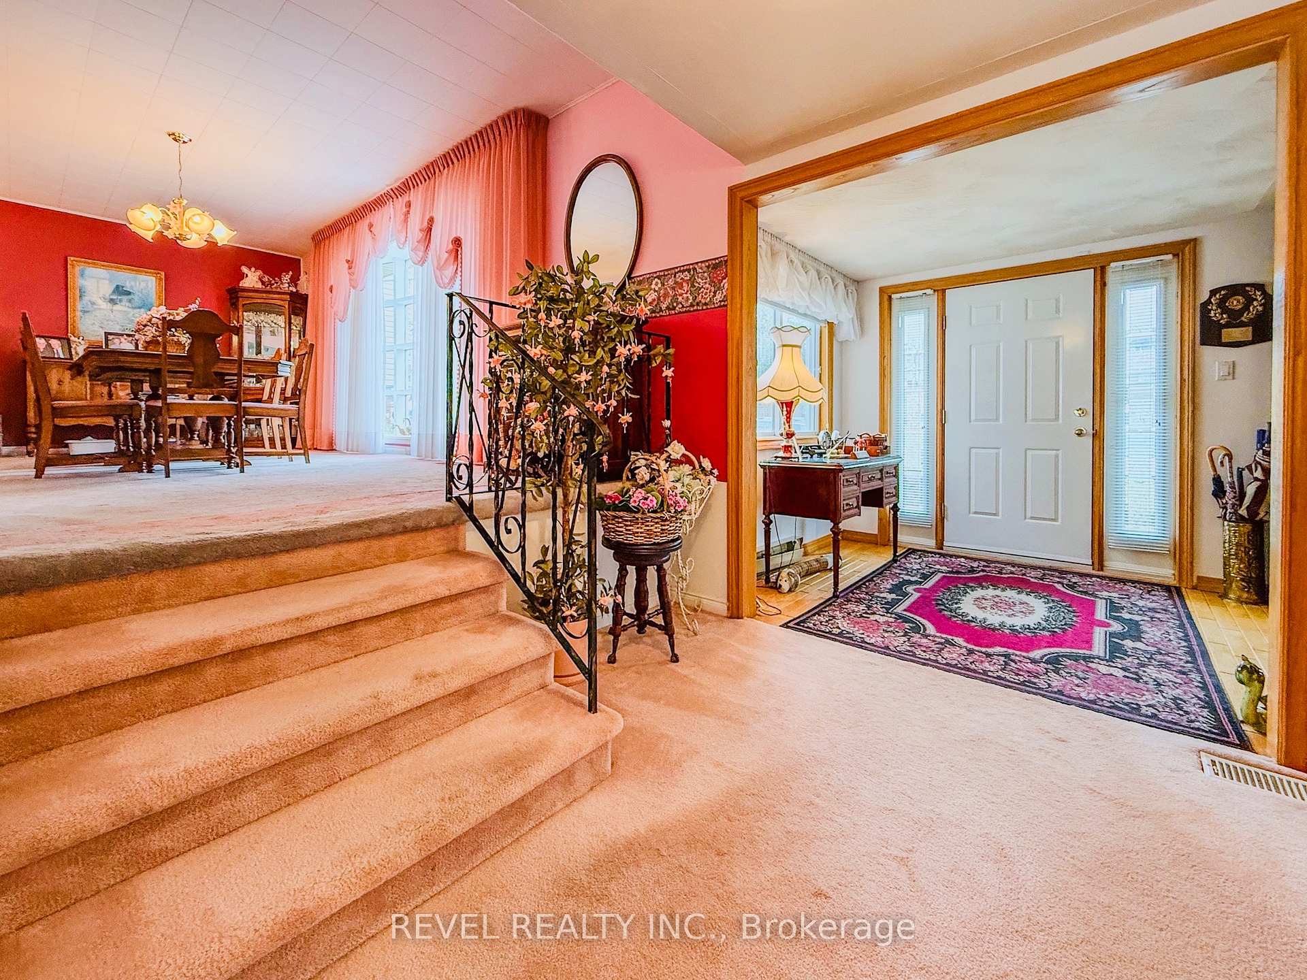
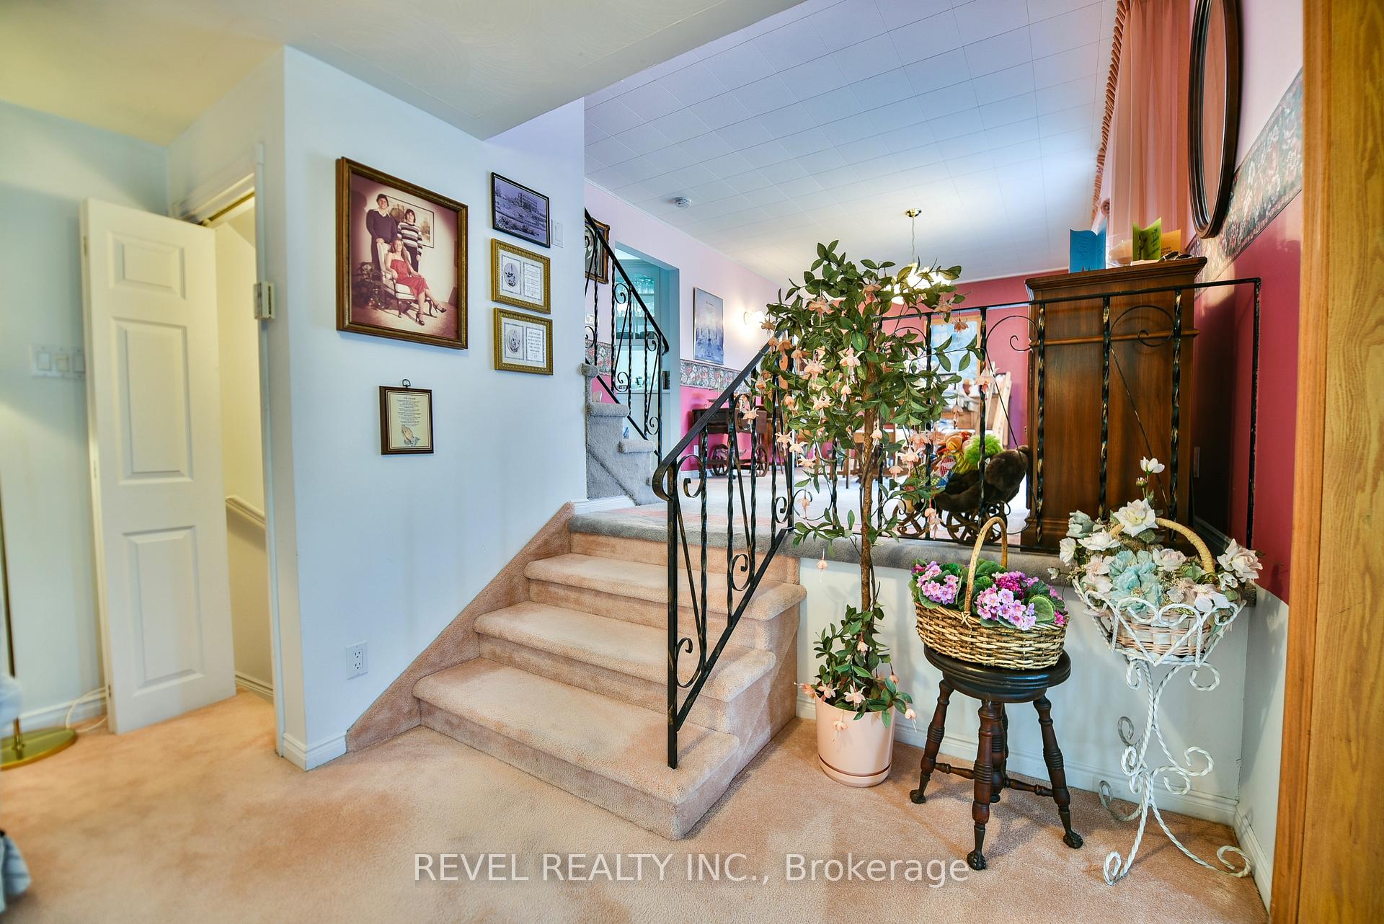
Step inside this beautifully appointed side split and experience the perfect blend of space, comfort, and elegance. Offering more than 2,000 sq. ft. of living space, this property is designed to impress while maintaining a warm and inviting feel. This home features a bright, open living room ideal for gatherings complete with a gas fireplace and a patio door that steps out onto area of the backyard with interlocking brick. It also has a formal dining room for hosting, and a spacious kitchen with abundant cabinetry and counter space. Adjacent to the kitchen, there is a family room, complete with patio doors to the backyard in-ground pool area. Upstairs, you will find two generously sized bedrooms. Each level has a well-designed bathroom, ensuring comfort and convenience for family and visitors alike. Situated on a beautifully oversized lot, this property provides endless possibilities for outdoor living whether you envision lush gardens, elegant entertaining spaces, or simply room to relax and unwind. The backyard is fully fenced and boasts an in-ground pool, shed, sauna and outdoor change room.
Ask about this home
A HOMEH agent will answer your questions about this home.
Around this home
Daily convenience, out of 100, from the distances below
Schools nearby
School rating, out of 10.
Helpful calculators
Your HOMEH agent

"I would see it this week."