

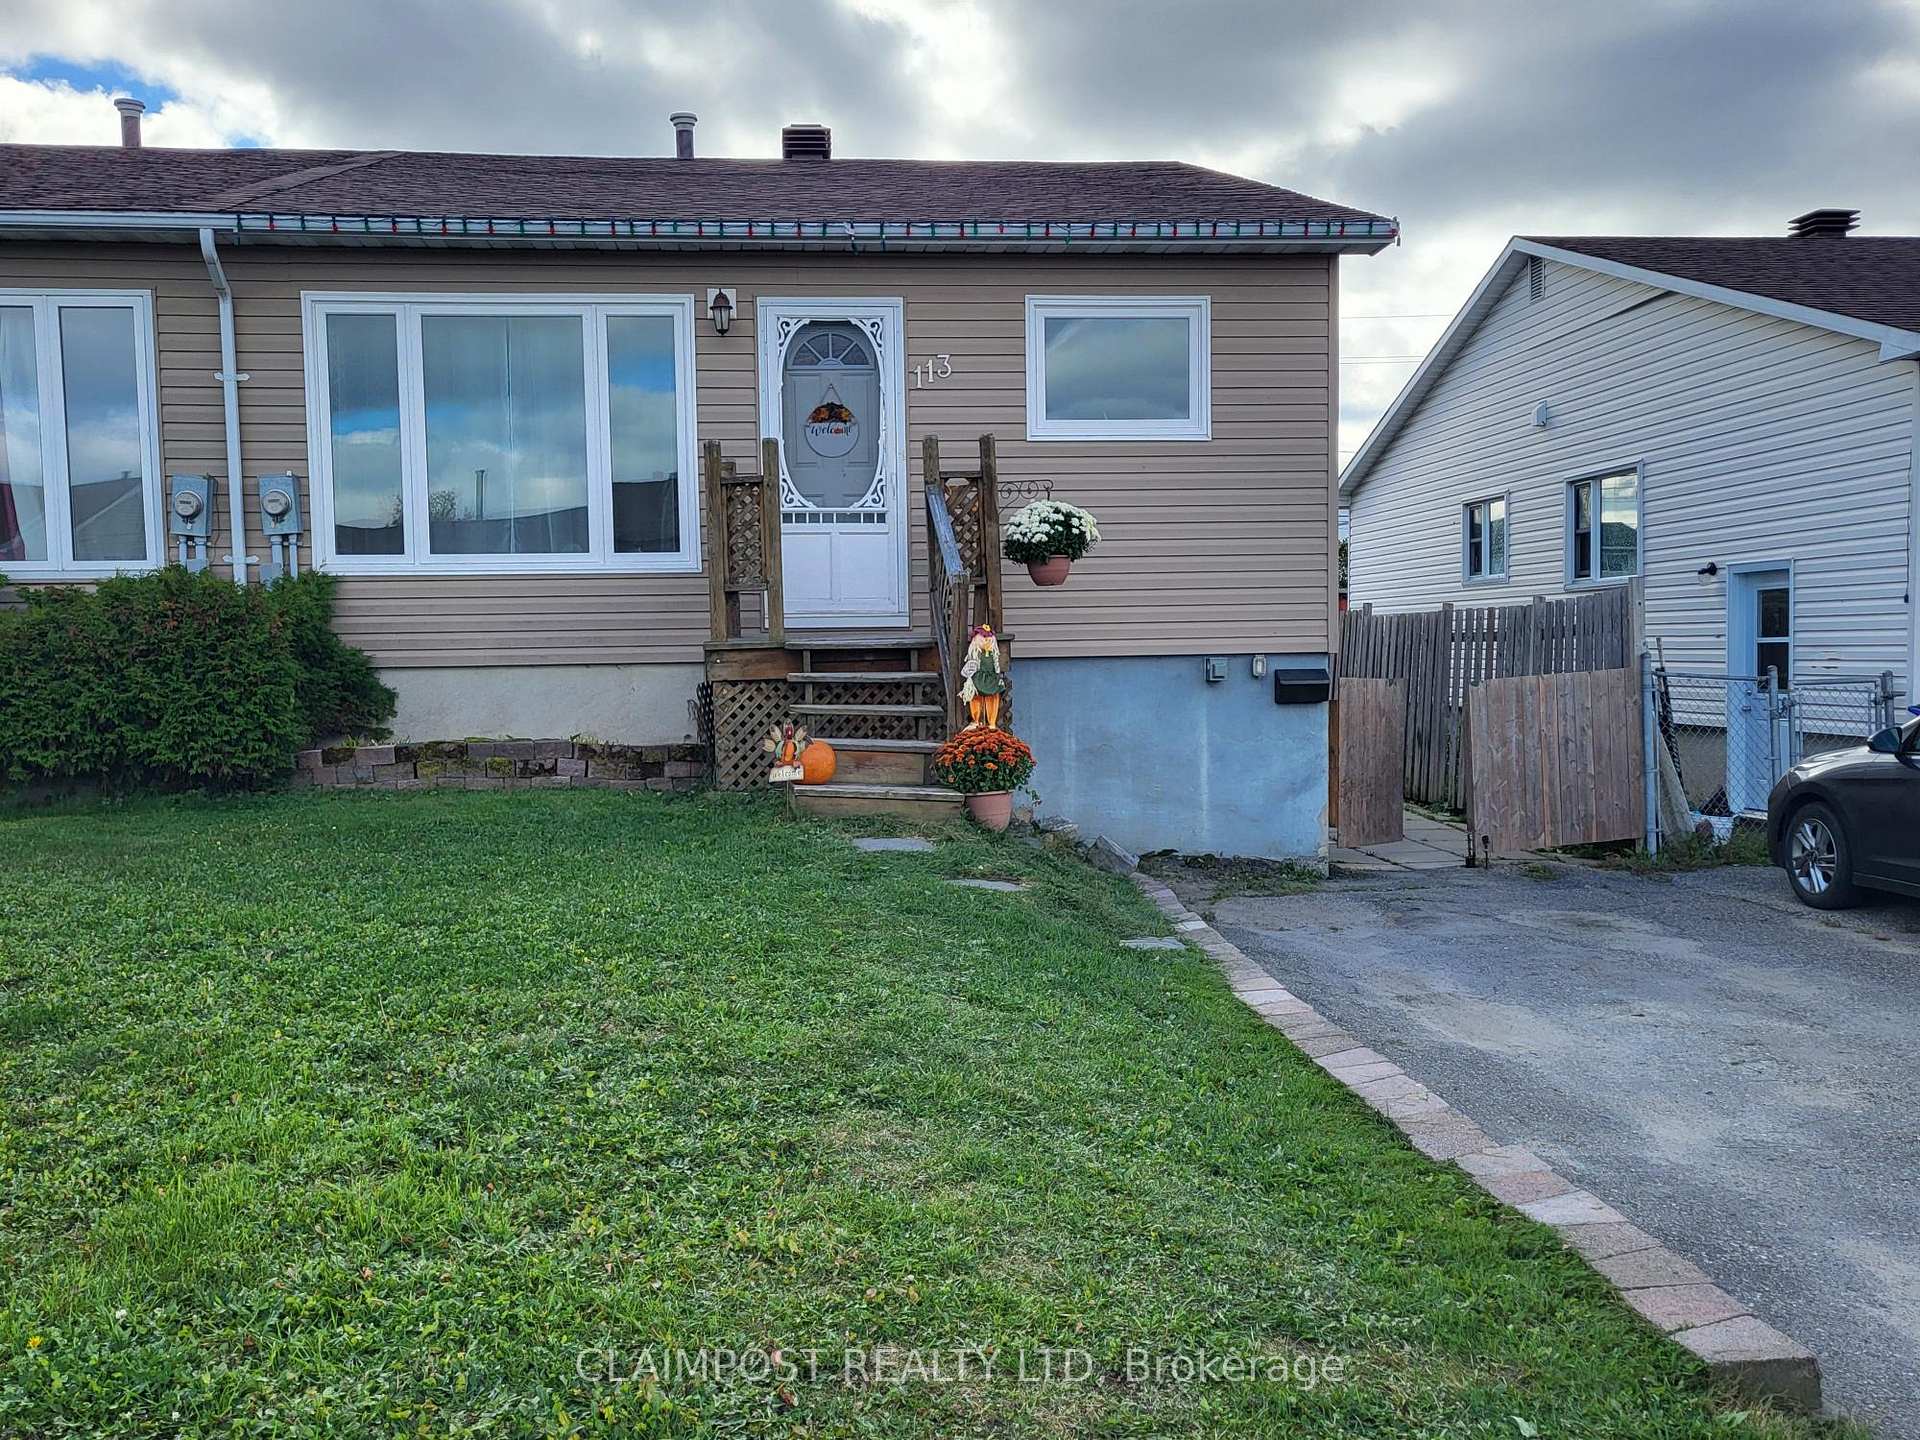
113 Delia Avenue
113 Delia Avenue
 See all 33 photos
Property history
Facts and features
- BasementFinished
- Age of home31–50 years
- Water, sewerMunicipal
- HeatingForced air
The homeSemi-Detached, Bungalow, Age 31–50 years
- Type: Semi-Detached
- Style: Bungalow
- Age: 31–50 years
- Living space: 700–1,100 sq ft
- Basement: Full, finished
- Waterfront: None
InsideLower level, Storage, Rooms above ground 5
- Laundry: Lower level
- Features: Storage
- Rooms above ground: 5
- Rooms in the basement: 3
- Bedrooms: 3 + 1 in the basement
- Bathrooms: 2
- Kitchens: 1
Outside and lotVinyl siding, Asphalt shingle, Concrete
- Exterior: Vinyl siding
- Roof: Asphalt shingle
- Foundation: Concrete
- Size: 29.99 × 111.2 ft
- Zoning: NA-R2
Parking2 Parking, Private
- Spaces: 2 Parking
- Driveway: Private
Heating, water and powerForced air, gas, Municipal water, Municipal sewer
- Heating: Forced air, gas
- Water: Municipal water
- Sewer: Municipal sewer
- Natural gas: Yes
- Hydro: Yes
- Cable: Available
- Telephone: Available
Costs and taxesTaxes $2,859 a year, HST No HST, Hot water tank rents for $103.75 per quarter
- Taxes, 2025: $2,859 a year
- HST: No HST
- Rental items: Hot water tank rents for $103.75 per quarter
Included in the saleFridge, stove, washer, dryer, shed
- Included: Fridge, stove, washer, dryer, shed
Listing detailsT12452932, Sold, Oct 8, 2025
- MLS® number: T12452932
- Status: Sold
- Listed on: Oct 8, 2025
- Days on market: 16
- Updated: Oct 24, 2025
- Possession: 2025-11-10 / Other
- Occupied by: Owner
- Listing brokerage: CLAIMPOST REALTY LTD
About this home
113 Delia Avenue, Timmins (TNW - Riverpark), ON P4P 1A2
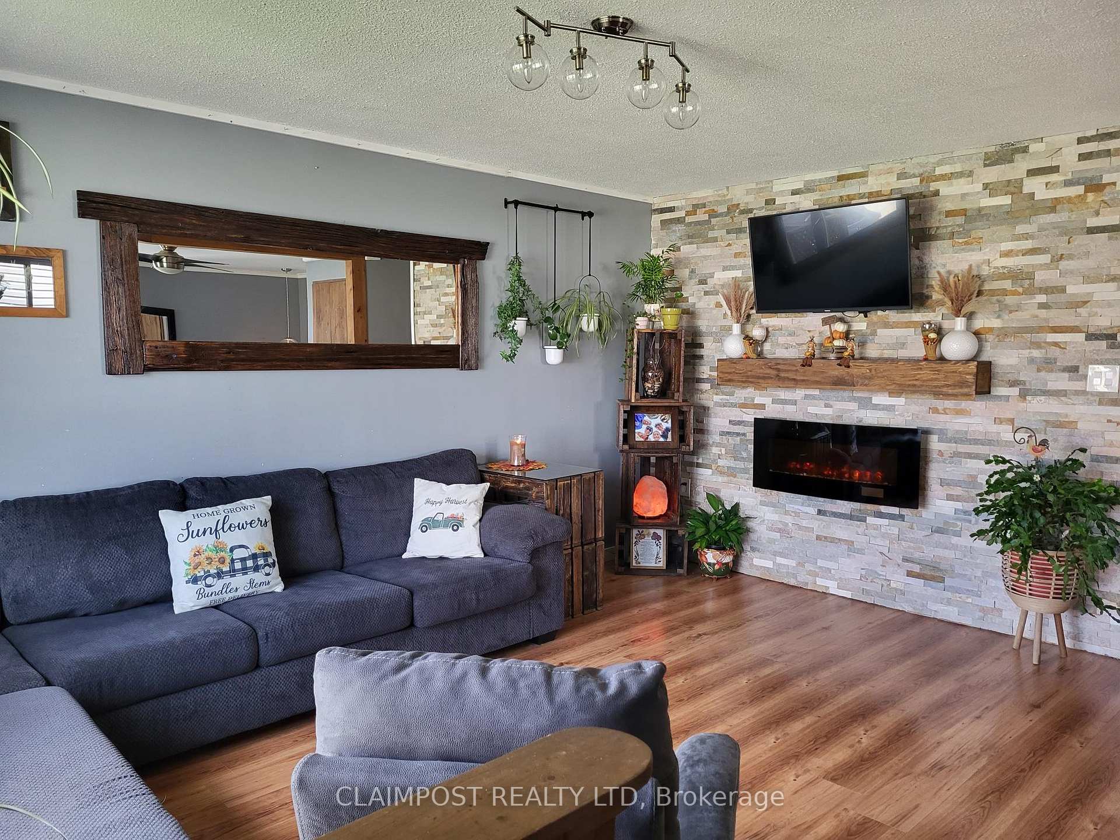
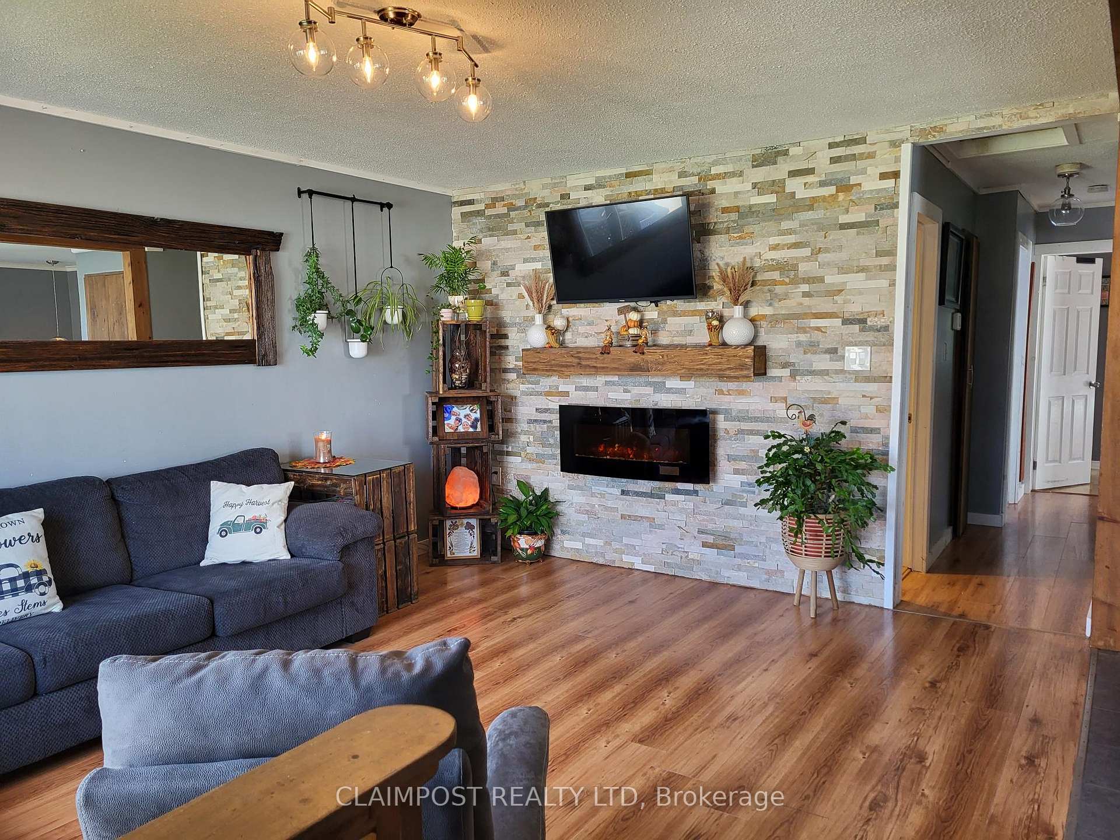
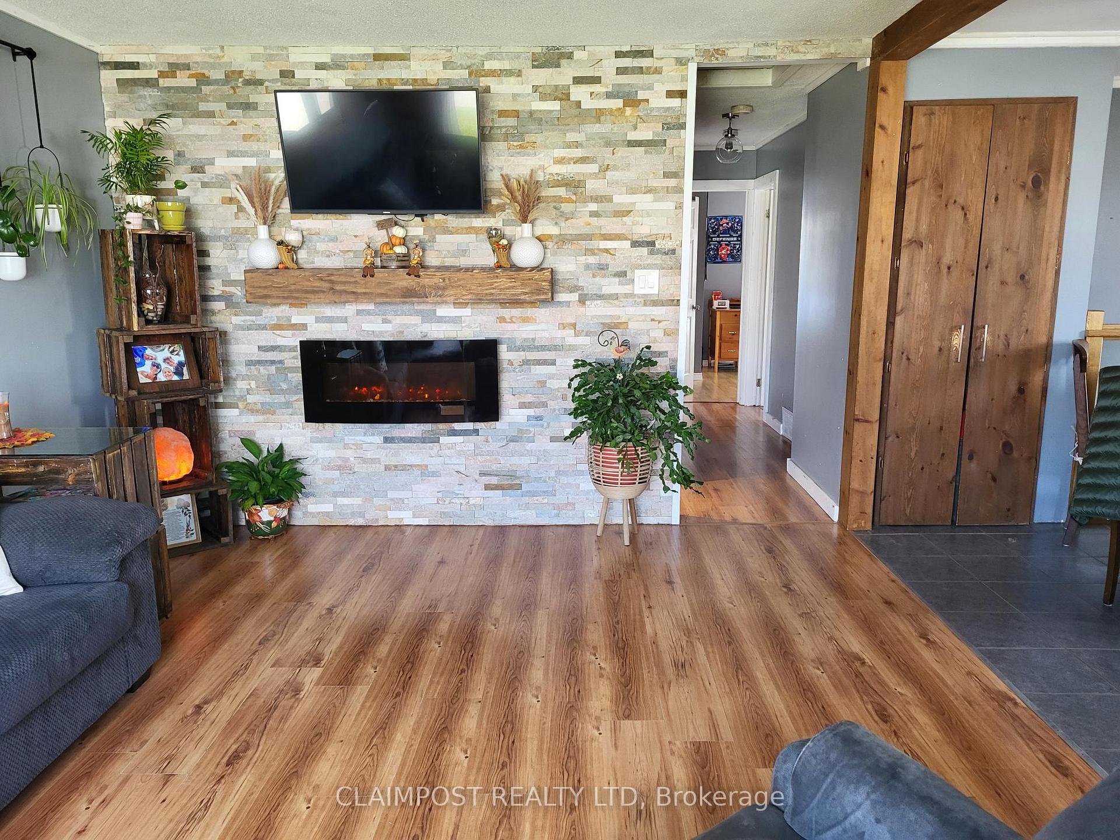
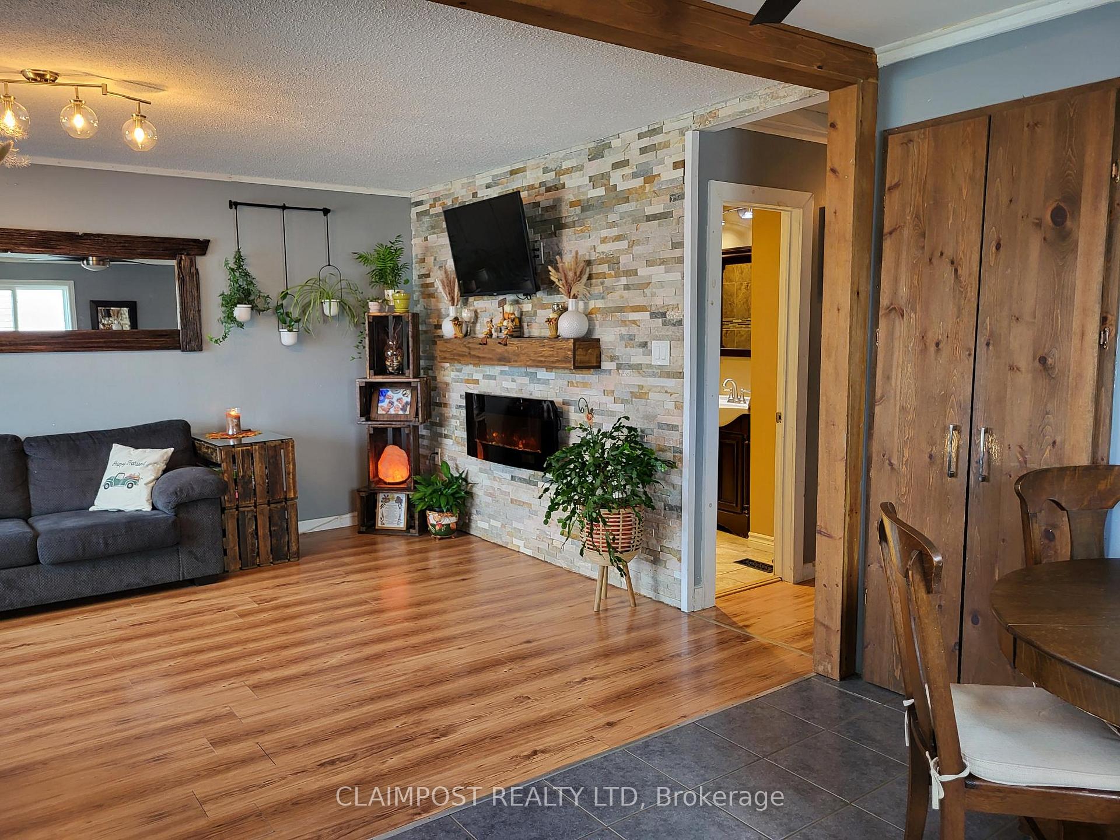
Well-Kept & Unique Semi-Detached Home | 3+1 Bedrooms | Move-In Ready! This charming and meticulously maintained semi-detached home offers a unique layout perfect for growing families or savvy investors. With 3+1 bedrooms and 2 fully renovated bathrooms, this home combines functionality with modern style. Step into the bright eat-in kitchen featuring oak cabinetry and ample space for casual family meals. Enjoy cozy evenings in the inviting living room complete with a built-in electric fireplace, adding warmth and character. The primary bedroom retreat is tucked away in the fully finished basement, offering privacy, a generous walk-in closet, and easy access to a sleek full bath ideal for multi-generational living or a quiet escape. Outside, you'll love the fenced-in backyard and entertaining deck, perfect for hosting BBQs or relaxing on warm evenings. Recent updates include newer windows and shingles, ensuring peace of mind and energy efficiency. Located in a friendly neighborhood close to schools, parks, and amenities this home is move-in ready and waiting for you!
Ask about this home
A HOMEH agent will answer your questions about this home.
Around this home
Daily convenience, out of 100, from the distances below
Schools nearby
School rating, out of 10.
Helpful calculators
Your HOMEH agent

"I would see it this week."