

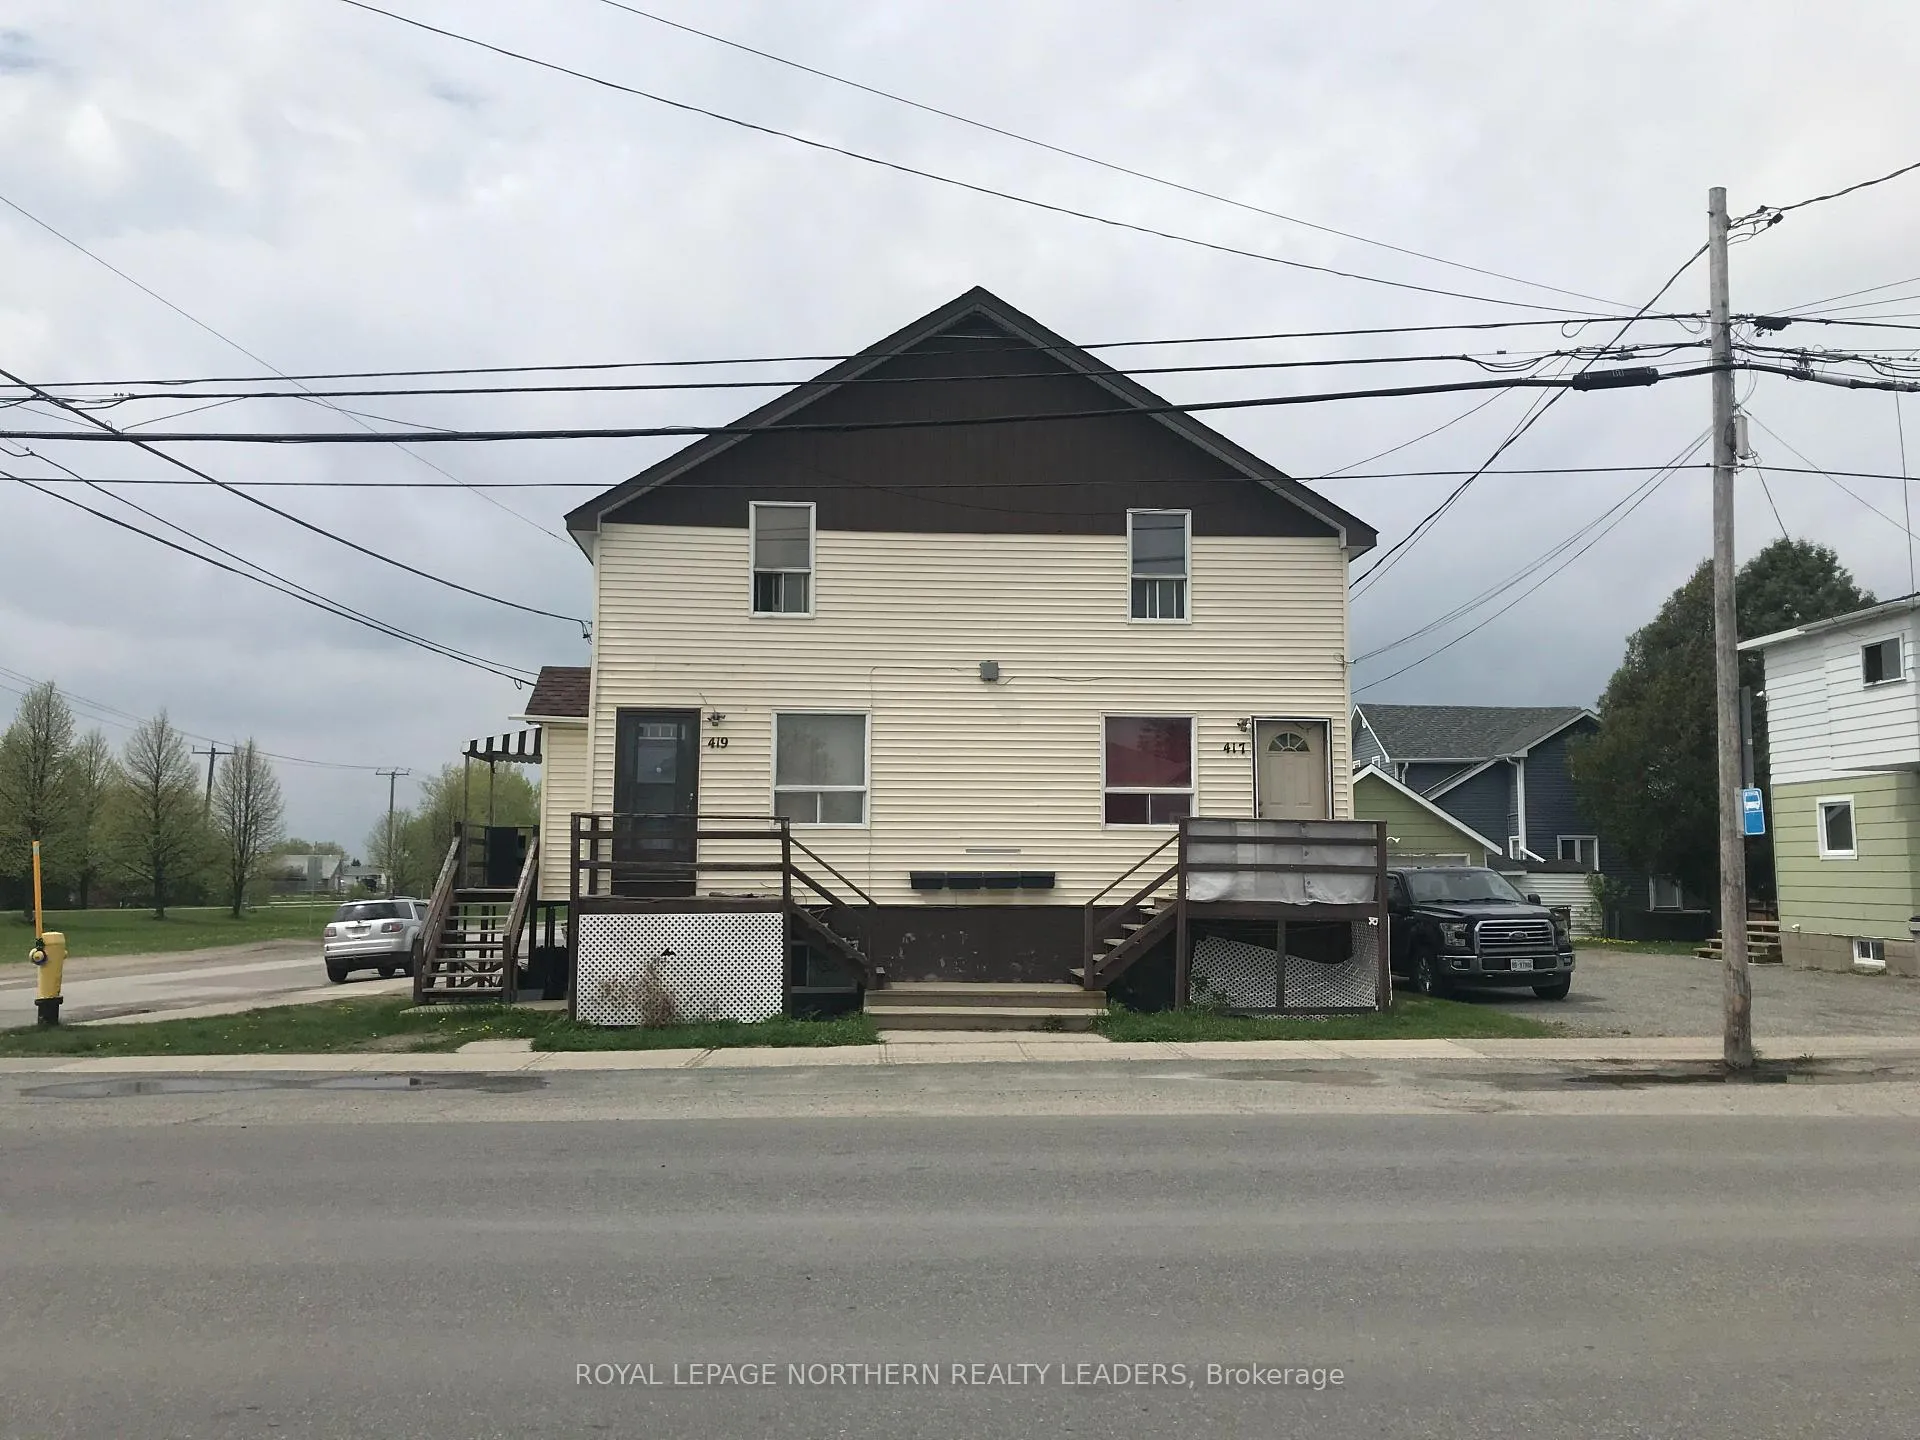
419 Mountjoy Street S
Multiplex Sold
1/35419 Mountjoy Street S
Multiplex Sold
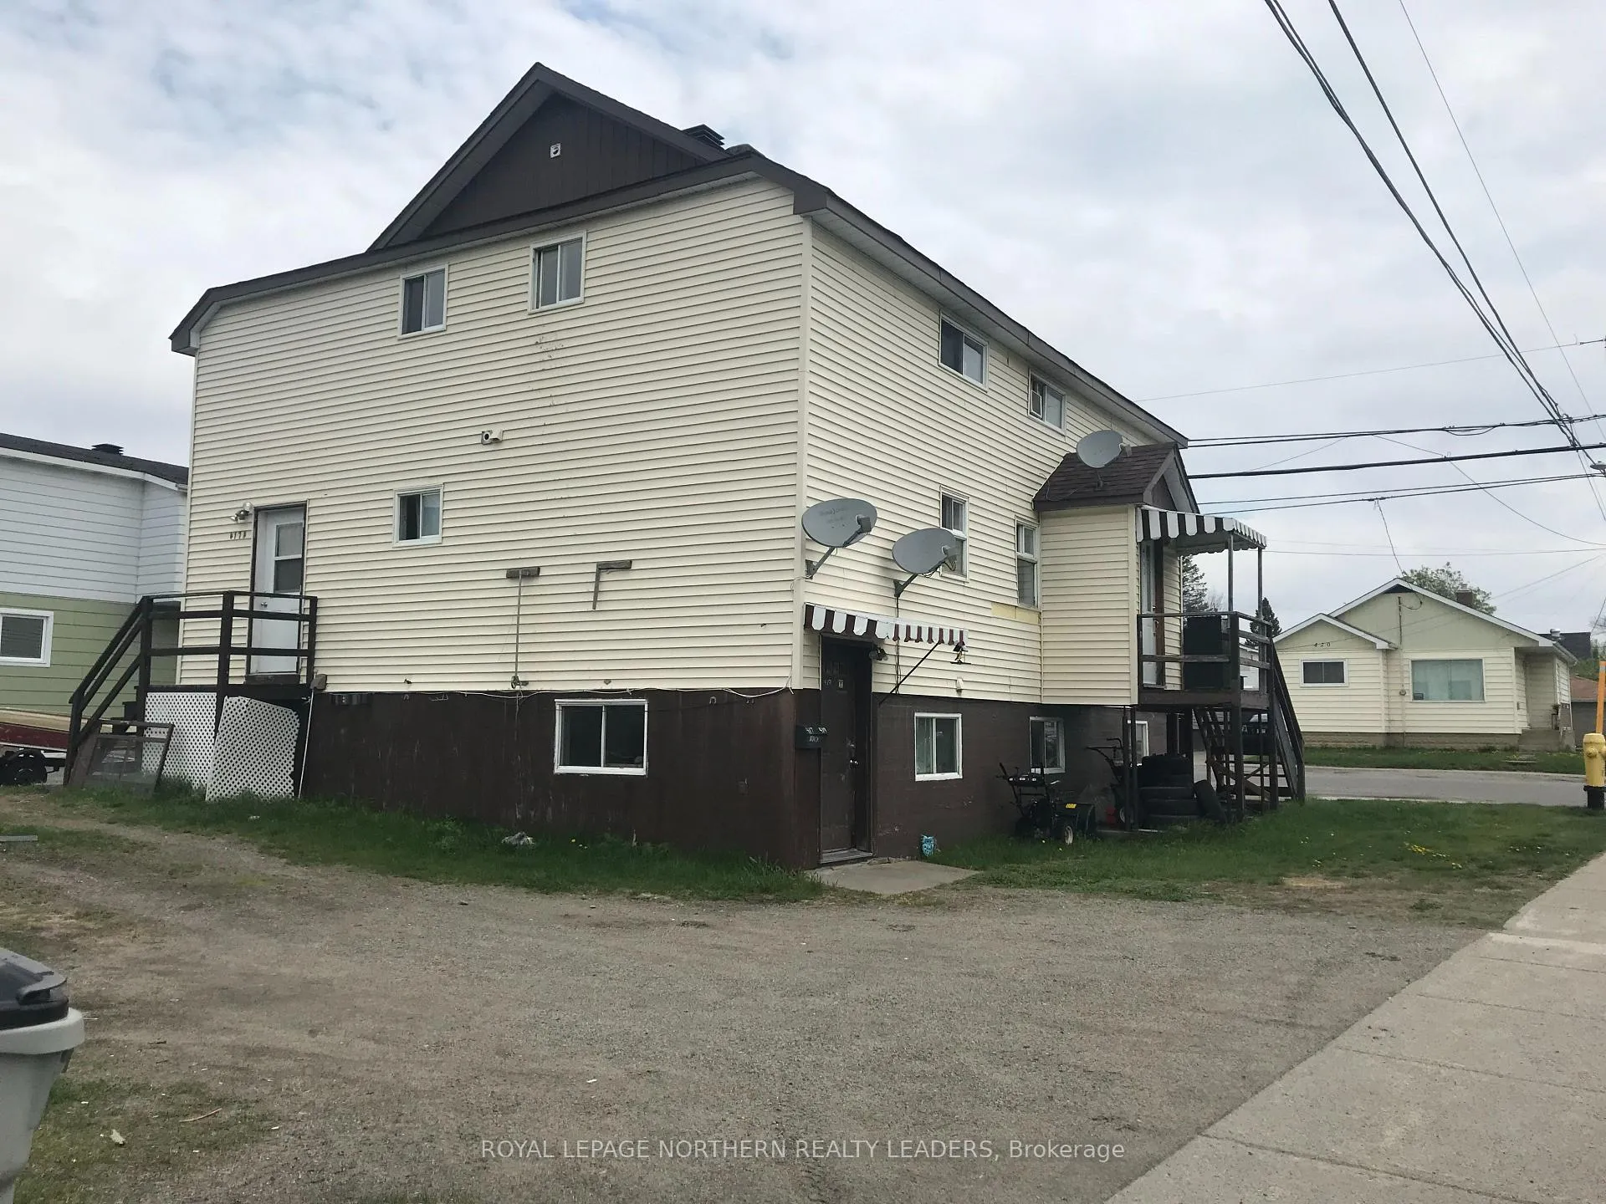
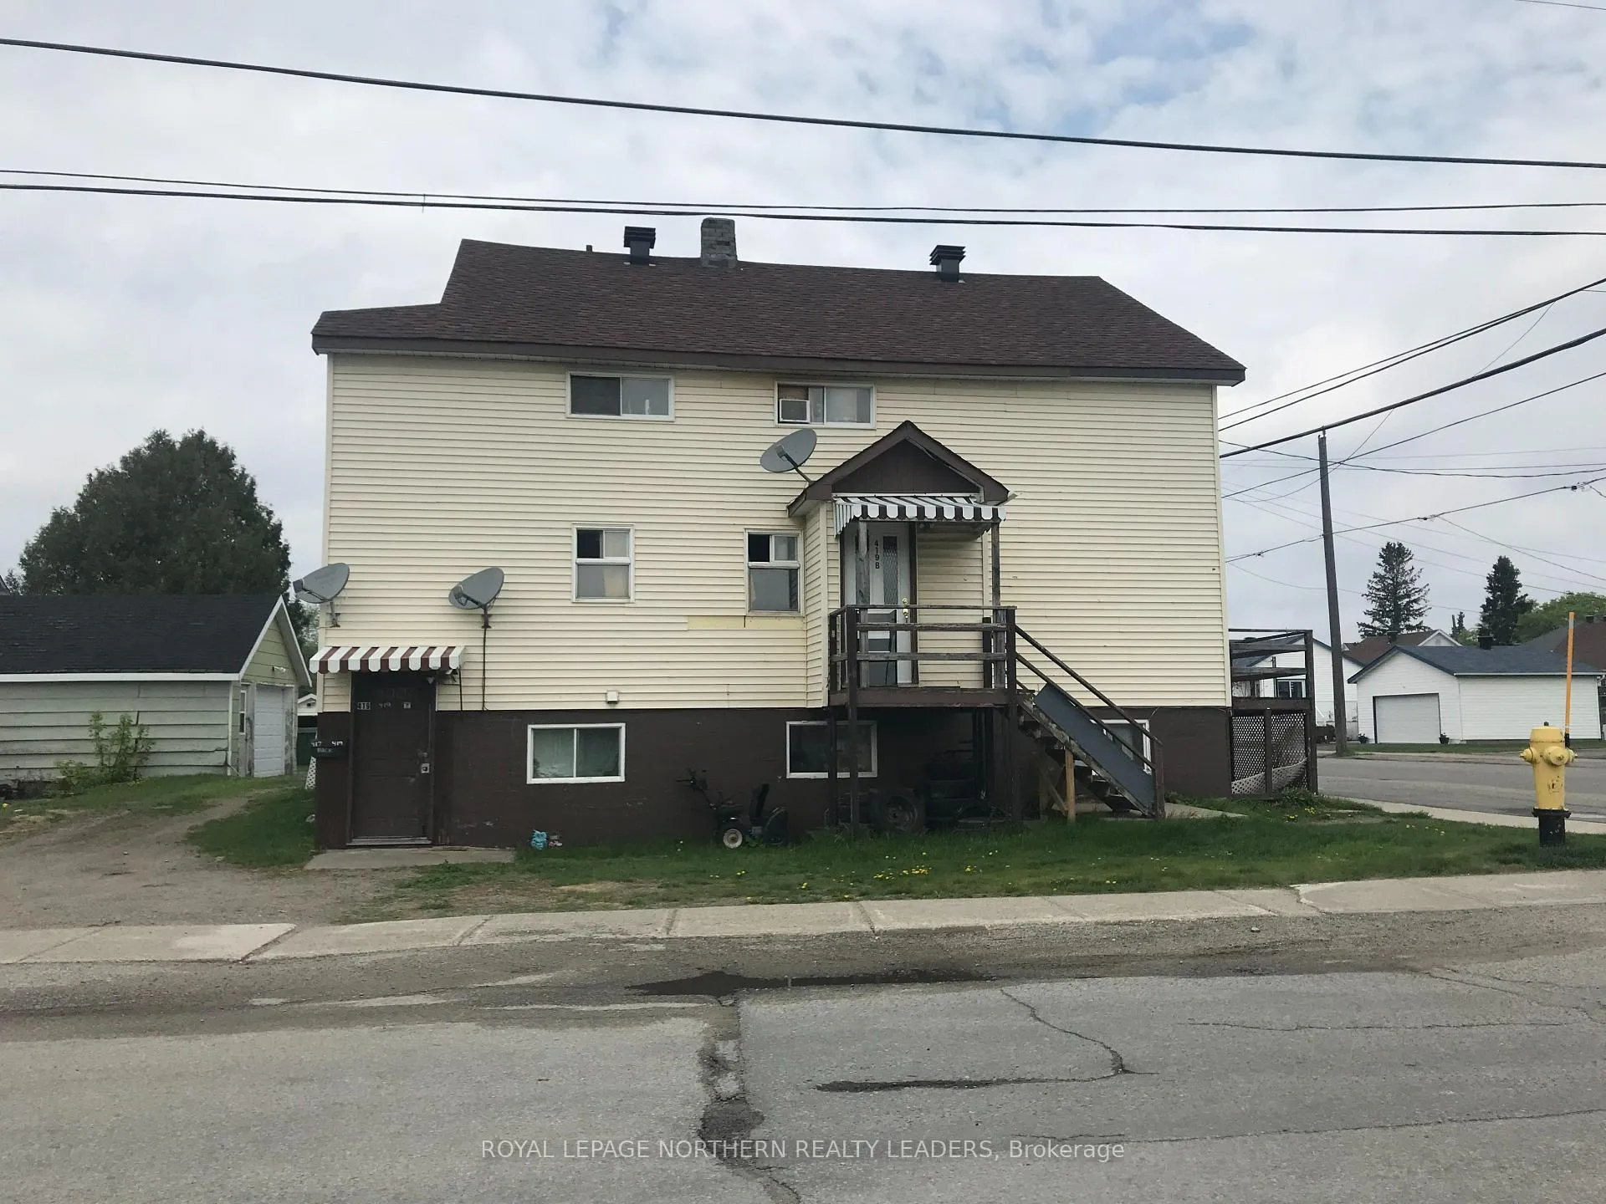
 See all 35 photos
7 Bedrooms
6 Bathrooms
5 Parking
2K–2.5K sq.ft
78.8×48 ft
$4,413/yr
Property history
Facts and features
- BasementFull
- Age of home51–99 years
- Water, sewerMunicipal
- HeatingWater
What stands out
- 6 kitchens
The homeMultiplex, 2-storey, Age 51–99 years
- Type: Multiplex
- Style: 2-storey
- Age: 51–99 years
- Living space: 2,000–2,500 sq ft
- Basement: Full
InsideOther, Rooms above ground 6, Bedrooms 7
- Features: Other
- Rooms above ground: 6
- Bedrooms: 7
- Bathrooms: 6
- Kitchens: 6
Outside and lotAluminum siding, Unknown, Unknown
Outside
- Exterior: Aluminum siding
- Roof: Unknown
- Foundation: Unknown
- Size: 78.8 × 48 ft
Parking5 Parking, Available
- Spaces: 5 Parking
- Driveway: Available
Heating, water and powerWater, gas, Municipal water, Municipal sewer
- Heating: Water, gas
- Water: Municipal water
- Sewer: Municipal sewer
- Natural gas: Yes
- Hydro: Yes
- Cable: Yes
- Telephone: Yes
Costs and taxesTaxes $4,413 a year, HST included in the price
- Taxes, 2024: $4,413 a year
- HST: HST included in the price
Included in the sale5 fridges, 5 stove, commercial washer and dryer in basement., Tenants belongings
- Included: 5 fridges, 5 stove, commercial washer and dryer in basement.
- Not included: Tenants belongings
Listing detailsT9359912, Sold, Sep 18, 2024
- MLS® number: T9359912
- Status: Sold
- Listed on: Sep 18, 2024
- Days on market: 534
- Updated: Mar 6, 2026
- Possession: To Be Determined
- Occupied by: Tenant
- Listing brokerage: ROYAL LEPAGE NORTHERN REALTY LEADERS
About this home
419 Mountjoy Street S, Timmins (TS - SW), ON P4N 1V4
Other
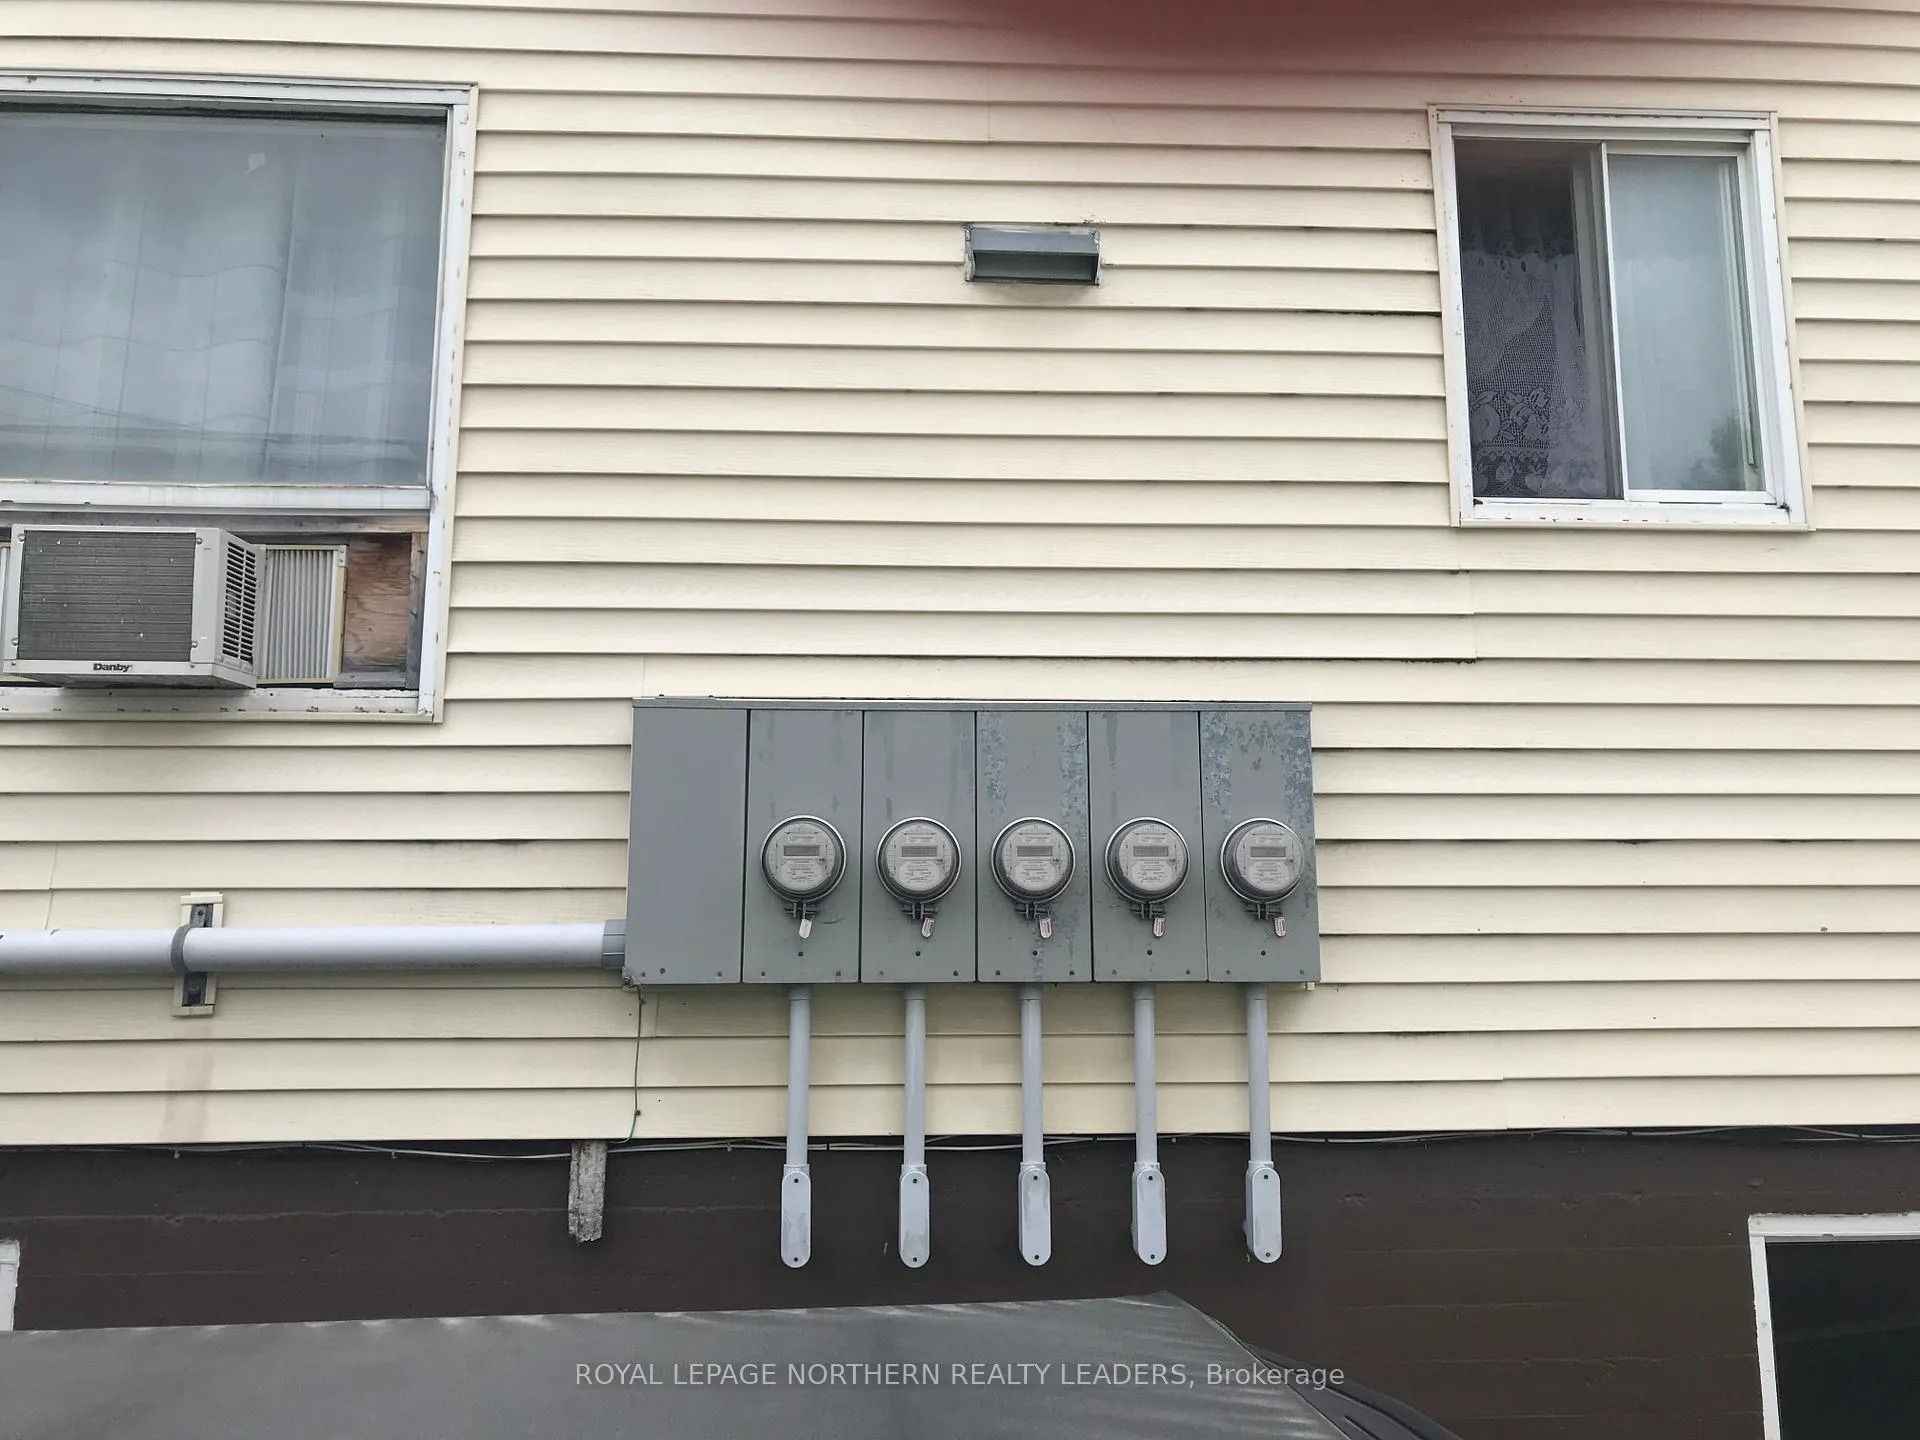
Solid investment property well south of Downtown. 5 unit property, fully tenanted. New Navian Combi tankless boiler installed March2022. All electrical updated to 100 amp breakers. 5 separate electrical meters can be used for upcoming vacancies. New roof 2019. Proven money maker!
Read more
Ask about this home
A HOMEH agent will answer your questions about this home.
Ask a question
Thinking of selling your home?See what your home is worth today.
Around this home
South on Mountjoy to Southern Ave
Errands
Parks
Schools
Daily convenience, out of 100, from the distances below
ParkGraham Park · 2 within 1 km8 min walk497 m
GroceryMountjoy Variety3 min walk171 m
SchoolACCESS Centre4 min walk270 m
PharmacyRexall14 min walk855 m
Cafés & foodAlbert's · 10 within 1 km11 min walk685 m
Gym & rec centreRehab Plus7 min walk429 m
LibraryTimmins Public Library17 min walk1.0 km
WalkDriveStraight-line distance, open map data
Grocery0.2 km
Park0.5 km
Coffee1.0 km
Dining0.8 km
Gym0.4 km
Schools nearby
School rating, out of 10.
ACCESS Centresecondary · Public · 0.3 km
—
Timmins Centennial Public Schoolelementary · Public · 0.4 km
—
École catholique St-Gérardelementary · Private · 0.5 km
—
Contact agent
Helpful calculators
Mortgage
Affordability
Closing costs
Land transfer tax
Property tax
Down payment
CMHC insurance
Stress test
Cashback Rebate
Your HOMEH agent

NimaHOMEH agent · Timmins
"I would see it this week."
Ask Nima