

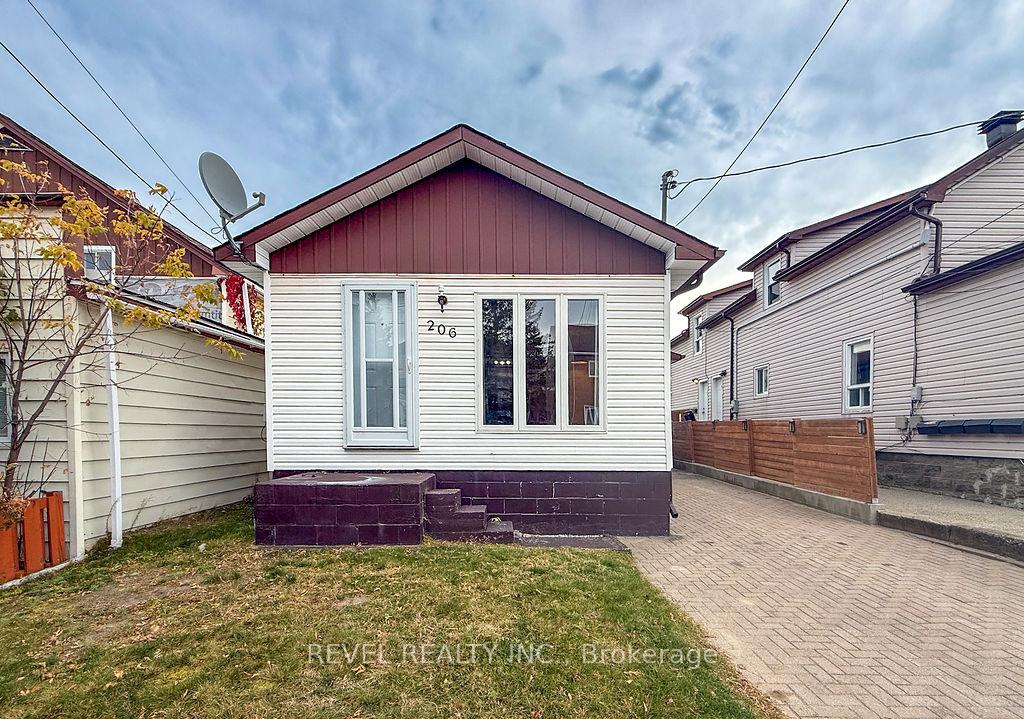
206 Birch Street S
206 Birch Street S
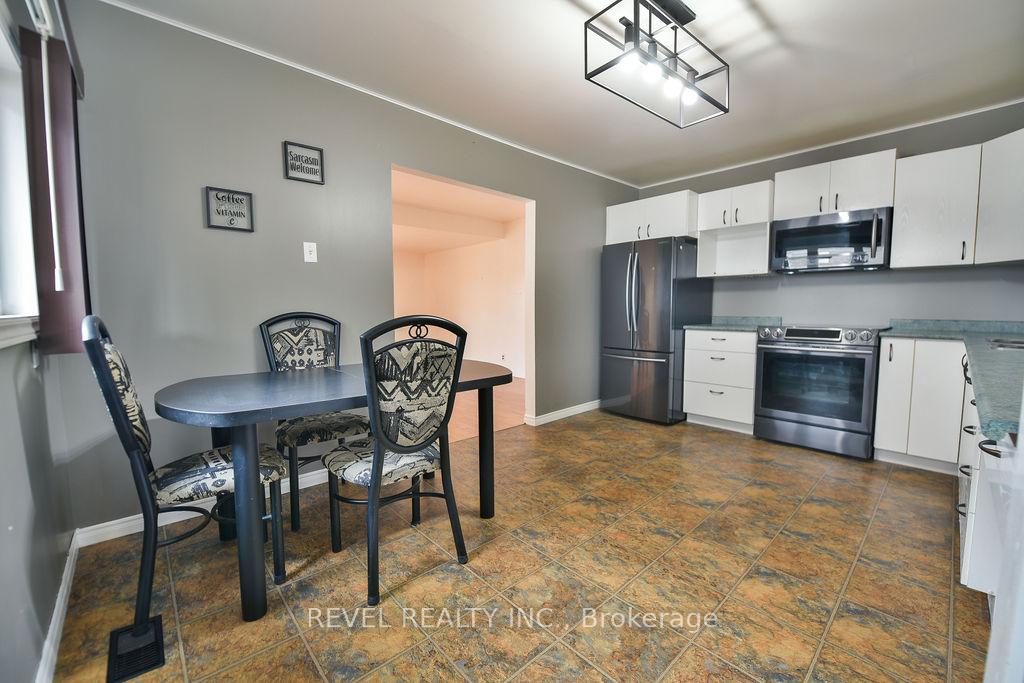 See all 31 photos
Property history
Facts and features
- BasementFinished
- Age of home51–99 years
- Water, sewerMunicipal
- HeatingForced air
- Central air
The homeDetached, Bungalow, Age 51–99 years
- Type: Detached
- Style: Bungalow
- Age: 51–99 years
- Living space: 700–1,100 sq ft
- Basement: Finished
- Waterfront: None
InsideAuto garage door remote, primary bedroom - main floor, storage, Rooms above ground 6, 1 + 2 in the basement
- Features: Auto garage door remote, primary bedroom - main floor, storage
- Rooms above ground: 6
- Bedrooms: 1 + 2 in the basement
- Bathrooms: 2
- Kitchens: 1
Outside and lotVinyl siding, Asphalt shingle, Block
- Exterior: Vinyl siding
- Roof: Asphalt shingle
- Foundation: Block
- Size: 30 × 112.5 ft
- Zoning: NA-R3
Parking2 Garage, Detached, Available, private
- Spaces: 2 Garage
- Garage: Detached
- Driveway: Available, private
Heating, water and powerForced air, gas, Central air, Municipal water
- Heating: Forced air, gas
- Cooling: Central air
- Water: Municipal water
- Sewer: Municipal sewer
- Natural gas: Yes
- Hydro: Yes
- Cable: Yes
- Telephone: Yes
Costs and taxesTaxes $2,999 a year, HST included in the price, Rental items None
- Taxes, 2025: $2,999 a year
- HST: HST included in the price
- Rental items: None
Included in the saleFridge, stove, washer, dryer, microwave, kitchen table with chairs, brown cabinets, white cabinets, small fridge downstairs, closet organizer, light fixtures, curtains, garage heater, garage security camera.
- Included: Fridge, stove, washer, dryer, microwave, kitchen table with chairs, brown cabinets, white cabinets, small fridge downstairs, closet organizer, light fixtures, curtains, garage heater, garage security camera.
Listing detailsT12459880, Sold, Oct 14, 2025
- MLS® number: T12459880
- Status: Sold
- Listed on: Oct 14, 2025
- Days on market: 14
- Updated: Oct 28, 2025
- Possession: Immediate
- Occupied by: Vacant
- Listing brokerage: REVEL REALTY INC.
About this home
206 Birch Street S, Timmins (TS - SE), ON P4N 2B1
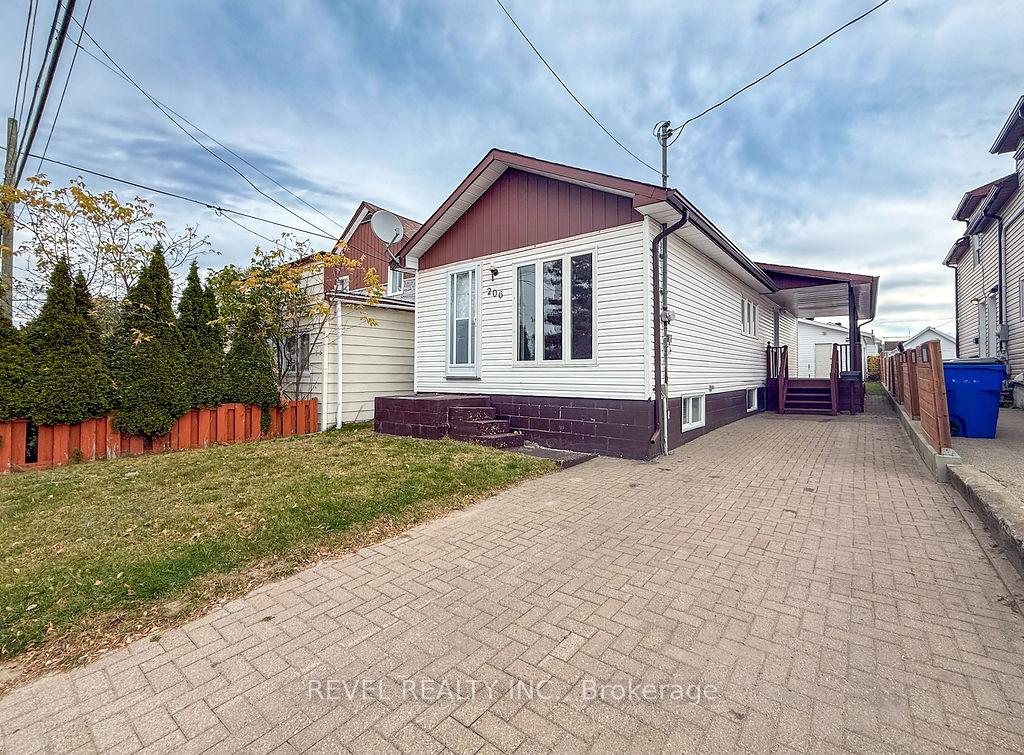
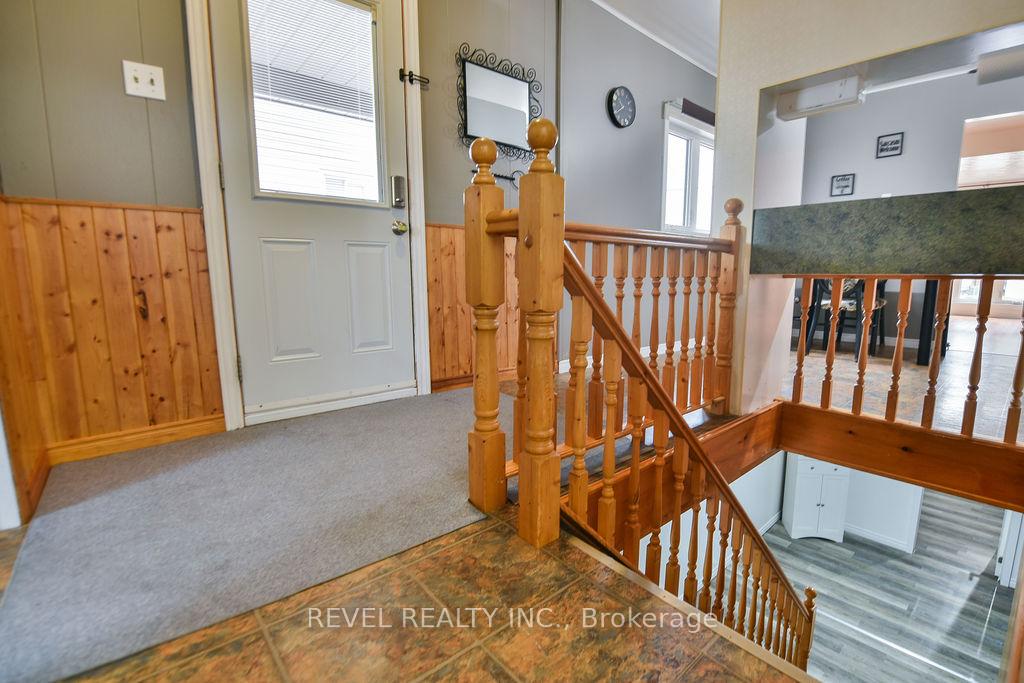
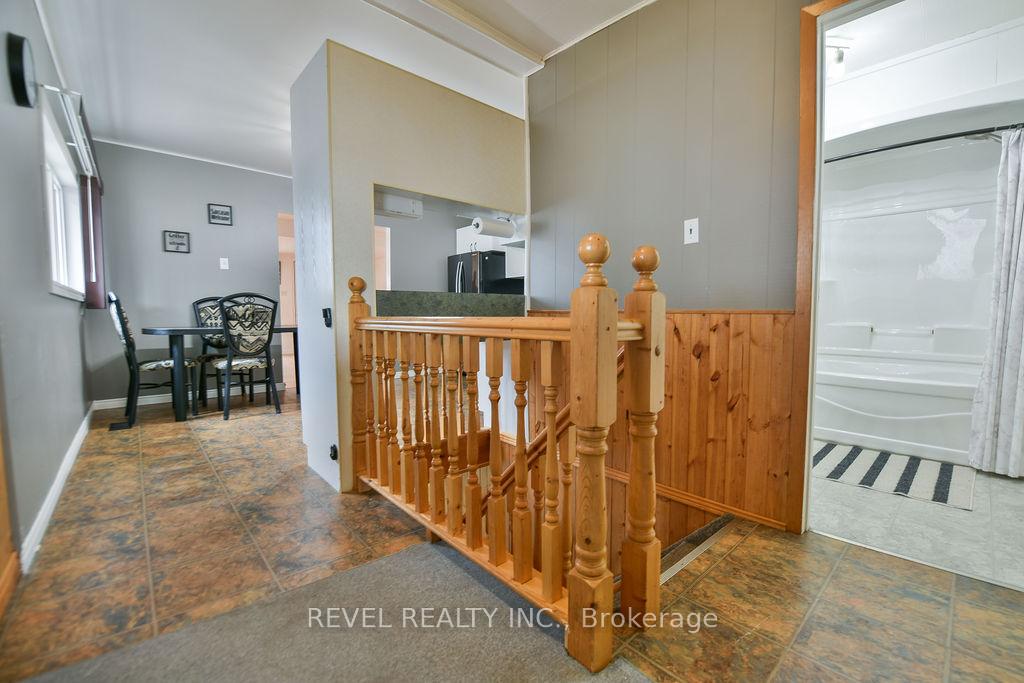
Welcome to this well-maintained 3-bedroom, 1.5-bathroom home offering comfort, functionality, and great curb appeal. The property features a heated detached 1.5-car garage measuring 23' x 19.4', providing ample parking and storage space. Enjoy year-round comfort with central air conditioning, and the convenience of included appliances for a seamless move-in experience. Outdoor living is a highlight, with a spacious wrap-around deck ideal for relaxing or entertaining guests. The interlock driveway enhances both the homes appearance and ease of maintenance. This home offers a nice mix of comfort and practical features perfect for anyone looking for a place thats ready to move into and enjoy.
Ask about this home
A HOMEH agent will answer your questions about this home.
Around this home
Daily convenience, out of 100, from the distances below
Schools nearby
School rating, out of 10.
Helpful calculators
Your HOMEH agent

"I would see it this week."