

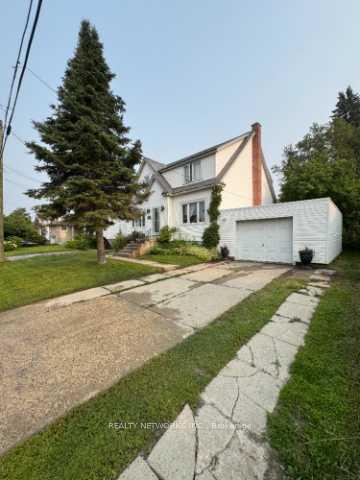
621 Howard Avenue
Detached Sold
1/31621 Howard Avenue
Detached Sold
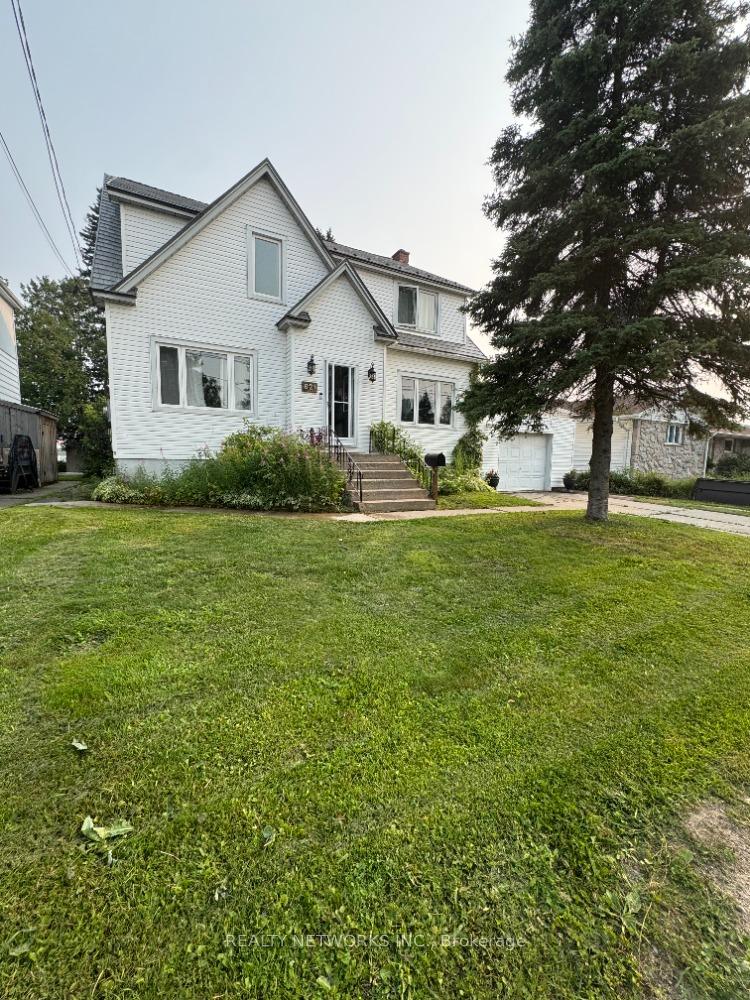
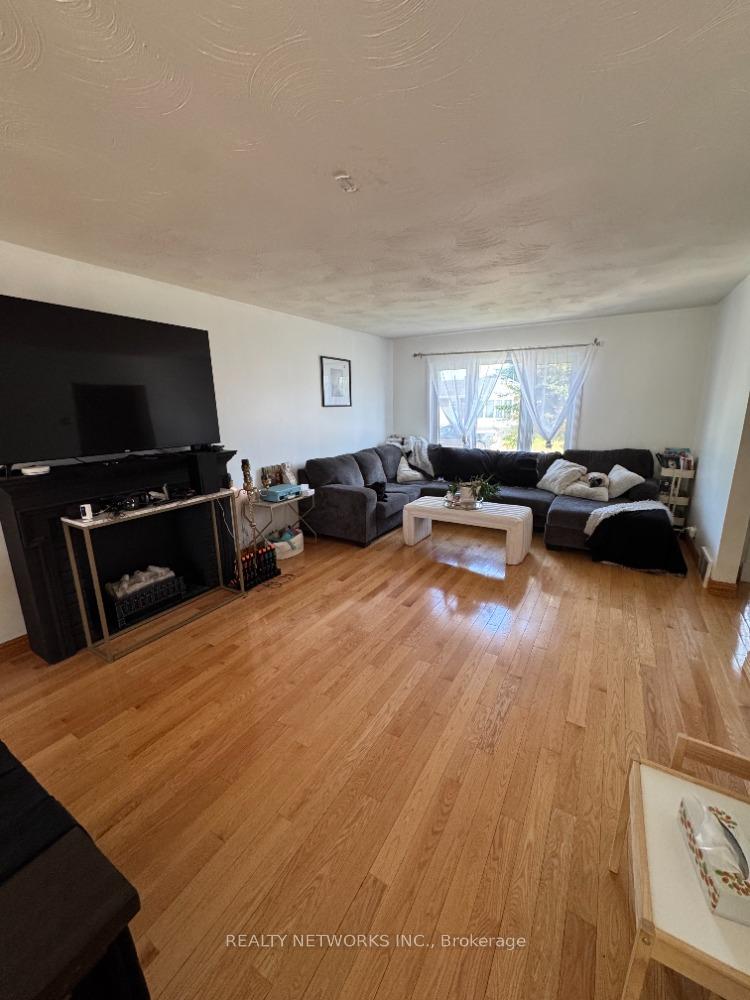
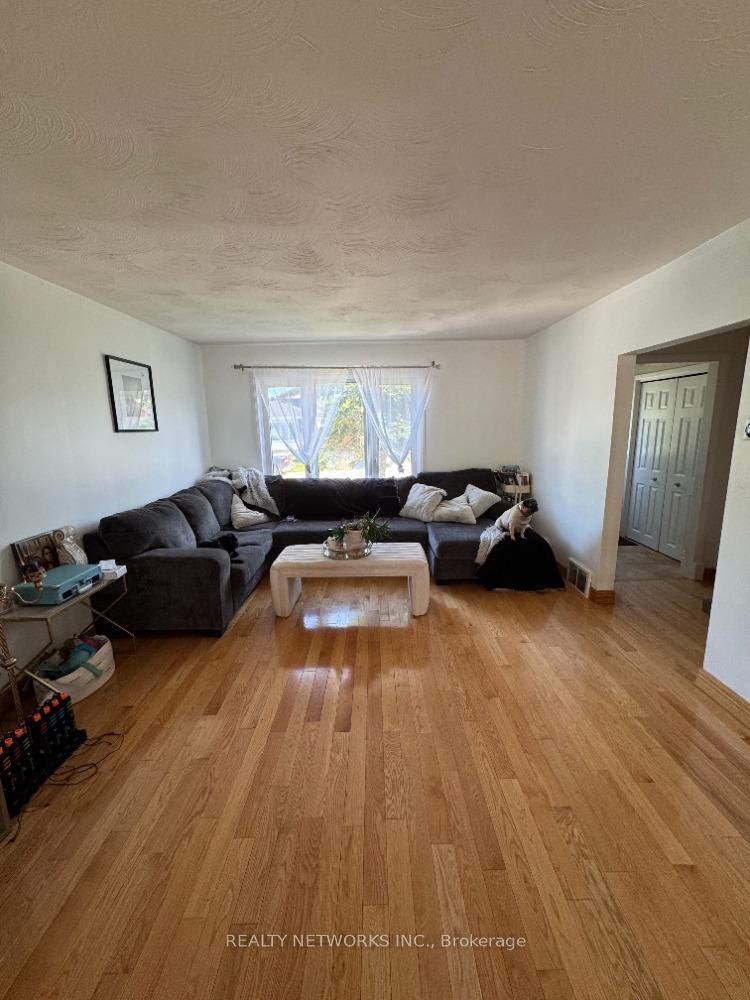
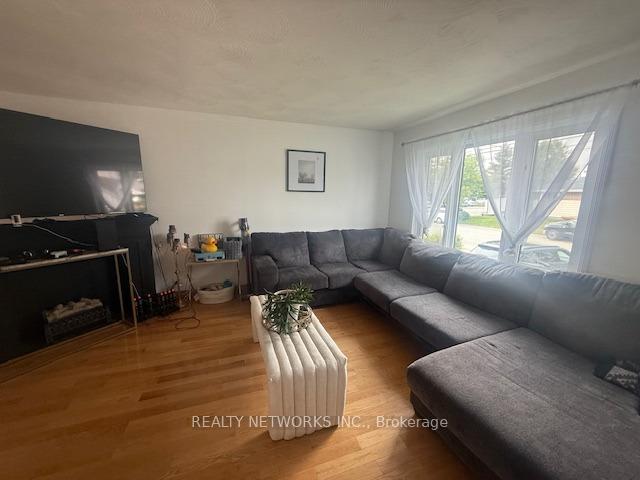 See all 31 photos
4 Bedrooms
2 Bathrooms
1 Garage
2K–2.5K sq.ft
60×101.4 ft
$4,910/yr
Property history
Facts and features
- BasementFull
- Water, sewerMunicipal
- Lot shapeRectangular
- HeatingForced air
What stands out
- Central air
- Waterfront
The homeDetached, 2-storey, 2,000–2,500 sq ft
- Type: Detached
- Style: 2-storey
- Living space: 2,000–2,500 sq ft
- Basement: Full
- Waterfront: Direct
InsideRooms above ground 6, Bedrooms 4, Bathrooms 2
- Rooms above ground: 6
- Bedrooms: 4
- Bathrooms: 2
- Kitchens: 1
- Family room: Yes
Outside and lotVinyl siding, Metal, Concrete
Outside
- Exterior: Vinyl siding
- Roof: Metal
- Foundation: Concrete
- Size: 60 × 101.4 ft
- Shape: Rectangular
- Zoning: NA-R3
Parking1 Garage, Attached
- Spaces: 1 Garage
- Garage: Attached
Heating, water and powerForced air, gas, Central air, Municipal water
- Heating: Forced air, gas
- Cooling: Central air
- Water: Municipal water
- Sewer: Municipal sewer
- Natural gas: Yes
- Hydro: Yes
- Cable: Available
- Telephone: Available
Costs and taxesTaxes $4,910 a year, HST included in the price, Hwt-$110.46/qtr
- Taxes, 2024: $4,910 a year
- HST: HST included in the price
- Rental items: Hwt-$110.46/qtr
Listing detailsT12320829, Sold, Aug 1, 2025
- MLS® number: T12320829
- Status: Sold
- Listed on: Aug 1, 2025
- Days on market: 86
- Updated: Oct 26, 2025
- Possession: 2025-08-08 / Flexible
- Occupied by: Owner
- Listing brokerage: REALTY NETWORKS INC.
About this home
621 Howard Avenue, Timmins (TNE - Hill District), ON P4N 5V7
Come have a look at this beautiful four-bedroom home located right on Gillies Lake. This home features four spacious bedrooms, a newly renovated bathroom, granite countertops, a durable tin roof, and a large living area. Step outside to enjoy a stunning deck overlooking the lake perfect for relaxing or entertaining in a serene setting. Mpac code 301, gas $250 per month, Hydro $150, water and sewer $1600.
Read more
Ask about this home
A HOMEH agent will answer your questions about this home.
Ask a question
Thinking of selling your home?See what your home is worth today.
Around this home
Toke
Errands
Parks
Schools
Daily convenience, out of 100, from the distances below
ParkShania Twain’s Gardens · 1 within 1 km15 min walk948 m
GroceryYour Independent Grocer12 min walk710 m
SchoolPinecrest Public School6 min walk370 m
PharmacyShoppers Drug Mart16 min walk980 m
Cafés & foodHarvey's · 9 within 1 km13 min walk807 m
Gym & rec centreMcIntyre Arena26 min walk1.6 km
LibraryTimmins Public Library22 min walk1.4 km
HospitalTimmins and District Hospital6 min walk396 m
WalkDriveStraight-line distance, open map data
Grocery0.7 km
Park0.9 km
Coffee0.8 km
Dining0.8 km
Gym1.6 km
Hospital0.4 km
Schools nearby
School rating, out of 10.
Pinecrest Public Schoolelementary · Public · 0.4 km
0.9/10Low
École catholique Louis-Rhéaumeelementary · Public · 0.9 km
—
Pope Francis Elementary Schoolelementary · Public · 1.1 km
—
Contact agent
Helpful calculators
Mortgage
Affordability
Closing costs
Land transfer tax
Property tax
Down payment
CMHC insurance
Stress test
Cashback Rebate
Your HOMEH agent

KimHOMEH agent · Timmins
"I would see it this week."
Ask Kim