

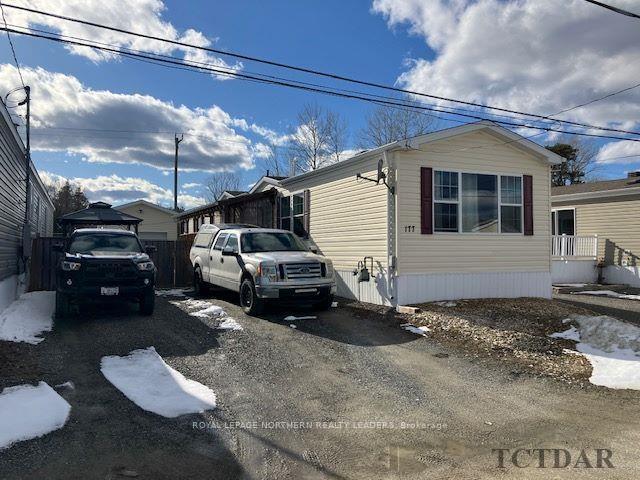
177 Remi Crescent
Mobile/Trailer Sold
1/31177 Remi Crescent
Mobile/Trailer Sold
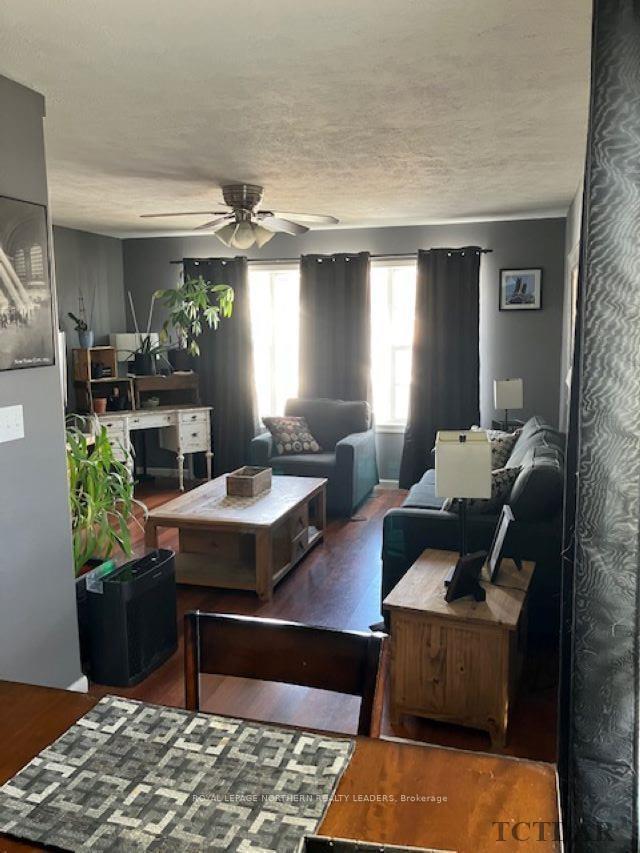 See all 31 photos
3 Bedrooms
1 Bathroom
1 Garage
700–1.1K sq.ft
40 ft front
Mobile/Trailer
Property history
Facts and features
- BasementUnknown
- Age of home6–15 years
- Water, sewerMunicipal
- HeatingForced air
The homeMobile/Trailer, Bungalow, Age 6–15 years
- Type: Mobile/Trailer
- Style: Bungalow
- Age: 6–15 years
- Living space: 700–1,100 sq ft
- Basement: Unknown
- Waterfront: None
InsideMain level, Other, built-in oven, other, Rooms above ground 9
- Laundry: Main level
- Features: Other, built-in oven, other
- Rooms above ground: 9
- Rooms in the basement: 0
- Bedrooms: 3
- Bathrooms: 1
- Kitchens: 1
Outside and lotUnknown, Unknown, Unknown
Outside
- Exterior: Unknown
- Roof: Unknown
- Foundation: Unknown
- Features: Patio, deck
- Size: 40 ft frontage
- Zoning: RD-MHP
Parking1 Garage, Detached, Unknown
- Spaces: 1 Garage
- Garage: Detached
- Driveway: Unknown
Heating, water and powerForced air, gas, Unknown, Municipal water
- Heating: Forced air, gas
- Cooling: Unknown
- Water: Municipal water
- Sewer: Municipal sewer
- Natural gas: Yes
- Hydro: Yes
- Cable: Yes
- Telephone: Yes
Costs and taxesHST included in the price, N/a
- HST: HST included in the price
- Rental items: N/a
Included in the saleWasher & dryer, fridge & gas stove, pot hanger, all window coverings, gazebo & patio furniture., Not included None
- Included: Washer & dryer, fridge & gas stove, pot hanger, all window coverings, gazebo & patio furniture.
- Not included: None
Listing detailsT9278366, Sold, May 15, 2024
- MLS® number: T9278366
- Status: Sold
- Listed on: May 15, 2024
- Days on market: 331
- Updated: Apr 11, 2025
- Occupied by: Owner
- Listing brokerage: ROYAL LEPAGE NORTHERN REALTY LEADERS
About this home
177 Remi Crescent, Timmins (TS - Trailer Parks), ON P4N 0C5
OtherBuilt-In OvenOtherPatioDeck
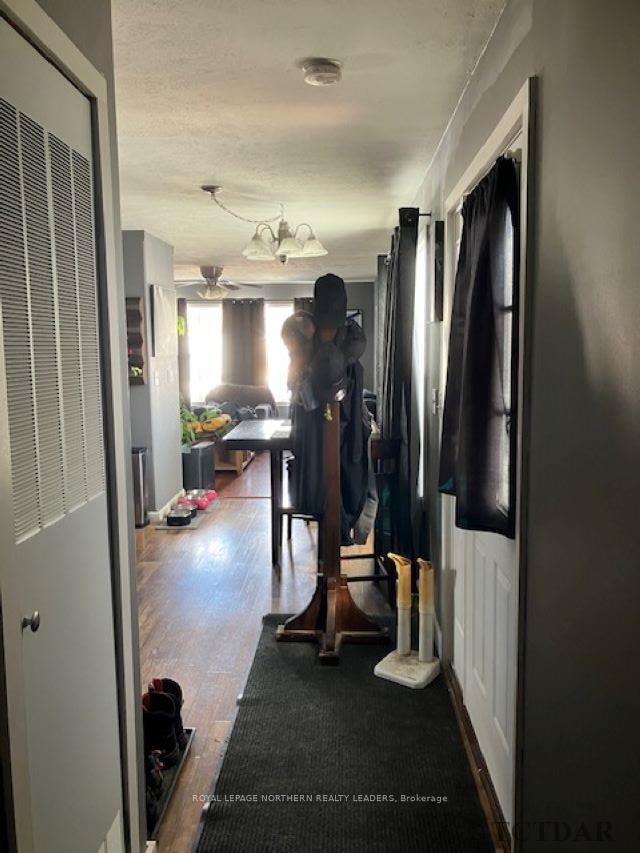
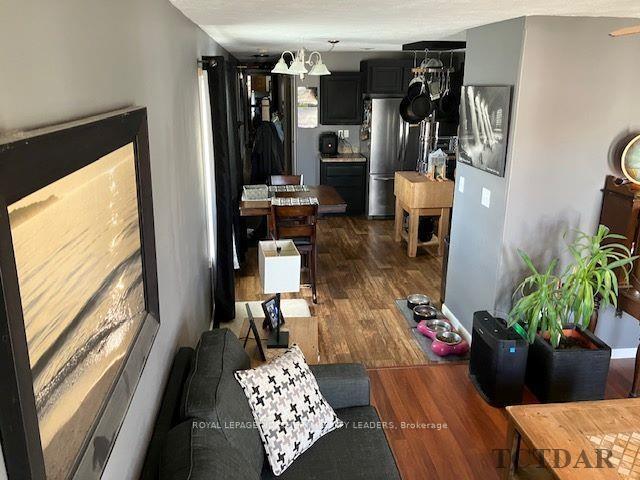
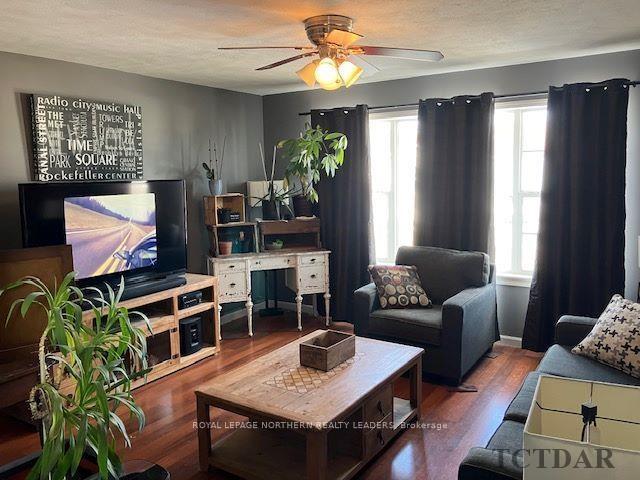
Absolutely Stunningly decorated mobile home just perfect for anyone starting out or anyone wanting to chill out. Primary bedroom has an office or nursery attached. Fenced in property if you have little ones or a pet. Yard is completely interlocked stones, and has a 12'x18' garage for all your toys. gazebo and patio furniture will be waiting your arrival. Large deck for relaxing, parking for 4 vehicles. too many extra to mention here, put this on your list.
Read more
Ask about this home
A HOMEH agent will answer your questions about this home.
Ask a question
Thinking of selling your home?See what your home is worth today.
Around this home
Off of Pine Street South
Parks
Schools
Daily convenience, out of 100, from the distances below
ParkLeo DelVillano Park18 min walk1.1 km
SchoolÉcole catholique St-Gérard23 min walk1.4 km
Gym & rec centreHollinger Golf Club27 min walk1.6 km
WalkDriveStraight-line distance, open map data
Park1.1 km
Gym1.9 km
Schools nearby
School rating, out of 10.
École catholique St-Gérardelementary · Public · 1.4 km
—
Timmins Centennial Public Schoolelementary · Public · 1.5 km
—
ACCESS Centresecondary · Public · 1.9 km
—
Contact agent
Helpful calculators
Mortgage
Affordability
Closing costs
Land transfer tax
Property tax
Down payment
CMHC insurance
Stress test
Cashback Rebate
Your HOMEH agent

KimHOMEH agent · Timmins
"I would see it this week."
Ask Kim