

1500 Government Road S
1500 Government Road S
 See all 49 photos
Property history
Facts and features
- BasementFinished
- Age of home31–50 years
- Water, sewerWell, septic
- Lot shapeRectangular
- Fireplace
- Central air
- Pool
The homeDetached, Bungalow, Age 31–50 years
- Type: Detached
- Style: Bungalow
- Age: 31–50 years
- Living space: 2,000–2,500 sq ft
- Basement: Finished, full
- Waterfront: None
InsideFireplace Yes, electric, natural gas, Main level, Water treatment, bar fridge, central vacuum, primary bedroom - main floor, storage, water heater owned
- Fireplace: Yes, electric, natural gas
- Laundry: Main level
- Features: Water treatment, bar fridge, central vacuum, primary bedroom - main floor, storage, water heater owned
- Rooms above ground: 9
- Rooms in the basement: 5
- Bedrooms: 3 + 1 in the basement
- Bathrooms: 3
- Kitchens: 1
Outside and lotBrick, Shingles, Concrete block
- Exterior: Brick
- Roof: Shingles
- Foundation: Concrete block
- Pool: Above ground
- Size: 300.34 × 666.33 ft
- Shape: Rectangular
- Zoning: RD-RU, EA-CH-h
Parking1 Garage, Detached
- Spaces: 1 Garage
- Garage: Detached
Heating, water and powerForced air, gas, Central air, Well
- Heating: Forced air, gas
- Cooling: Central air
- Water: Well
- Sewer: Septic
- Natural gas: Yes
- Hydro: Yes
- Cable: Yes
- Telephone: Yes
Costs and taxesTaxes $9,560 a year, HST included in the price, Culligan ro system and uv light - $39.70/monthly.
- Taxes, 2024: $9,560 a year
- HST: HST included in the price
- Rental items: Culligan ro system and uv light - $39.70/monthly.
Included in the saleUpstairs refrigerator, stove, cooktop, dishwasher, washer, gas dryer, natural gas bbq, cub cadet lawn tractor, heater in front garage, all light fixtures, all window coverings, above ground pool, Generator hook-up on hydro meter. heater and propane tank in rear garage.
- Included: Upstairs refrigerator, stove, cooktop, dishwasher, washer, gas dryer, natural gas bbq, cub cadet lawn tractor, heater in front garage, all light fixtures, all window coverings, above ground pool
- Not included: Generator hook-up on hydro meter. heater and propane tank in rear garage.
Listing detailsT11993664, Sold, Feb 27, 2025
- MLS® number: T11993664
- Status: Sold
- Listed on: Feb 27, 2025
- Days on market: 43
- Updated: Apr 11, 2025
- Possession: 2025-06-01 / Other
- Occupied by: Owner
- Listing brokerage: CLAIMPOST REALTY LTD
About this home
1500 Government Road S, Timmins (MTJ - 101 West), ON P4R 0J4
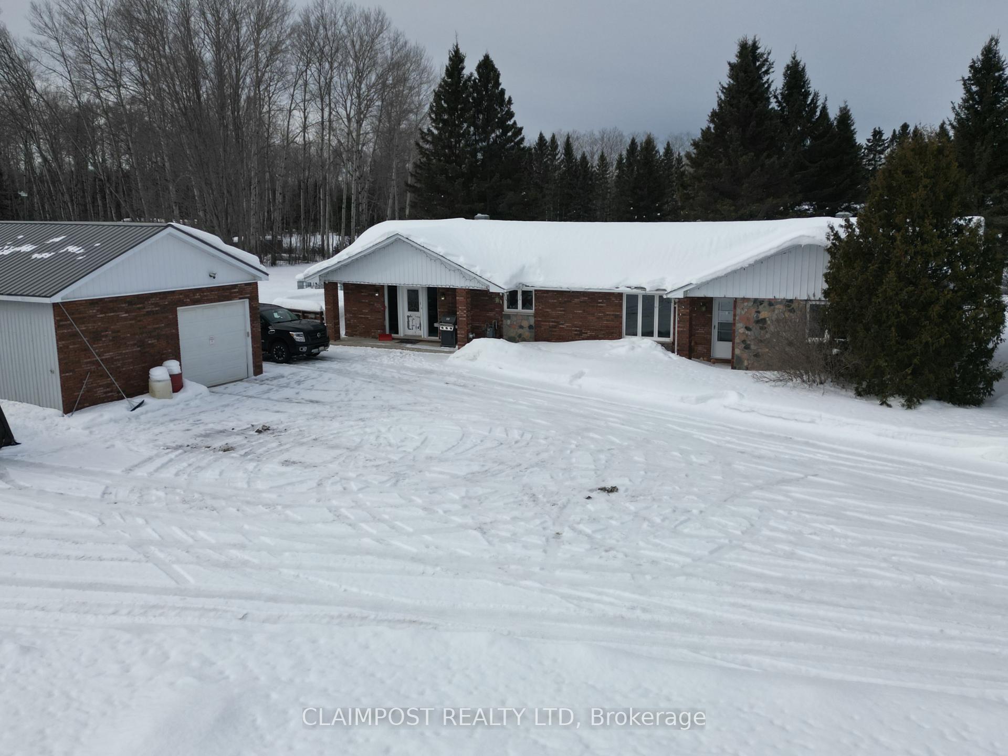
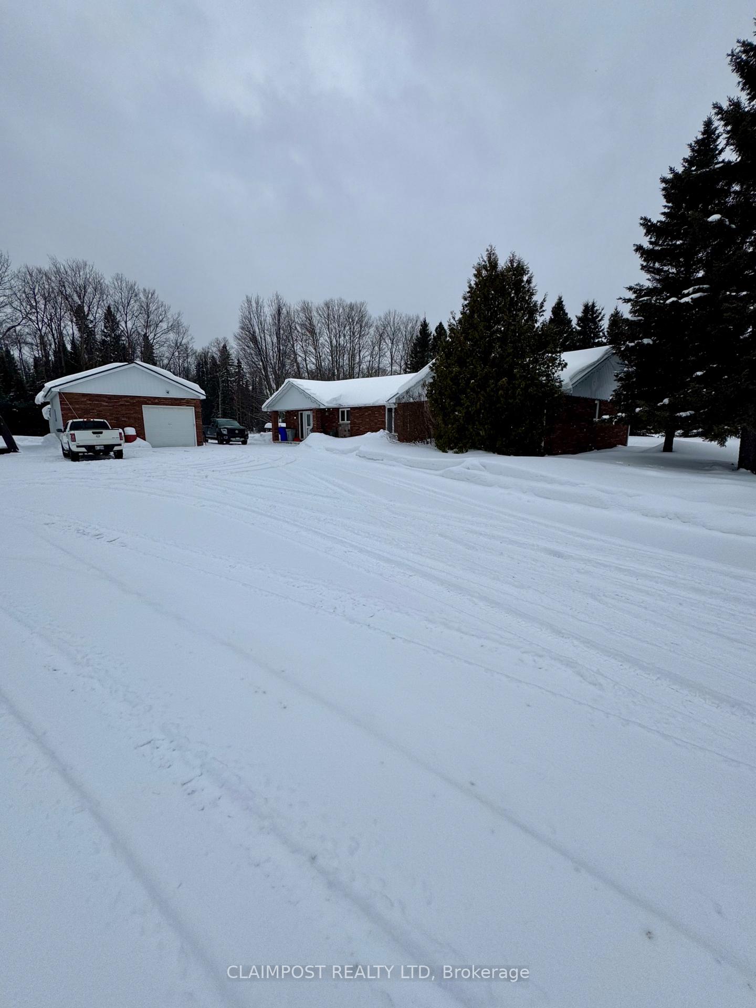
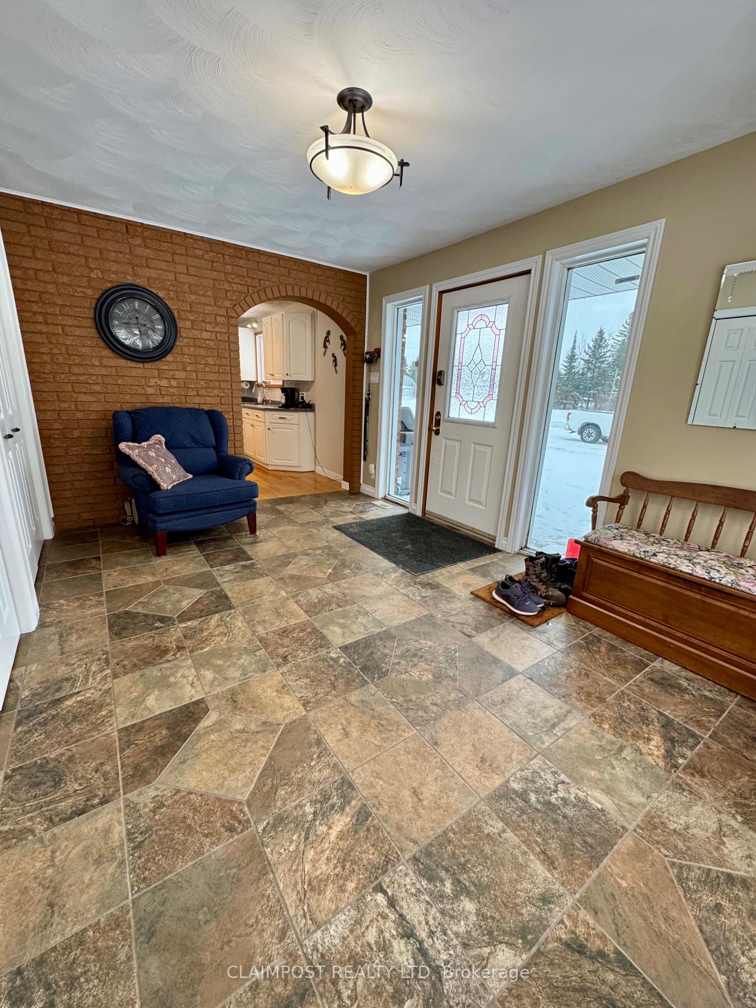
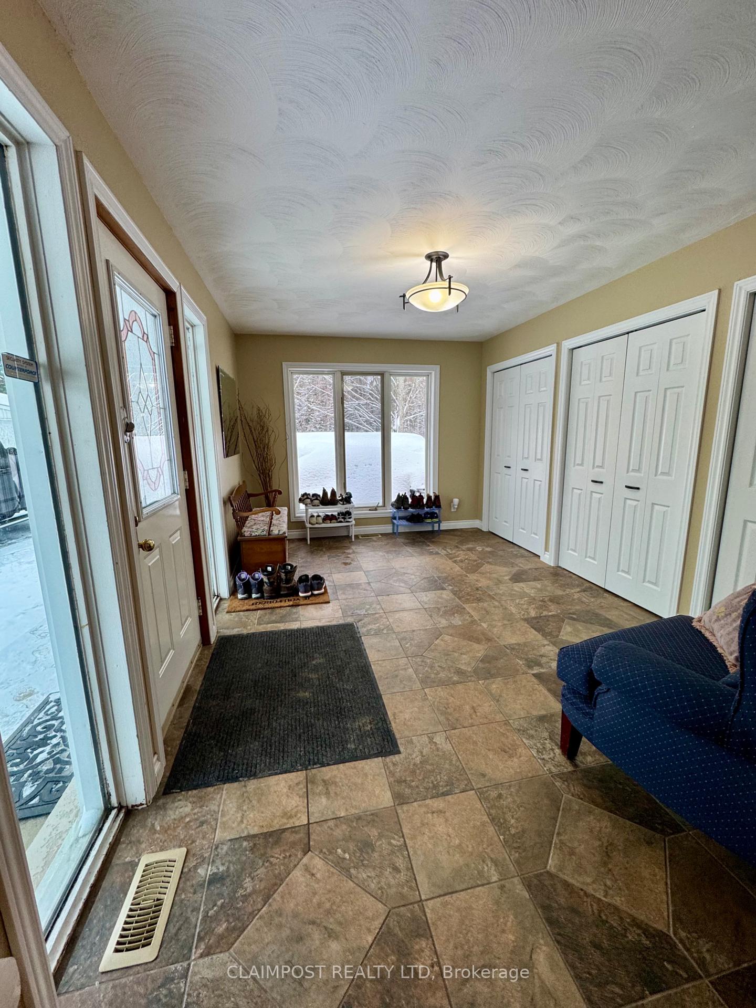
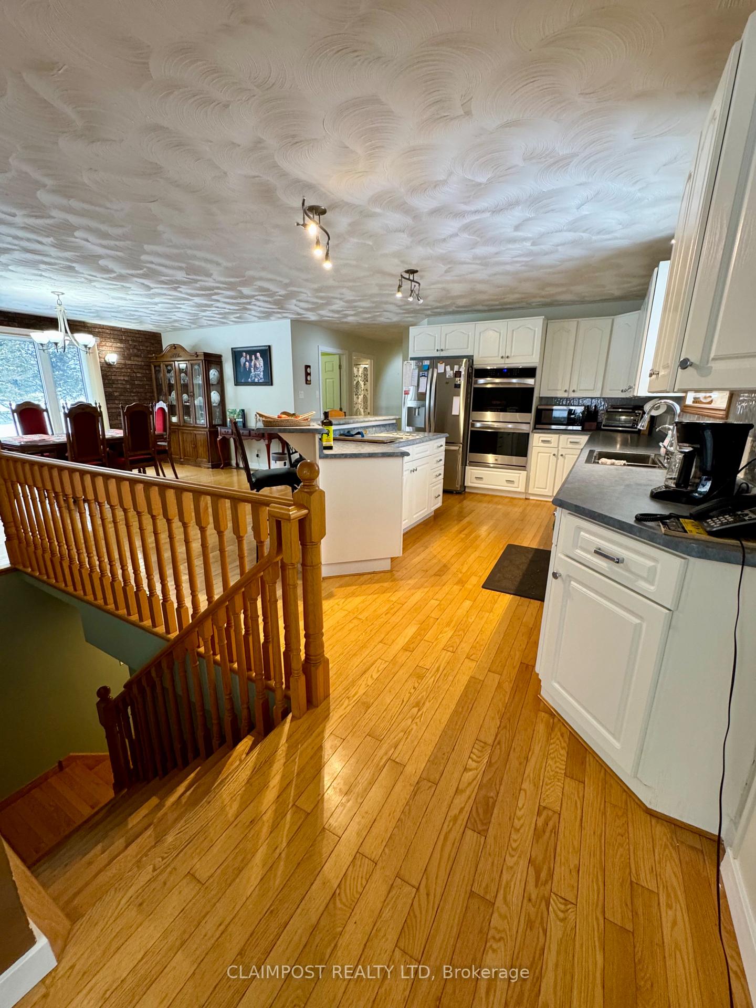
Stunning property located close to town! This bungalow is situated on 4.6 acres of mostly cleared land. The house itself will surprise you the second you walk in starting with the massive entrance! Perfect to store all 4 seasons clothing and footwear. The open concept kitchen/dining room is the ideal spot to host family and friends! The pantry off the bonus room will allow you to store plenty of late night snacks. The cozy living room provides a ton of natural light thanks to its large window. Main floor laundry to make life easier. A 4 piece bathroom along with 3 bedrooms upstairs. The primary bedroom also has a walk-in closet and a 3 piece ensuite. Downstairs, you are immediately faced with the 4th bedroom which also includes a walk-in closet. A bar and large rec room for even more hosting capabilities. At the back of the basement, another bathroom (3 piece) and good size office space. Behind the double doors in the hall is the utility room, as well as the massive storage area. Some upgrades done recently include the furnace (2024), hot water tank (2023), Culligan water system (2020), shingles (2020). Outside you have a 24ft x 32ft garage (steel roof 2019) with an additional storage space in the back. If that wasn't enough, you also have at the back of the property, tucked away out of sight, more storage capabilities with the two structures. Enjoy the above ground pool (2022) and the fire pit at the south side of the property. Space is not an issue here! Come have a look for yourself!
Ask about this home
A HOMEH agent will answer your questions about this home.
Around this home
Helpful calculators
Your HOMEH agent

"I would see it this week."