

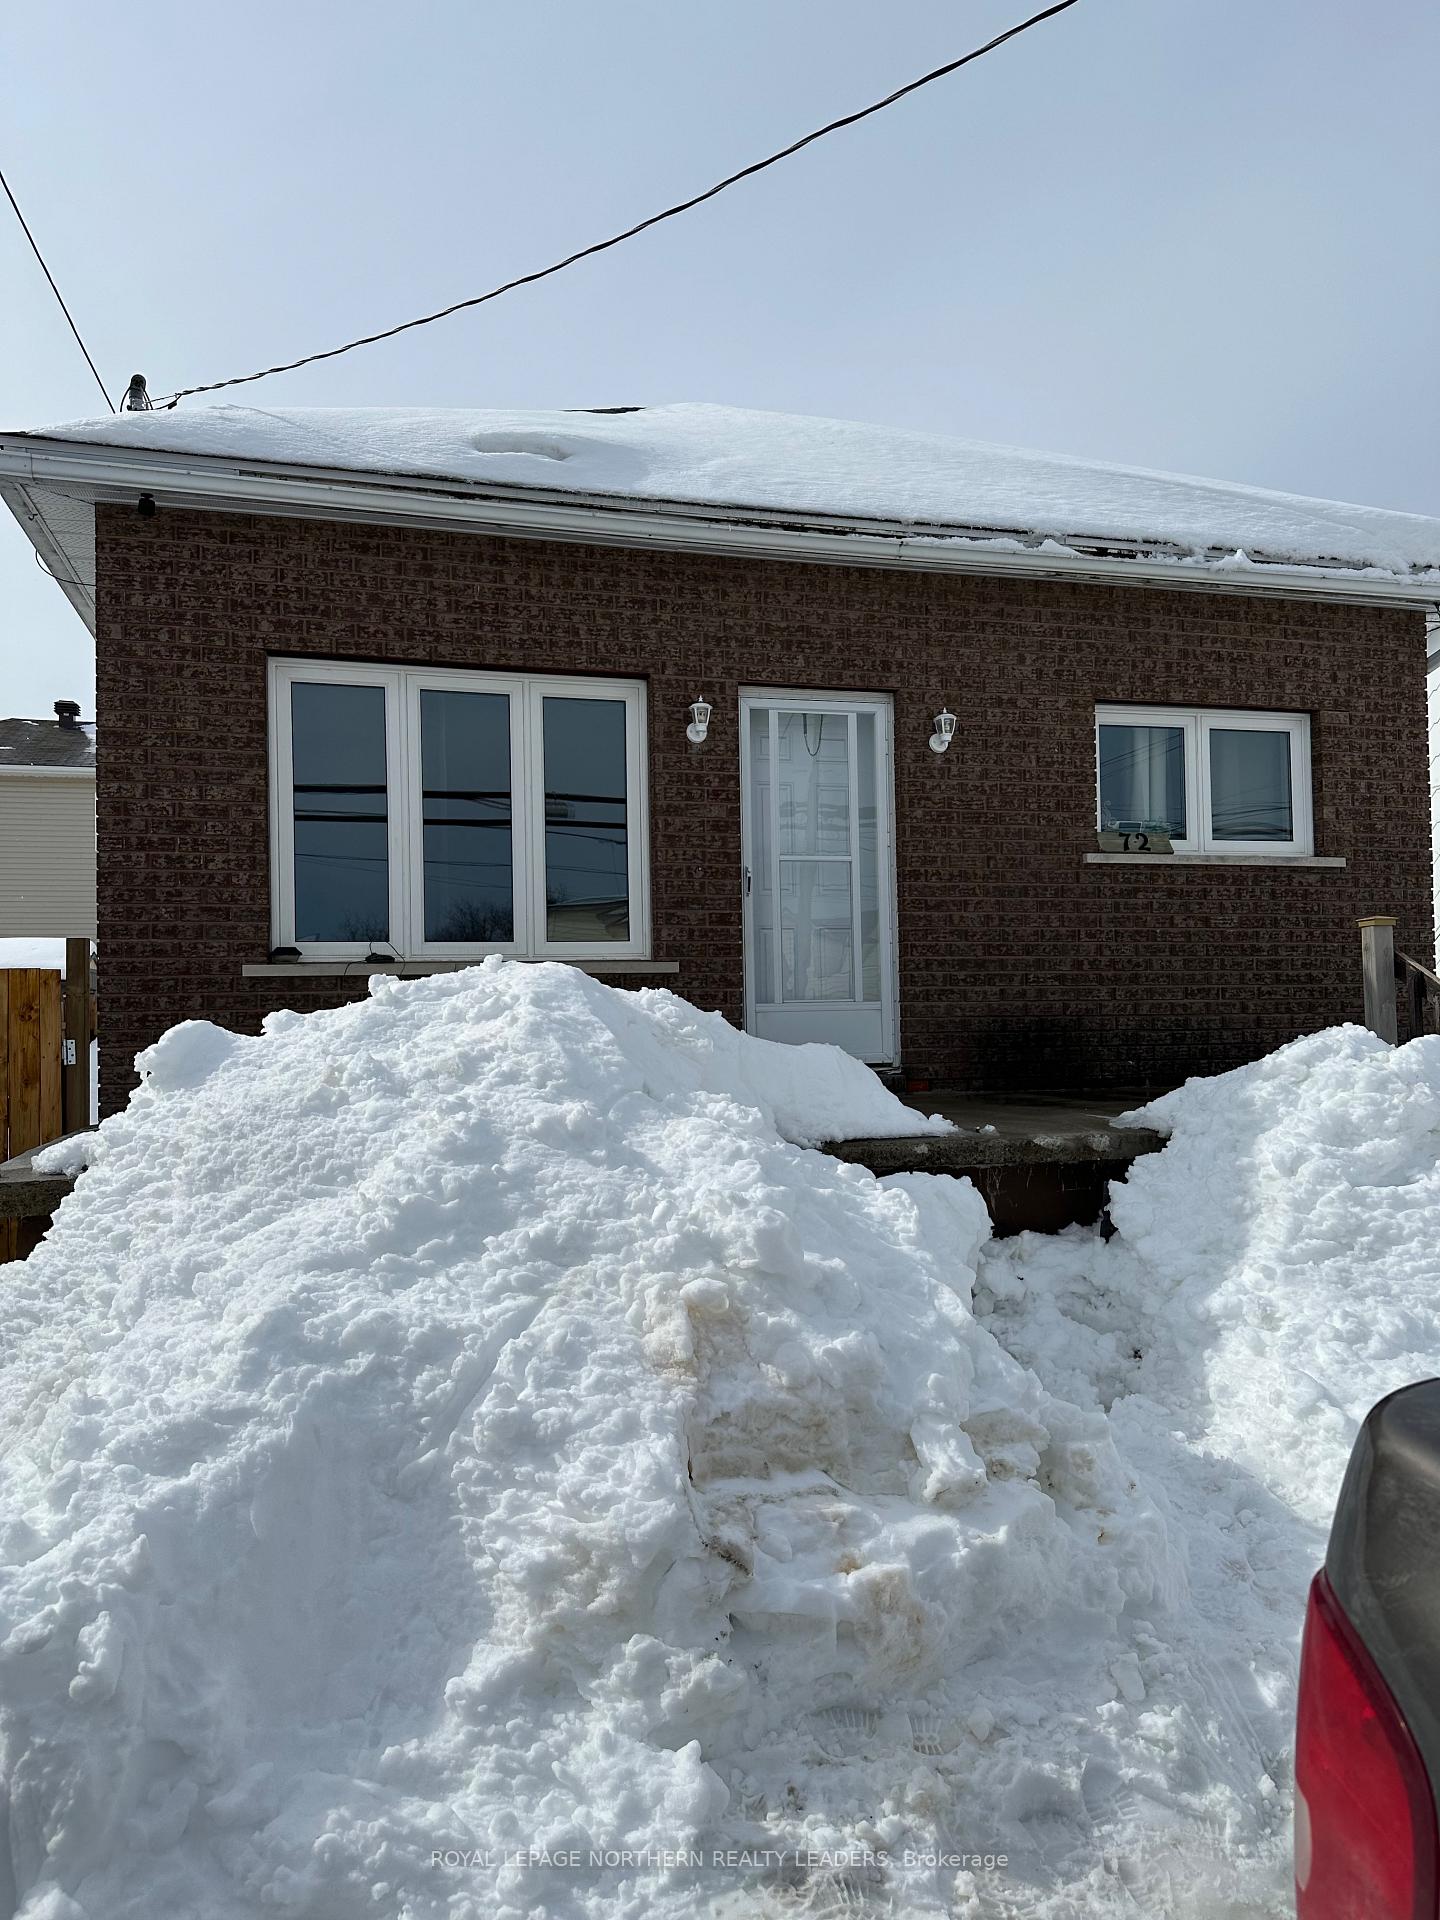
72 Crawford Street
72 Crawford Street
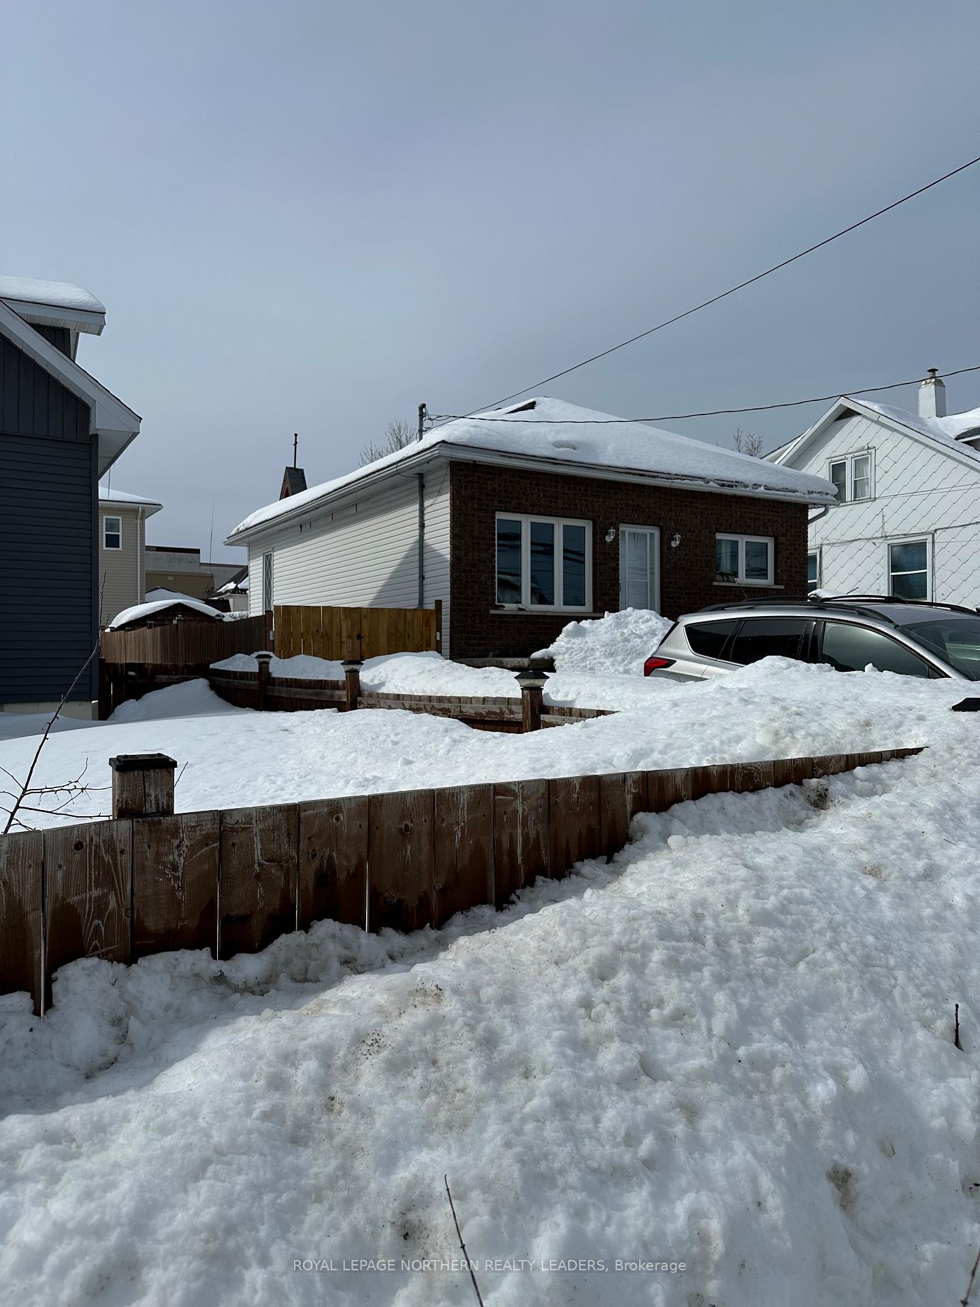
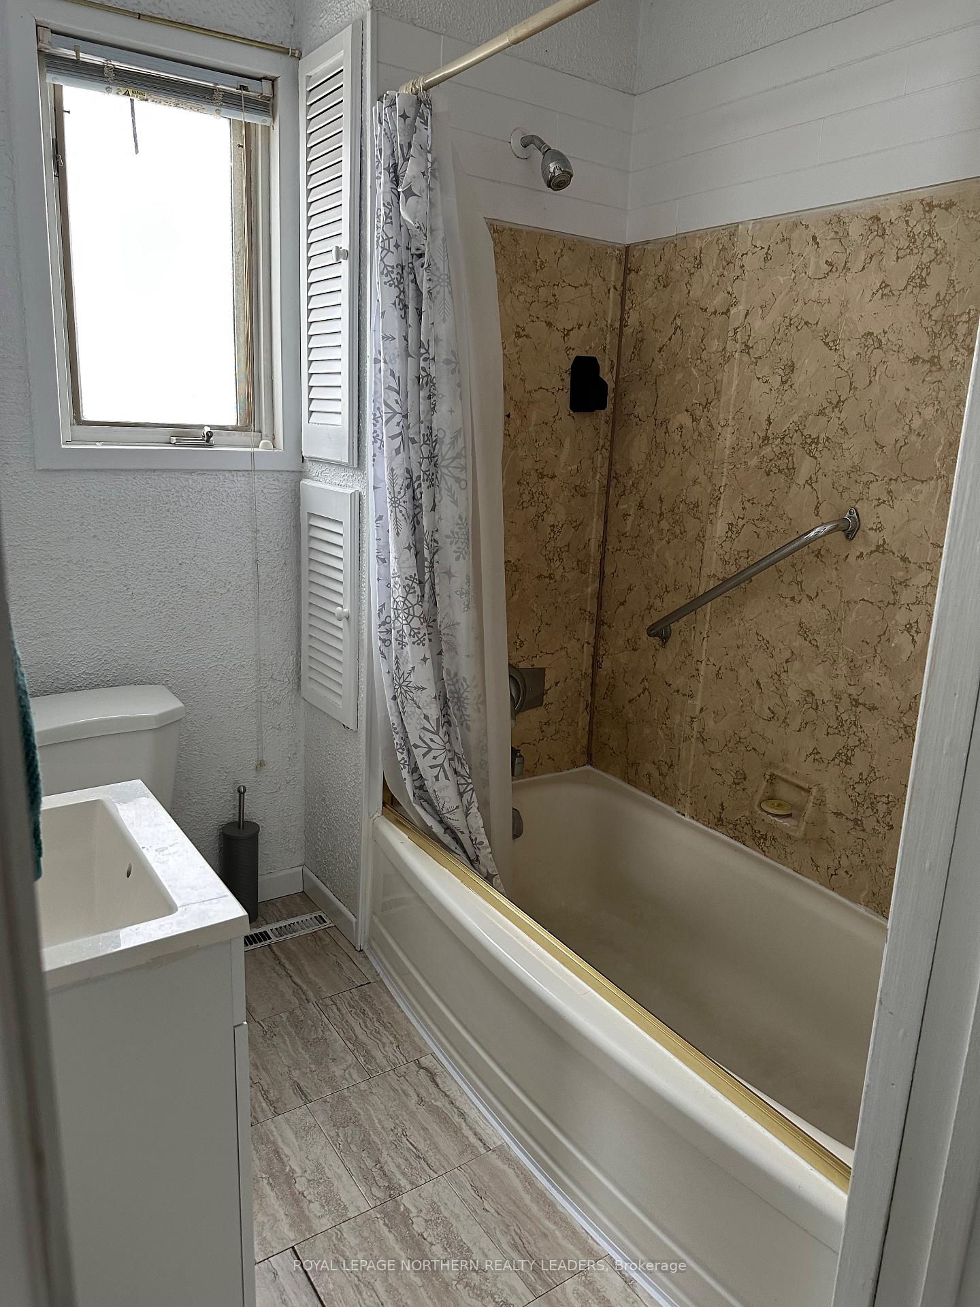
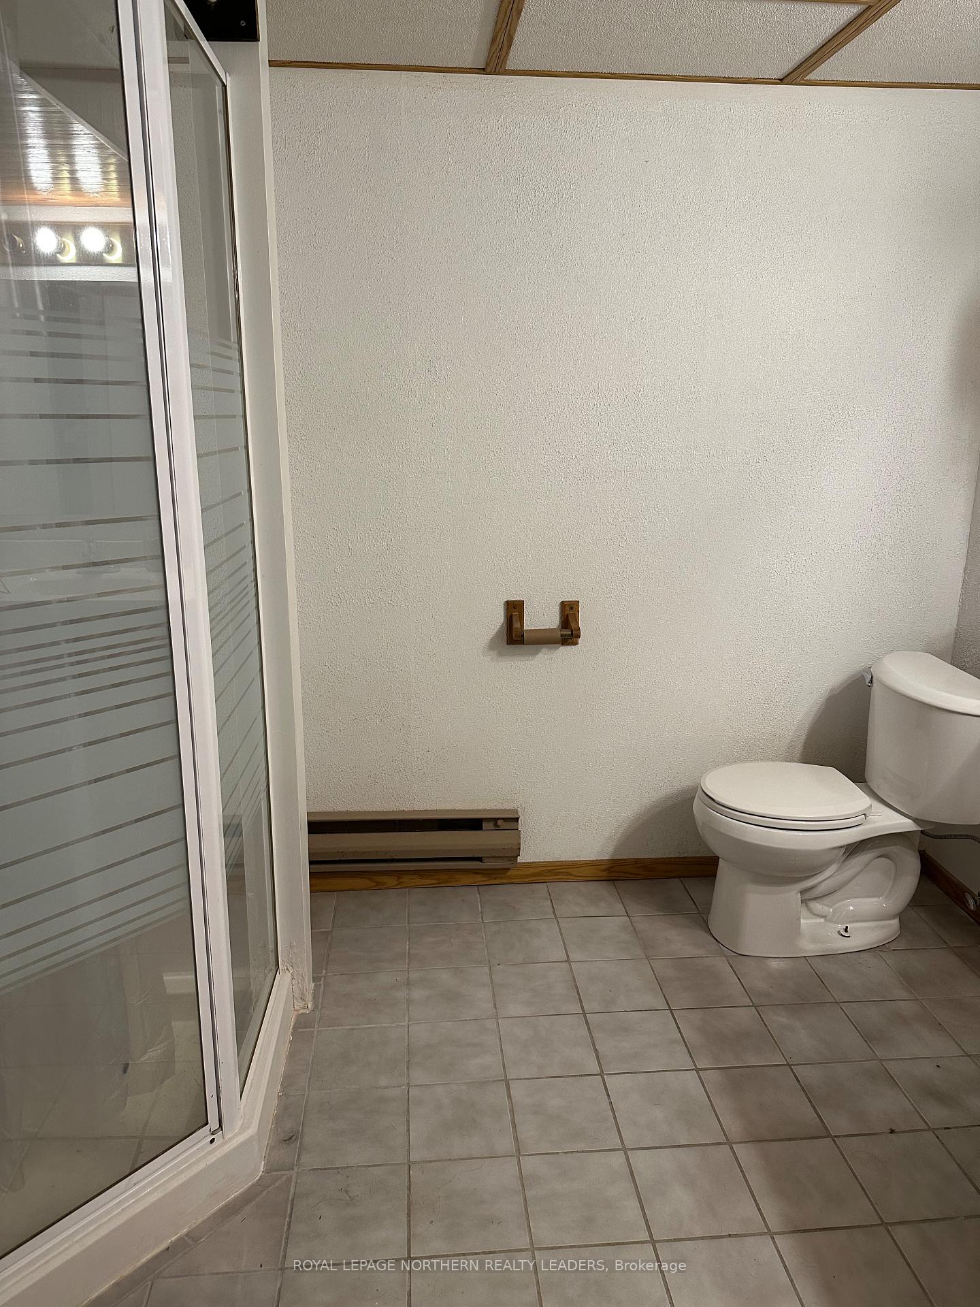
 See all 25 photos
Property history
Facts and features
- BasementFinished
- Age of home51–99 years
- Water, sewerMunicipal
- HeatingForced air
- Fireplace
The homeDetached, Bungalow, Age 51–99 years
- Type: Detached
- Style: Bungalow
- Age: 51–99 years
- Living space: 700–1,100 sq ft
- Basement: Finished, full
- Waterfront: None
InsideFireplace Yes, natural gas, Lower level, Central vacuum
- Fireplace: Yes, natural gas
- Laundry: Lower level
- Features: Central vacuum
- Rooms above ground: 6
- Bedrooms: 3
- Bathrooms: 2
- Kitchens: 1
- Family room: Yes
Outside and lotBrick front, vinyl siding, Shingles, Unknown
- Exterior: Brick front, vinyl siding
- Roof: Shingles
- Foundation: Unknown
- Size: 40.25 × 100 ft
- Zoning: NA-R3
Parking2 Garage, Other, Private double
- Spaces: 2 Garage
- Garage: Other
- Driveway: Private double
Heating, water and powerForced air, gas, Municipal water, Municipal sewer
- Heating: Forced air, gas
- Water: Municipal water
- Sewer: Municipal sewer
- Natural gas: Yes
- Hydro: Yes
- Cable: Yes
- Telephone: Yes
Costs and taxesTaxes $3,018 a year, HST included in the price, Hwt $66.58+hst per quarter
- Taxes, 2024: $3,018 a year
- HST: HST included in the price
- Rental items: Hwt $66.58+hst per quarter
NearbyPublic transit, fenced yard, school
- Close to: Public transit, fenced yard, school
Listing detailsT12042950, Sold, Mar 25, 2025
- MLS® number: T12042950
- Status: Sold
- Listed on: Mar 25, 2025
- Days on market: 14
- Updated: Apr 8, 2025
- Possession: Flexible
- Occupied by: Vacant
- Listing brokerage: ROYAL LEPAGE NORTHERN REALTY LEADERS
About this home
72 Crawford Street, Timmins (SP - Main Area), ON P0N 1H0
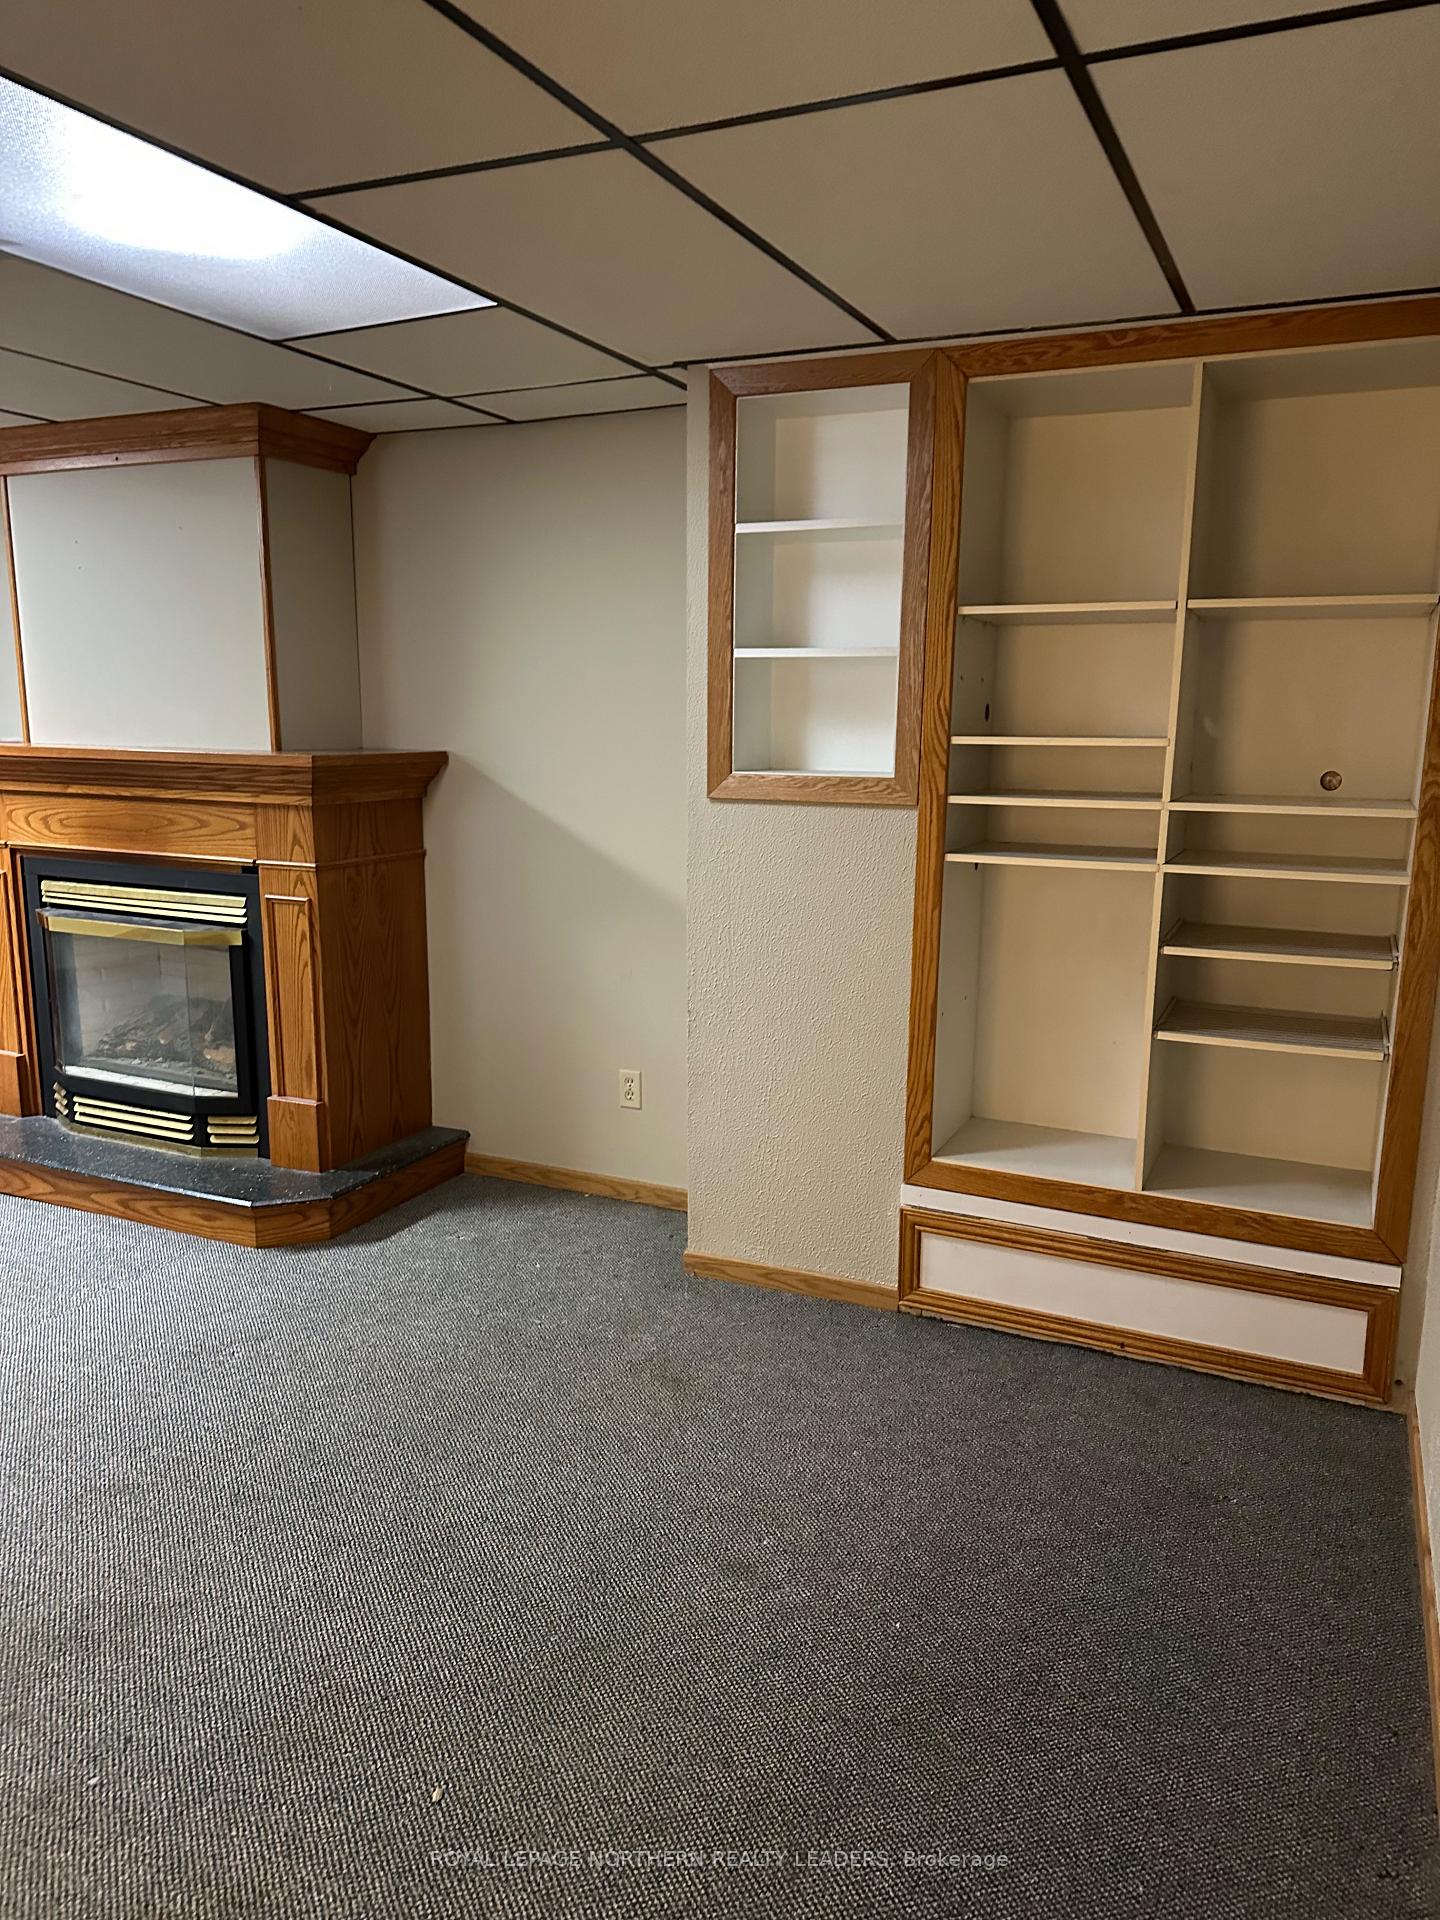
This 2+1 Bedroom bungalow sits on a 40 x 100 lot. Large shed(12 x 10) Paved driveway and Parking for 2. Open concept living and dinning room area. Ceilings are 9 feet high on main floor and some original hardwood flooring. Nice bright kitchen with a pantry and built in shelving unit. back door leads to a fully fenced in back yard and the shed. Downstairs feature a recroom with a gas fireplace and a wet bar, perfect for entertaining. Plenty of storage space and a bathroom on each floor. Furnace 2018, roof shingles 2014, built in 1930.2025 water-$684.14, 2025 sewer-$809.54
Ask about this home
A HOMEH agent will answer your questions about this home.
Around this home
Daily convenience, out of 100, from the distances below
Schools nearby
School rating, out of 10.
Helpful calculators
Your HOMEH agent

"I would see it this week."