

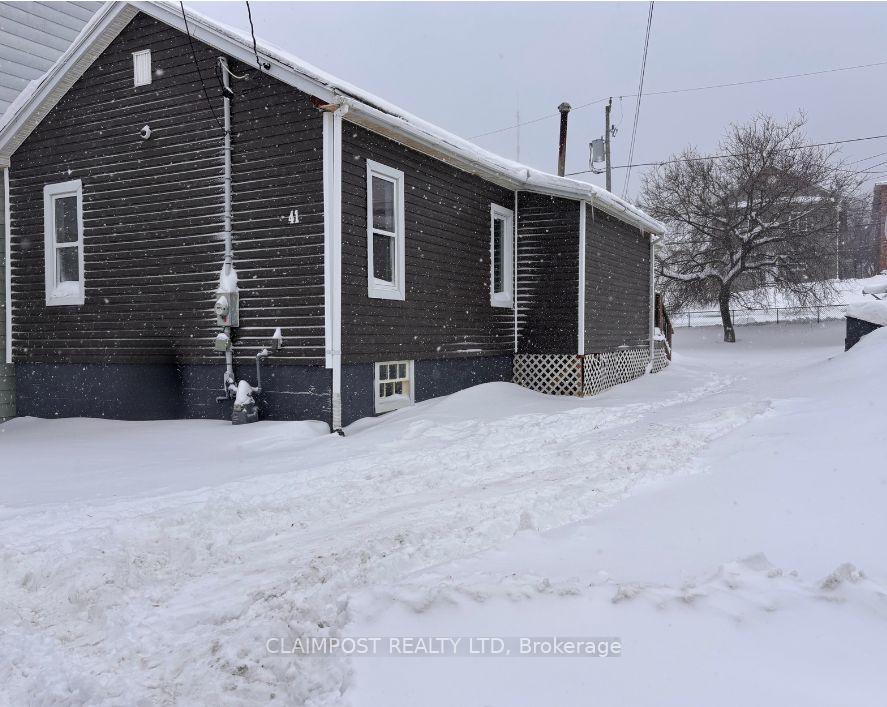
41 Dwyer Avenue
Detached Sold
1/1141 Dwyer Avenue
Detached Sold
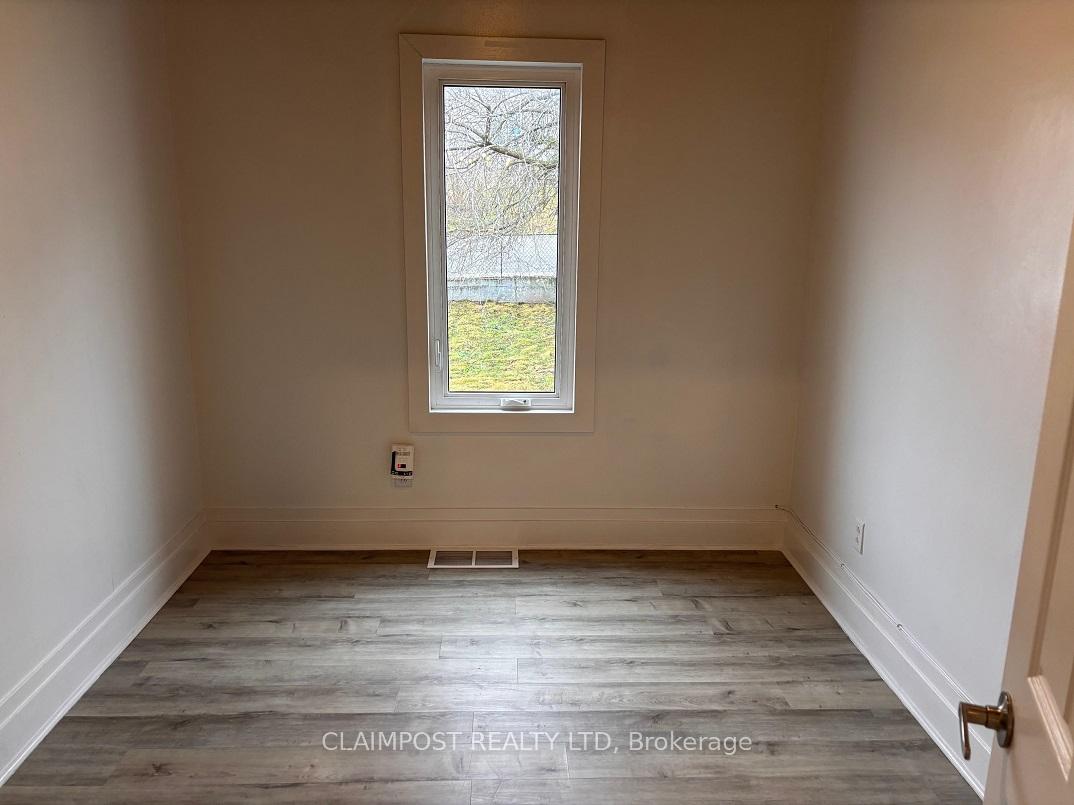 See all 11 photos
Asked for: $154,900Sold Apr 4, 2025
2 Bedrooms
1 Bathroom
0 Garage
700–1.1K sq.ft
40×113 ft
$2,307/yr
Property history
Facts and features
- BasementPart finished
- Age of home51–99 years
- Water, sewerMunicipal
- Lot shapeRectangular
What stands out
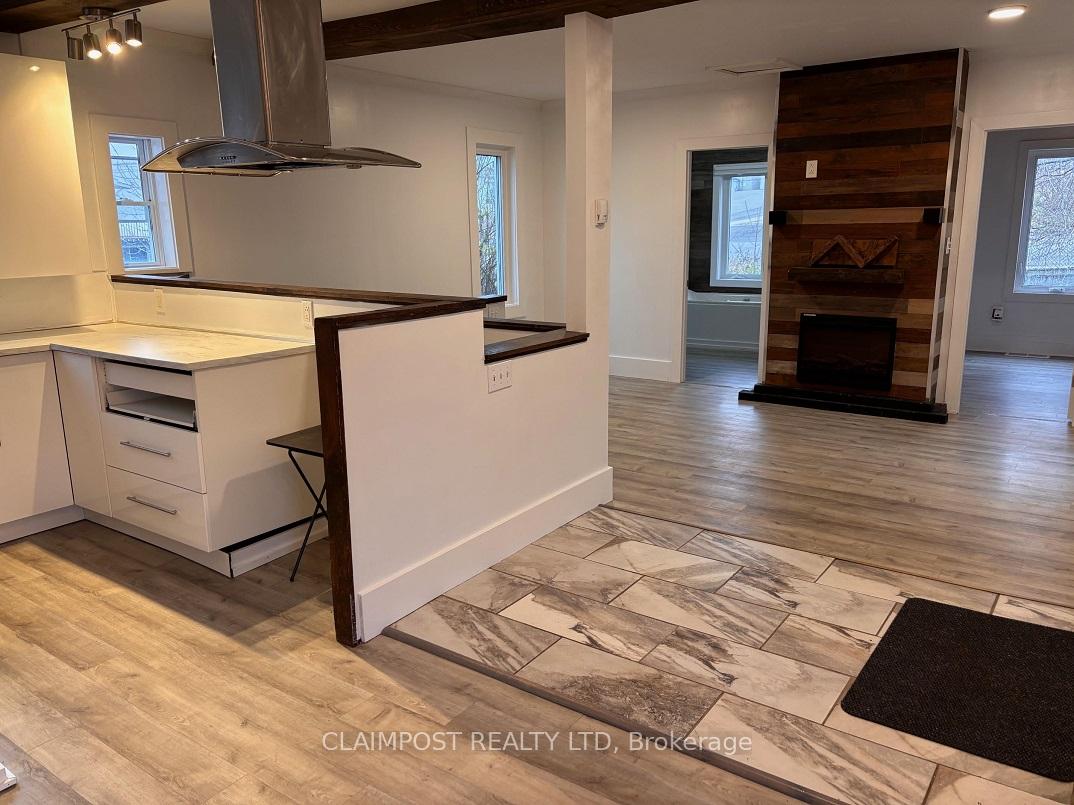
- Fireplace
The homeDetached, Bungalow, Age 51–99 years
- Type: Detached
- Style: Bungalow
- Age: 51–99 years
- Living space: 700–1,100 sq ft
- Basement: Partially finished
- Waterfront: None
InsideFireplace Yes, electric, Lower level, Water heater, primary bedroom - main floor, carpet free
- Fireplace: Yes, electric
- Laundry: Lower level
- Features: Water heater, primary bedroom - main floor, carpet free
- Rooms above ground: 5
- Bedrooms: 2
- Bathrooms: 1
- Kitchens: 1
Outside and lotVinyl siding, Asphalt shingle, Poured concrete
Outside
- Exterior: Vinyl siding
- Roof: Asphalt shingle
- Foundation: Poured concrete
- Other structures: Garden shed
- Size: 40 × 113 ft
- Shape: Rectangular
- Zoning: NA-R3
Parking2 Parking, Private
- Spaces: 2 Parking
- Driveway: Private
Heating, water and powerForced air, gas, Municipal water, Municipal sewer
- Heating: Forced air, gas
- Water: Municipal water
- Sewer: Municipal sewer
- Natural gas: Yes
- Hydro: Yes
- Cable: Available
- Telephone: Available
Costs and taxesTaxes $2,307 a year, Hwt-$82.38/qtr
- Taxes, 2024: $2,307 a year
- Rental items: Hwt-$82.38/qtr
NearbyRec./commun.centre, school, fenced yard, park
- Close to: Rec./commun.centre, school, fenced yard, park
Listing detailsT10432868, Sold, Nov 19, 2024
- MLS® number: T10432868
- Status: Sold
- Listed on: Nov 19, 2024
- Days on market: 136
- Updated: Apr 4, 2025
- Possession: 2024-11-29 / November 29, 2024
- Occupied by: Vacant
- Listing brokerage: CLAIMPOST REALTY LTD
About this home
41 Dwyer Avenue, Timmins (SCH - Main Area), ON P0N 1G0
Water HeaterPrimary Bedroom - Main FloorCarpet FreeRec./Commun.CentreSchoolFenced Yard
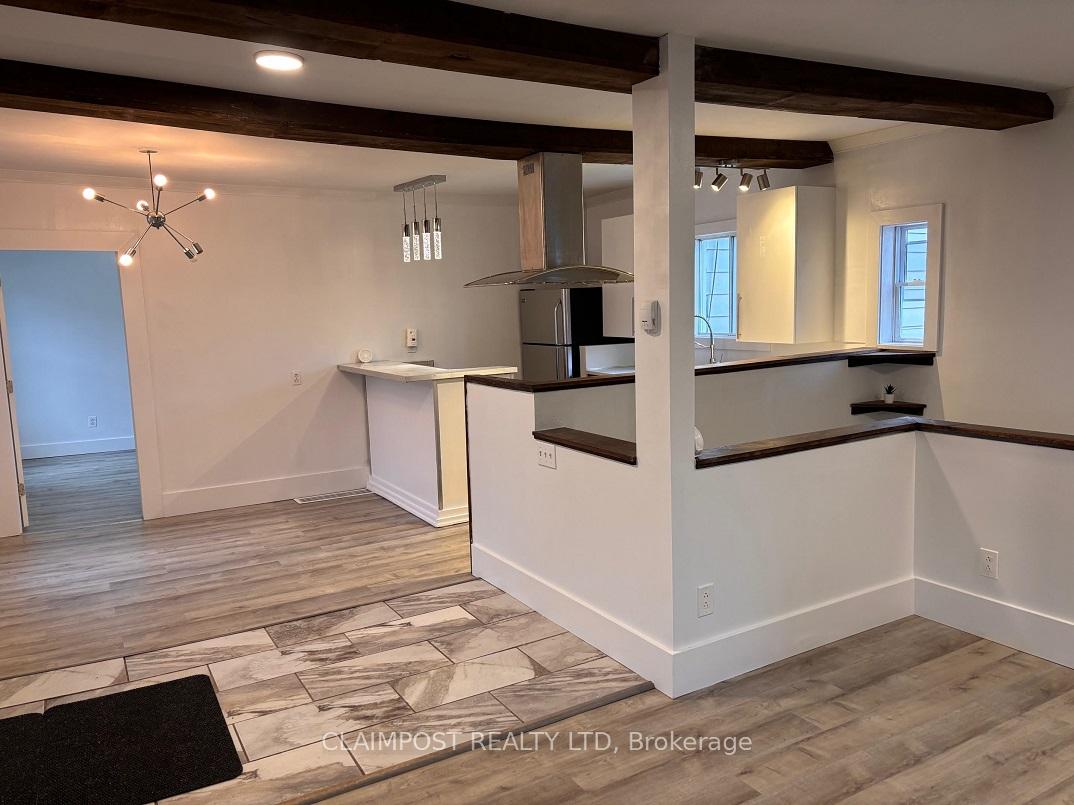
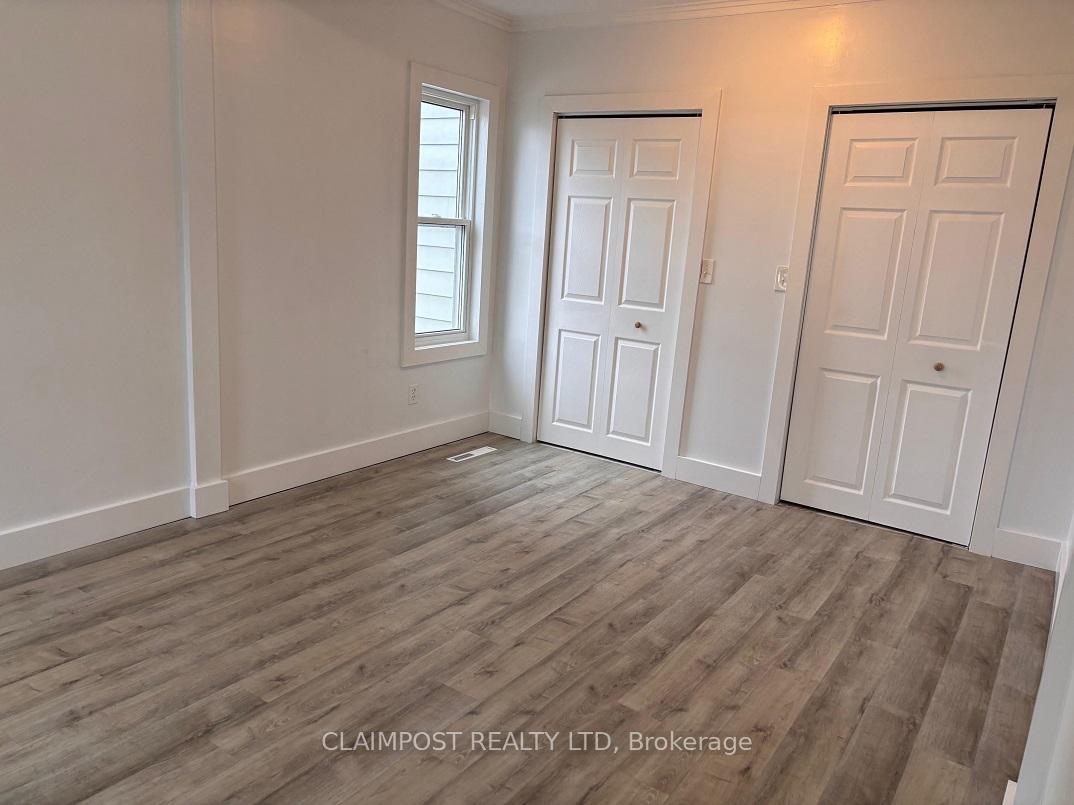
Affordable with plenty of updates. This 2 bedroom home in a convenient location, features an open concept living/dining/kitchen area, a large main bedroom, a 4 piece bathroom with a soaker tub, lots of parking and a fenced yard. Brand new furnace in Nov/24. Partially finished basement with room for a rec room and third bedroom. Large main entrance vestibule (not included in sq. ft.).
Read more
Ask about this home
A HOMEH agent will answer your questions about this home.
Ask a question
Thinking of selling your home?See what your home is worth today.
Around this home
Dwyer/Battochio
Errands
Parks
Schools
Daily convenience, out of 100, from the distances below
ParkSchumacher Lions Park · 1 within 1 km10 min walk619 m
GroceryBulk Barn21 min walk1.3 km
SchoolPinewood Elementary1 min walk70 m
PharmacyShoppers Drug Mart23 min walk1.4 km
Cafés & foodJJ's Ranch · 1 within 1 km6 min walk383 m
Gym & rec centreMcIntyre Arena6 min walk398 m
HospitalTimmins and District Hospital5 min drive2.0 km
WalkDriveStraight-line distance, open map data
Grocery1.3 km
Park0.6 km
Dining1.2 km
Gym0.4 km
Hospital2.0 km
Schools nearby
School rating, out of 10.
Pinewood Elementaryelementary · Public · 0.1 km
—
Schumacher Public Schoolelementary · Public · 0.1 km
2.5/10Low
F W Schumacher Residenceelementary · Public · 0.3 km
—
Contact agent
Helpful calculators
Mortgage
Affordability
Closing costs
Land transfer tax
Property tax
Down payment
CMHC insurance
Stress test
Cashback Rebate
Your HOMEH agent

KimHOMEH agent · Timmins
"I would see it this week."
Ask Kim