

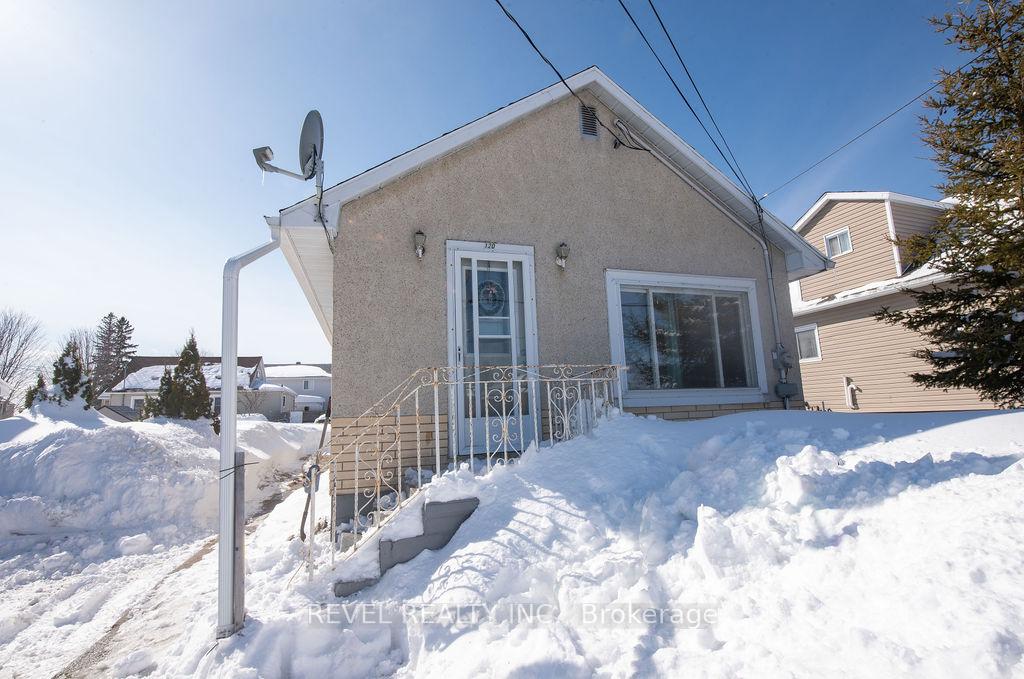
120 Main Street E
120 Main Street E
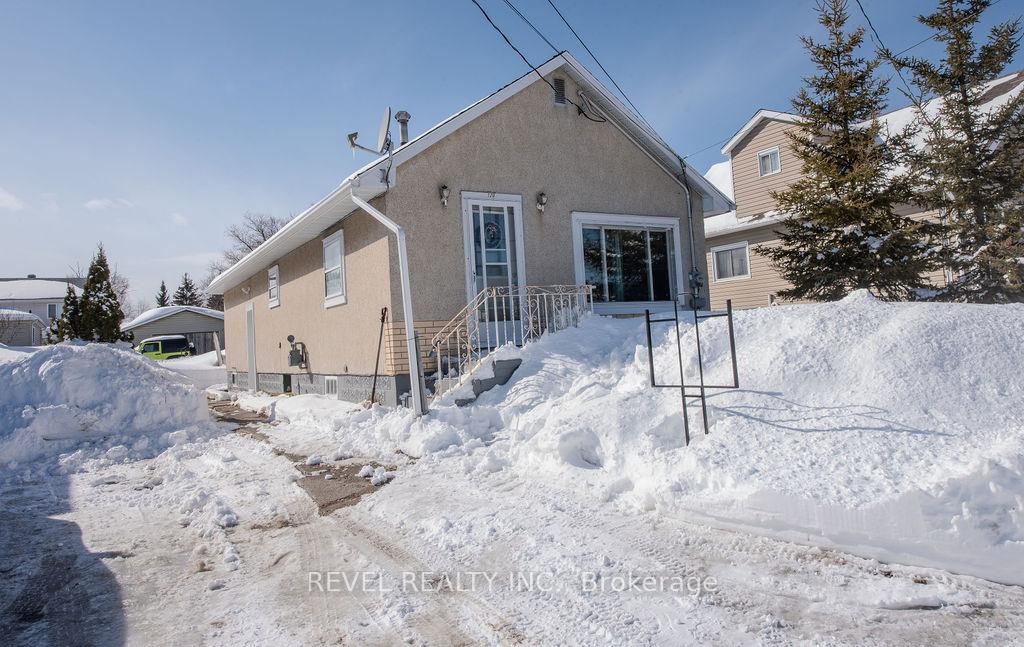
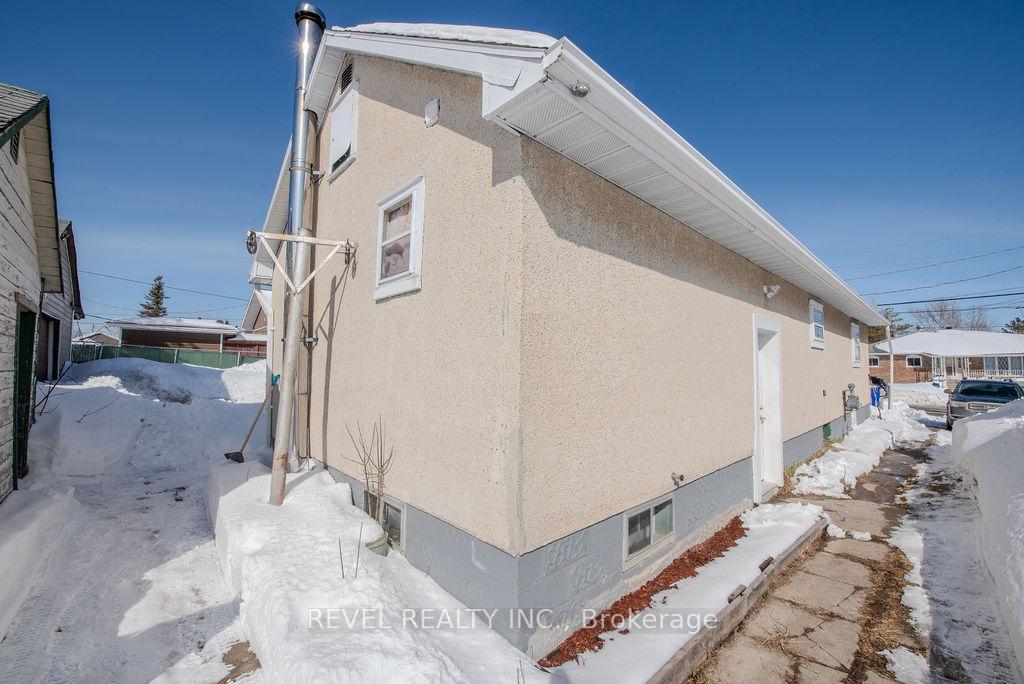
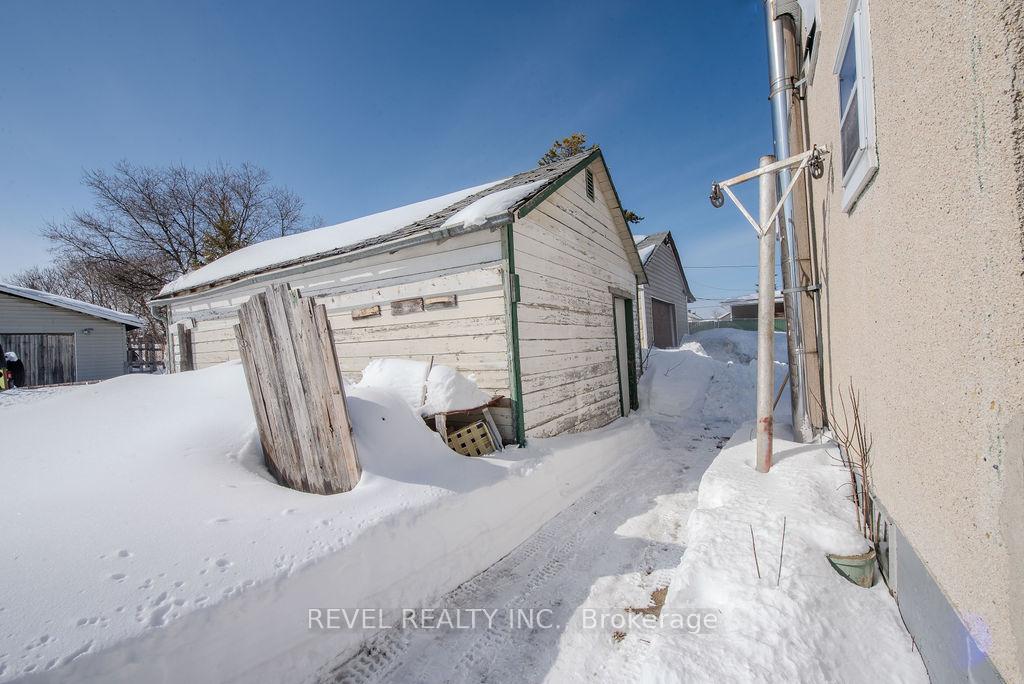
 See all 31 photos
Property history
Facts and features
- BasementPart finished
- Age of home100+
- Water, sewerMunicipal
- HeatingForced air
- Fireplace
The homeDetached, Bungalow, 100+
- Type: Detached
- Style: Bungalow
- Age: 100+
- Living space: 700–1,100 sq ft
- Basement: Partially finished
InsideFireplace Yes, wood stove, Lower level, Rooms above ground 8
- Fireplace: Yes, wood stove
- Laundry: Lower level
- Rooms above ground: 8
- Bedrooms: 2 + 1 in the basement
- Bathrooms: 1
- Kitchens: 1
- Family room: Yes
Outside and lotBrick front, Shingles, Concrete block
- Exterior: Brick front
- Roof: Shingles
- Foundation: Concrete block
- Features: Landscaped
- Size: 50 × 100 ft
- Zoning: NA-R3
Parking1 Garage, Detached, Private double
- Spaces: 1 Garage
- Garage: Detached
- Driveway: Private double
Heating, water and powerForced air, gas, Municipal water, Municipal sewer
- Heating: Forced air, gas
- Water: Municipal water
- Sewer: Municipal sewer
- Natural gas: Yes
- Hydro: Yes
- Cable: Yes
- Telephone: Yes
Costs and taxesTaxes $1,905 a year, HST No HST, Hot water tank $74.76/qtr
- Taxes, 2024: $1,905 a year
- HST: No HST
- Rental items: Hot water tank $74.76/qtr
Included in the saleFridge, stove, washer & dryer.
- Included: Fridge, stove, washer & dryer.
Listing detailsT12056134, Sold, Apr 2, 2025
- MLS® number: T12056134
- Status: Sold
- Listed on: Apr 2, 2025
- Days on market: 2
- Updated: Apr 4, 2025
- Possession: 1-29 days
- Occupied by: Owner
- Listing brokerage: REVEL REALTY INC.
About this home
120 Main Street E, Timmins (SP - Main Area), ON P0N 1H0
Charming 3-Bedroom, 1-Bath Bungalow The Perfect Starter Home! This well maintained 3-bedroom, 1-bath bungalow offers an ideal opportunity for first-time buyers or those looking to downsize. Located in a quiet, family-friendly neighbourhood, this home is perfect for creating lasting memories. With a bright and open-concept layout, it provides a welcoming atmosphere that's perfect for both relaxation and entertaining. The main floor bathroom has been thoughtfully updated with modern fixtures, giving it a fresh and clean look. 22 ft x 12 ft Detached Garage is perfect for extra storage, a workshop, or even a hobby space. A perfect addition for those with outdoor equipment, tools, or just needing some extra space. Parking for 3 Vehicles providing ample parking space for your family's vehicles, as well as guests. Amenities within walking distance to grocery stores, shopping centres, restaurants, and public transit, making errands and daily life incredibly convenient. Don't miss your chance to own this wonderful home in a great neighbourhood!
Ask about this home
A HOMEH agent will answer your questions about this home.
Around this home
Daily convenience, out of 100, from the distances below
Schools nearby
School rating, out of 10.
Helpful calculators
Your HOMEH agent

"I would see it this week."