

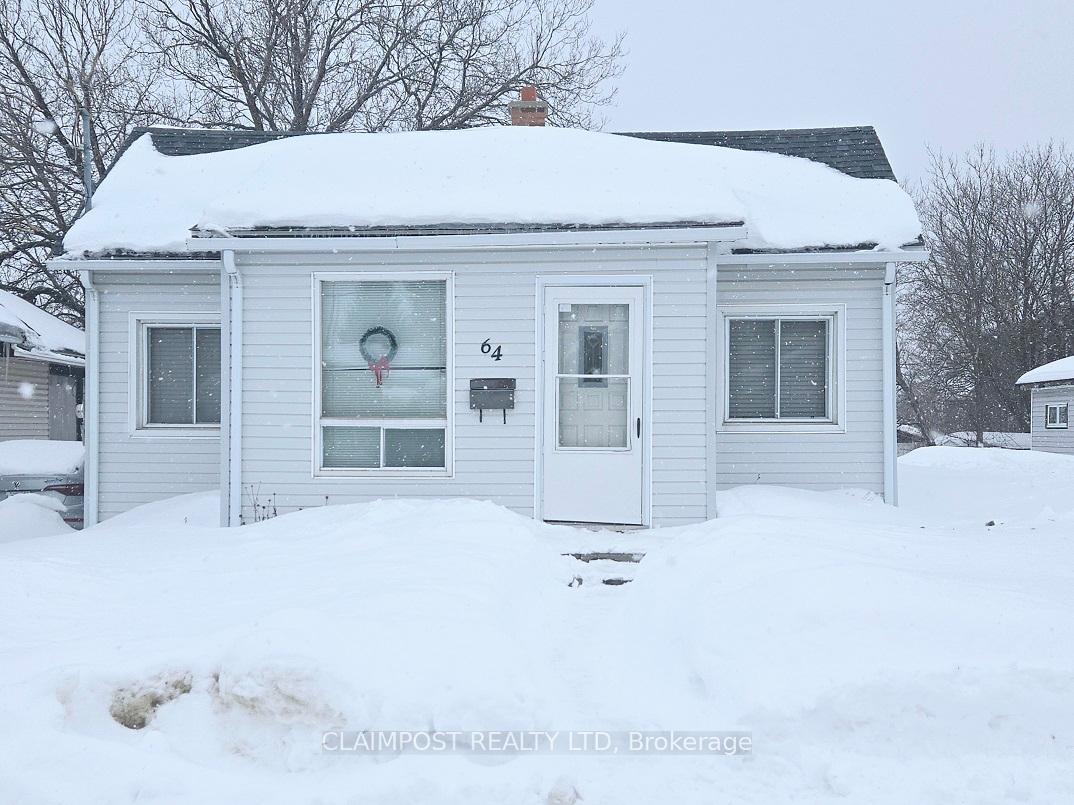
64 Middleton Avenue
64 Middleton Avenue
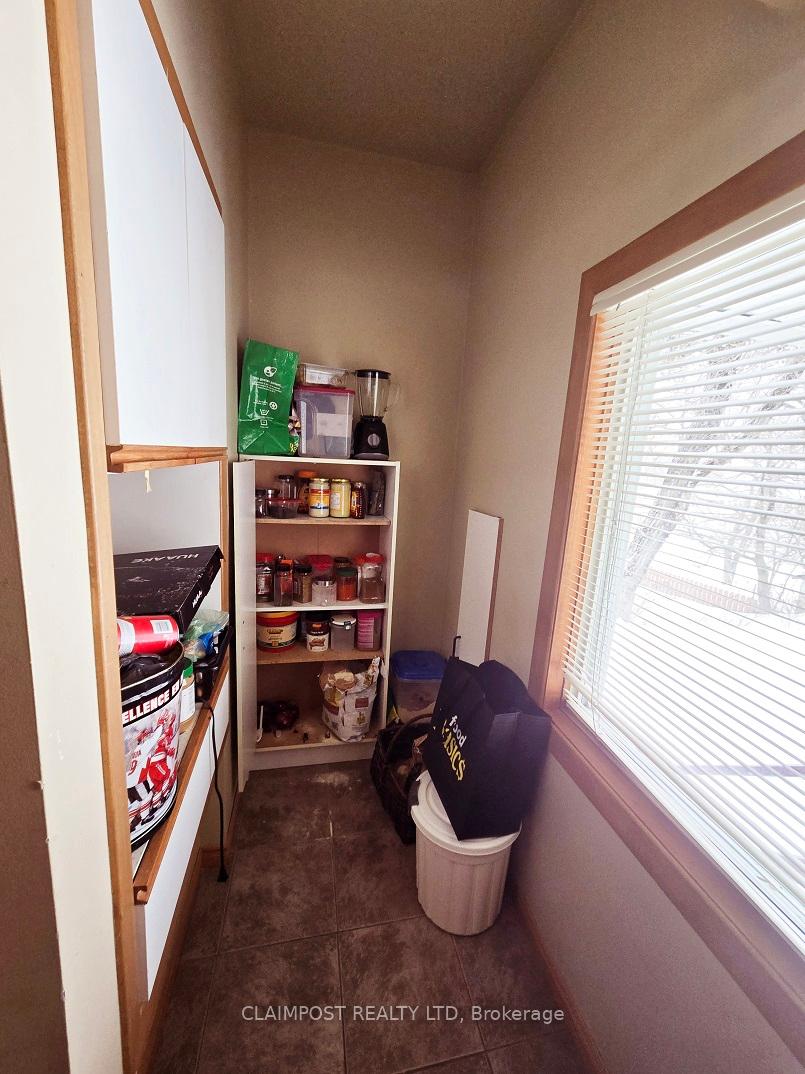 See all 10 photos
Property history
- $230,000ExpiredList: 2025-02-27|End: 2025-05-27|89 daysT11991851
- —ExpiredList: 2024-05-22|End: 2024-12-22|214 daysT9292521
- $230,000ExpiredList: 2024-08-22|End: 2024-11-22|92 daysT9293046
Facts and features
- BasementWalk-out
- Age of home51–99 years
- Price per sq ft~$256
- Water, sewerMunicipal
The homeDetached, Bungalow, Age 51–99 years
- Type: Detached
- Style: Bungalow
- Age: 51–99 years
- Living space: 700–1,100 sq ft
- Basement: Partially finished, walk-out
- Waterfront: None
InsideLower level, Primary bedroom - main floor, Rooms above ground 5
- Laundry: Lower level
- Features: Primary bedroom - main floor
- Rooms above ground: 5
- Rooms in the basement: 2
- Bedrooms: 2 + 1 in the basement
- Bathrooms: 1
- Kitchens: 1
Outside and lotVinyl siding, Asphalt shingle, Concrete
- Exterior: Vinyl siding
- Roof: Asphalt shingle
- Foundation: Concrete
- Size: 40 × 94.88 ft
- Shape: Rectangular
- Zoning: NA-R3
Parking2 Parking
- Spaces: 2 Parking
Heating, water and powerForced air, gas, Municipal water, Municipal sewer
- Heating: Forced air, gas
- Water: Municipal water
- Sewer: Municipal sewer
- Natural gas: Yes
- Hydro: Yes
- Cable: Available
- Telephone: Available
Costs and taxesTaxes $2,601 a year, HST included in the price, Hwt rents for $24.47/month
- Taxes, 2024: $2,601 a year
- HST: HST included in the price
- Rental items: Hwt rents for $24.47/month
- Under contract: Hot water heater
Included in the saleFridge and stove, waste bin and recycle bin
- Included: Fridge and stove, waste bin and recycle bin
Listing detailsT11991851, Expired, Feb 27, 2025
- MLS® number: T11991851
- Status: Expired
- Listed on: Feb 27, 2025
- Days on market: 89
- Updated: May 27, 2025
- Possession: Flexible
- Occupied by: Owner+tenant
- Listing brokerage: CLAIMPOST REALTY LTD
About this home
64 Middleton Avenue, Timmins (TS - SW), ON P4N 2Z7
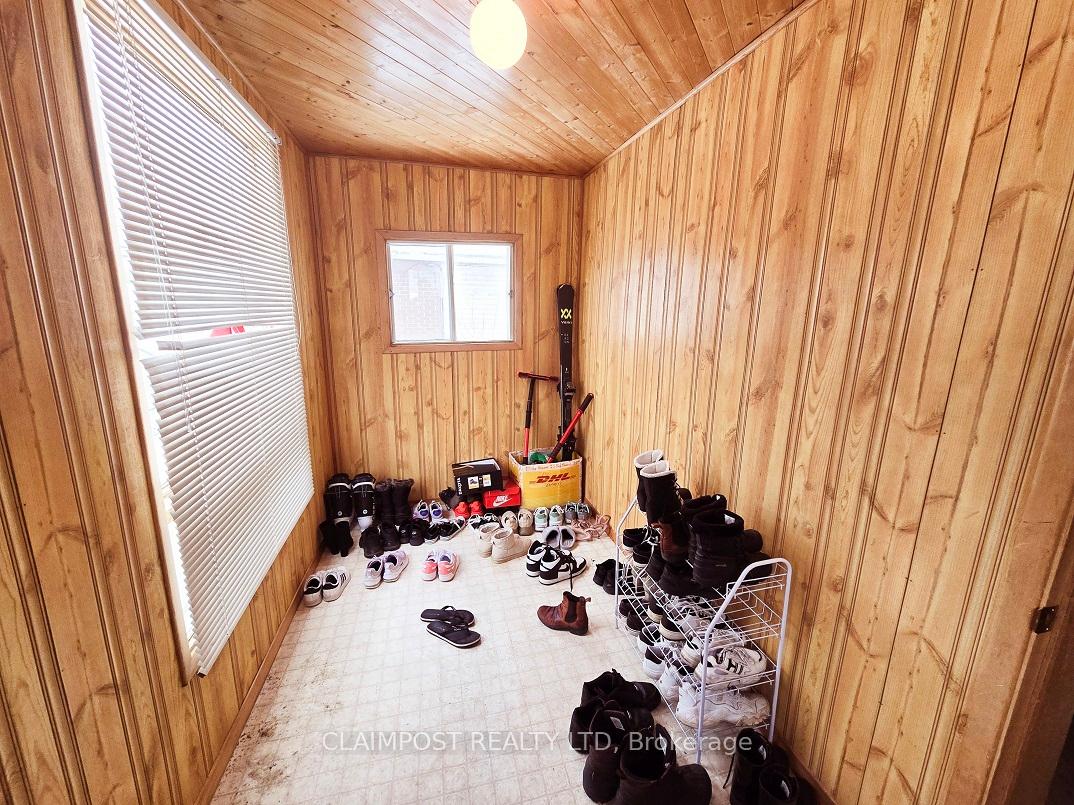
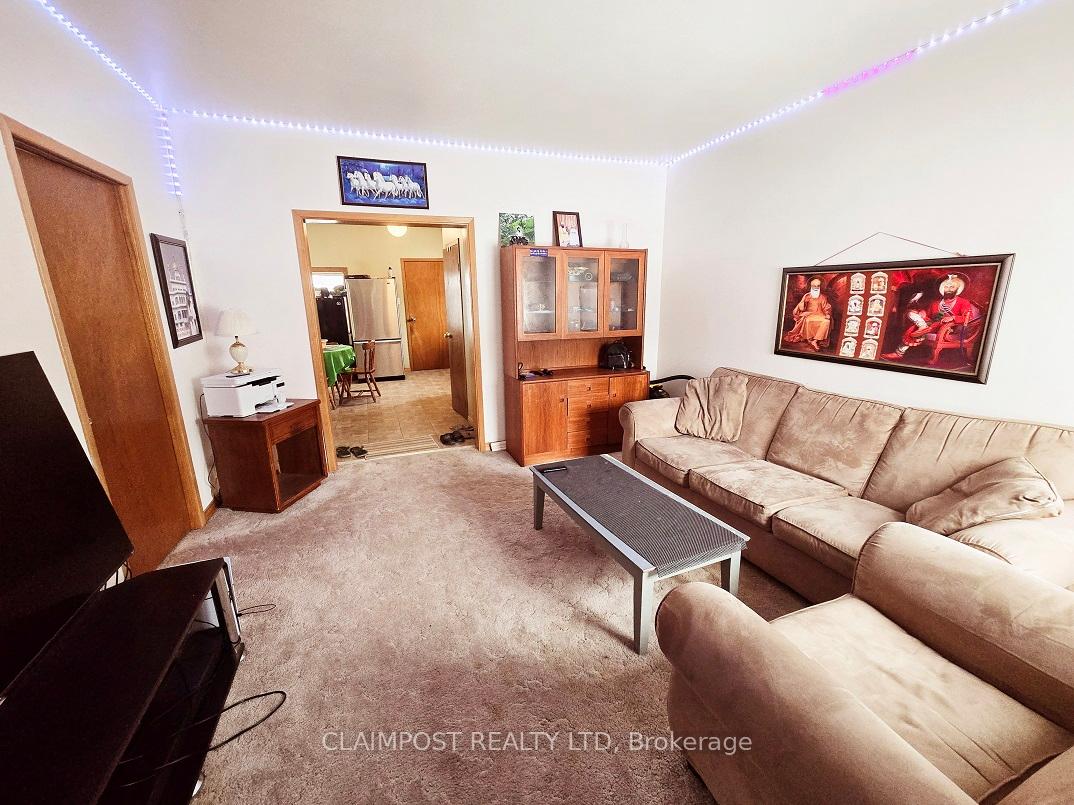
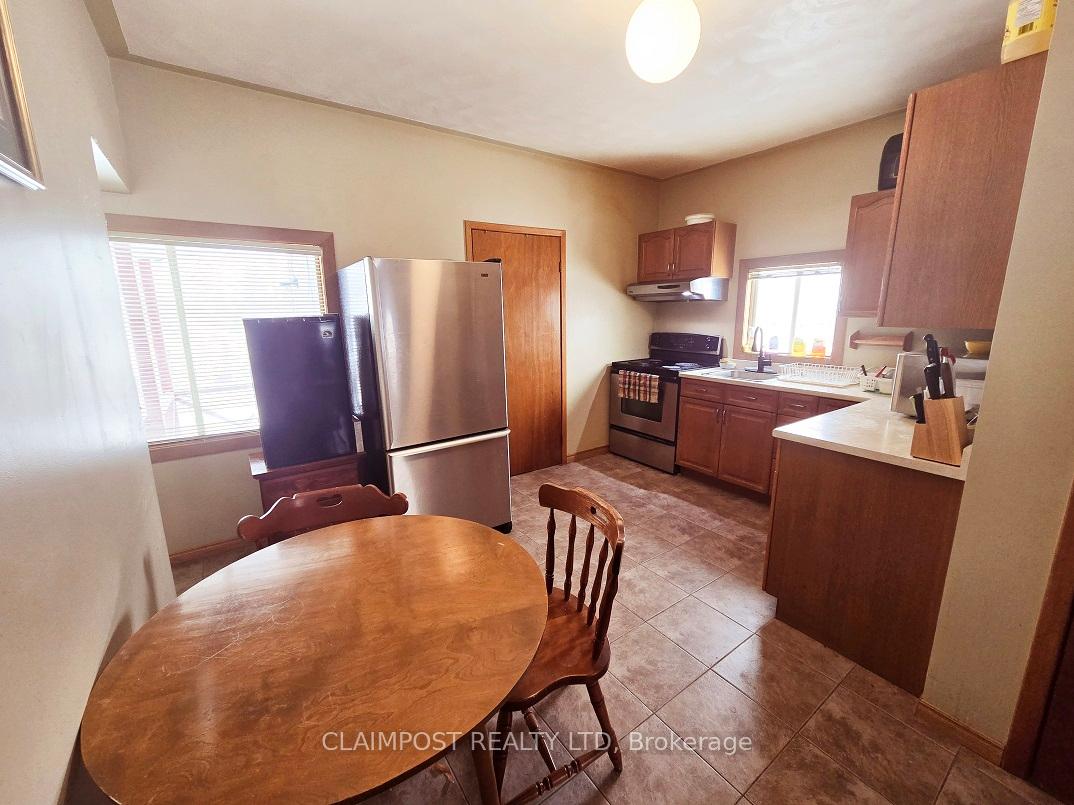
This charming starter home offers incredible potential! Ideally located in a central neighbourhood, it features updates including updated shingles and some windows. A spacious bedroom has been added in the basement, and with a walk-out at the rear, you have the opportunity to transform it into a separate unit (subject to municipal approval). Enjoy a bright, south-facing sun room that leads to a deck perfect for relaxing or homing your plants. The paved driveway provides parking for two vehicles, and the expansive backyard offers endless possibilities to create your ideal outdoor space. Plus, convenient storage under the back deck for your tools or extras. Don't miss out on this great opportunity!
Ask about this home
A HOMEH agent will answer your questions about this home.
Around this home
Daily convenience, out of 100, from the distances below
Schools nearby
School rating, out of 10.
Helpful calculators
Your HOMEH agent

"Priced 3% over the Hestimate. I would see it this week."