

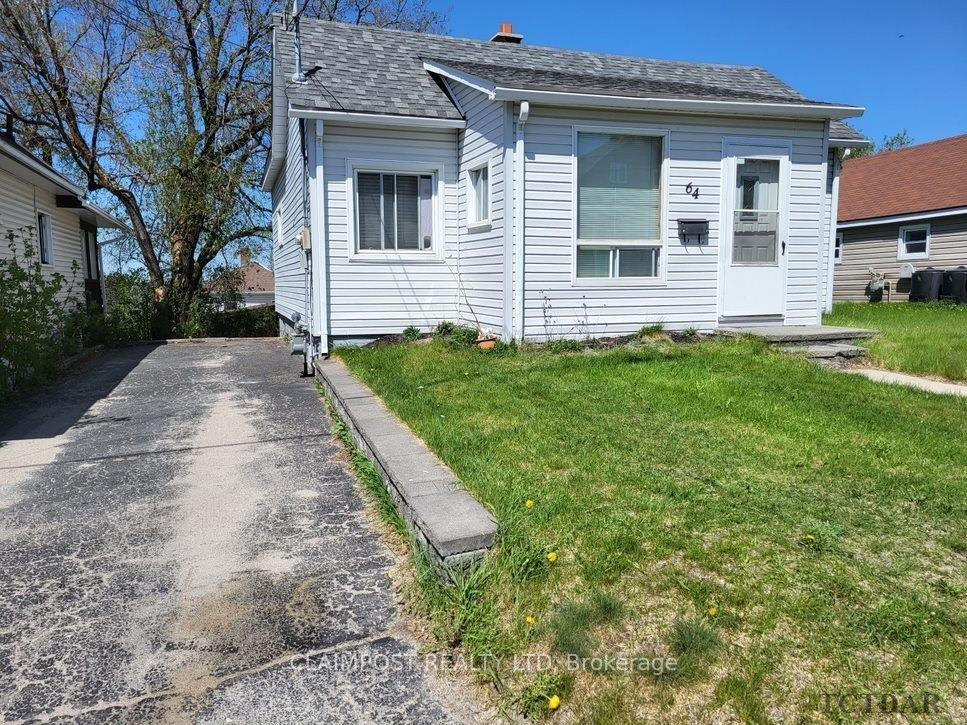
64 Middleton Avenue
Detached Expired
1/2364 Middleton Avenue
Detached Expired
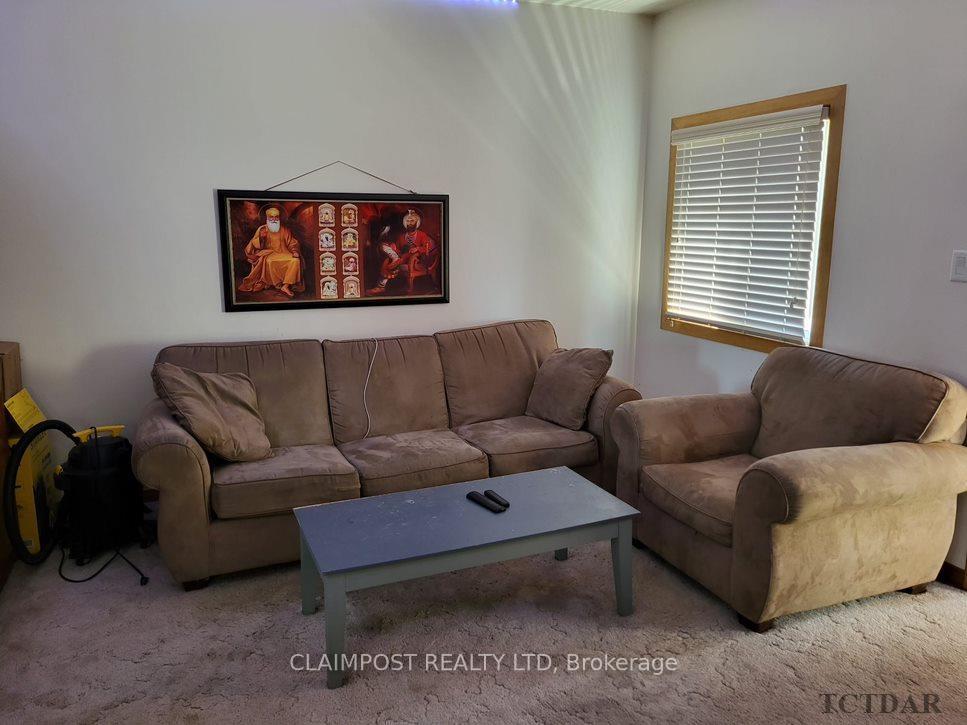
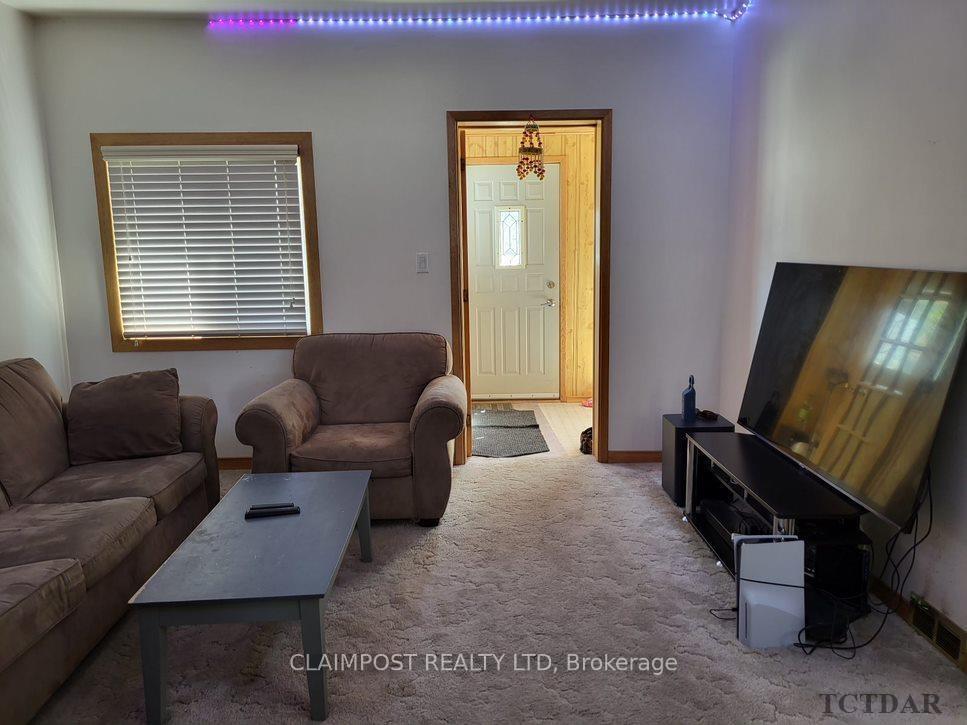
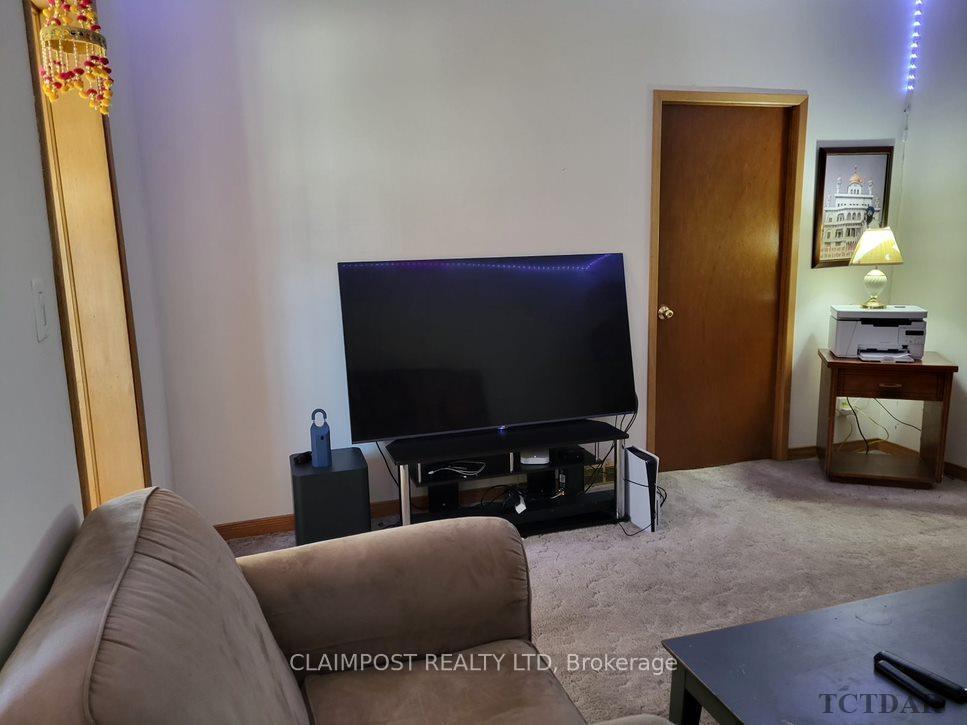
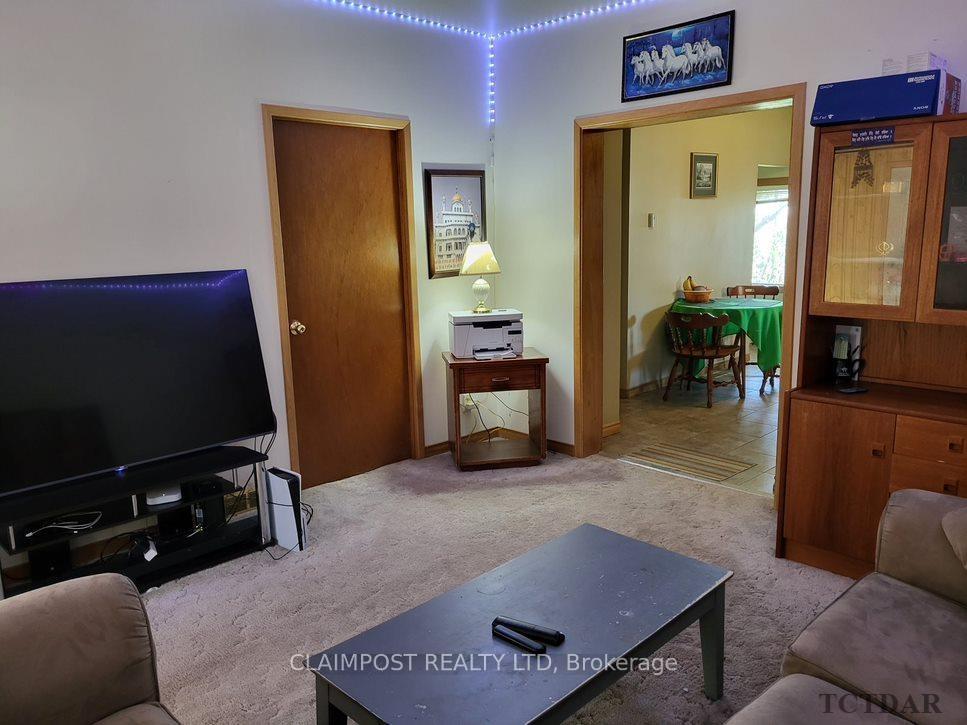 See all 23 photos
Last asked:Expired Nov 22, 2024
$230,000
Hestimate*: $222,000▼ 3%2+1 Bedrooms
1 Bathroom
0 Garage
700–1.1K sq.ft
40×94.88 ft
$2,601/yr
Property history
- $230,000ExpiredList: 2025-02-27|End: 2025-05-27|89 daysT11991851
- $230,000ExpiredList: 2024-08-22|End: 2024-11-22|92 daysT9293046
Facts and features
- BasementPart finished
- Age of home51–99 years
- Price per sq ft~$256
- Water, sewerMunicipal
The homeDetached, Bungalow, Age 51–99 years
- Type: Detached
- Style: Bungalow
- Age: 51–99 years
- Living space: 700–1,100 sq ft
- Basement: Partially finished
InsideOther, storage, Rooms above ground 6, Rooms in the basement 2
- Features: Other, storage
- Rooms above ground: 6
- Rooms in the basement: 2
- Bedrooms: 2 + 1 in the basement
- Bathrooms: 1
- Kitchens: 1
Outside and lotUnknown, Unknown, Unknown
Outside
- Exterior: Unknown
- Roof: Unknown
- Foundation: Unknown
- Features: Patio
- Size: 40 × 94.88 ft
- Zoning: NA-R3
Parking2 Parking, Unknown, front yard parking
- Spaces: 2 Parking
- Driveway: Unknown, front yard parking
Heating, water and powerForced air, gas, Unknown, Municipal water
- Heating: Forced air, gas
- Cooling: Unknown
- Water: Municipal water
- Sewer: Municipal sewer
- Natural gas: Yes
- Hydro: Yes
Costs and taxesTaxes $2,601 a year, Hot water tank rents for $24.47 per month
- Taxes, 2024: $2,601 a year
- Rental items: Hot water tank rents for $24.47 per month
Included in the saleFridge, stove, waste bin, recycling bin., --
- Included: Fridge, stove, waste bin, recycling bin.
- Not included: --
Listing detailsT9293046, Expired, Aug 22, 2024
- MLS® number: T9293046
- Status: Expired
- Listed on: Aug 22, 2024
- Days on market: 92
- Updated: Nov 22, 2024
- Possession: To Be Determined
- Occupied by: Owner
- Listing brokerage: CLAIMPOST REALTY LTD
About this home
64 Middleton Avenue, Timmins (TS - SW), ON P4N 2Z7
OtherStoragePatio
Great starter home, centrally located! The shingles and some of the windows have been updated and a large bedroom was added in the basement. Walk-out basement at the rear of the property. Potential to add a basement unit (with proper municipal approvals)! There is a south facing sun room that walks out to a deck and a convenient storage space under the deck for yard tools or spare tires! Great potential here!
Read more
Ask about this home
A HOMEH agent will answer your questions about this home.
Ask a question
Thinking of selling your home?See what your home is worth today.
Around this home
West on Middleton Avenue. Off Mountjoy Street South
Errands
Parks
Schools
Daily convenience, out of 100, from the distances below
ParkFlinstone Park · 1 within 1 km15 min walk918 m
GroceryDebrowski's5 min walk335 m
SchoolACCESS Centre9 min walk580 m
PharmacyShoppers Drug Mart8 min walk523 m
Cafés & foodAlbert's · 15 within 1 km2 min walk145 m
Gym & rec centreGoodLife Fitness11 min walk648 m
LibraryTimmins Public Library13 min walk824 m
WalkDriveStraight-line distance, open map data
Grocery0.3 km
Park0.9 km
Coffee0.4 km
Dining0.3 km
Gym0.6 km
Schools nearby
School rating, out of 10.
ACCESS Centresecondary · Public · 0.6 km
—
PACEsecondary · Public · 0.6 km
—
DSB Ontario North East Con Ed Schoolsecondary · Public · 0.7 km
—
Contact agent
Helpful calculators
Mortgage
Affordability
Closing costs
Land transfer tax
Property tax
Down payment
CMHC insurance
Stress test
Cashback Rebate
Your HOMEH agent

KimHOMEH agent · Timmins
"Priced 3% over the Hestimate. I would see it this week."
Ask Kim