

59 Leblanc Avenue W
59 Leblanc Avenue W
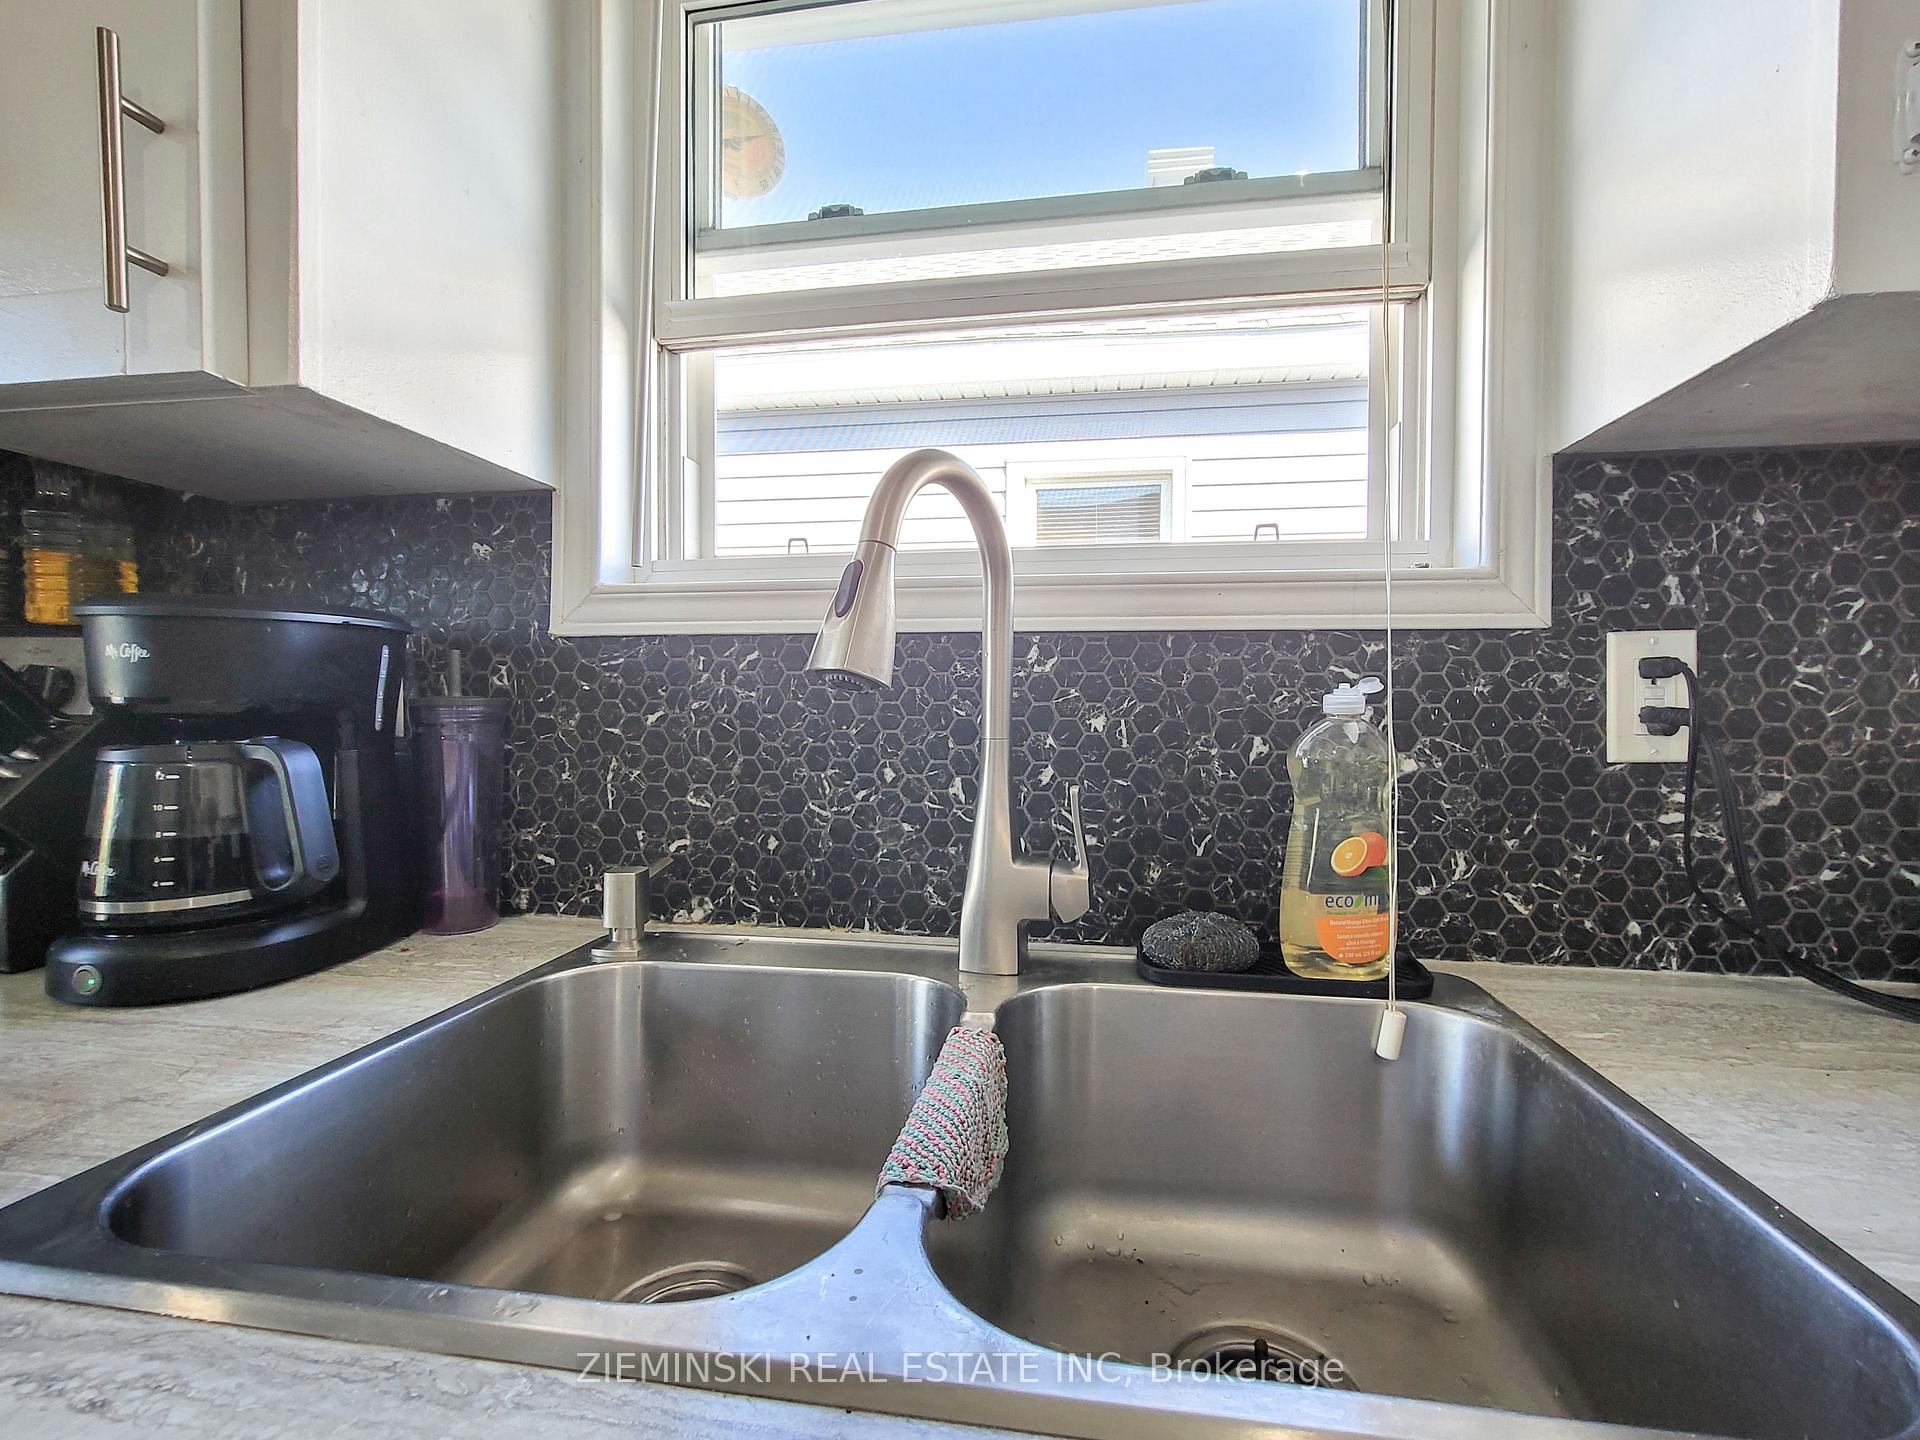 See all 32 photos
Property history
- $299,900ExpiredList: 2024-10-22|End: 2025-01-30|100 daysT9504135
Facts and features
- BasementPart finished
- Age of home51–99 years
- Price per sq ft~$333
- Water, sewerMunicipal
- Fireplace
The homeDetached, Bungalow-raised, Age 51–99 years
- Type: Detached
- Style: Bungalow-raised
- Age: 51–99 years
- Living space: 700–1,100 sq ft
- Basement: Partially finished
InsideFireplace Yes, Storage, sump pump, primary bedroom - main floor, rough-in bath, Security system
- Fireplace: Yes
- Features: Storage, sump pump, primary bedroom - main floor, rough-in bath
- Security: Security system
- Rooms above ground: 2
- Rooms in the basement: 2
- Bedrooms: 2 + 2 in the basement
- Bathrooms: 3
- Kitchens: 1
- Family room: Yes
Outside and lotVinyl siding, Asphalt shingle, Poured concrete
- Exterior: Vinyl siding
- Roof: Asphalt shingle
- Foundation: Poured concrete
- Size: 32 × 100 ft
- Shape: Rectangular
- Zoning: NA-R3
Parking1 Garage, Detached, Private double
- Spaces: 1 Garage
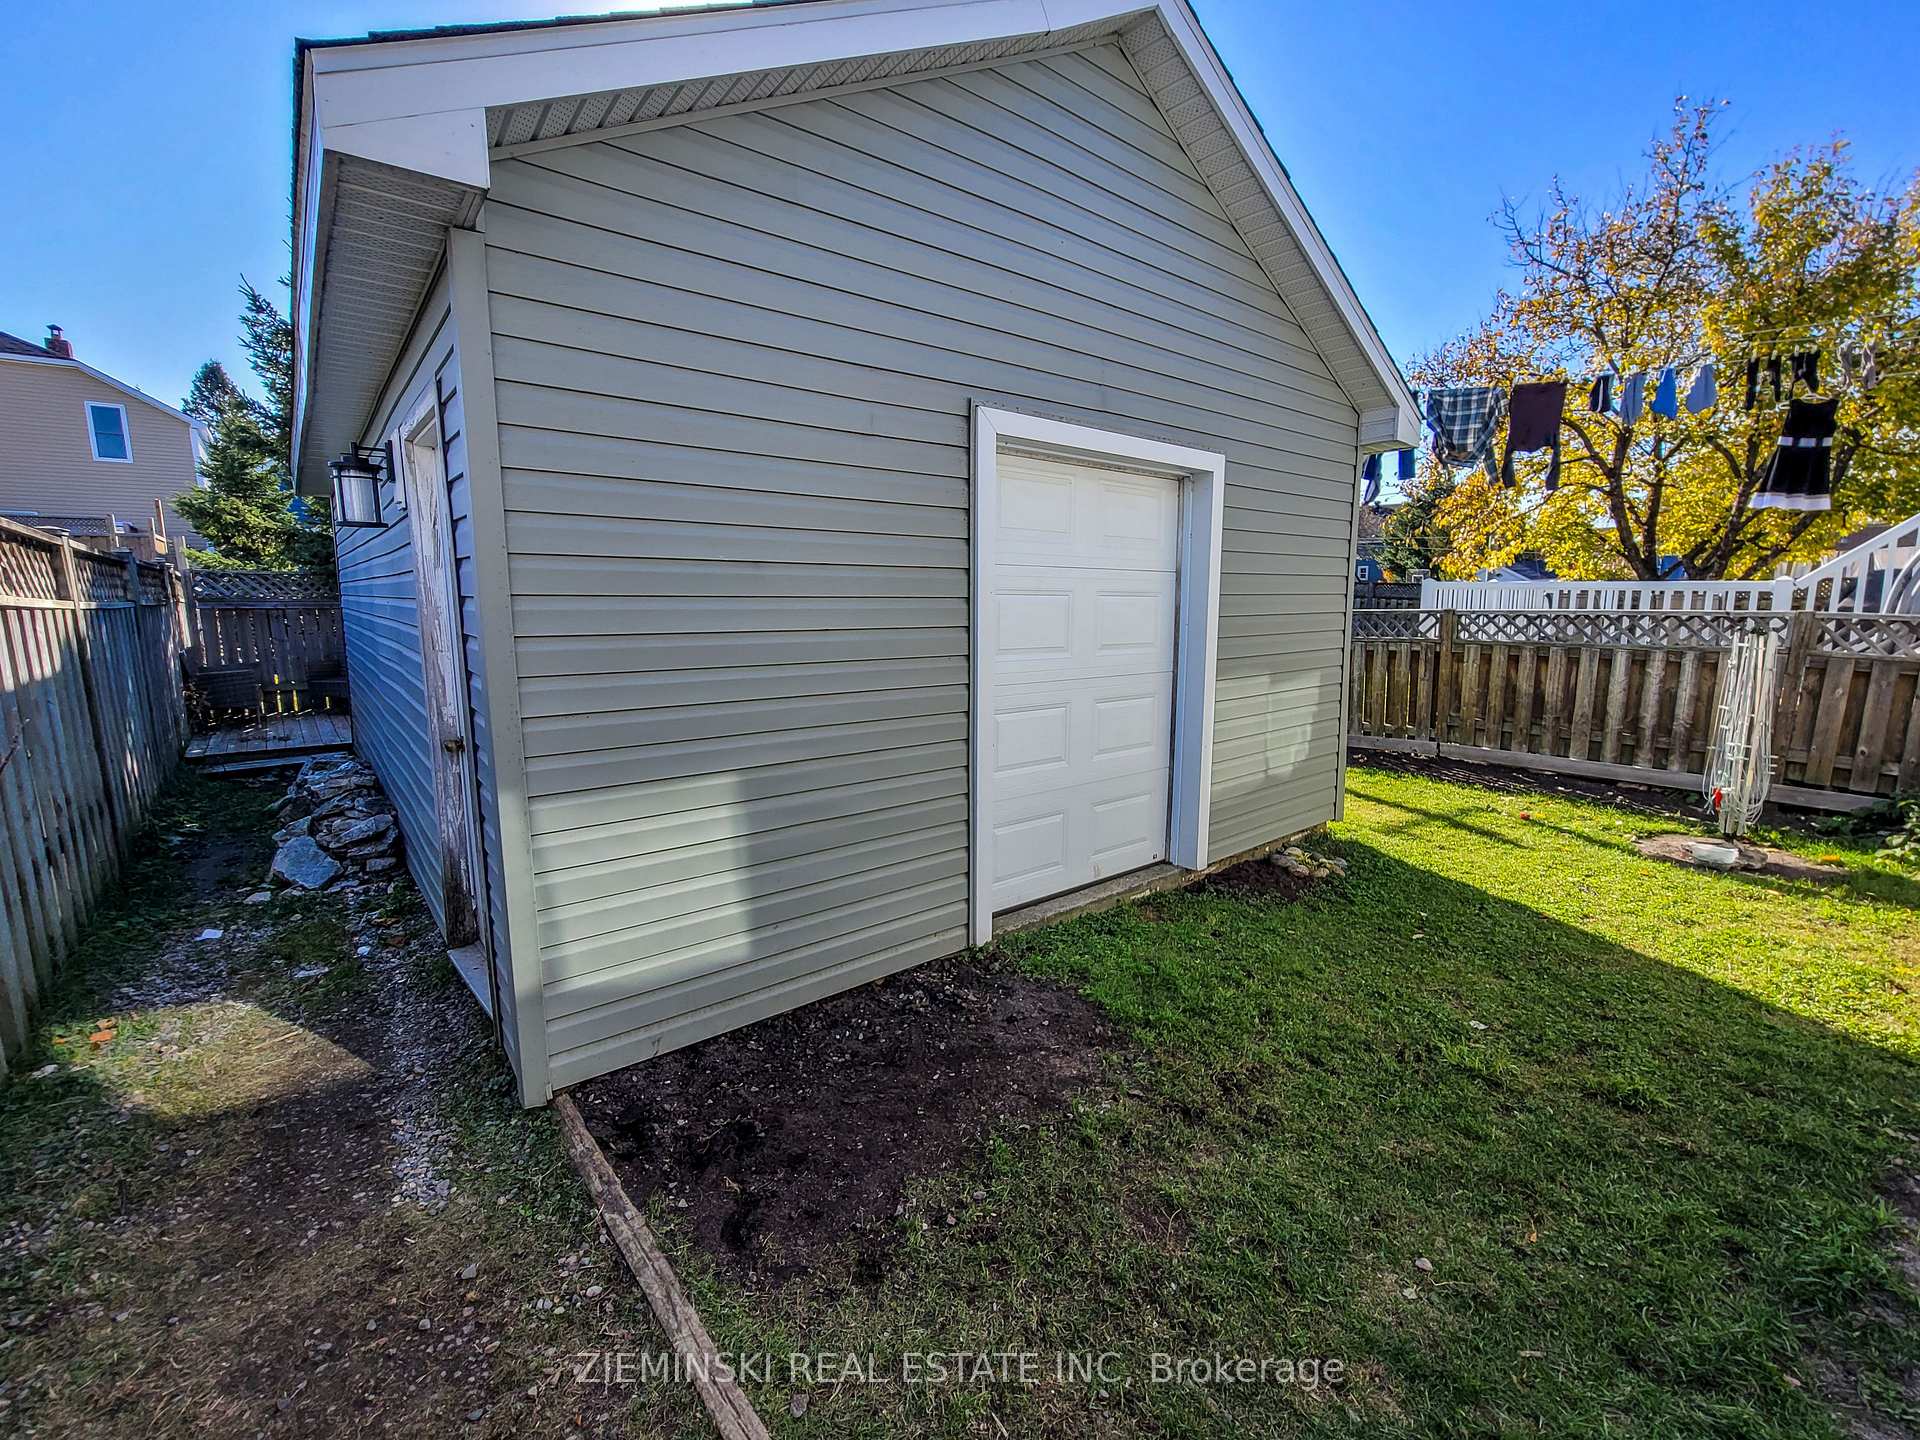
- Garage: Detached
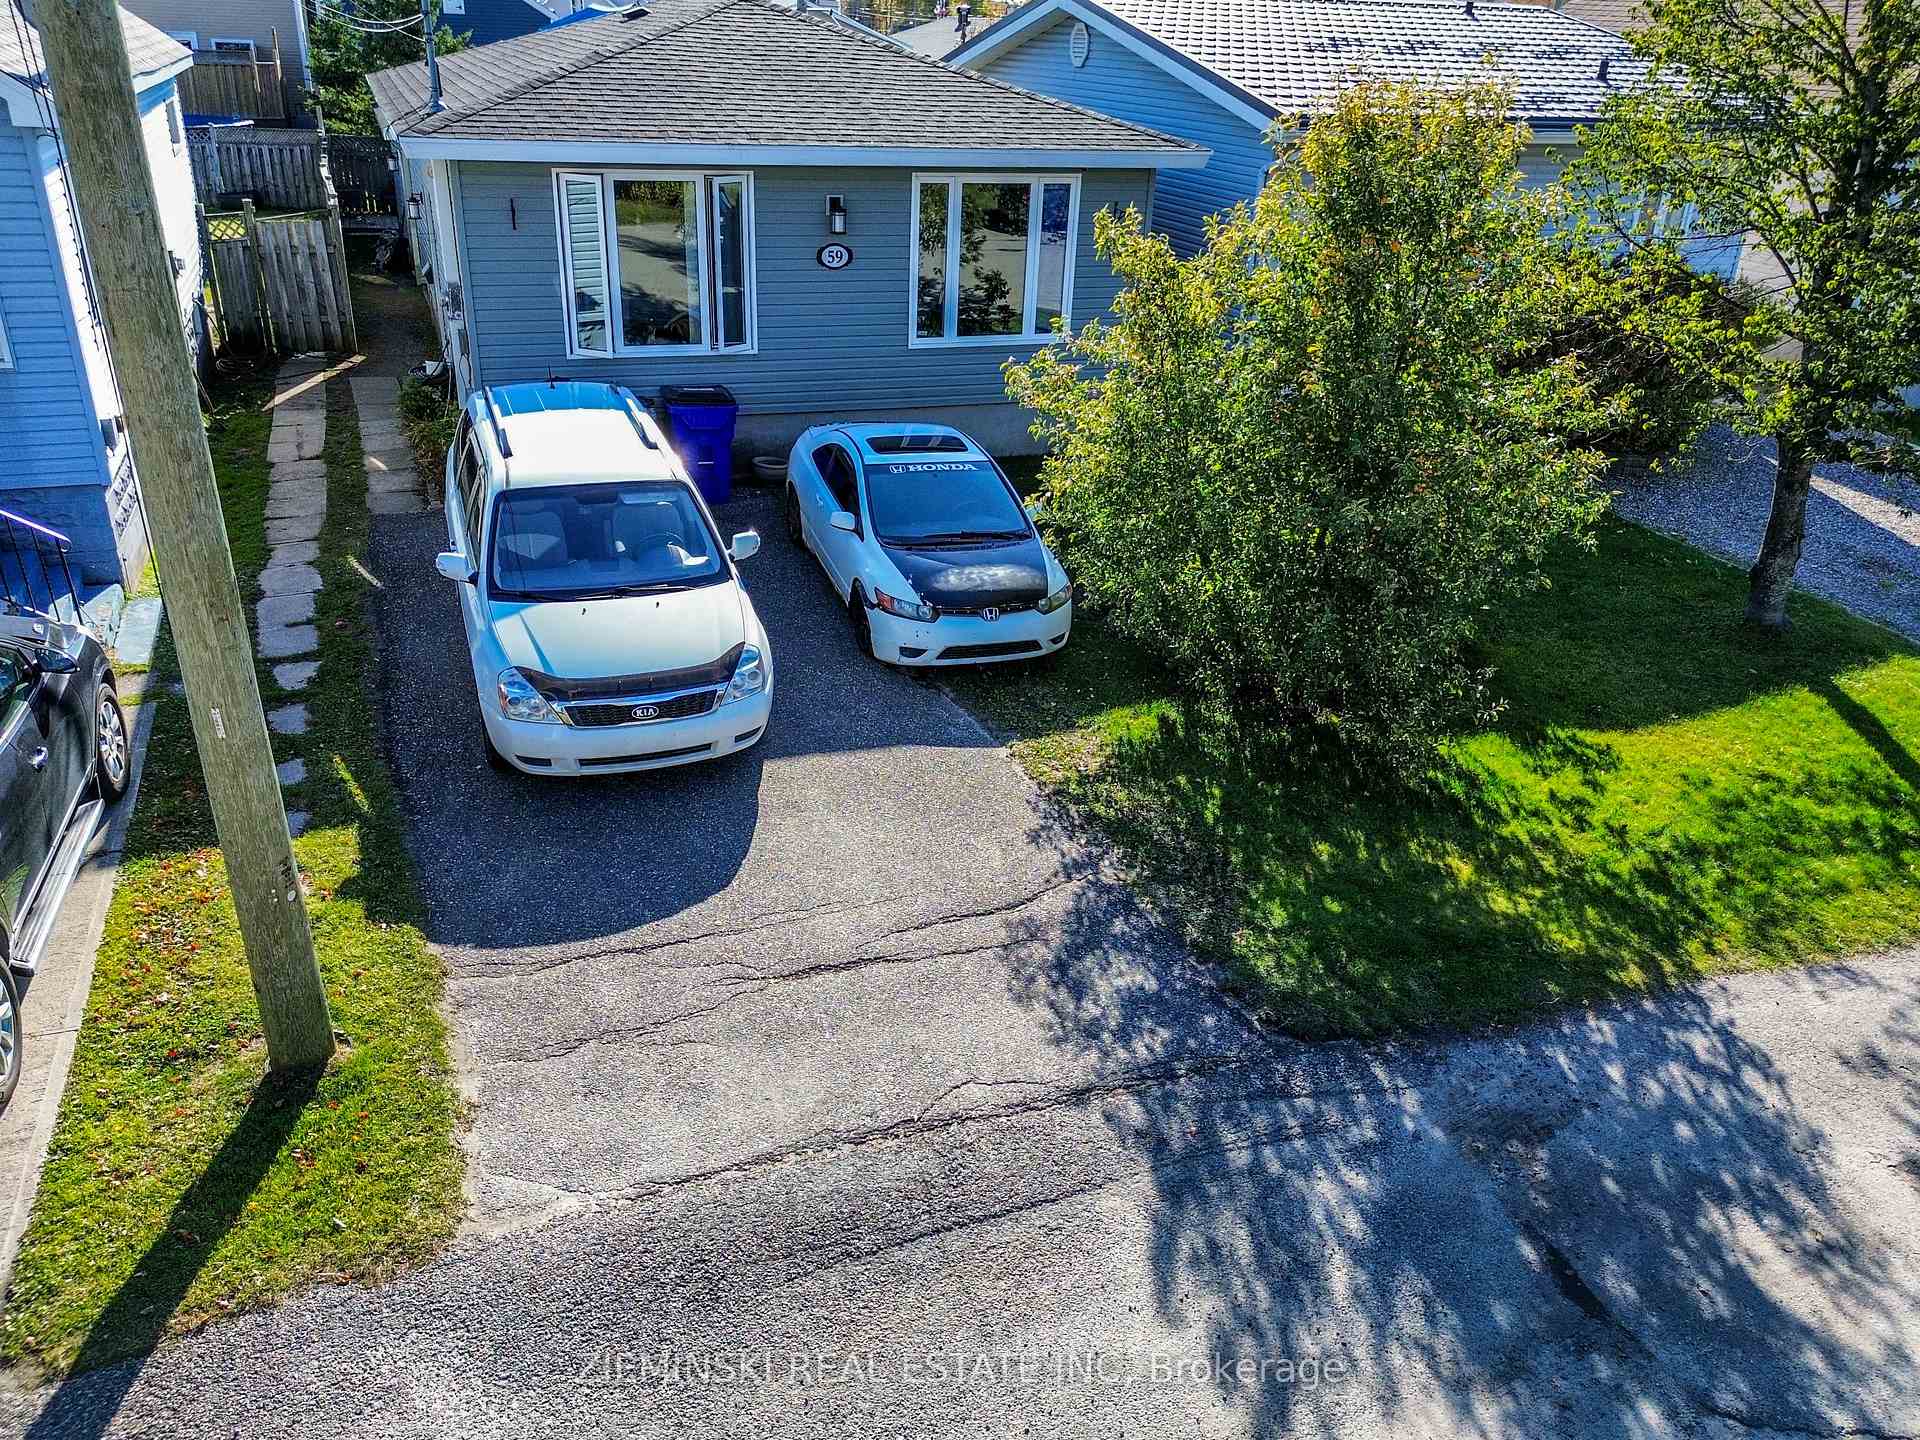
- Driveway: Private double
Heating, water and powerBaseboard, gas, Municipal water, Municipal sewer
- Heating: Baseboard, gas
- Water: Municipal water
- Sewer: Municipal sewer
- Natural gas: Yes
- Hydro: Yes
- Cable: Available
- Telephone: Available
Costs and taxesTaxes $3,210 a year, Hot water tank: $120.64/quarter
- Taxes, 2023: $3,210 a year
- Rental items: Hot water tank: $120.64/quarter
Included in the saleFridge, stove, island, washer, dryer, 5 camera security system,, Not included None
- Included: Fridge, stove, island, washer, dryer, 5 camera security system,
- Not included: None
Listing detailsT9504135, Expired, Oct 22, 2024
- MLS® number: T9504135
- Status: Expired
- Listed on: Oct 22, 2024
- Days on market: 100
- Updated: Jan 30, 2025
- Possession: November 29
- Occupied by: Owner
- Listing brokerage: ZIEMINSKI REAL ESTATE INC
About this home
59 Leblanc Avenue W, Timmins (TS - SW), ON P4N 3J4
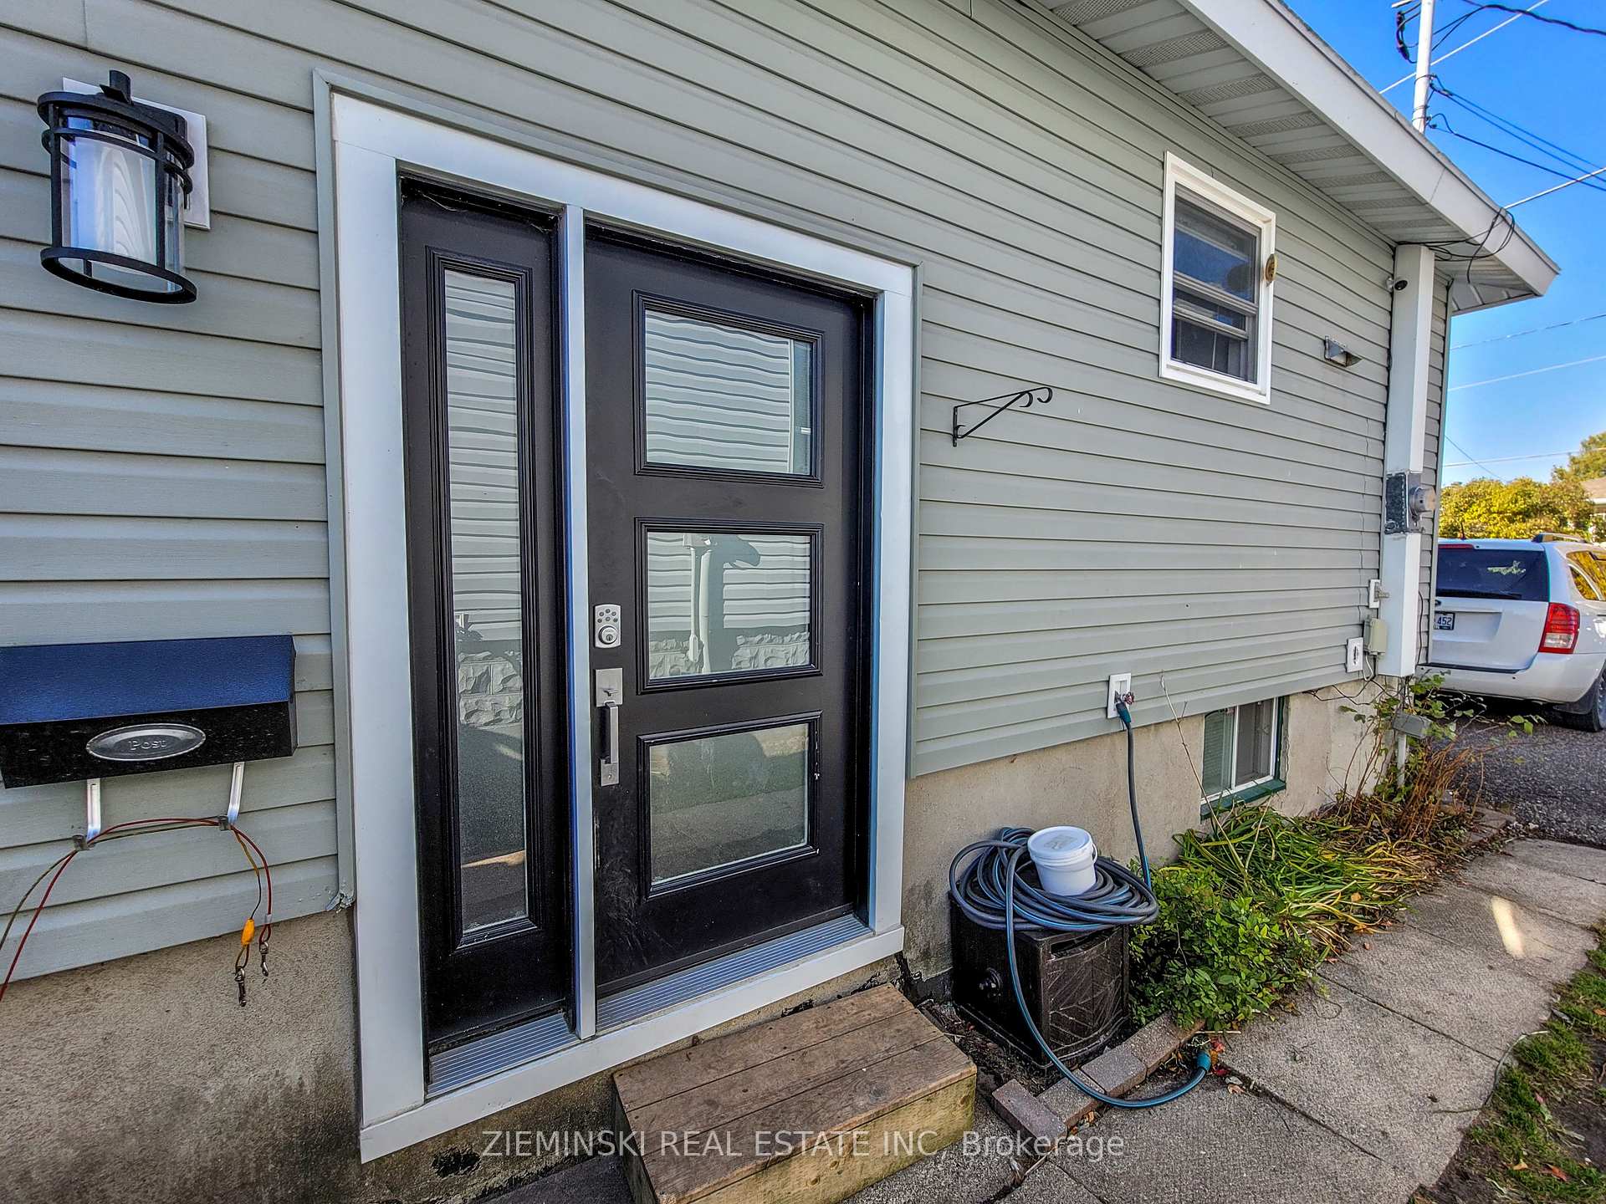
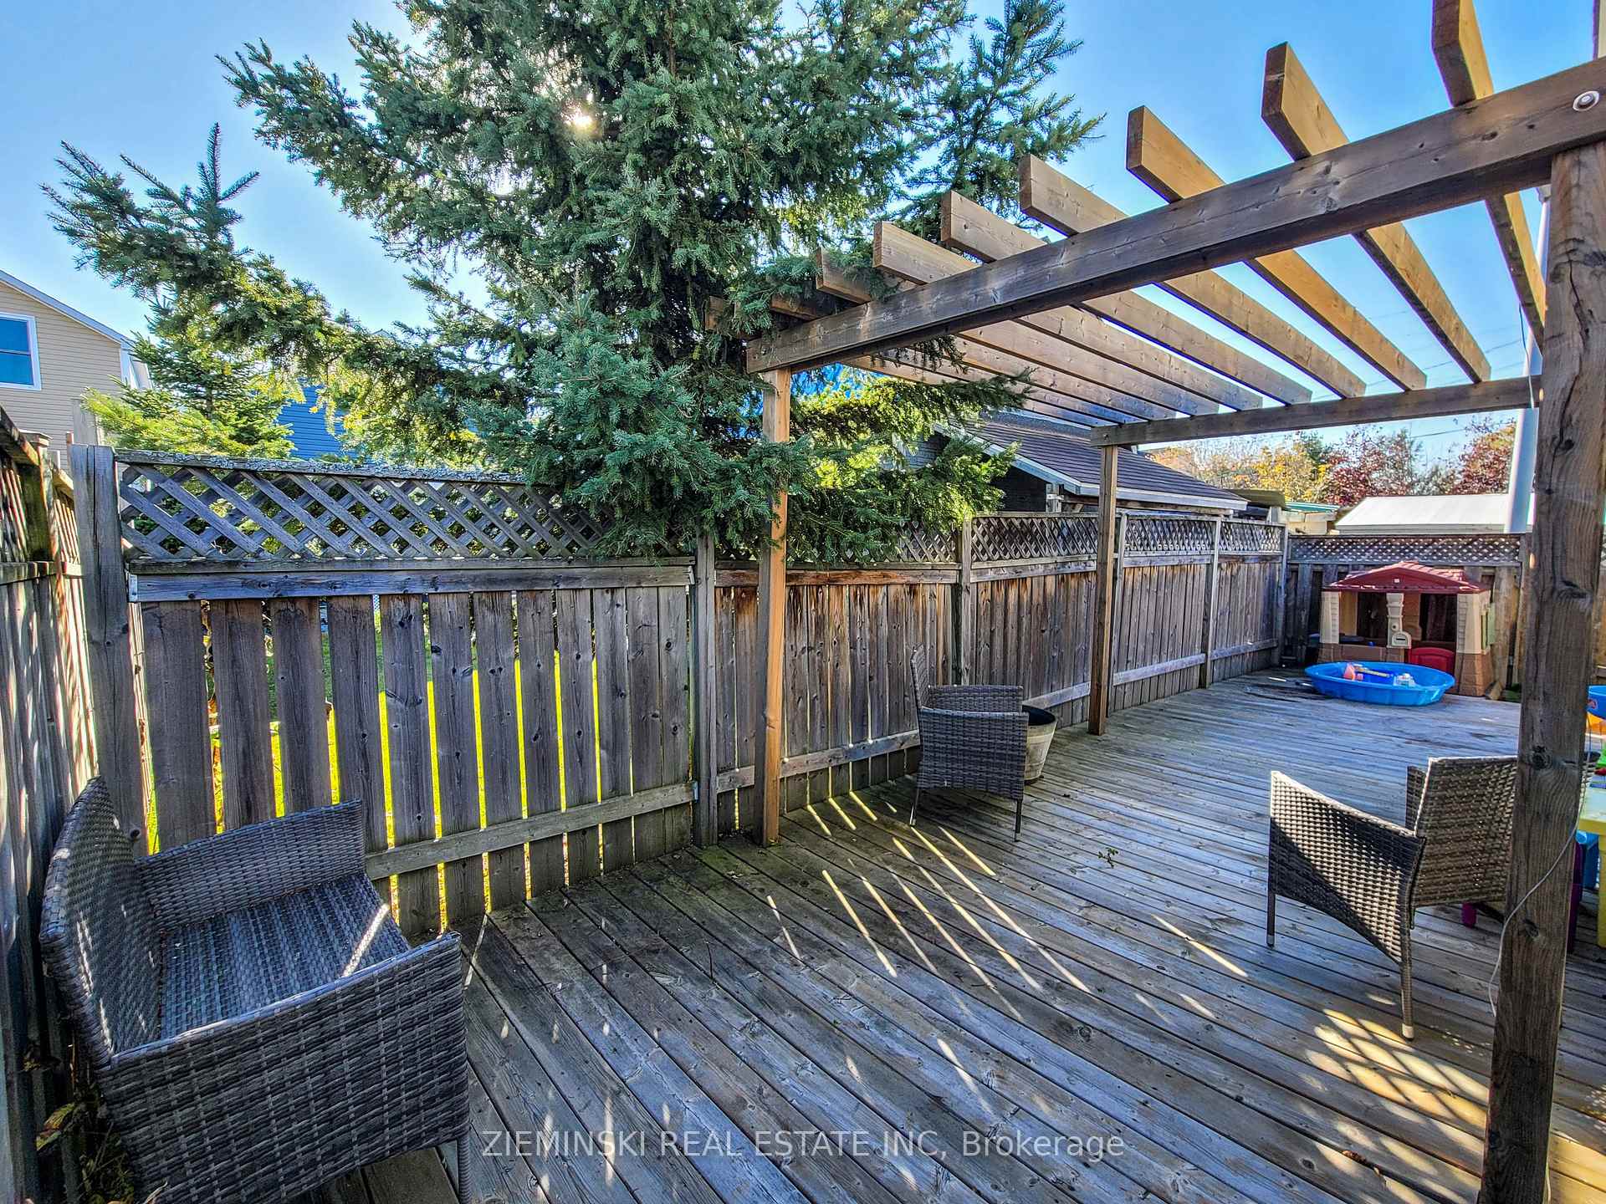
Say hello to your new home! Located in a desirable neighborhood close to schools, this 2+2 Bedroom, 2 Bathroom home is ready for your final touches. Open sightlines connect the kitchen and living room, allowing for enjoyable recreation with everyone involved. The entertaining space extends into the basement as well with a large Rec Room and Natural Gas fireplace, sporting a cozy appeal, with a two piece bathroom a 3 piece bathroom installed October 2024. Featuring a fenced in yard, and private deck with a pergola, there's still time to enjoy warm fires at night. A detached 24 x 16 garage offers plenty of room for storing the toys or space for a workshop. Shingles done in 2023.
Ask about this home
A HOMEH agent will answer your questions about this home.
Around this home
Daily convenience, out of 100, from the distances below
Schools nearby
School rating, out of 10.
Helpful calculators
Your HOMEH agent

"I would see it this week."