

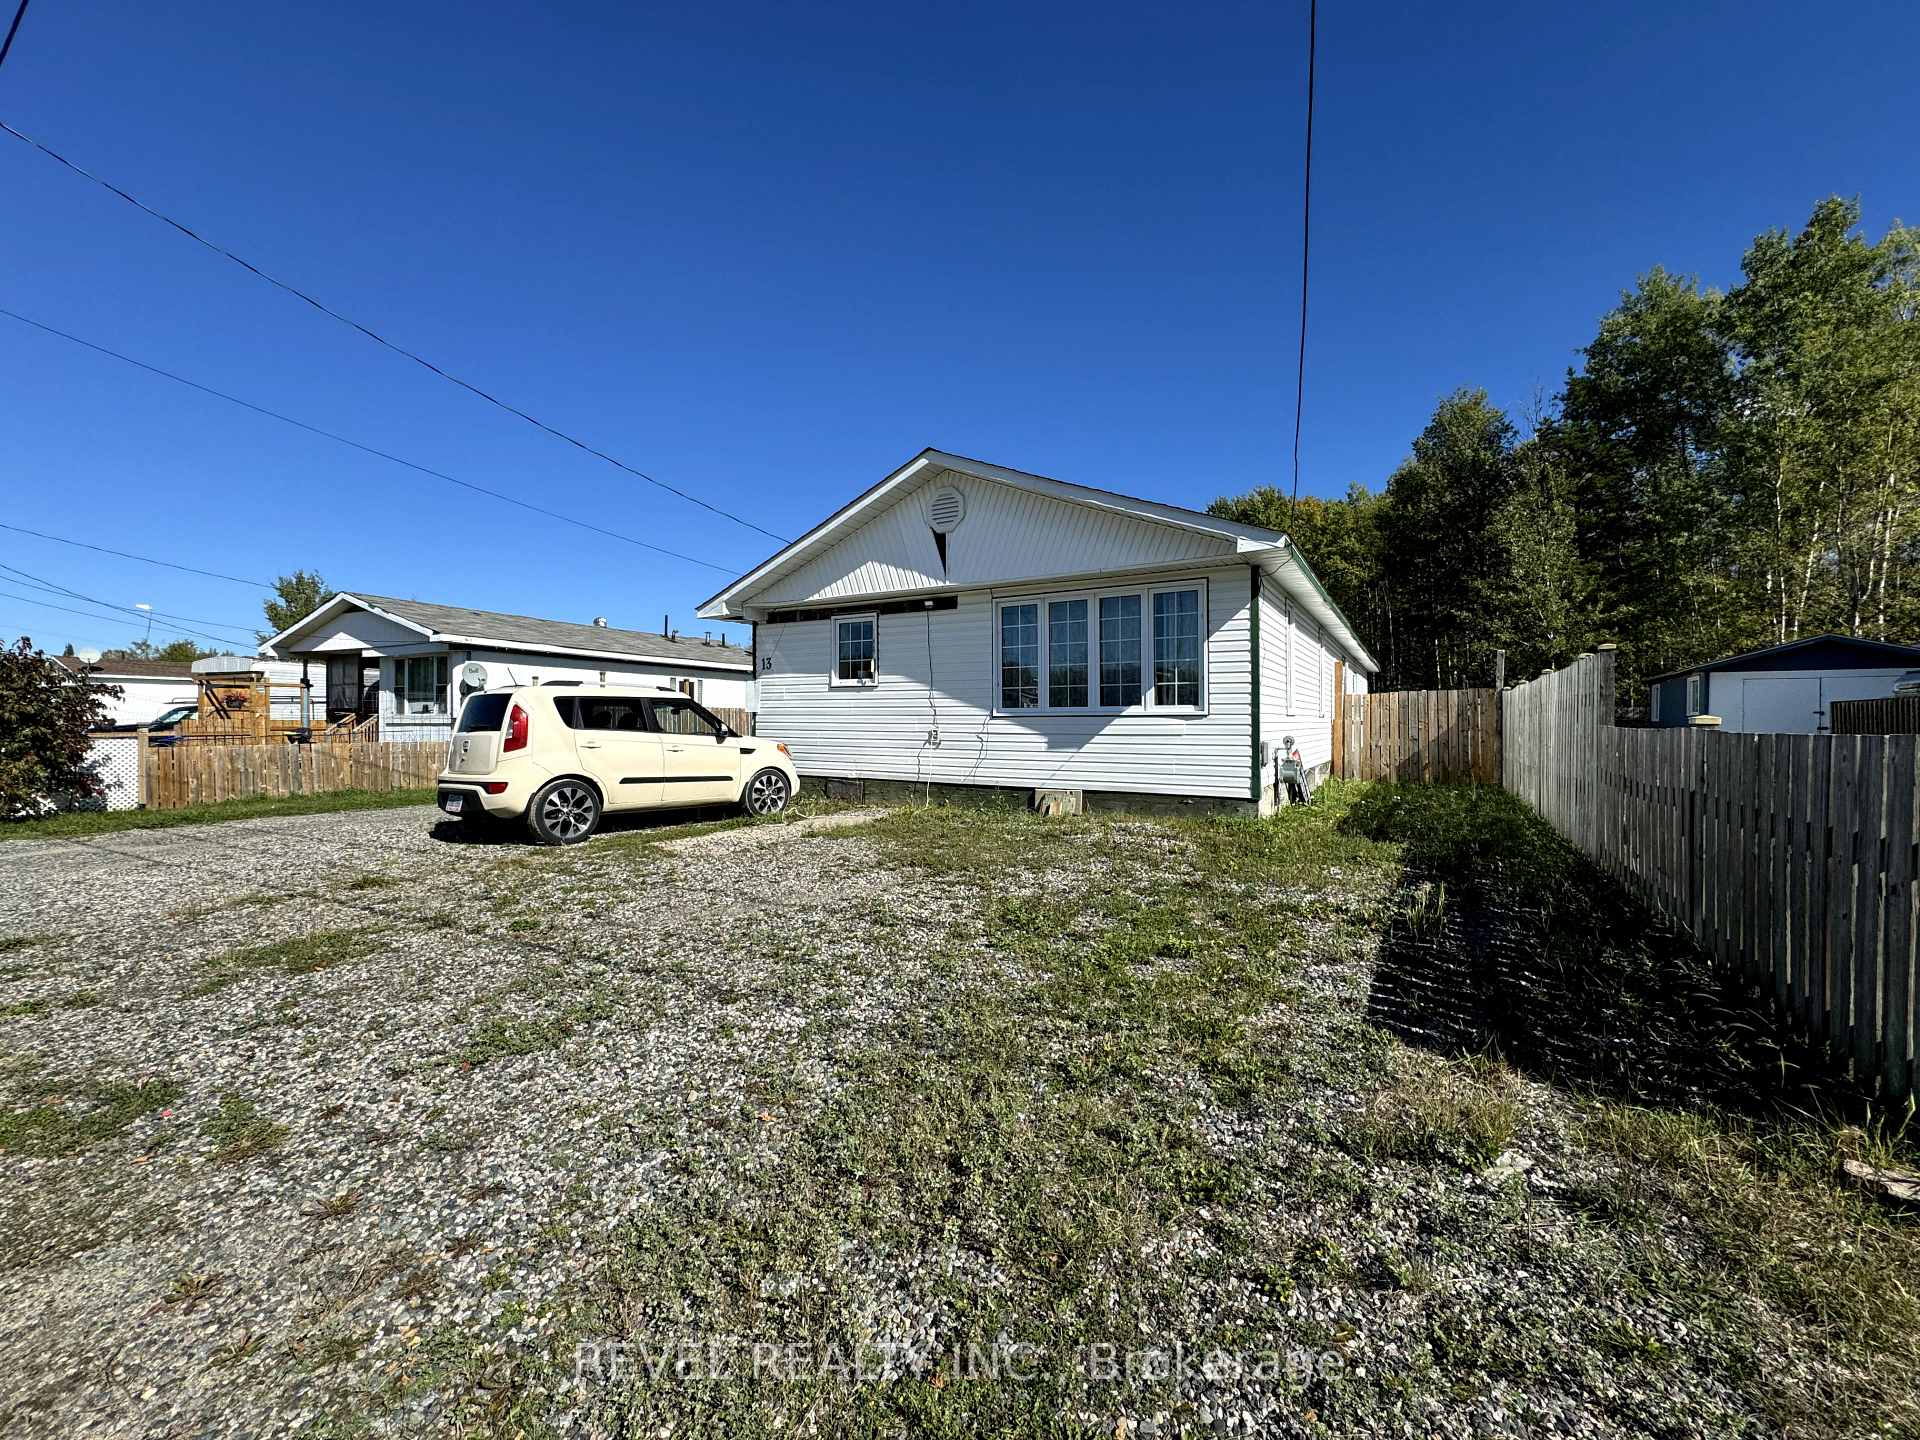
13 Moose Road
Mobile/Trailer Terminated
1/2613 Moose Road
Mobile/Trailer Terminated
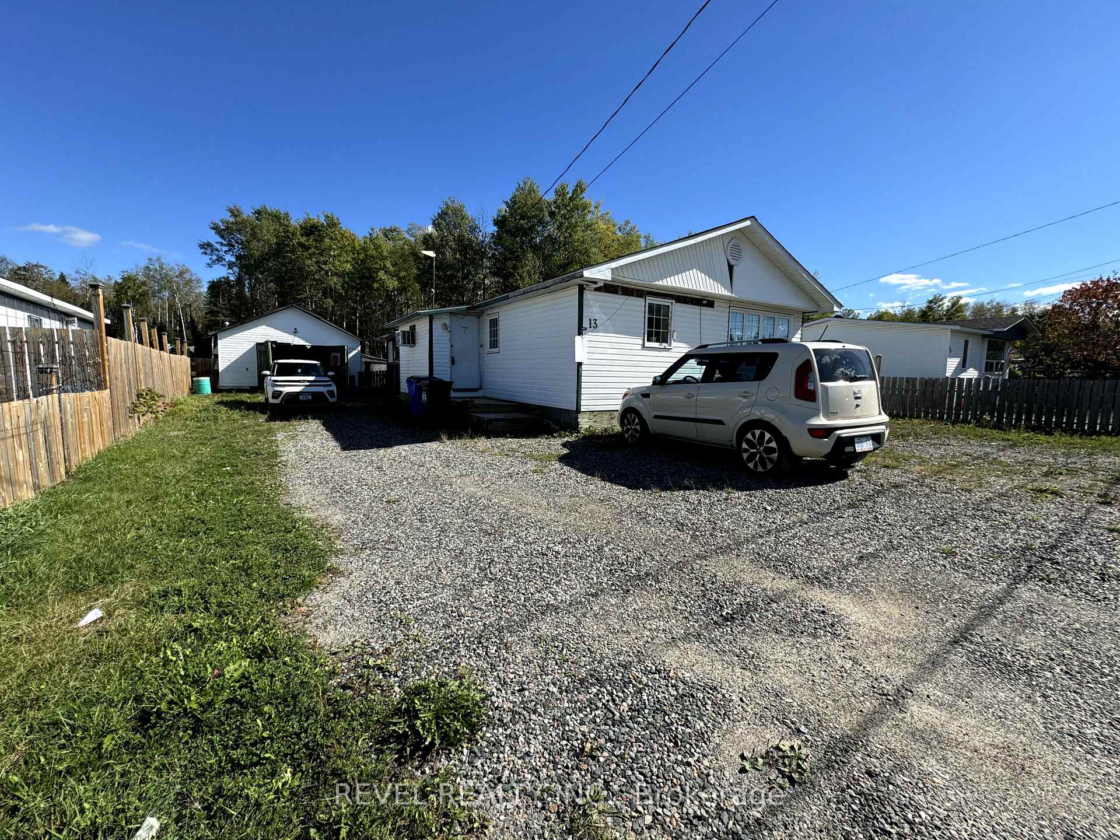
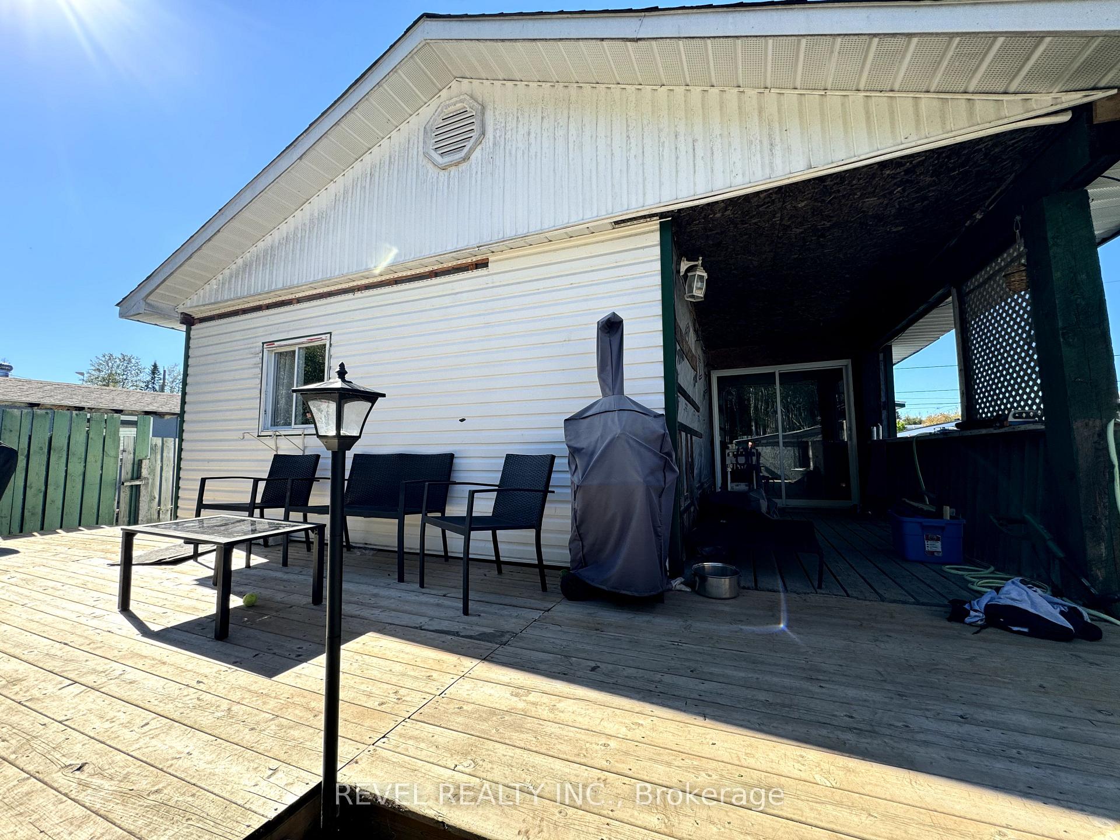
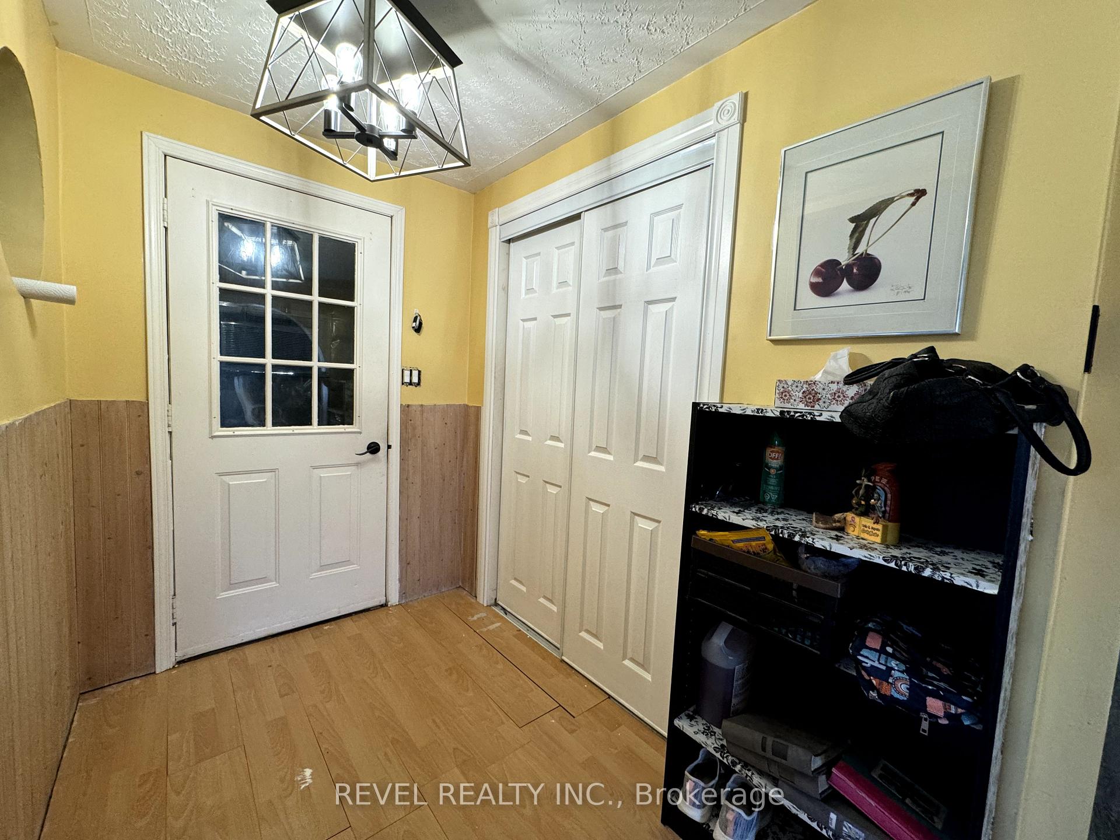
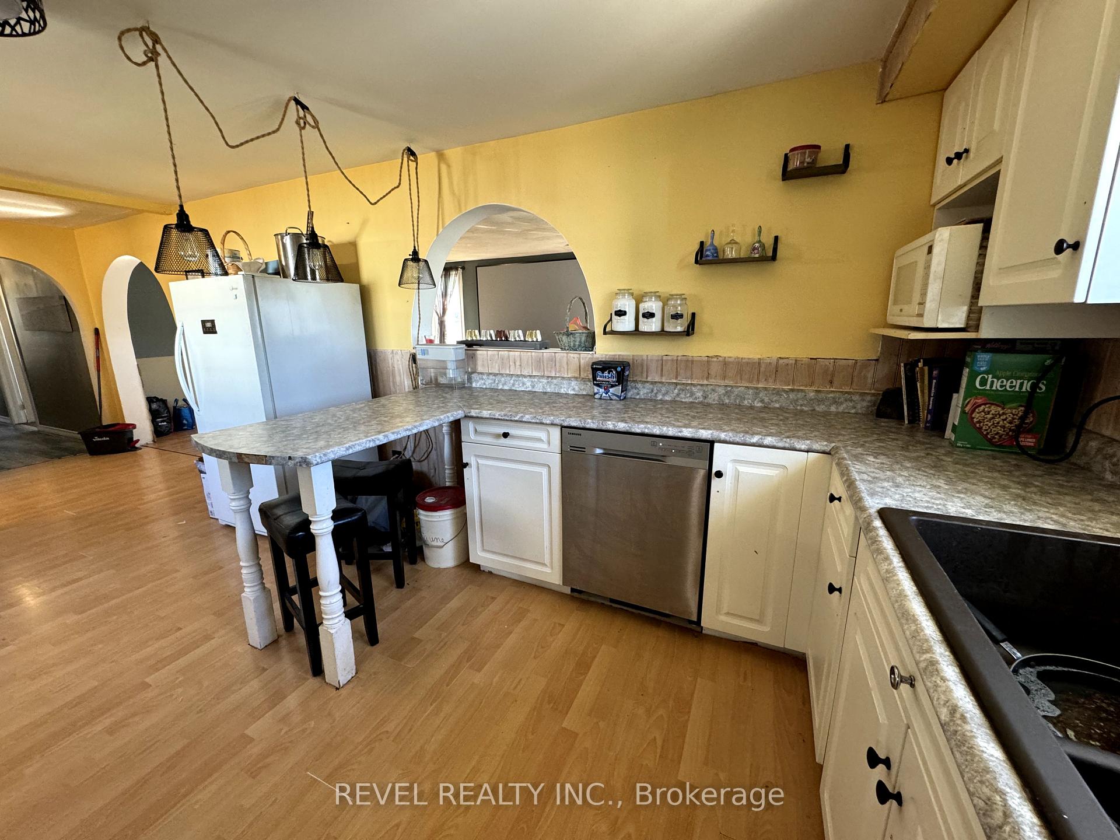 See all 26 photos
3 Bedrooms
1 Bathroom
2 Garage
700–1.1K sq.ft
50×100 ft
Mobile/Trailer
Property history
- $114,500TerminatedList: 2024-10-02|End: 2024-11-20|49 daysT9377323
Facts and features
- BasementNone
- Age of home31–50 years
- Price per sq ft~$127
- Water, sewerWell, septic
The homeMobile/Trailer, Bungalow, Age 31–50 years
- Type: Mobile/Trailer
- Style: Bungalow
- Age: 31–50 years
- Living space: 700–1,100 sq ft
- Basement: None
- Special designation: Landlease
InsidePrimary bedroom - main floor, Rooms above ground 5, Bedrooms 3
- Features: Primary bedroom - main floor
- Rooms above ground: 5
- Bedrooms: 3
- Bathrooms: 1
- Kitchens: 1
- Family room: Yes
Outside and lotVinyl siding, Shingles, Unknown
Outside
- Exterior: Vinyl siding
- Roof: Shingles
- Foundation: Unknown
- Other structures: Garden shed
- Size: 50 × 100 ft
- Zoning: Rd-MHP
Parking2 Garage, Detached, Available
- Spaces: 2 Garage
- Garage: Detached
- Driveway: Available
Heating, water and powerForced air, gas, Window unit(s), Well
- Heating: Forced air, gas
- Cooling: Window unit(s)
- Water: Well
- Sewer: Septic
- Natural gas: Yes
- Hydro: Yes
- Cable: Available
- Telephone: Yes
Costs and taxesRental items None
- Rental items: None
Included in the saleFridge, stove, washer, dryer, dishwasher, coleman flat grill, bbq gazebo, patio table set, 4 piece patio conversation set, snow shovels, outdoor programmable led spot lights, lawn mower, air conditioner for the house and garage, fridge in garage., Not included None
- Included: Fridge, stove, washer, dryer, dishwasher, coleman flat grill, bbq gazebo, patio table set, 4 piece patio conversation set, snow shovels, outdoor programmable led spot lights, lawn mower, air conditioner for the house and garage, fridge in garage.
- Not included: None
Listing detailsT9377323, Terminated, Oct 2, 2024
- MLS® number: T9377323
- Status: Terminated
- Listed on: Oct 2, 2024
- Days on market: 49
- Updated: Nov 20, 2024
- Possession: Before winter
- Occupied by: Owner
- Listing brokerage: REVEL REALTY INC.
About this home
13 Moose Road, Timmins (MTJ - Mountjoy Rural), ON P4R 0E5
Primary Bedroom - Main Floor
Welcome to affordable country feel living! This 3-bedroom, 1-bathroom mobile home offers great potential with some cosmetic updates needed to make it shine. Featuring a spacious layout and a large garage, there's plenty of room for your tools and hobbies. Whether you're looking to invest or create your dream space, this property is full of possibilities. Don't miss out on this opportunity to customize your new home! Lot Fees: $499.60/mth
Read more
Ask about this home
A HOMEH agent will answer your questions about this home.
Ask a question
Thinking of selling your home?See what your home is worth today.
Around this home
Off Highway West
Contact agent
Helpful calculators
Mortgage
Affordability
Closing costs
Land transfer tax
Property tax
Down payment
CMHC insurance
Stress test
Cashback Rebate
Your HOMEH agent

NimaHOMEH agent · Timmins
"I would see it this week."
Ask Nima