

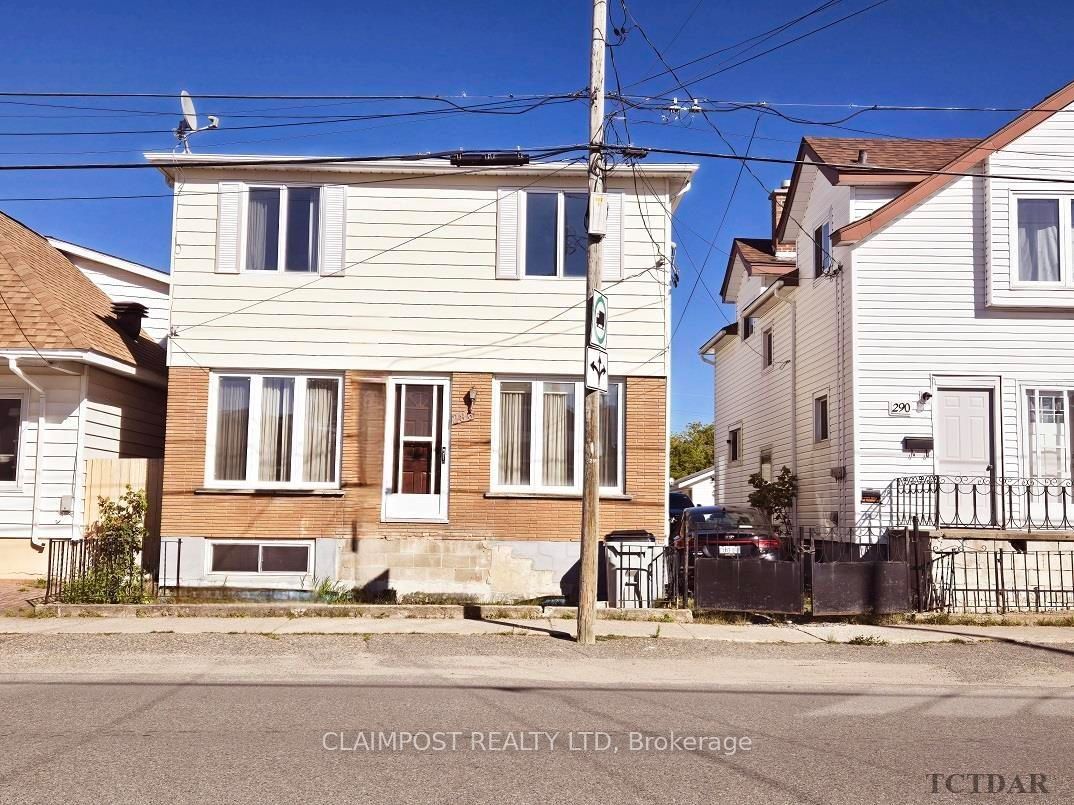
286 Spruce Street S
286 Spruce Street S
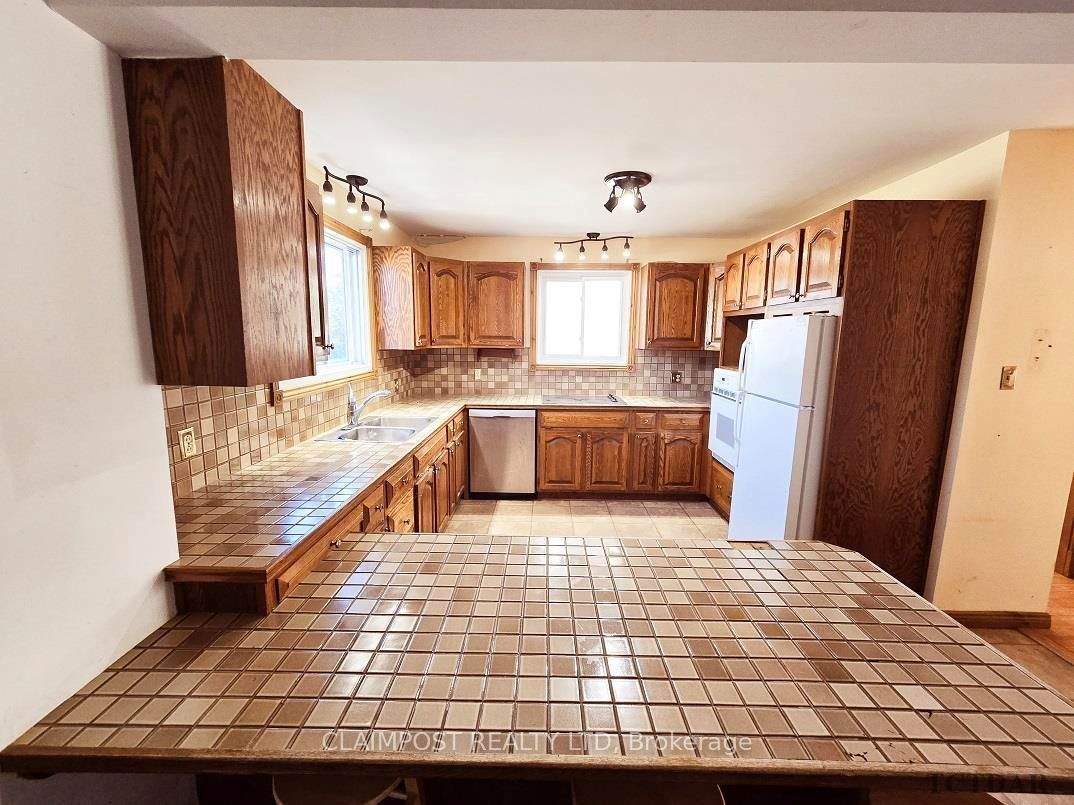 See all 22 photos
Property history
- $199,000ExpiredList: 2024-09-09|End: 2024-12-09|91 daysT9352610
Facts and features
- BasementUnfinished
- Age of home51–99 years
- Price per sq ft~$114
- Water, sewerMunicipal
- Central air
The homeDetached, 2-storey, Age 51–99 years
- Type: Detached
- Style: 2-storey
- Age: 51–99 years
- Living space: 1,500–2,000 sq ft
- Basement: Unfinished
InsideIntercom, other, built-in oven, built-in oven, central vacuum, central vacuum, other, Rooms above ground 6, Rooms in the basement 0
- Features: Intercom, other, built-in oven, built-in oven, central vacuum, central vacuum, other
- Rooms above ground: 6
- Rooms in the basement: 0
- Bedrooms: 3
- Bathrooms: 3
- Kitchens: 1
Outside and lotUnknown, Unknown, Unknown
- Exterior: Unknown
- Roof: Unknown
- Foundation: Unknown
- Features: Deck
- Size: 30 × 122 ft
- Zoning: NA-R3
Parking1 Garage, Detached, Unknown
- Spaces: 1 Garage
- Garage: Detached
- Driveway: Unknown
Heating, water and powerForced air, gas, Central air, Municipal water
- Heating: Forced air, gas
- Cooling: Central air
- Water: Municipal water
- Sewer: Municipal sewer
- Natural gas: Yes
- Hydro: Yes
Costs and taxesTaxes $3,893 a year, --
- Taxes, 2024: $3,893 a year
- Rental items: --
Included in the saleDishwasher, fridge, waste bin, recycling bin, built-in oven, built-in range top, intercom system, central vacuum - in as is condition, --
- Included: Dishwasher, fridge, waste bin, recycling bin, built-in oven, built-in range top, intercom system, central vacuum - in as is condition
- Not included: --
Listing detailsT9352610, Expired, Sep 9, 2024
- MLS® number: T9352610
- Status: Expired
- Listed on: Sep 9, 2024
- Days on market: 91
- Updated: Dec 9, 2024
- Possession: To Be Determined
- Occupied by: Vacant
- Listing brokerage: CLAIMPOST REALTY LTD
About this home
286 Spruce Street S, Timmins (TS - SE), ON P4N 2M9
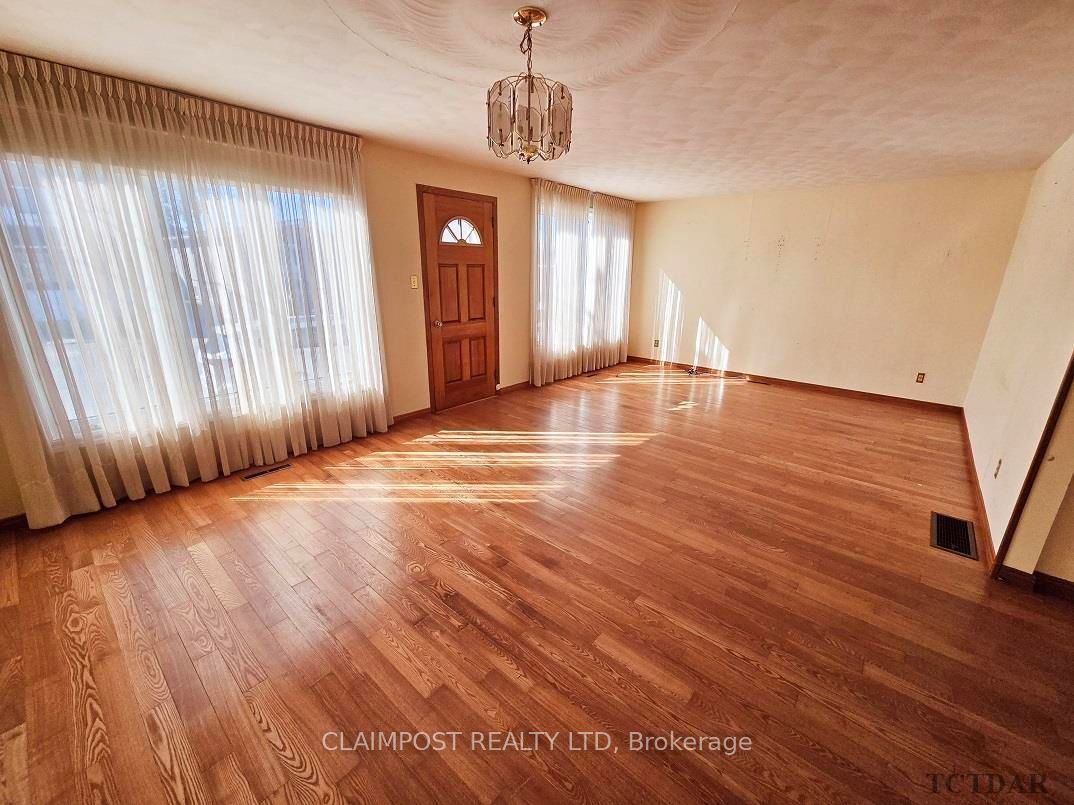
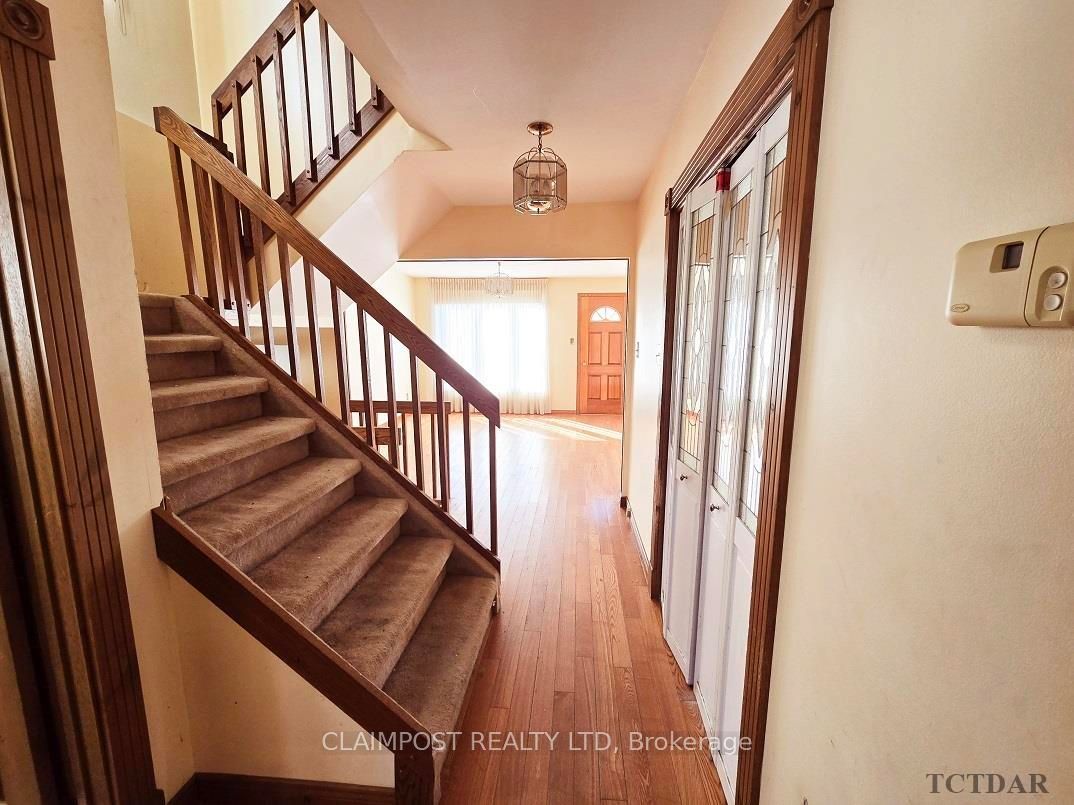
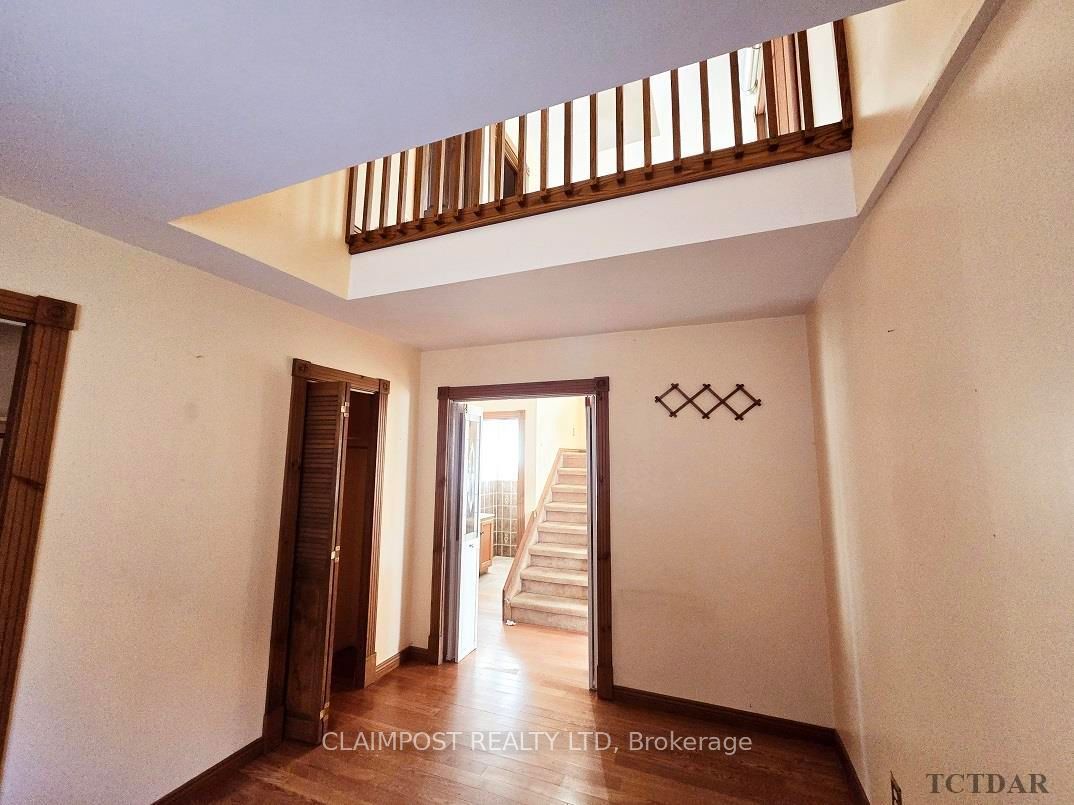
Very spacious home with plenty of room and plenty of potential! 3 bedrooms upstairs with full bath. Primary bedroom has sliding doors to small balcony plus a large 4 piece ensuite bathroom and a small walk in closet. Spacious kitchen with 2-tier island with seating and built-in range and oven. There are sliding doors off dining room that lead to a large deck at the rear of the house. Some of the features include: a functioning intercom system throughout the house, a convenient laundry chute from upstairs to basement with main floor access, as well as central vac, central air conditioning and a detached garage.
Ask about this home
A HOMEH agent will answer your questions about this home.
Around this home
Daily convenience, out of 100, from the distances below
Schools nearby
School rating, out of 10.
Helpful calculators
Your HOMEH agent

"Priced 61% under the Hestimate. I would see it this week."