

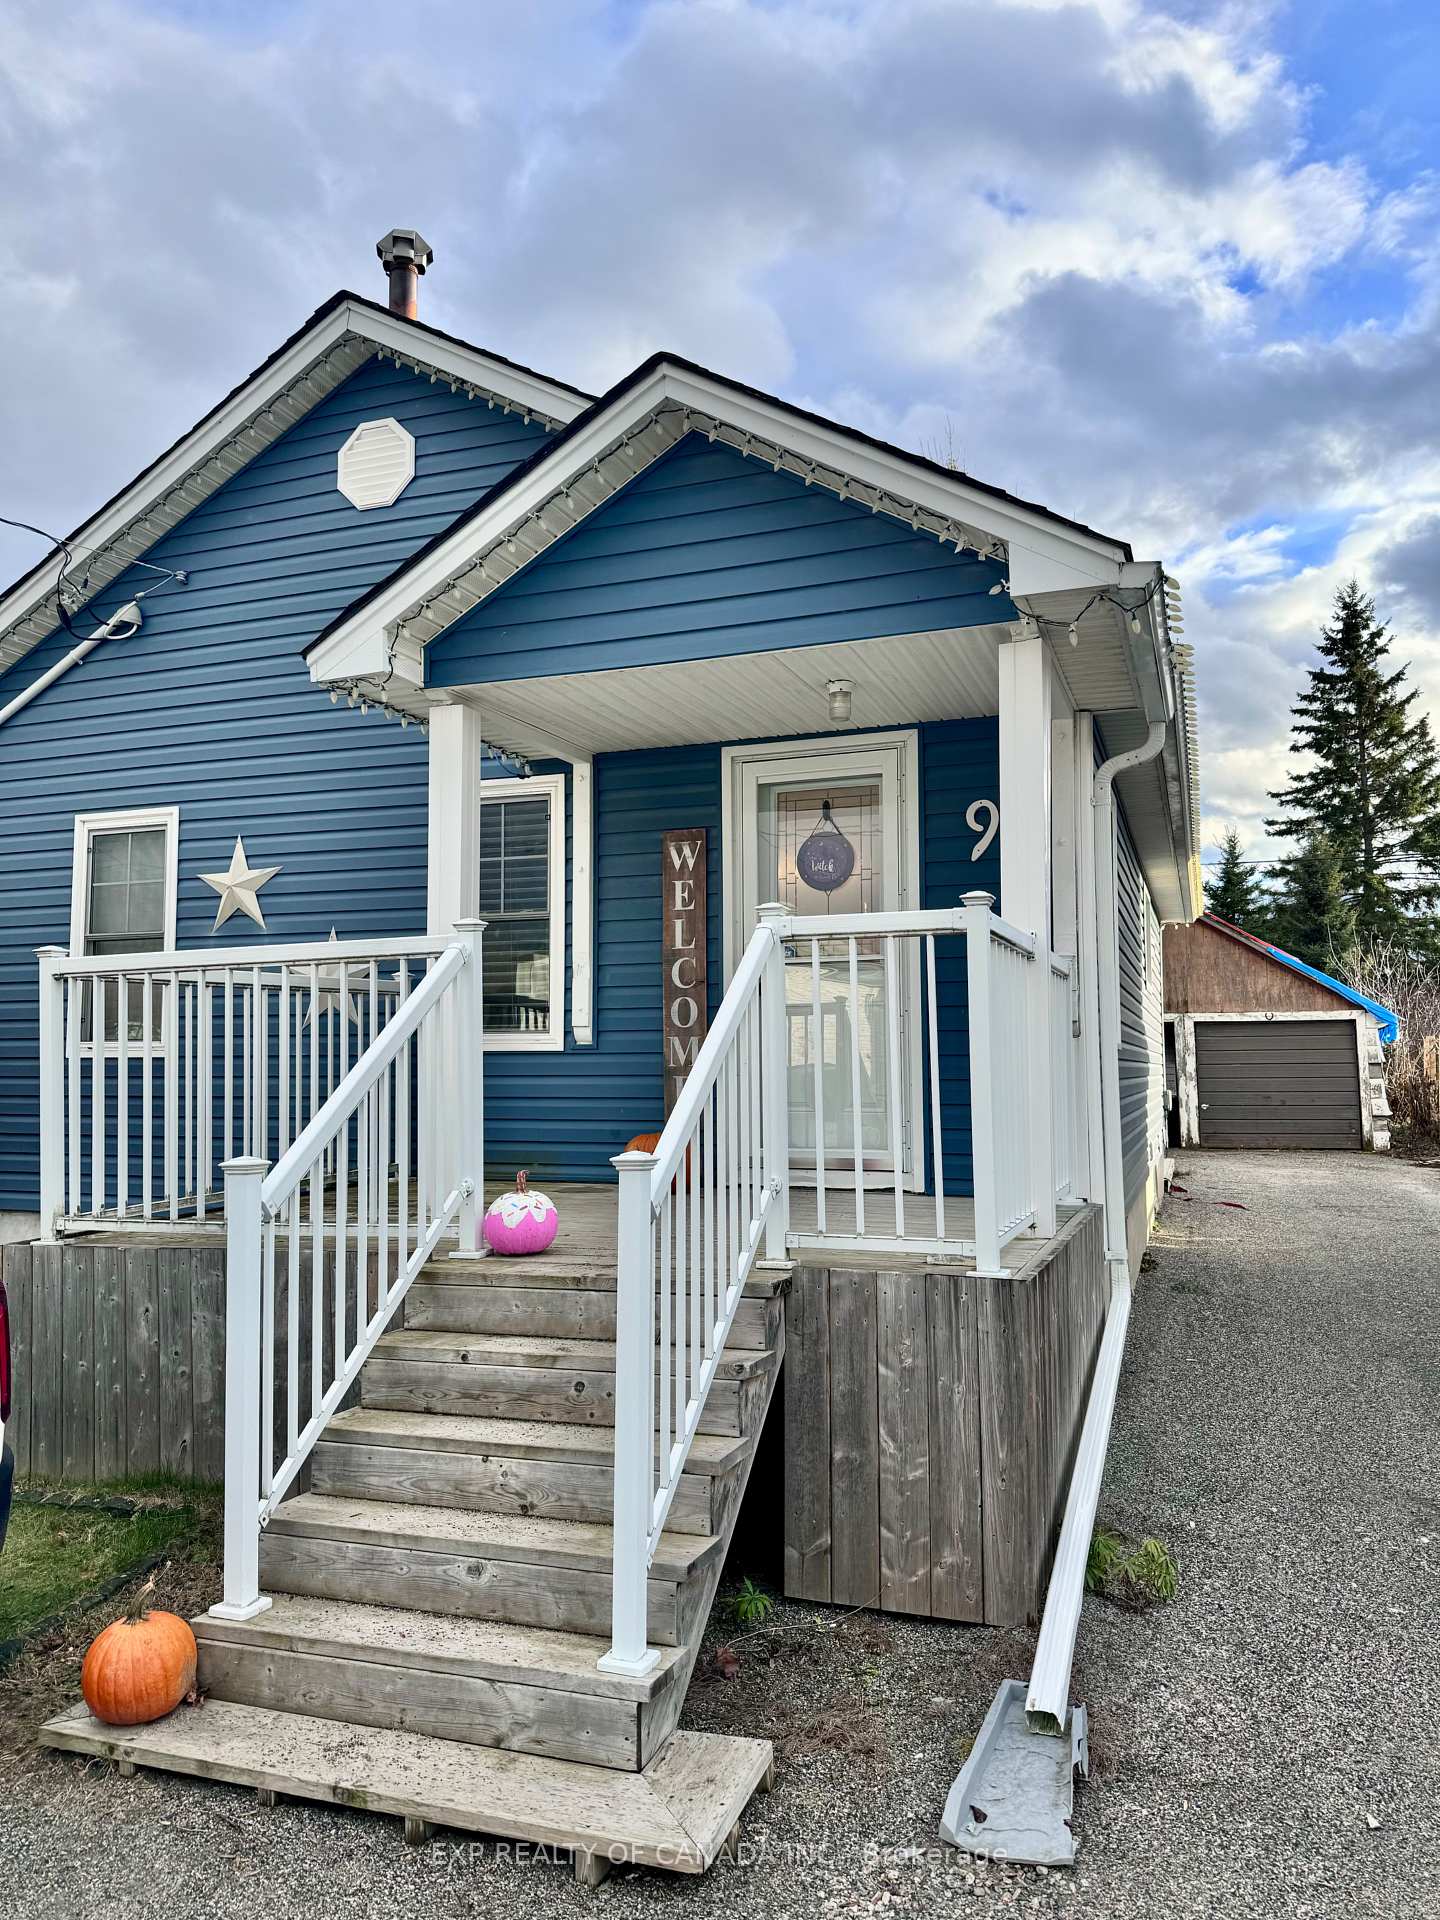
9 Cecil Avenue
9 Cecil Avenue
 See all 21 photos
Property history
Facts and features
- BasementFinished
- Age of home51–99 years
- Water, sewerMunicipal
- HeatingForced air
- Central air
The homeDetached, Bungalow, Age 51–99 years
- Type: Detached
- Style: Bungalow
- Age: 51–99 years
- Living space: 700–1,100 sq ft
- Basement: Full, finished
- Waterfront: None
InsideLower level, Carpet free, primary bedroom - main floor, Rooms above ground 6
- Laundry: Lower level
- Features: Carpet free, primary bedroom - main floor
- Rooms above ground: 6
- Rooms in the basement: 5
- Bedrooms: 2
- Bathrooms: 2
- Kitchens: 1
- Family room: Yes
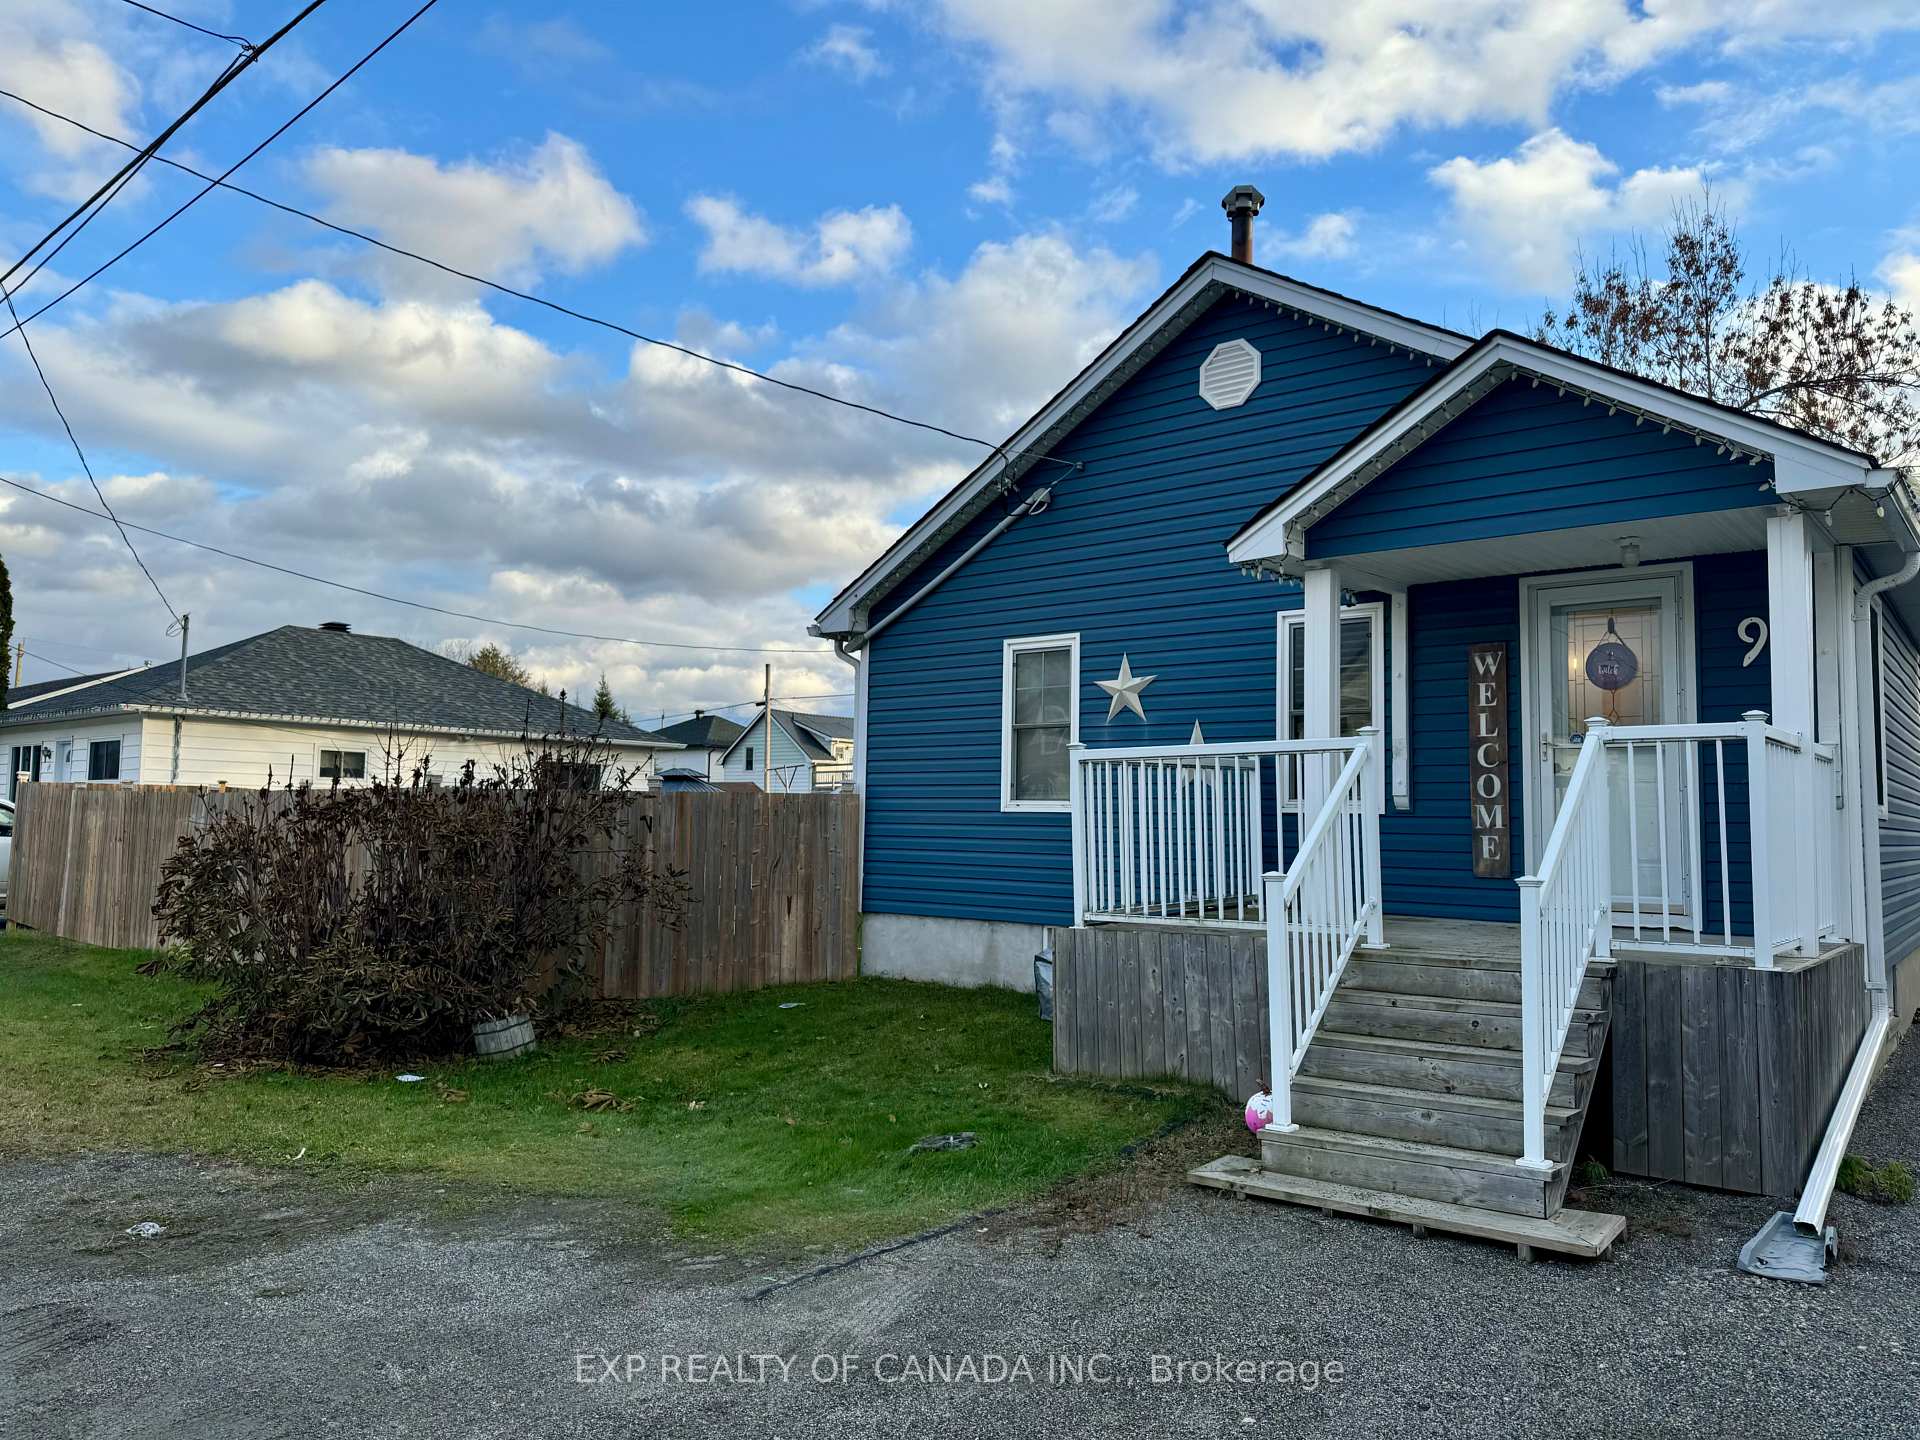
Outside and lotVinyl siding, Shingles, Concrete
- Exterior: Vinyl siding
- Roof: Shingles
- Foundation: Concrete
- Size: 80 × 94 ft
- Zoning: NA-R2
Parking2 Garage, Detached, Private double
- Spaces: 2 Garage
- Garage: Detached
- Driveway: Private double
Heating, water and powerForced air, gas, Central air, Municipal water
- Heating: Forced air, gas
- Cooling: Central air
- Water: Municipal water
- Sewer: Municipal sewer
- Natural gas: Yes
- Hydro: Yes
- Cable: Yes
- Telephone: Yes
Costs and taxesTaxes $3,436 a year, Reliance hwt $102.50/quarterly
- Taxes, 2024: $3,436 a year
- Rental items: Reliance hwt $102.50/quarterly
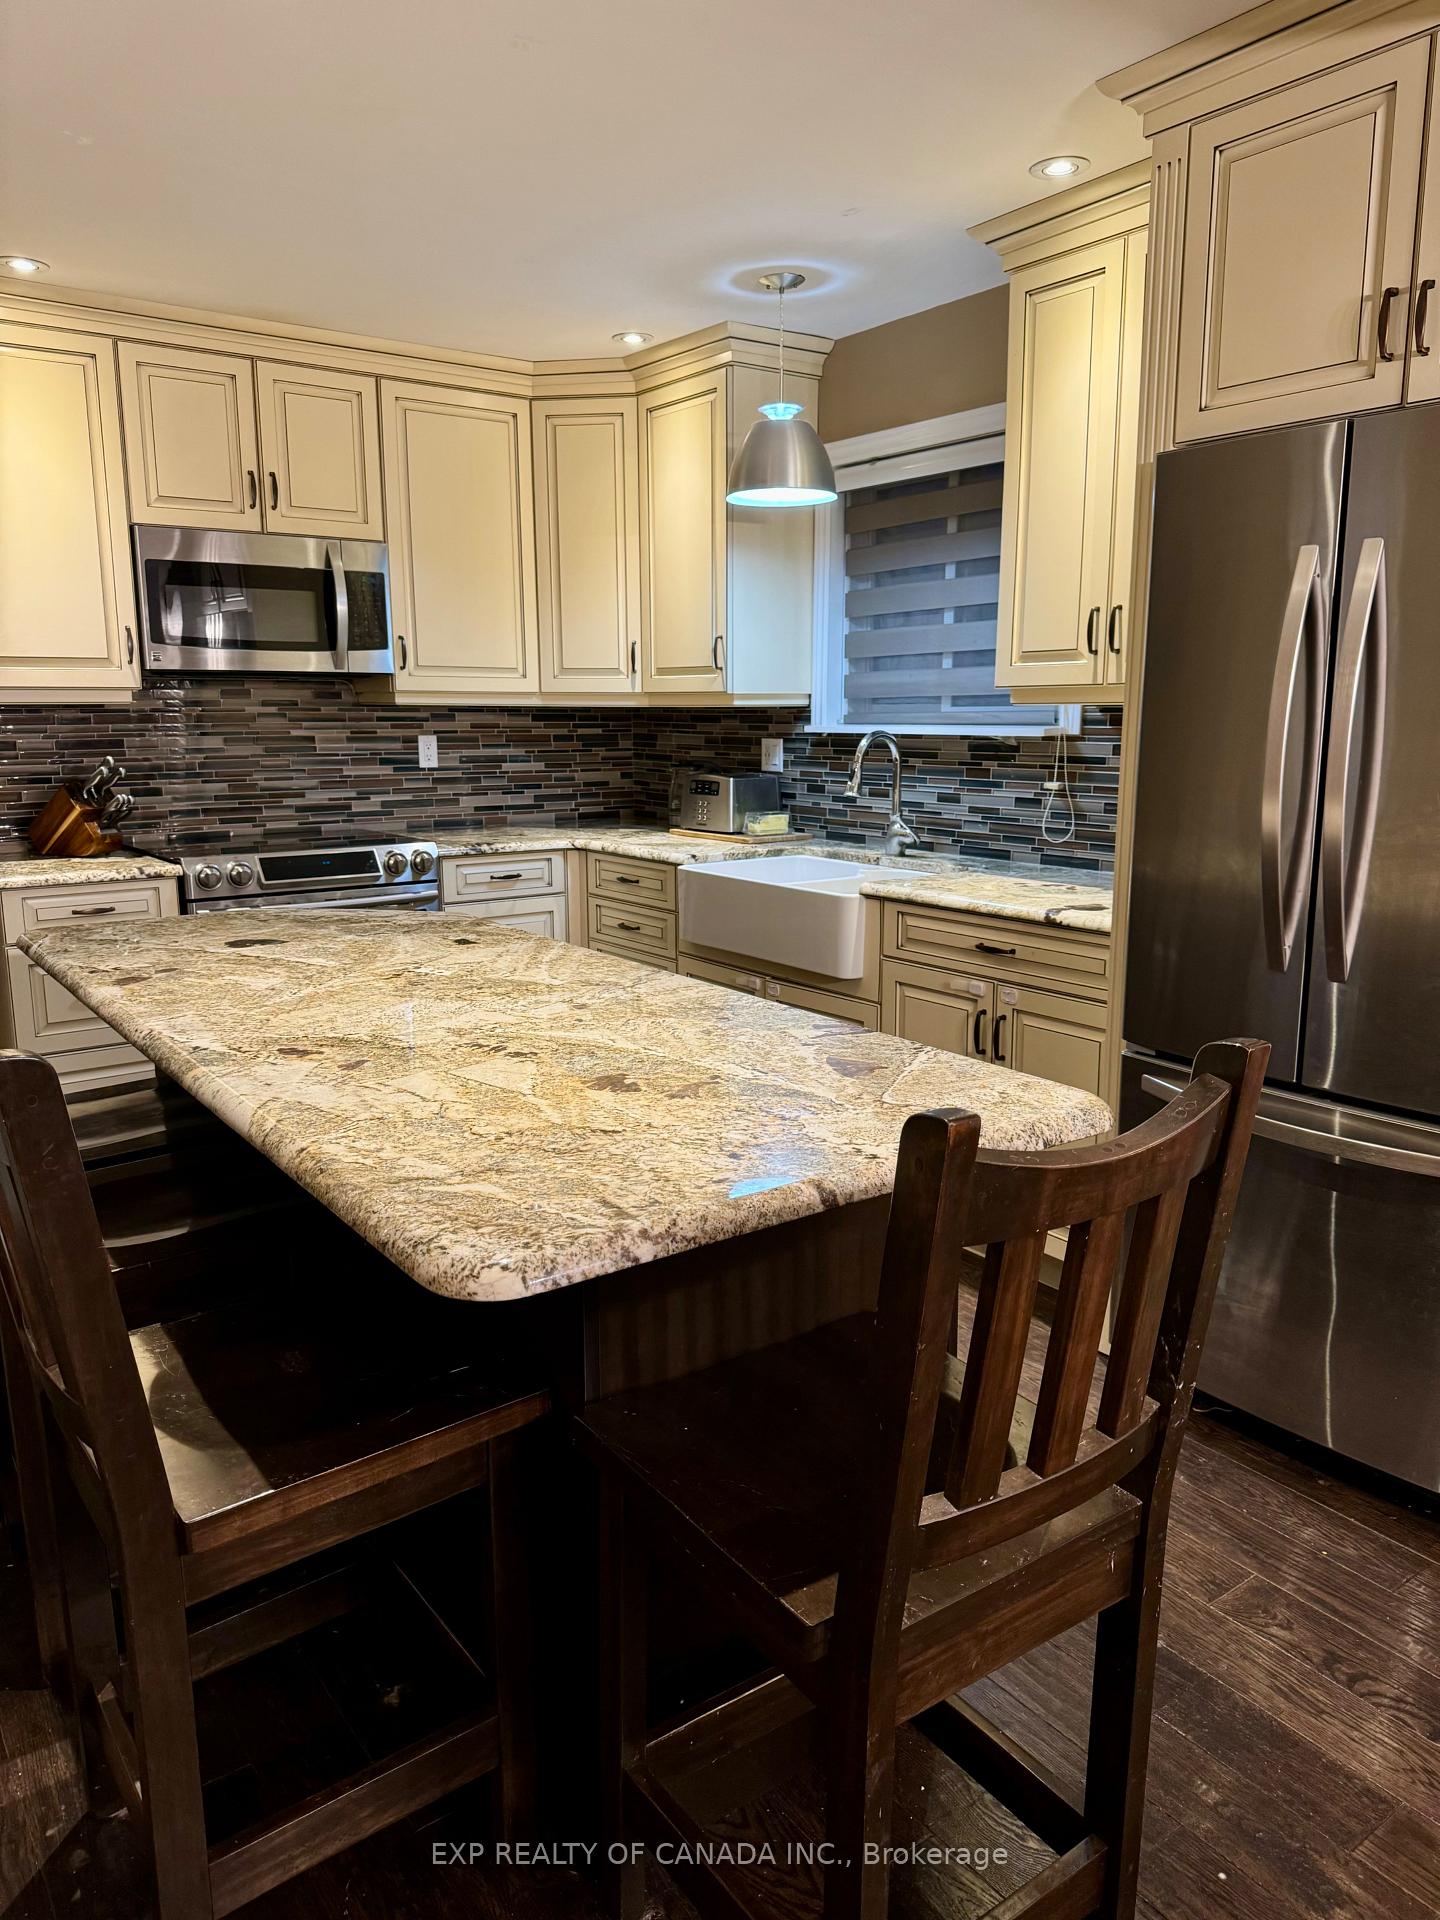
Included in the saleKenmore ss fridge, samsung ss oven, kenmore ss built-in microwave, washer, dryer, Tv mount, shelves in dining room, quarter-round shelves in living room
- Included: Kenmore ss fridge, samsung ss oven, kenmore ss built-in microwave, washer, dryer
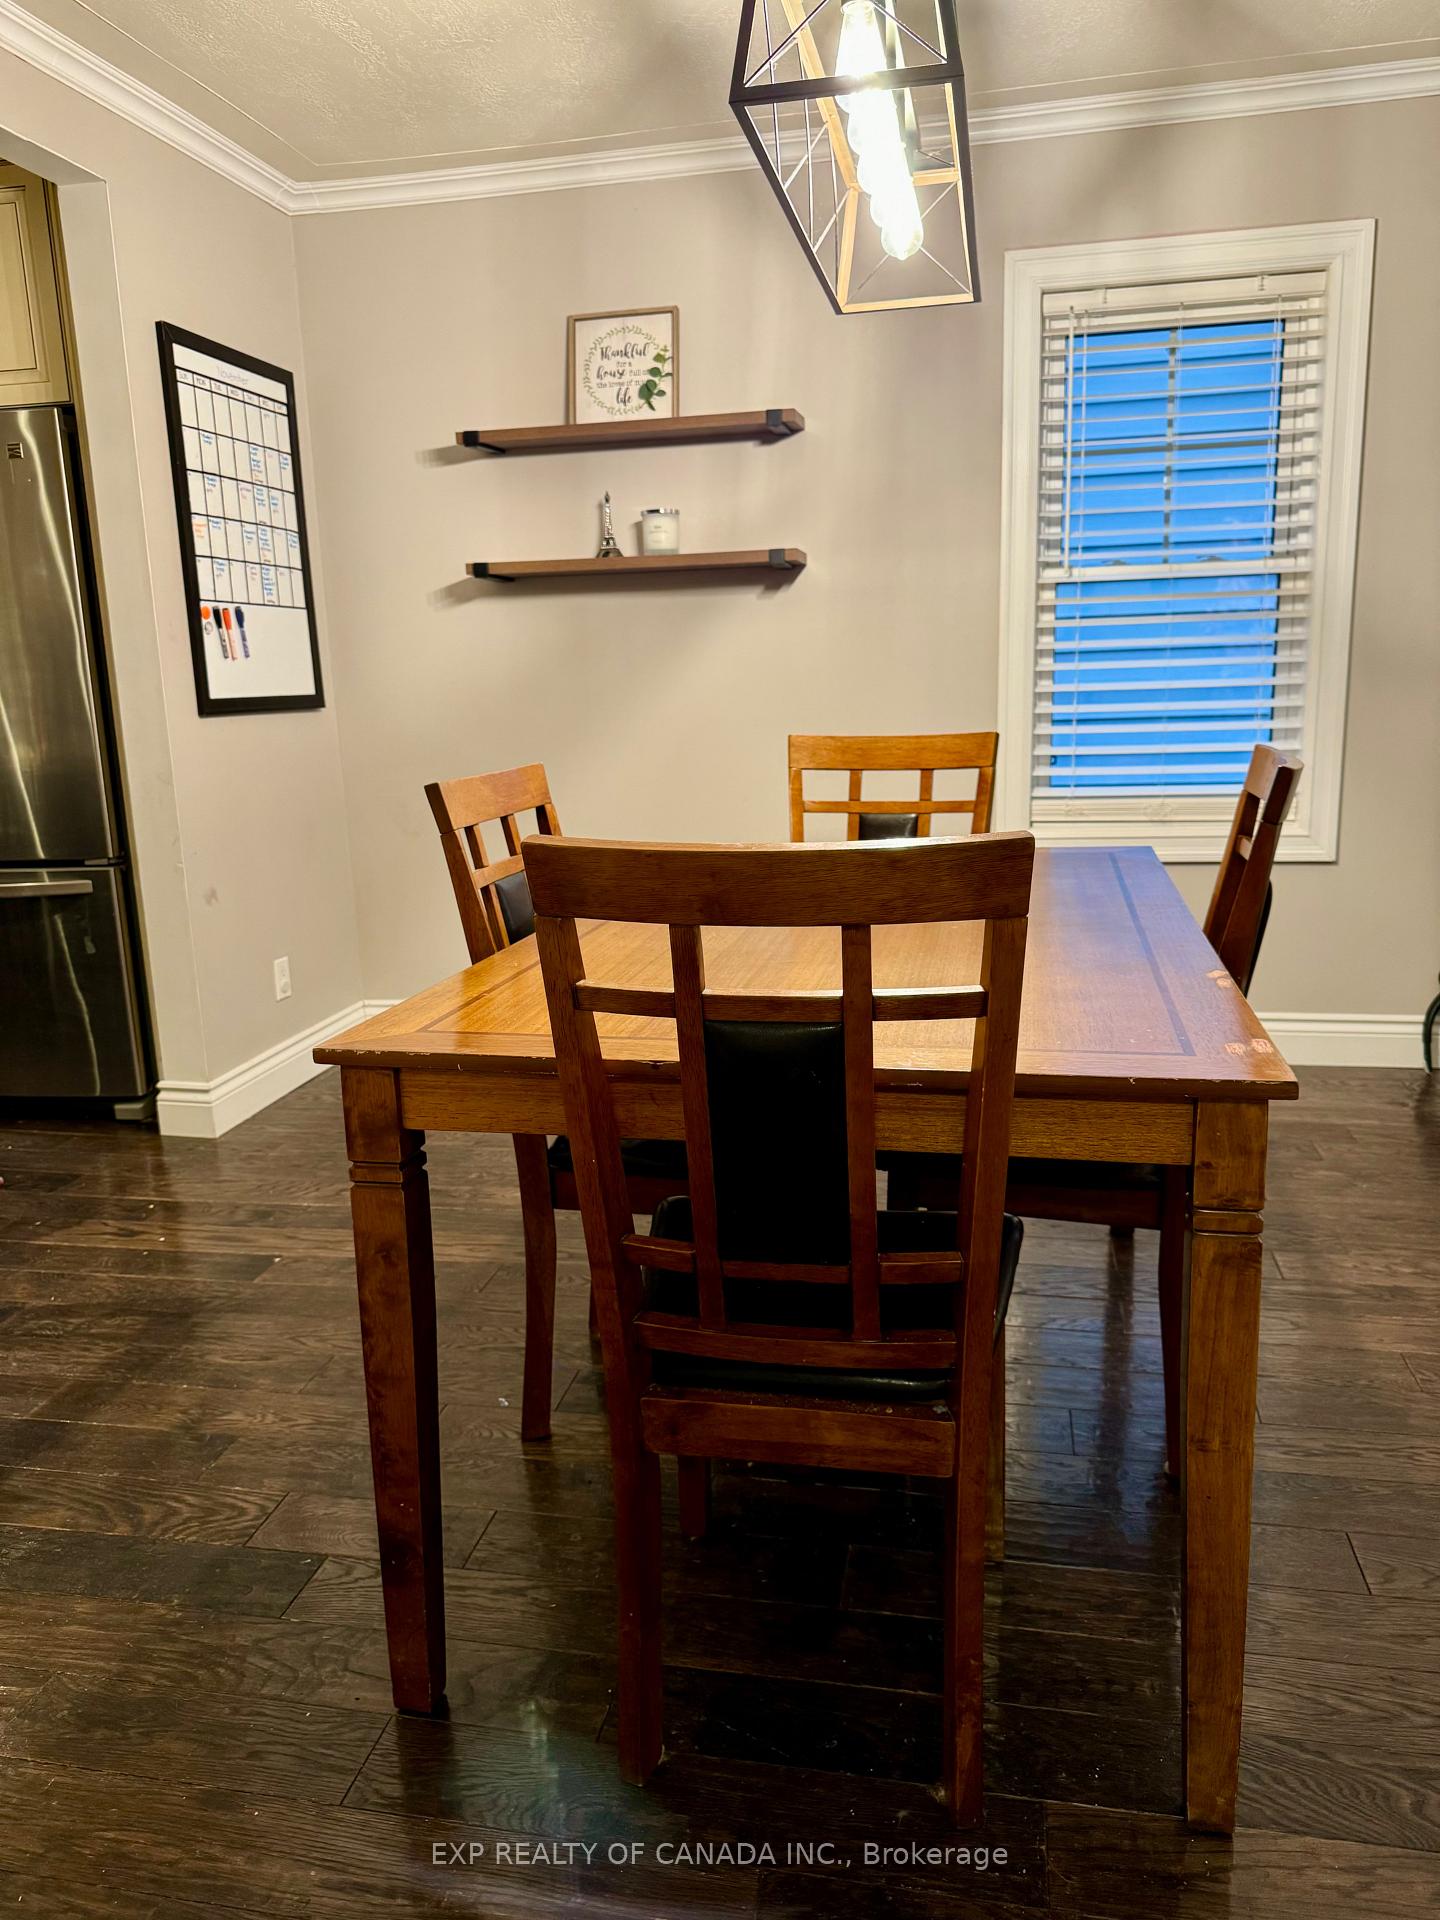
- Not included: Tv mount, shelves in dining room, quarter-round shelves in living room
Listing detailsT10414290, Sold, Nov 7, 2024
- MLS® number: T10414290
- Status: Sold
- Listed on: Nov 7, 2024
- Days on market: 14
- Updated: Nov 21, 2024
- Possession: To Be Determined
- Occupied by: Owner
- Listing brokerage: EXP REALTY OF CANADA INC.
About this home
9 Cecil Avenue, Timmins (SP - Main Area), ON P0N 1H0
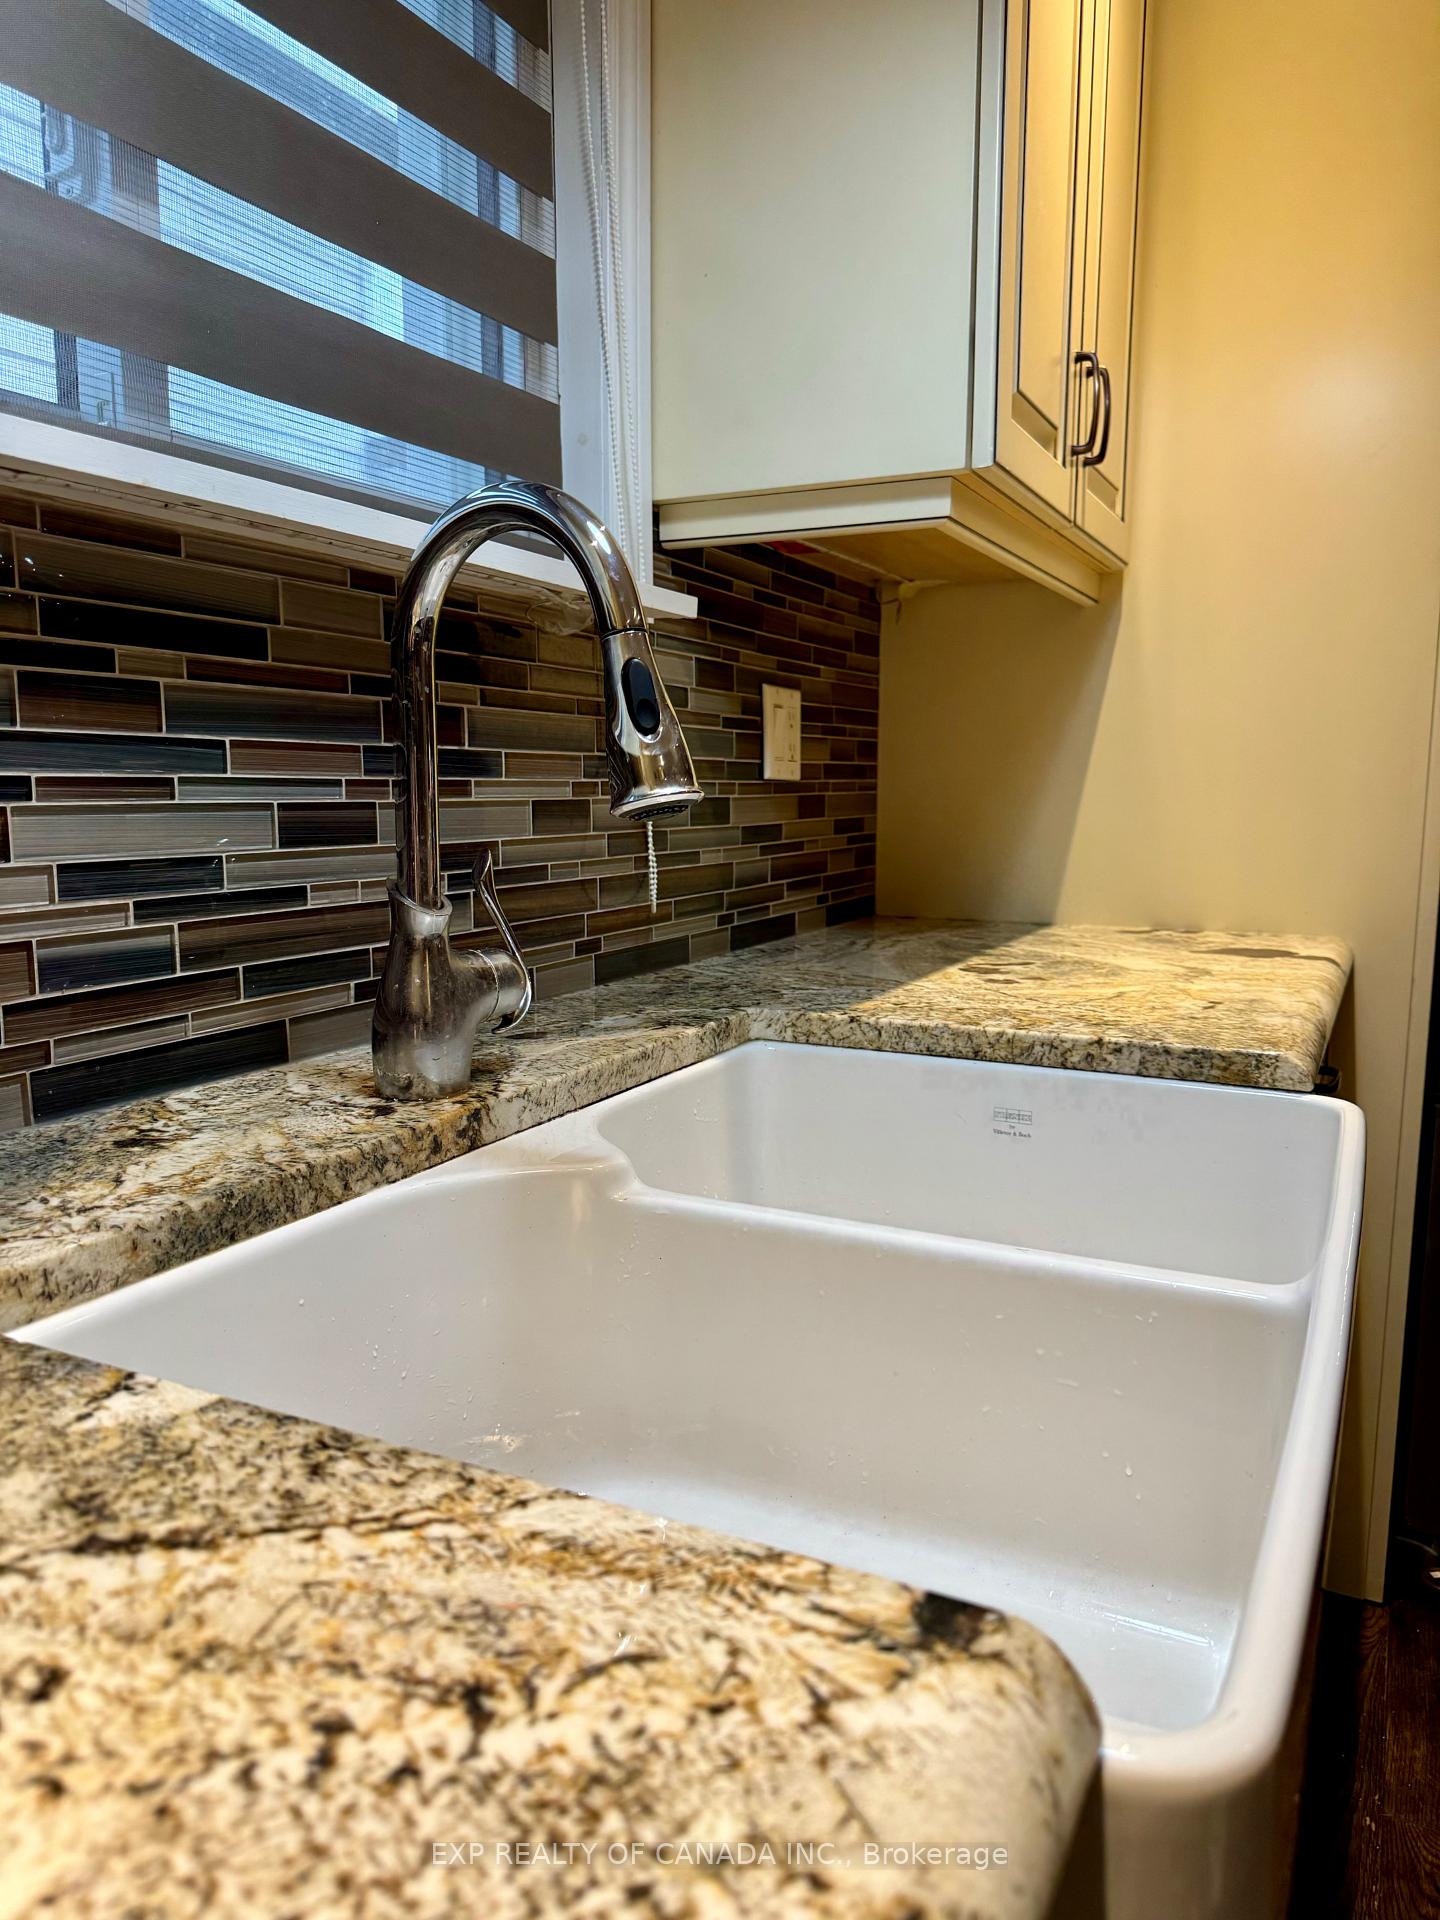
Located in the highly sought-after East End, this 2-bedroom home offers the perfect blend of comfort, style, and outdoor living, all set on a rare double lot. The updated kitchen is a true standout, featuring granite countertops, stainless steel appliances, and an eat-at island, ideal for cooking and entertaining. The finished basement boasts a spacious recroom for relaxation or activities, along with an additional office or bonus room to fit your lifestyle. Step outside through the patio doors onto a two-tiered deck that overlooks the large backyard, providing the perfect space for outdoor dining, entertaining, or simply enjoying the fresh air. The expansive lot offers endless possibilities, while the double detached garage adds valuable storage and workspace.
Ask about this home
A HOMEH agent will answer your questions about this home.
Around this home
Daily convenience, out of 100, from the distances below
Schools nearby
School rating, out of 10.
Helpful calculators
Your HOMEH agent

"I would see it this week."