

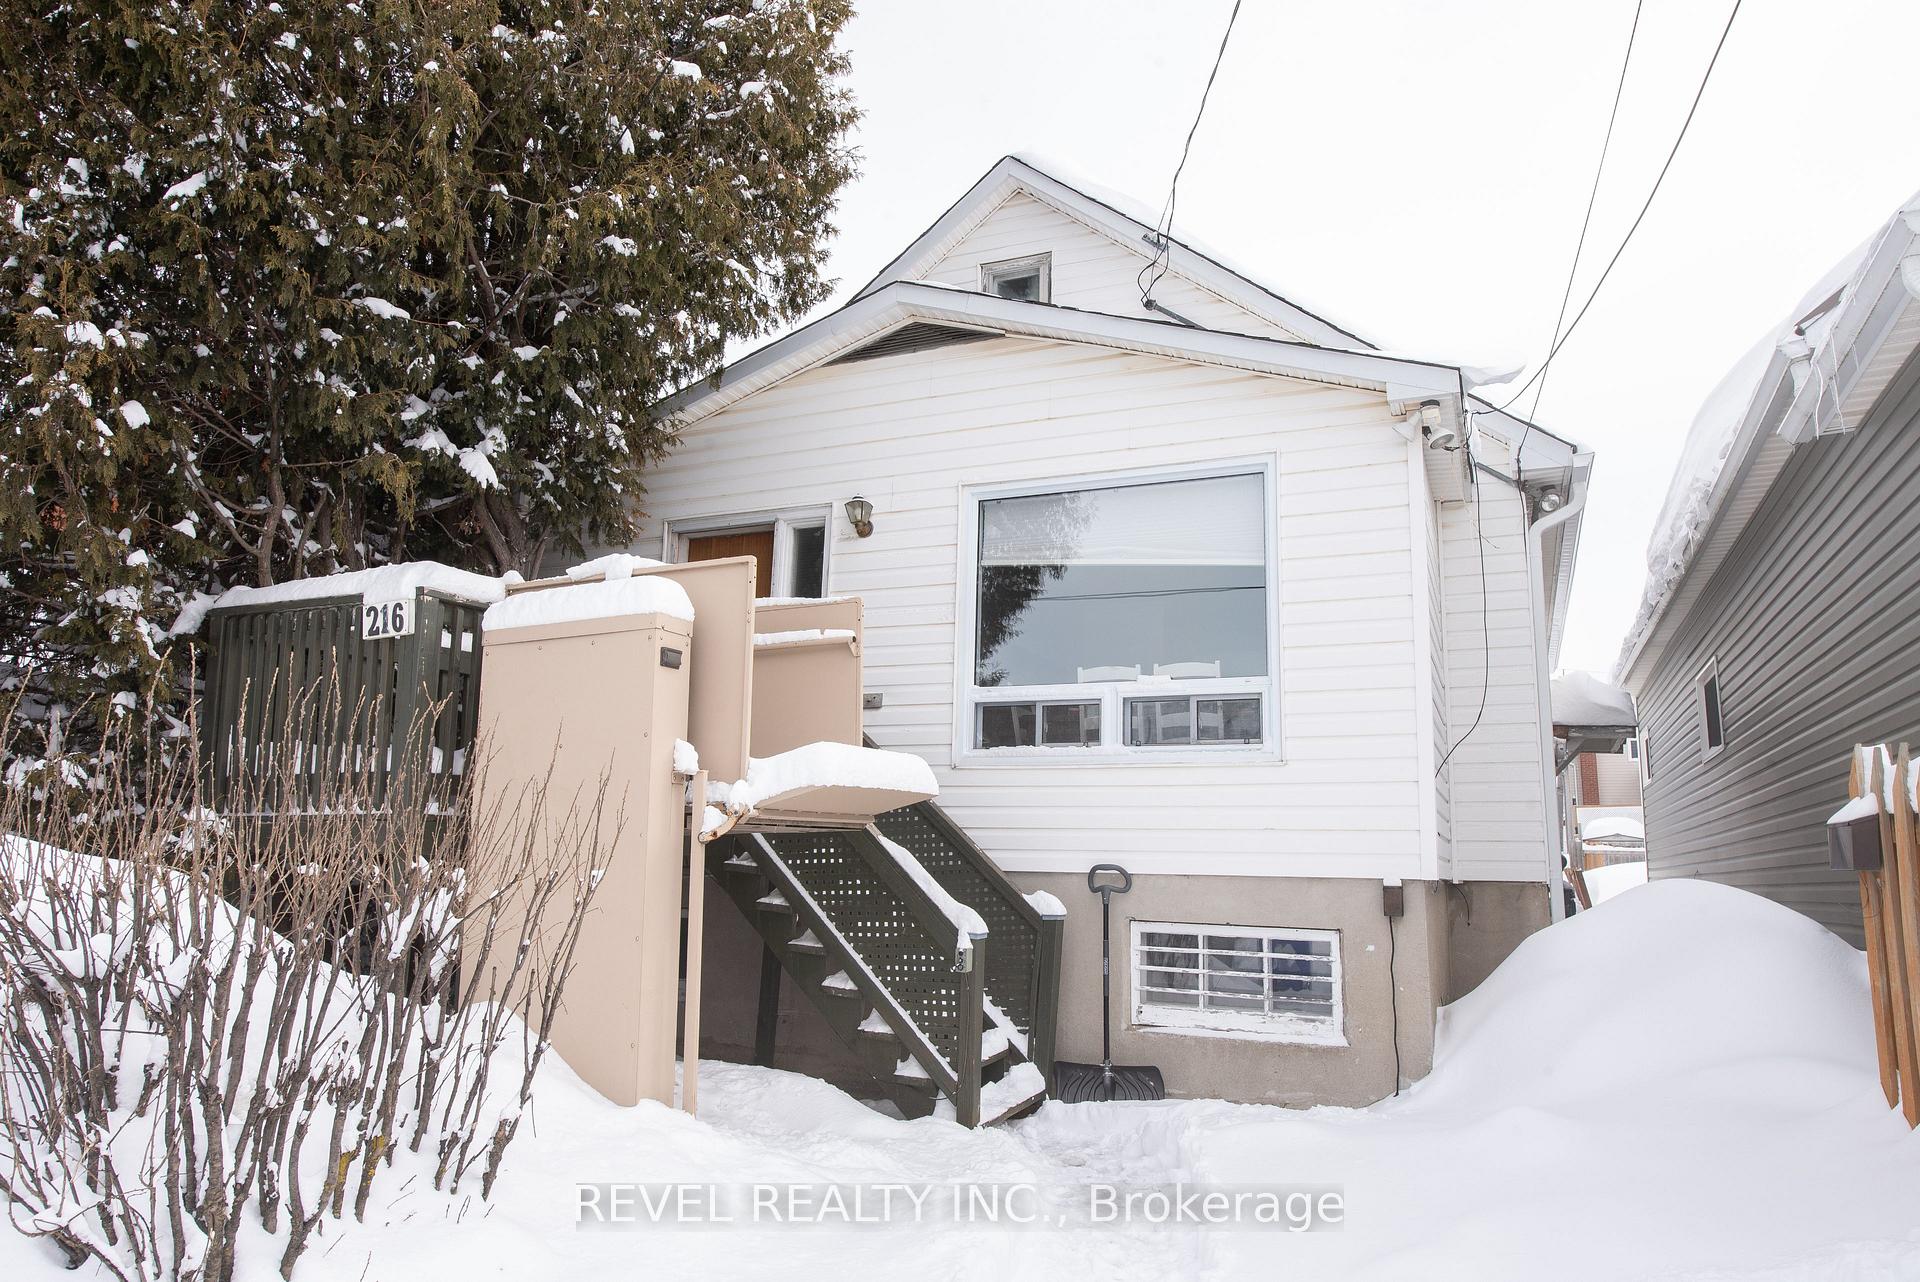
216 Elm Street N
Detached Sold
1/22216 Elm Street N
Detached Sold
 See all 22 photos
3 Bedrooms
1 Bathroom
1 Garage
700–1.1K sq.ft
30×92.5 ft
$2,760/yr
Property history
Facts and features
- BasementPart finished
- Water, sewerMunicipal
- Lot shapeRectangular
- HeatingForced air
What stands out
- Central air
The homeDetached, 1 1/2 storey, 700–1,100 sq ft
- Type: Detached
- Style: 1 1/2 storey
- Living space: 700–1,100 sq ft
- Basement: Partially finished
- Waterfront: None
InsideLower level, Water heater owned, Rooms above ground 5
- Laundry: Lower level
- Features: Water heater owned
- Rooms above ground: 5
- Bedrooms: 3
- Bathrooms: 1
- Kitchens: 1
Outside and lotVinyl siding, Asphalt shingle, Poured concrete
Outside
- Exterior: Vinyl siding
- Roof: Asphalt shingle
- Foundation: Poured concrete
- Size: 30 × 92.5 ft
- Shape: Rectangular
- Zoning: NA-R3
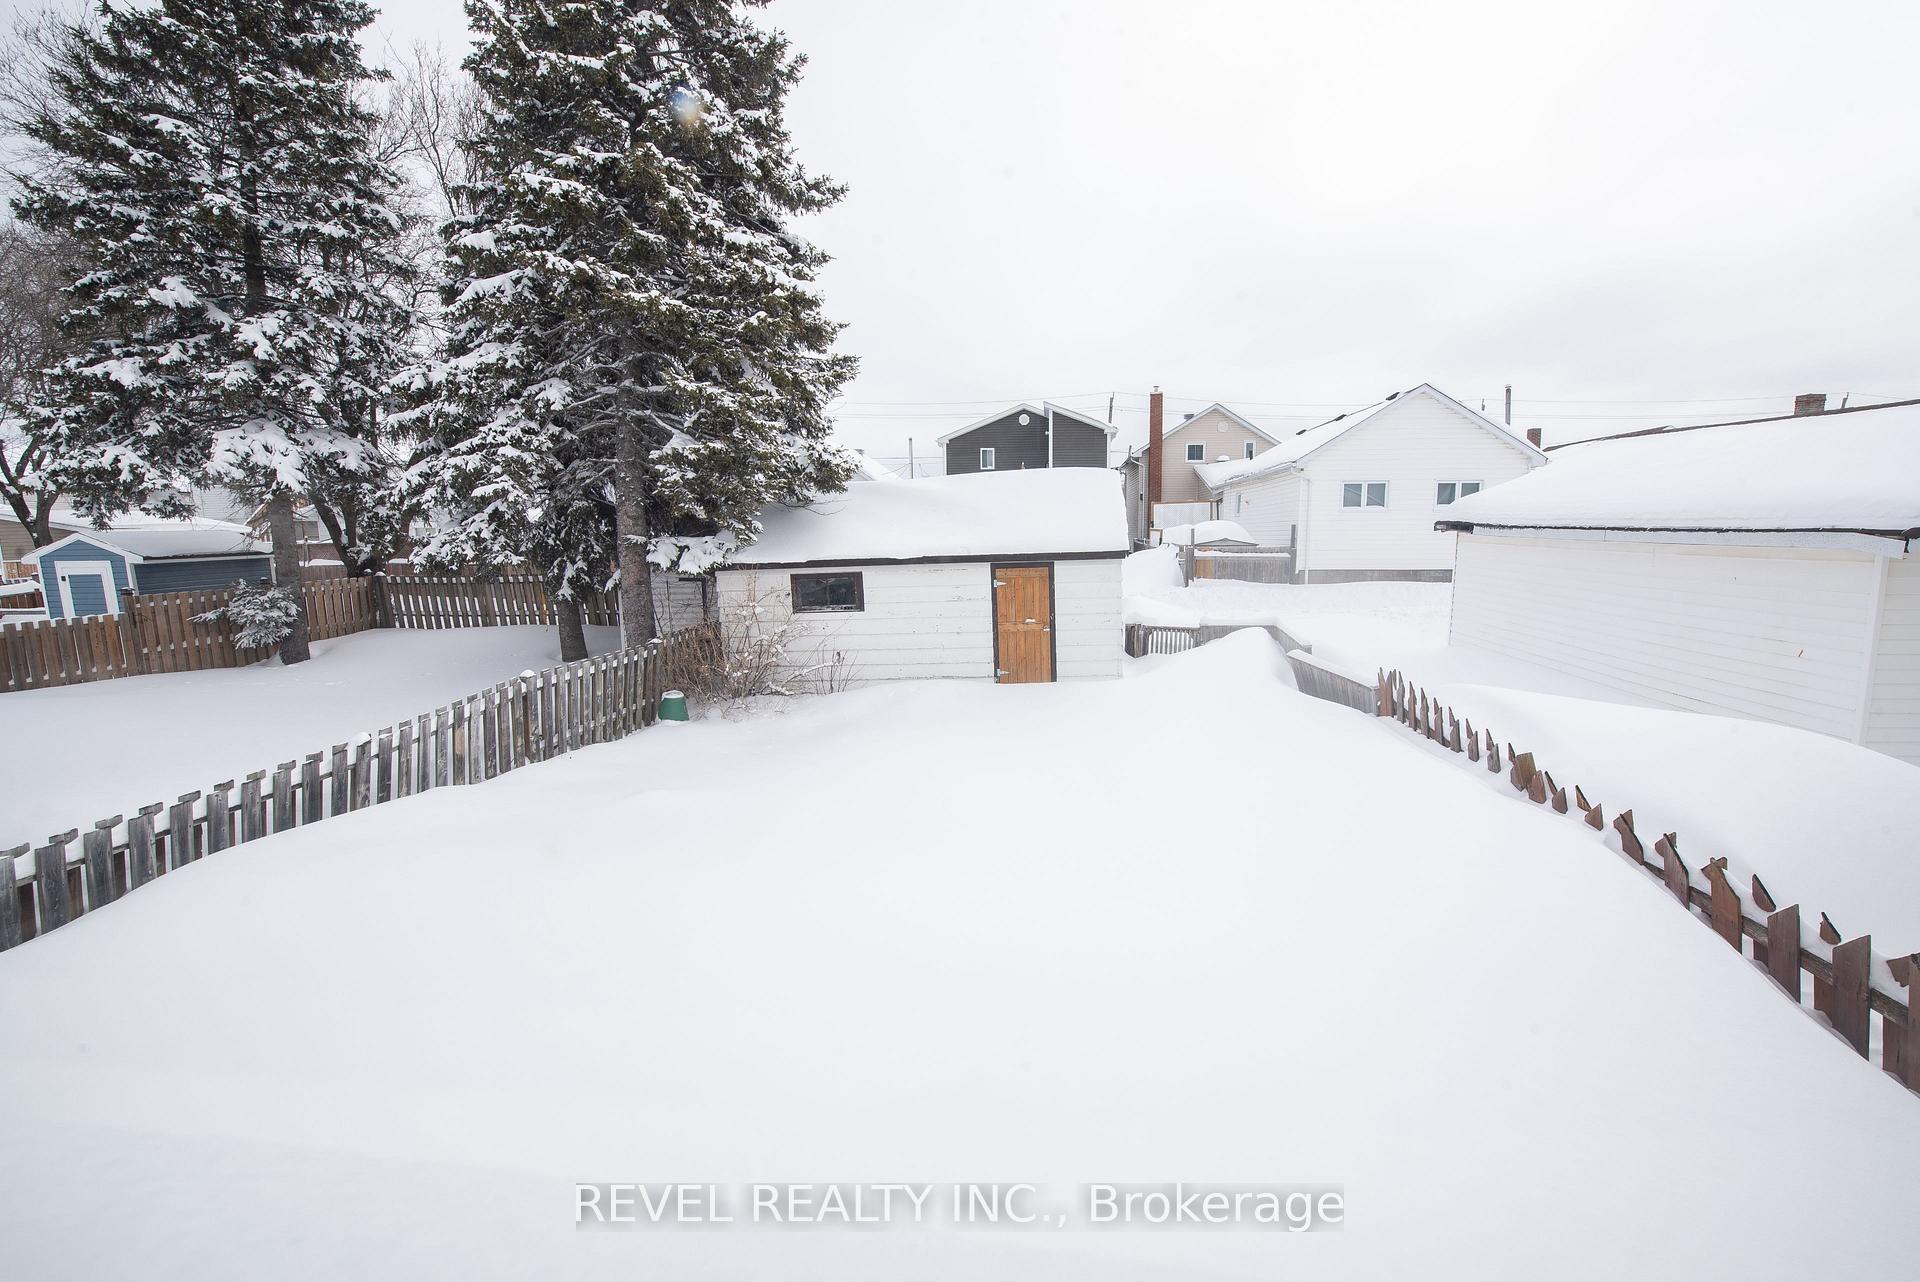
Parking1 Garage, Detached, Front yard parking
- Spaces: 1 Garage
- Garage: Detached
- Driveway: Front yard parking
Heating, water and powerForced air, gas, Central air, Municipal water
- Heating: Forced air, gas
- Cooling: Central air
- Water: Municipal water
- Sewer: Municipal sewer
- Natural gas: Yes
- Hydro: Yes
- Cable: Yes
- Telephone: Yes
Costs and taxesTaxes $2,760 a year, HST included in the price, Rental items None
- Taxes, 2024: $2,760 a year
- HST: HST included in the price
- Rental items: None
Included in the saleFridge, stove, washer, dryer, wheel chair lift and attachments 'as is', kitchen island, all stools, all window dressings
- Included: Fridge, stove, washer, dryer, wheel chair lift and attachments 'as is', kitchen island, all stools, all window dressings
Listing detailsT12053585, Sold, Apr 1, 2025
- MLS® number: T12053585
- Status: Sold
- Listed on: Apr 1, 2025
- Days on market: 6
- Updated: Apr 7, 2025
- Possession: 2025-04-30 / 1-29 days
- Occupied by: Owner
- Listing brokerage: REVEL REALTY INC.
About this home
216 Elm Street N, Timmins (TNE - Central), ON P4N 6A9
Water Heater Owned
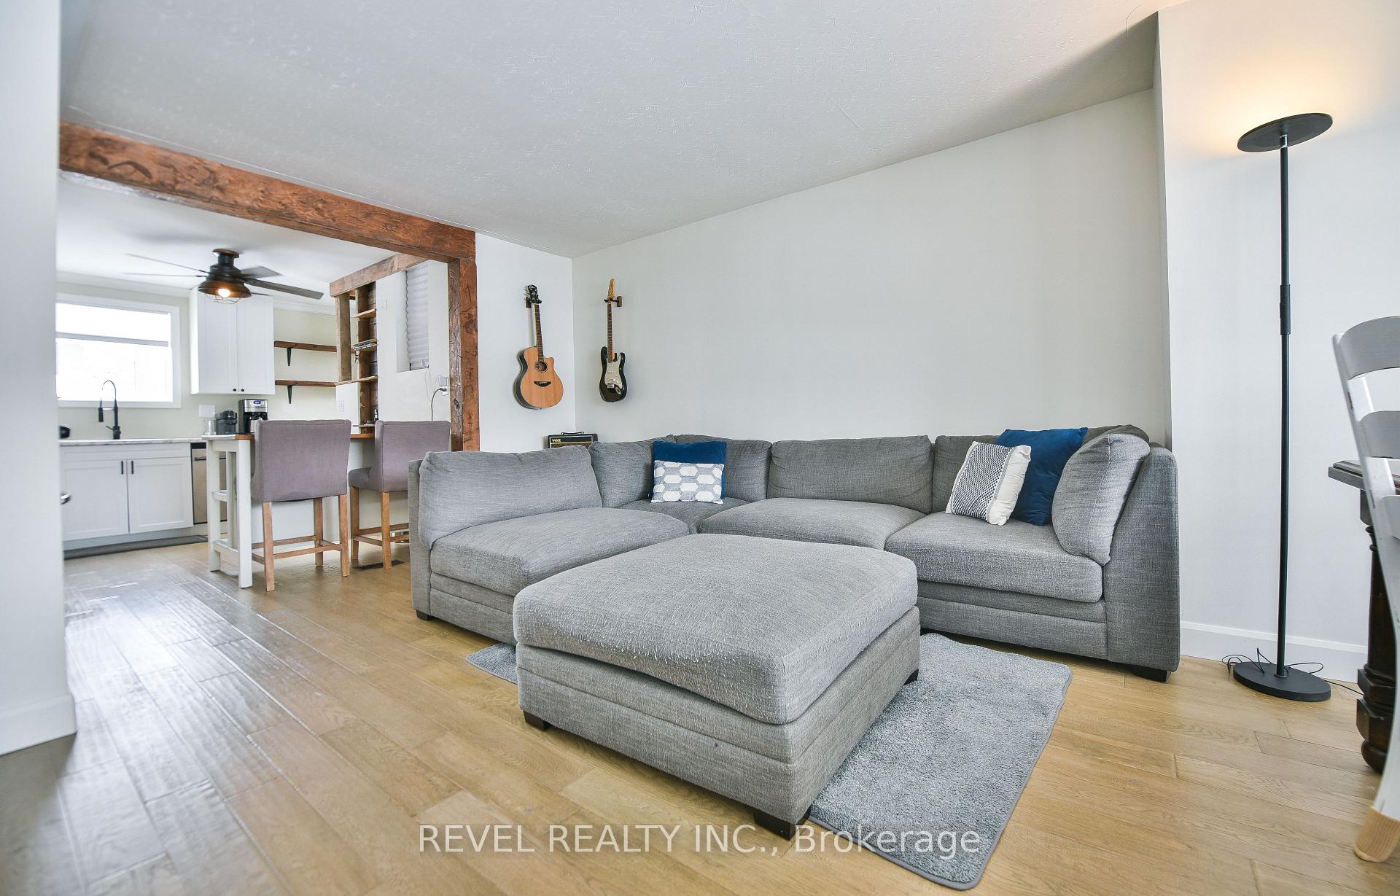
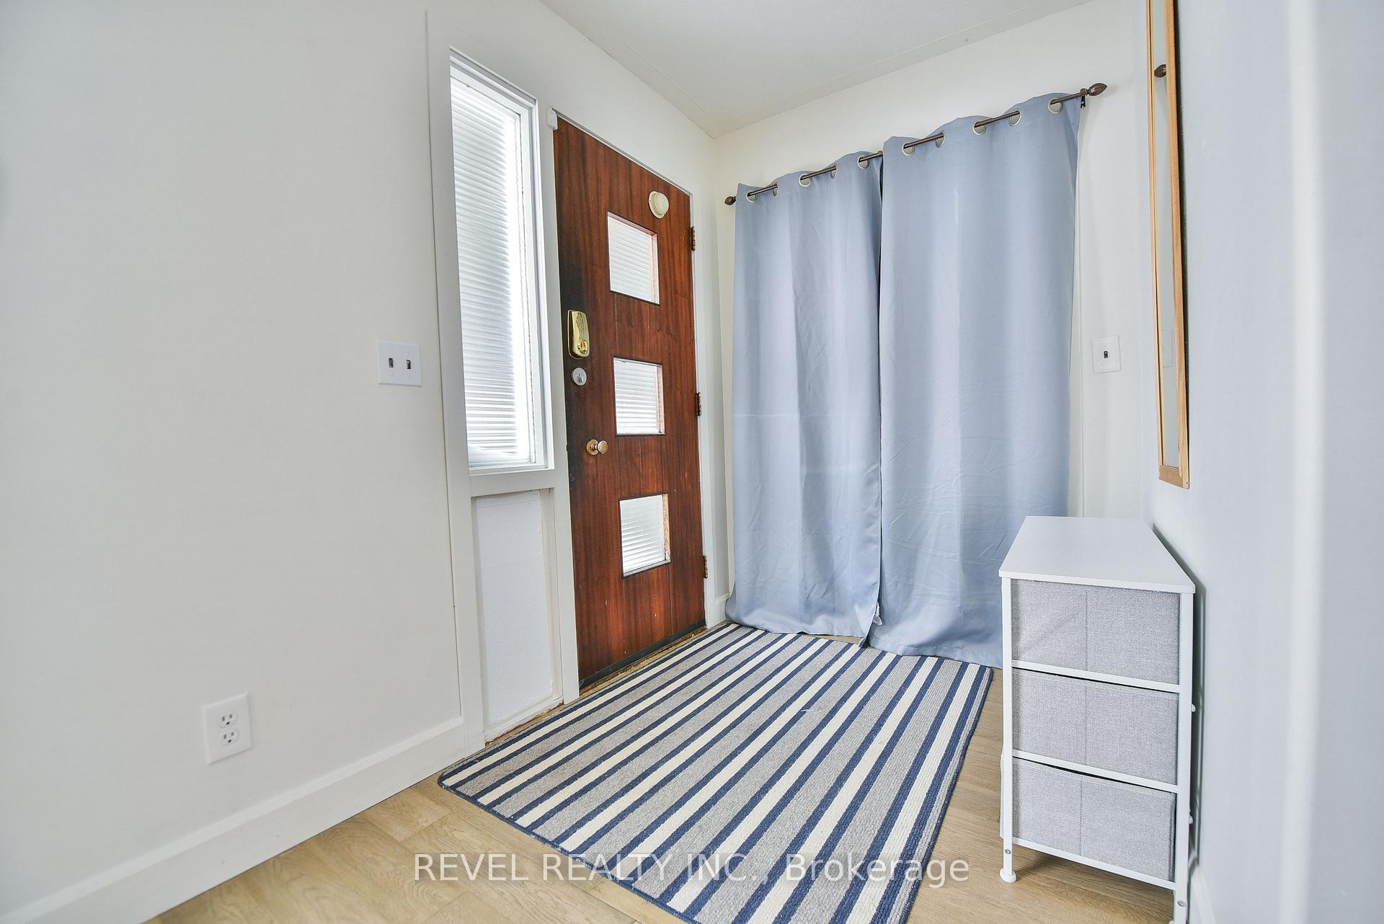
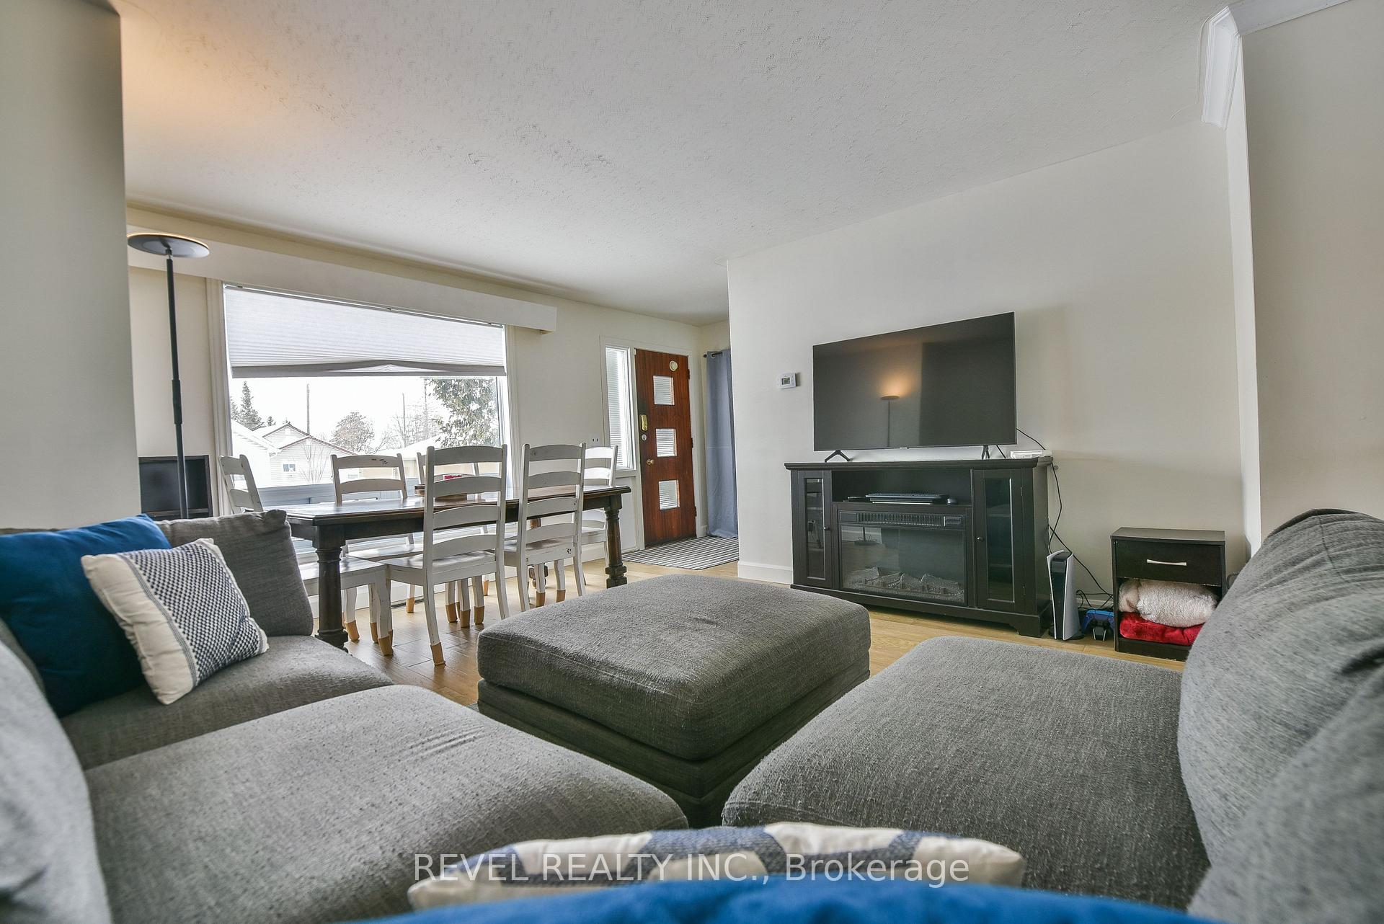
This modern 3 bedroom, 1 bathroom home is move in ready. The main floor boasts a spacious entrance, open concept kitchen and living room, renovated bathroom and the primary bedrooom. Upstairs consists of 2 bedrooms, and the basement is partially finished with a large rec room and custom made bar. Detached garage at the back of the property that can be accessed off the laneway. All appliances included and quick closing available.
Read more
Ask about this home
A HOMEH agent will answer your questions about this home.
Ask a question
Thinking of selling your home?See what your home is worth today.
Around this home
Maclean Drive
Errands
Parks
Schools
Daily convenience, out of 100, from the distances below
ParkFlinstone Park · 1 within 1 km8 min walk520 m
GroceryPick of the Crop7 min walk429 m
SchoolÉcole catholique Jacques-Cartier (Timmins)7 min walk440 m
PharmacyGuardian10 min walk588 m
Cafés & foodDomino's · 15 within 1 km3 min walk212 m
Gym & rec centreGoodLife Fitness7 min walk443 m
LibraryTimmins Public Library15 min walk953 m
HospitalTimmins and District Hospital28 min walk1.7 km
WalkDriveStraight-line distance, open map data
Grocery0.4 km
Park0.5 km
Coffee0.5 km
Dining0.5 km
Gym0.4 km
Hospital1.7 km
Schools nearby
School rating, out of 10.
École catholique Jacques-Cartier (Timmins)elementary · Public · 0.4 km
—
Pope Francis Elementary Schoolelementary · Public · 0.5 km
—
PACEsecondary · Public · 0.7 km
—
Contact agent
Helpful calculators
Mortgage
Affordability
Closing costs
Land transfer tax
Property tax
Down payment
CMHC insurance
Stress test
Cashback Rebate
Your HOMEH agent

KimHOMEH agent · Timmins
"I would see it this week."
Ask Kim