

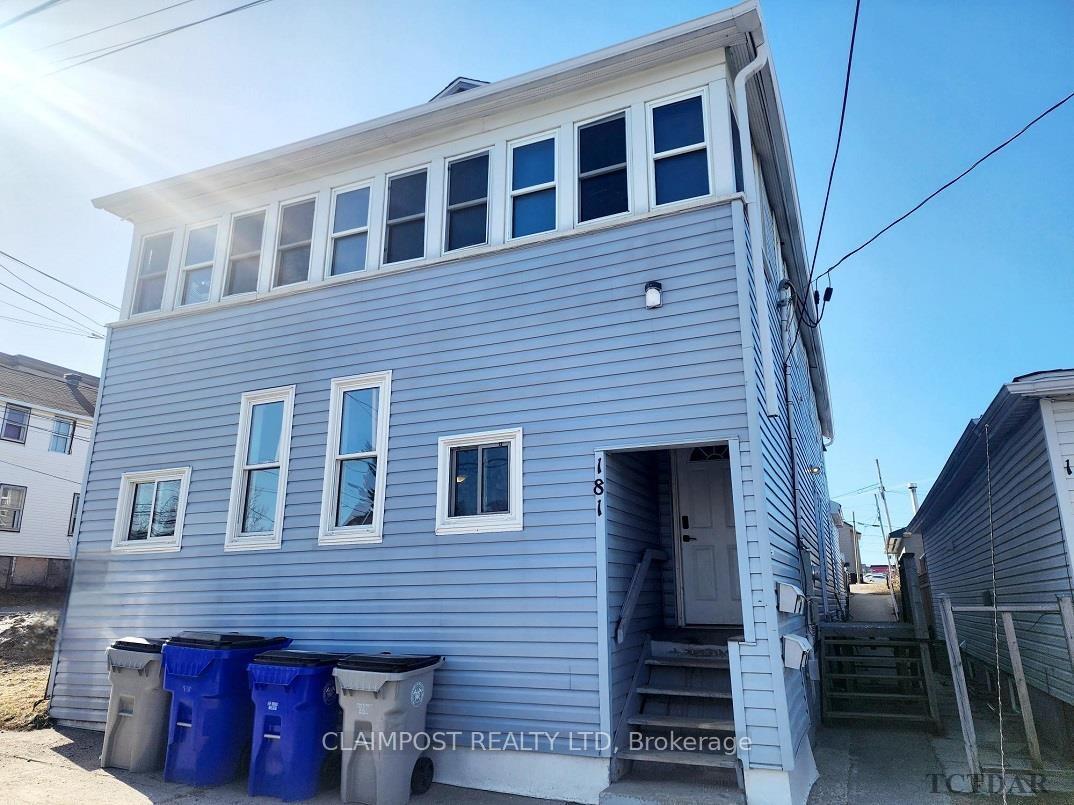
181 Fifth Avenue
Multiplex Expired
1/3181 Fifth Avenue
Multiplex Expired
 See all 3 photos
Last asked:Expired Nov 21, 2024
$405,000
Hestimate*: $330,000▼ 19%— Bedrooms
— Bathrooms
3 Parking
— sq.ft
30 ft front
$4,596/yr
Property history
- $405,000ExpiredList: 2024-08-22|End: 2024-11-21|91 daysT9293112
Facts and features
- BasementUnknown
- Water, sewerMunicipal
- HeatingOther
- CoolingUnknown
The homeMultiplex, Unknown
- Type: Multiplex
- Basement: Unknown
InsideUnknown, Rooms above ground 0, Rooms in the basement 0
- Features: Unknown
- Rooms above ground: 0
- Rooms in the basement: 0
Outside and lotUnknown, Unknown, Unknown
Outside
- Exterior: Unknown
- Roof: Unknown
- Foundation: Unknown
- Size: 30 ft frontage
- Zoning: EA-CG
Parking3 Parking, Unknown
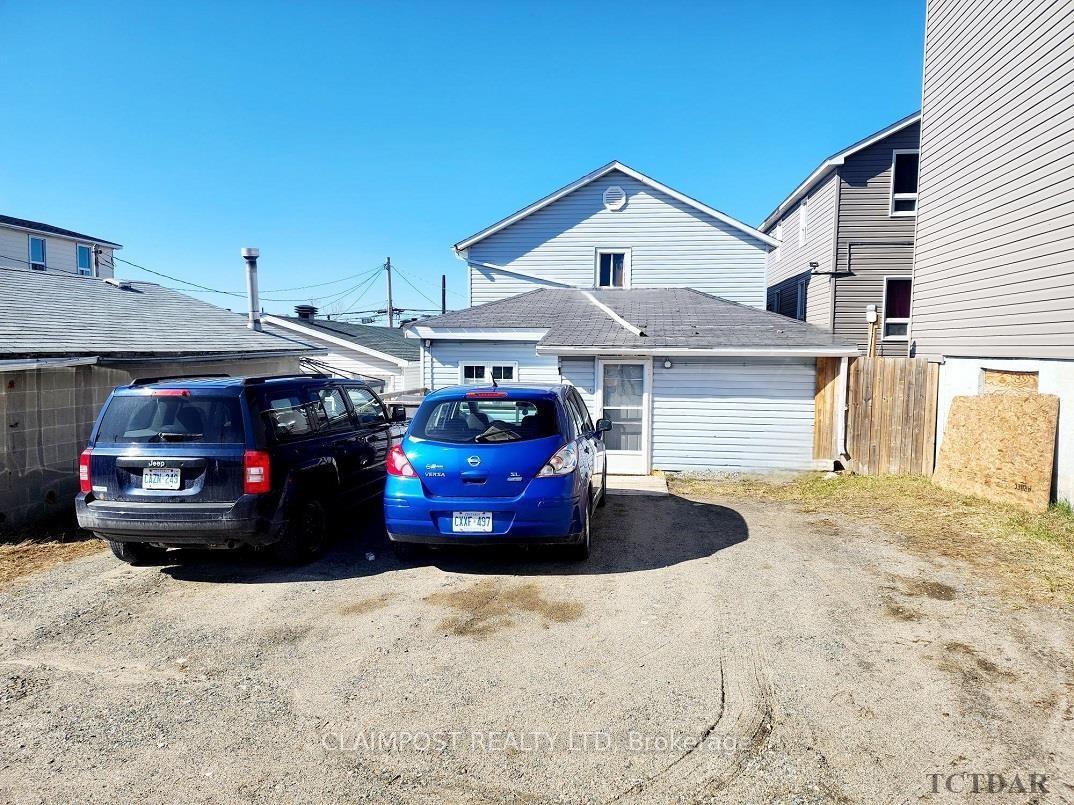
- Spaces: 3 Parking
- Driveway: Unknown
Heating, water and powerOther, other, Unknown, Municipal water
- Heating: Other, other
- Cooling: Unknown
- Water: Municipal water
- Sewer: Municipal sewer
Costs and taxesTaxes $4,596 a year, N/a
- Taxes, 2024: $4,596 a year
- Rental items: N/a
Included in the sale4 fridges, 4 stoves, 4 dryers, 3 washers., Washer in unit 1
- Included: 4 fridges, 4 stoves, 4 dryers, 3 washers.
- Not included: Washer in unit 1
Listing detailsT9293112, Expired, Aug 22, 2024
- MLS® number: T9293112
- Status: Expired
- Listed on: Aug 22, 2024
- Days on market: 91
- Updated: Nov 21, 2024
- Possession: Tbn
About this home
181 Fifth Avenue, Timmins (TNE - Central), ON P4N 5L1
Unknown
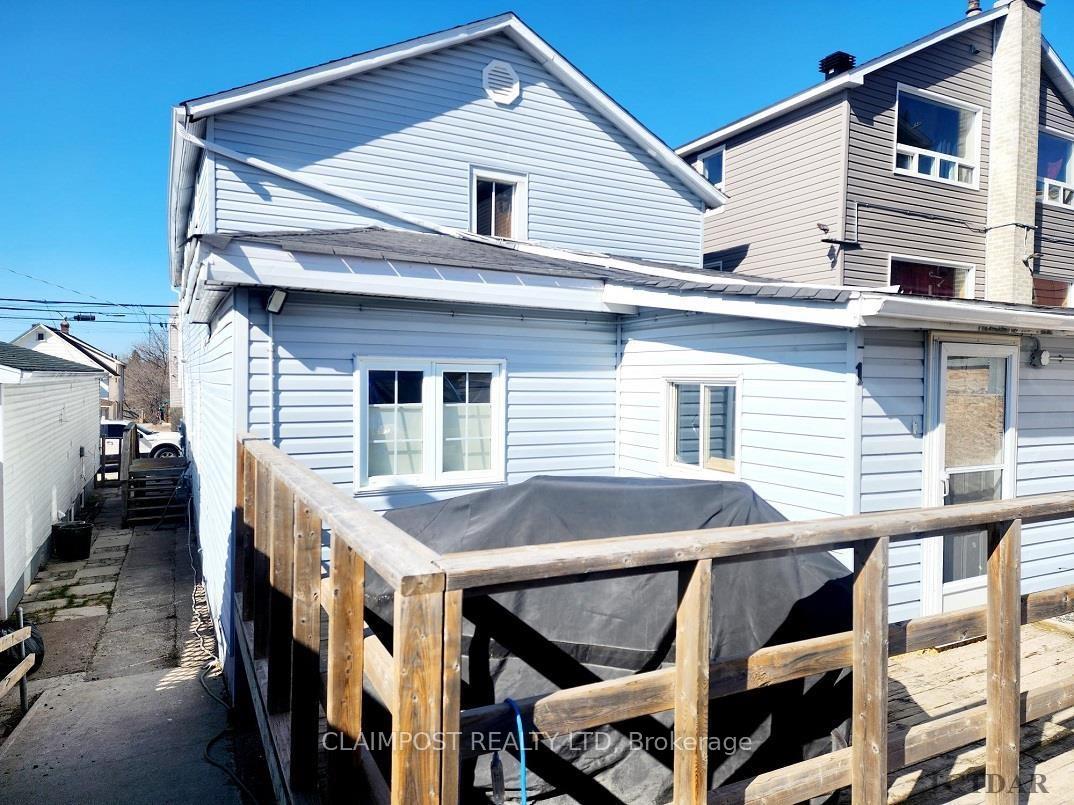
Come have a look at this income generator in the heart of the city. 4 units all equipped with their own laundry hookups. There are 2 - 3 bedroom units, 1 - 2 bedroom unit and 1 - 1 bedroom unit. The rents are all inclusive and are all month-to-month. The boiler was installed in 2022 and shingles were done in 2020. All appliances belong to the building except for Unit 1 washer. Three parking spaces at the rear off the laneway.
Read more
Ask about this home
A HOMEH agent will answer your questions about this home.
Ask a question
Thinking of selling your home?See what your home is worth today.
Around this home
Between Balsam Street North and Cedar Street North
Errands
Parks
Schools
Daily convenience, out of 100, from the distances below
ParkShania Twain’s Gardens · 2 within 1 km11 min walk685 m
GroceryHill Top Confectionery4 min walk261 m
SchoolPACE4 min walk270 m
PharmacyGuardian3 min walk190 m
Cafés & foodSubway · 15 within 1 km3 min walk201 m
Gym & rec centreDiscover Fitness/Discover Performance Inc11 min walk656 m
LibraryTimmins Public Library8 min walk518 m
HospitalTimmins and District Hospital27 min walk1.7 km
WalkDriveStraight-line distance, open map data
Grocery0.3 km
Park0.7 km
Coffee0.4 km
Dining0.4 km
Gym0.7 km
Hospital1.7 km
Schools nearby
School rating, out of 10.
PACEsecondary · Public · 0.3 km
—
DSB Ontario North East Con Ed Schoolsecondary · Public · 0.3 km
—
Pope Francis Elementary Schoolelementary · Public · 0.7 km
—
Contact agent
Helpful calculators
Mortgage
Affordability
Closing costs
Land transfer tax
Property tax
Down payment
CMHC insurance
Stress test
Cashback Rebate
Your HOMEH agent

NimaHOMEH agent · Timmins
"Priced 19% over the Hestimate. I would see it this week."
Ask Nima