

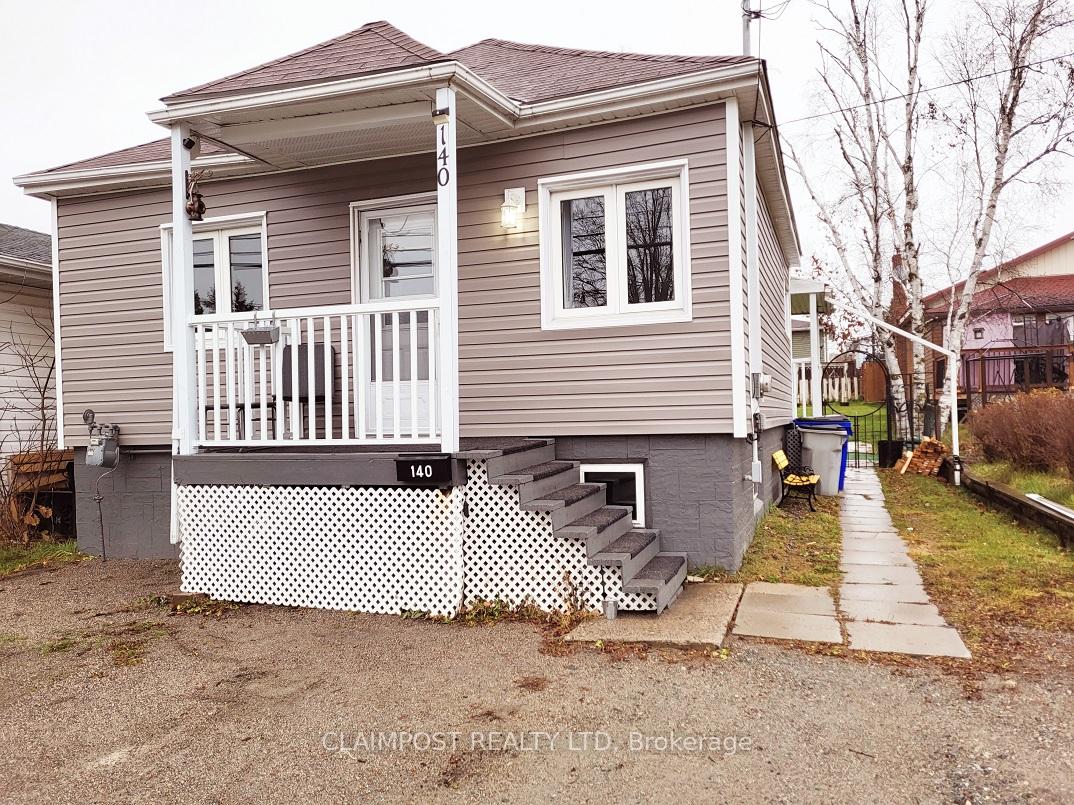
140 Polaris Road
Detached Sold
1/39140 Polaris Road
Detached Sold
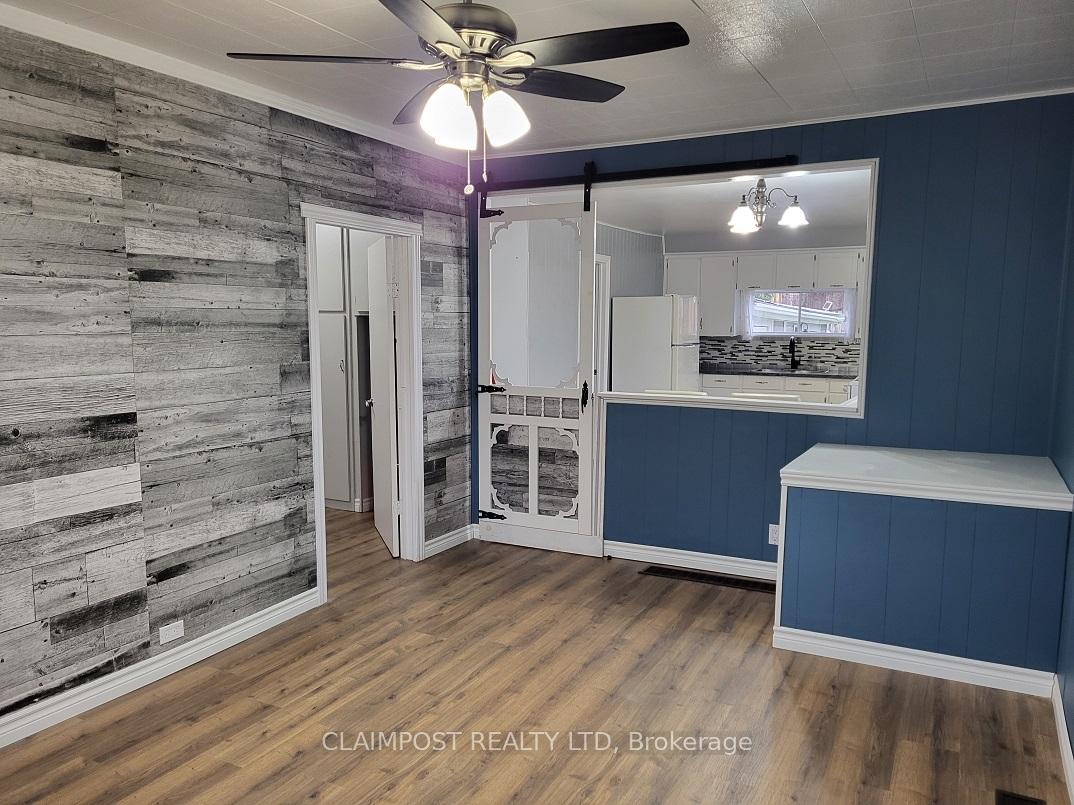 See all 39 photos
2+2 Bedrooms
2 Bathrooms
0 Garage
700–1.1K sq.ft
32×133 ft
$2,501/yr
Property history
Facts and features
- BasementFinished
- Age of home51–99 years
- Water, sewerMunicipal
- Lot shapeRectangular
The homeDetached, Bungalow, Age 51–99 years
- Type: Detached
- Style: Bungalow
- Age: 51–99 years
- Living space: 700–1,100 sq ft
- Basement: Finished, full
- Waterfront: None
InsideCarpet free, in-law capability, primary bedroom - main floor, storage, upgraded insulation, Rooms above ground 4, Rooms in the basement 1
- Features: Carpet free, in-law capability, primary bedroom - main floor, storage, upgraded insulation
- Rooms above ground: 4
- Rooms in the basement: 1
- Bedrooms: 2 + 2 in the basement
- Bathrooms: 2
- Kitchens: 1
Outside and lotUnknown, Unknown, Unknown
Outside
- Exterior: Unknown
- Roof: Unknown
- Foundation: Unknown
- Features: Deck
- Accessibility: Accessible public transit nearby, hard/low nap floors, level within dwelling
- Size: 32 × 133 ft
- Shape: Rectangular
- Zoning: NA-R2
Parking3 Parking, Unknown
- Spaces: 3 Parking
- Driveway: Unknown
Heating, water and powerForced air, gas, Municipal water, Municipal sewer
- Heating: Forced air, gas
- Water: Municipal water
- Sewer: Municipal sewer
- Natural gas: Yes
- Hydro: Yes
- Cable: Yes
- Telephone: Yes
Costs and taxesTaxes $2,501 a year, Hwt-$129.77/qtr
- Taxes, 2024: $2,501 a year
- Rental items: Hwt-$129.77/qtr
Listing detailsT9294022, Sold, Aug 7, 2024
- MLS® number: T9294022
- Status: Sold
- Listed on: Aug 7, 2024
- Days on market: 110
- Updated: Nov 25, 2024
- Possession: Immediately
- Occupied by: Owner
- Listing brokerage: CLAIMPOST REALTY LTD
About this home
140 Polaris Road, Timmins (TM - TNW - Algonquin to Jubilee), ON P4N 4K9
Carpet FreeIn-Law CapabilityPrimary Bedroom - Main FloorStorageUpgraded InsulationDeck
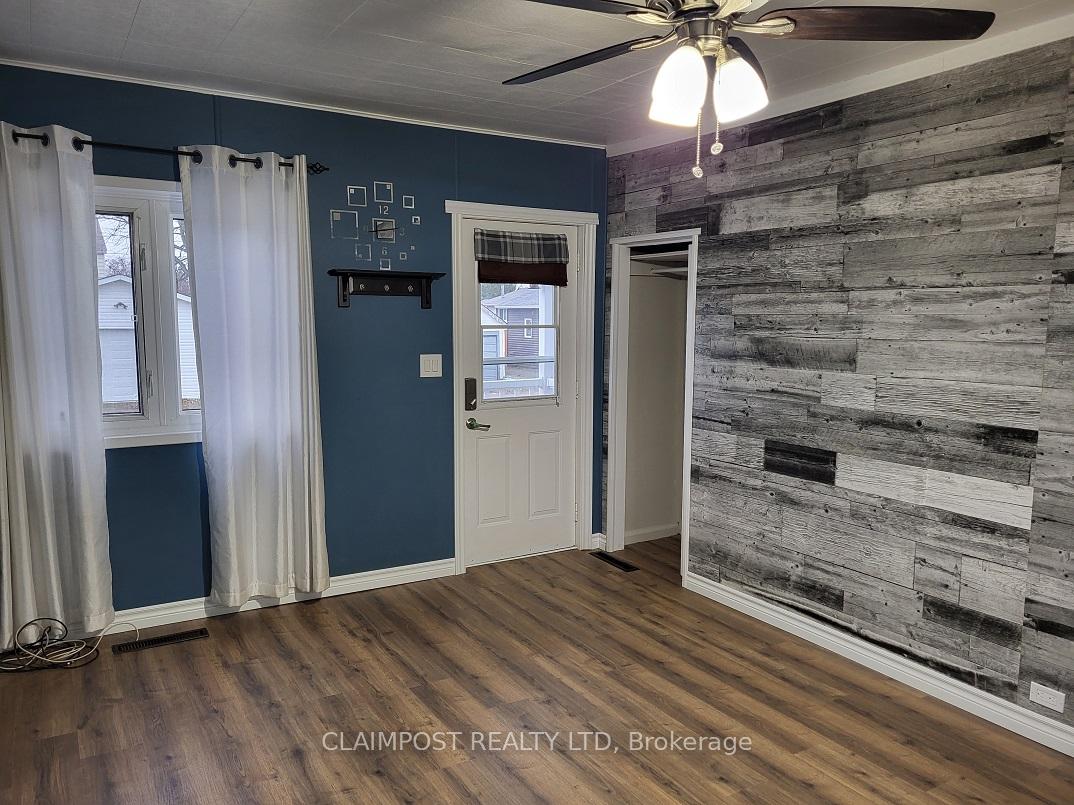
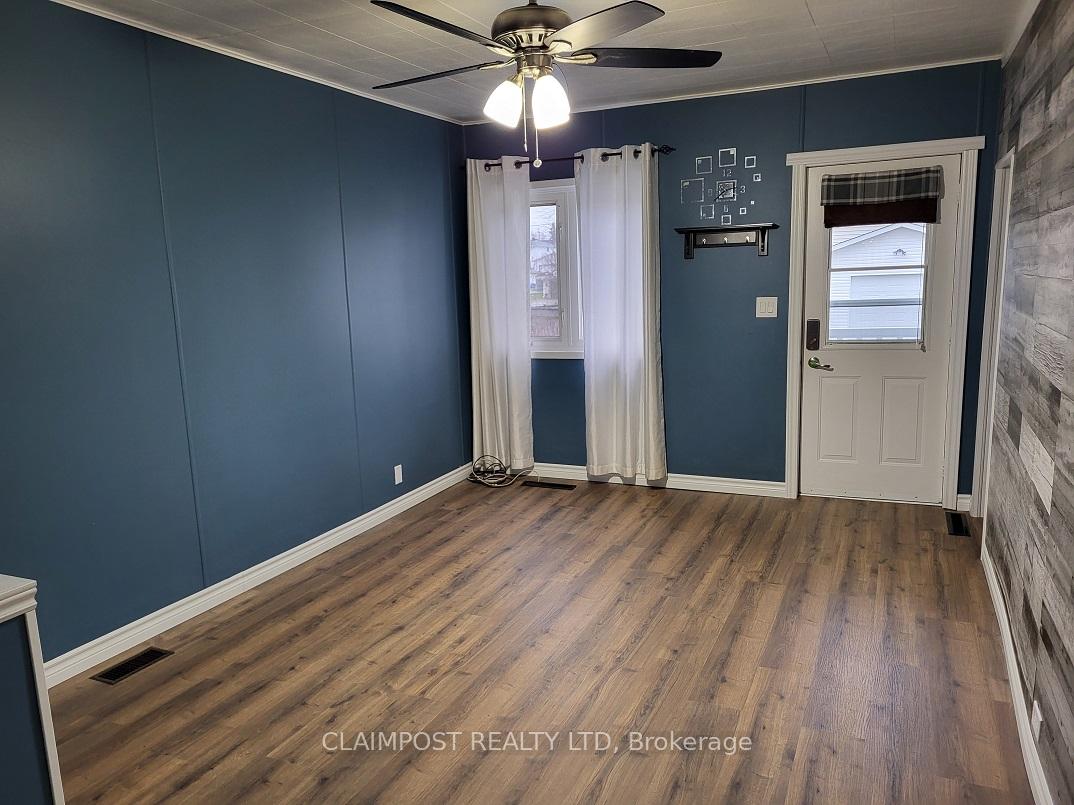
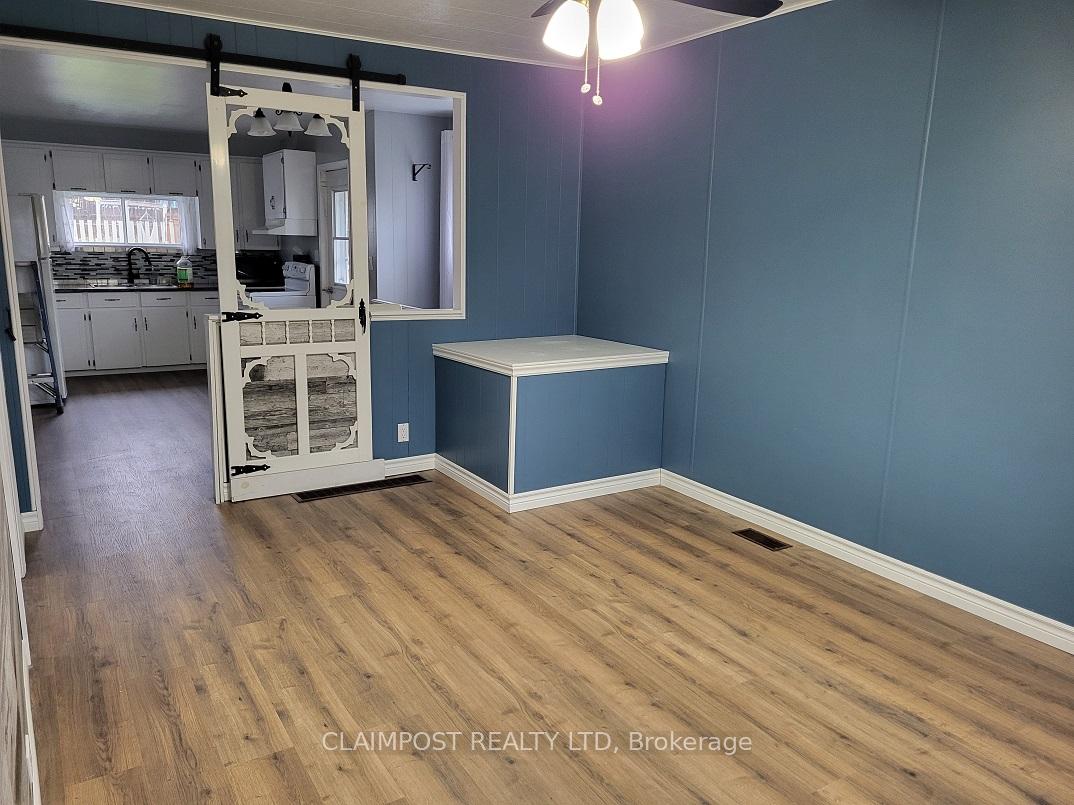
Move in for Christmas!! Come take a look at 140 Polaris. Newly renovated 2 + 2-bedroom bungalow on a quiet block of Polaris between Rea and Waterloo. Main floor has all new quality laminate flooring. Basement has been renovated with an added 3-piece bathroom/ laundry room, new flooring and beautifully finished rec room. Plenty of room for the growing family. Off-street parking for 3 vehicles. Enjoy summers in the expansive 40 ft. x 133 ft.. landscaped fenced lot for toddlers and pets.
Read more
Ask about this home
A HOMEH agent will answer your questions about this home.
Ask a question
Thinking of selling your home?See what your home is worth today.
Around this home
North side of Polaris Road. Between Rea Street North and Waterloo Road
Errands
Parks
Schools
Daily convenience, out of 100, from the distances below
ParkFlinstone Park · 1 within 1 km8 min walk518 m
GroceryCarole's Variety7 min walk414 m
SchoolÉcole catholique Jacques-Cartier (Timmins)3 min walk210 m
PharmacyShoppers Drug Mart16 min walk956 m
Cafés & foodDomino's · 14 within 1 km10 min walk630 m
Gym & rec centreArchie Dillon Sportsplex10 min walk589 m
LibraryTimmins Public Library23 min walk1.4 km
HospitalTimmins and District Hospital28 min walk1.7 km
WalkDriveStraight-line distance, open map data
Grocery0.4 km
Park0.5 km
Coffee0.8 km
Dining0.9 km
Gym0.6 km
Hospital1.7 km
Schools nearby
School rating, out of 10.
École catholique Jacques-Cartier (Timmins)elementary · Public · 0.2 km
—
O'Gorman Intermediate Catholic Schoolelementary · Catholic · 0.3 km
—
O'Gorman High Schoolsecondary · Private · 0.3 km
5.3/10Fair
Contact agent
Helpful calculators
Mortgage
Affordability
Closing costs
Land transfer tax
Property tax
Down payment
CMHC insurance
Stress test
Cashback Rebate
Your HOMEH agent

NimaHOMEH agent · Timmins
"I would see it this week."
Ask Nima