

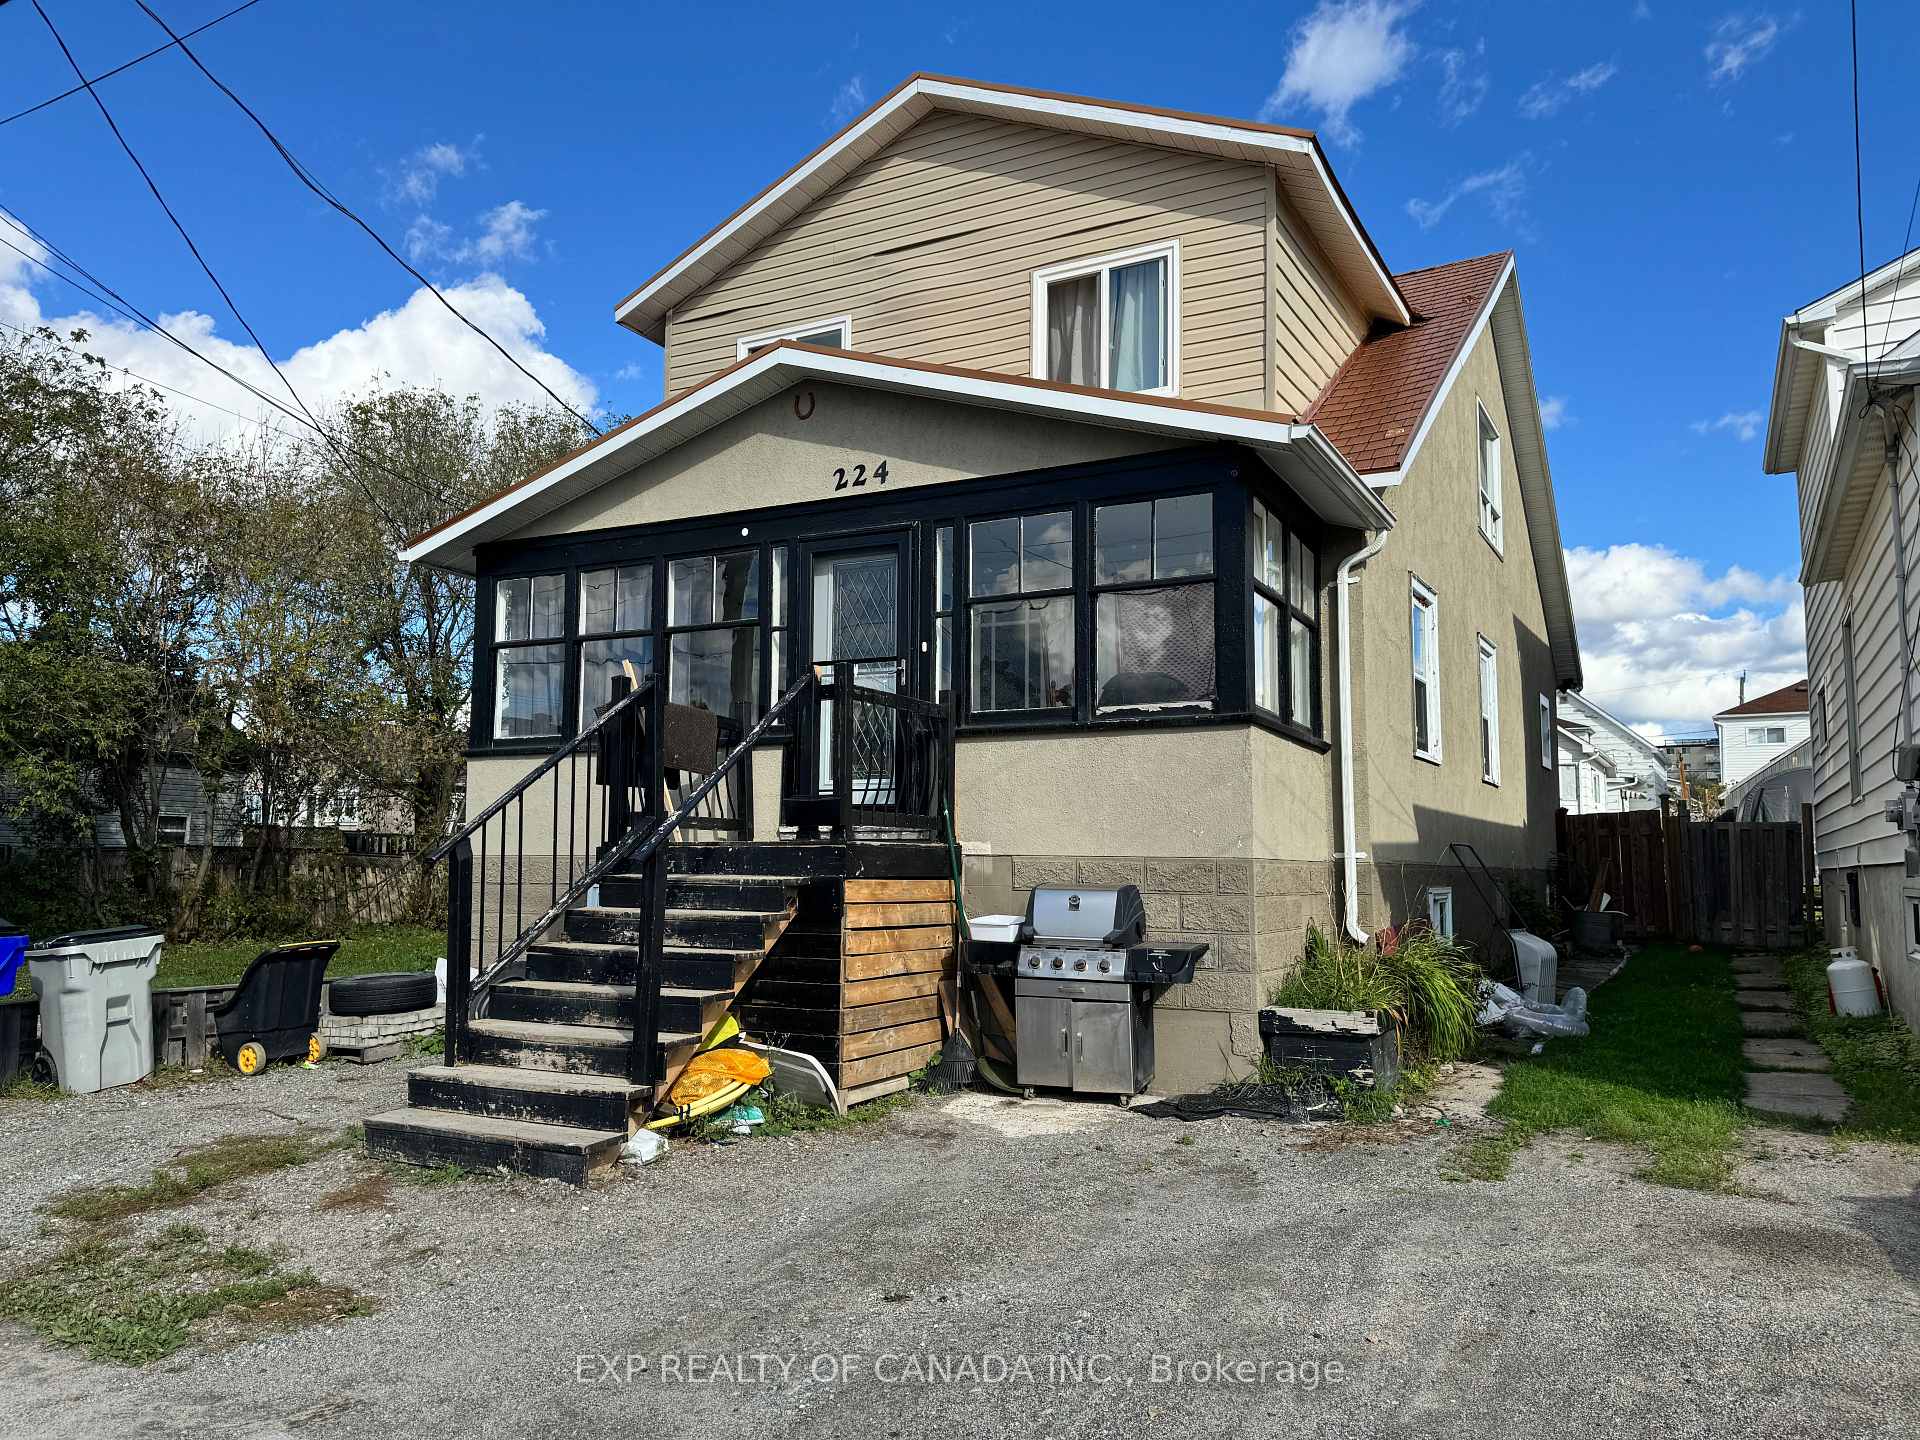
224 Birch Street N
Detached Expired
1/13224 Birch Street N
Detached Expired
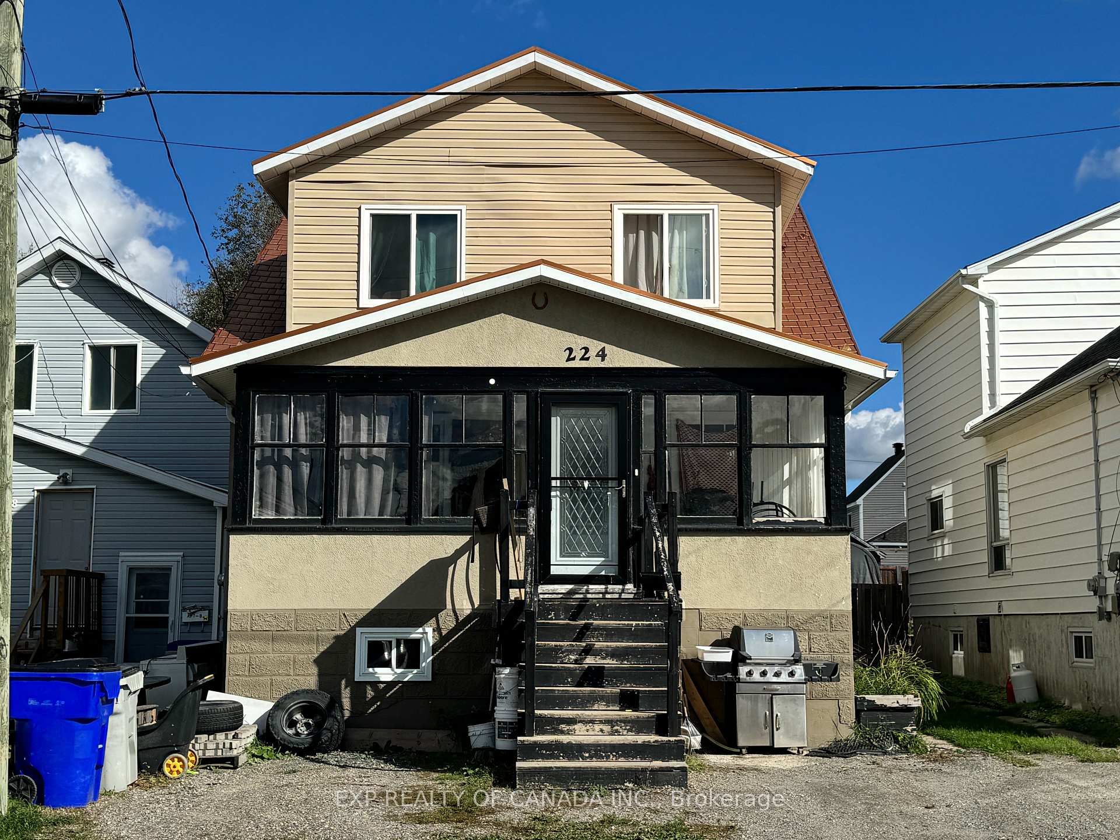
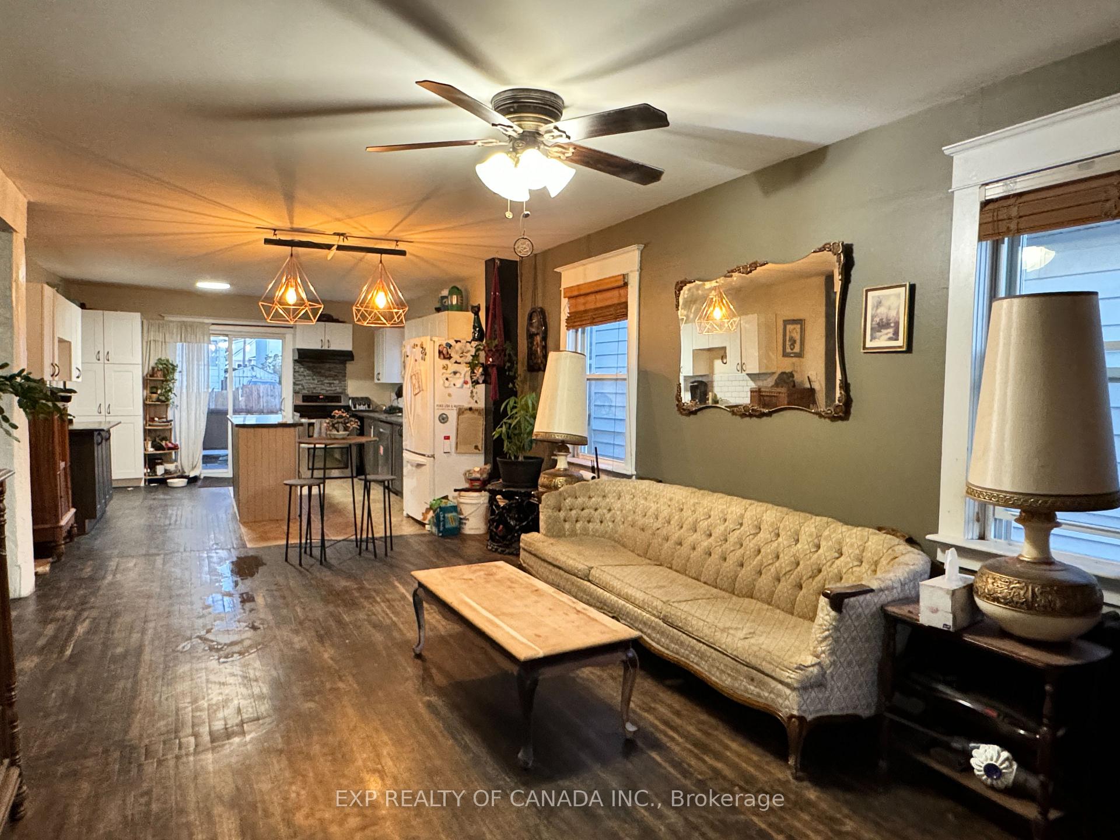
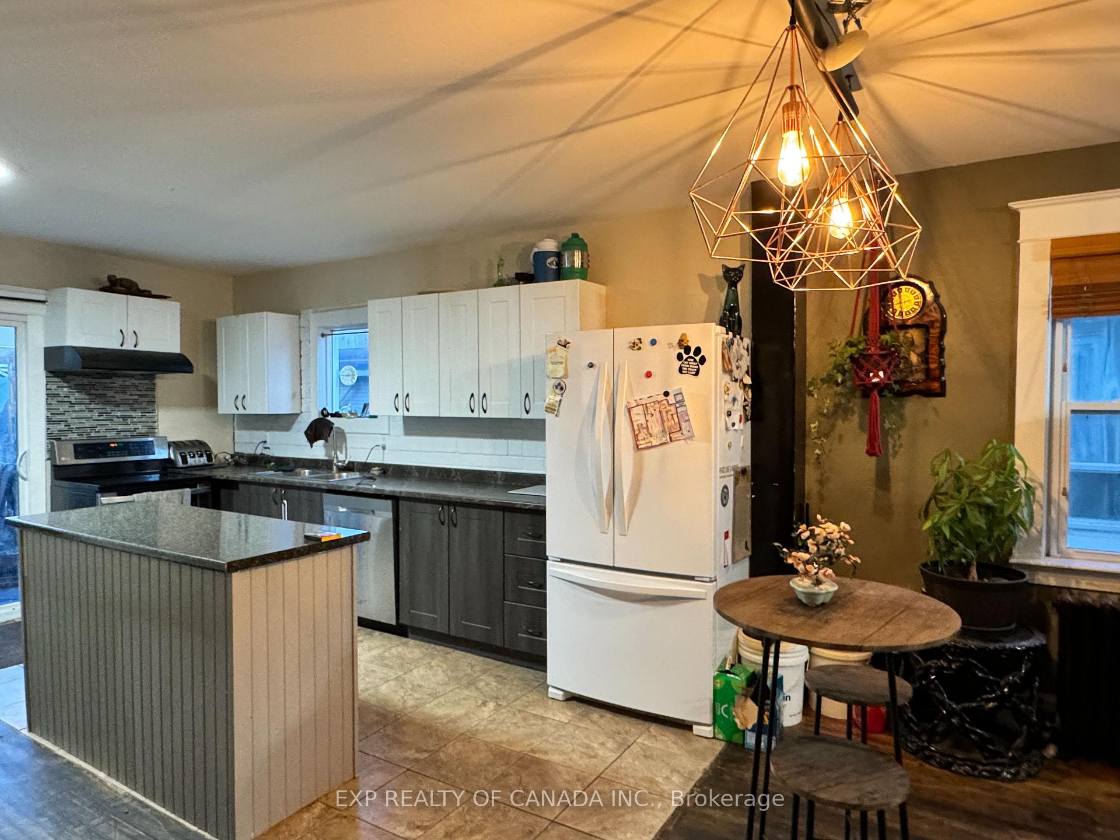
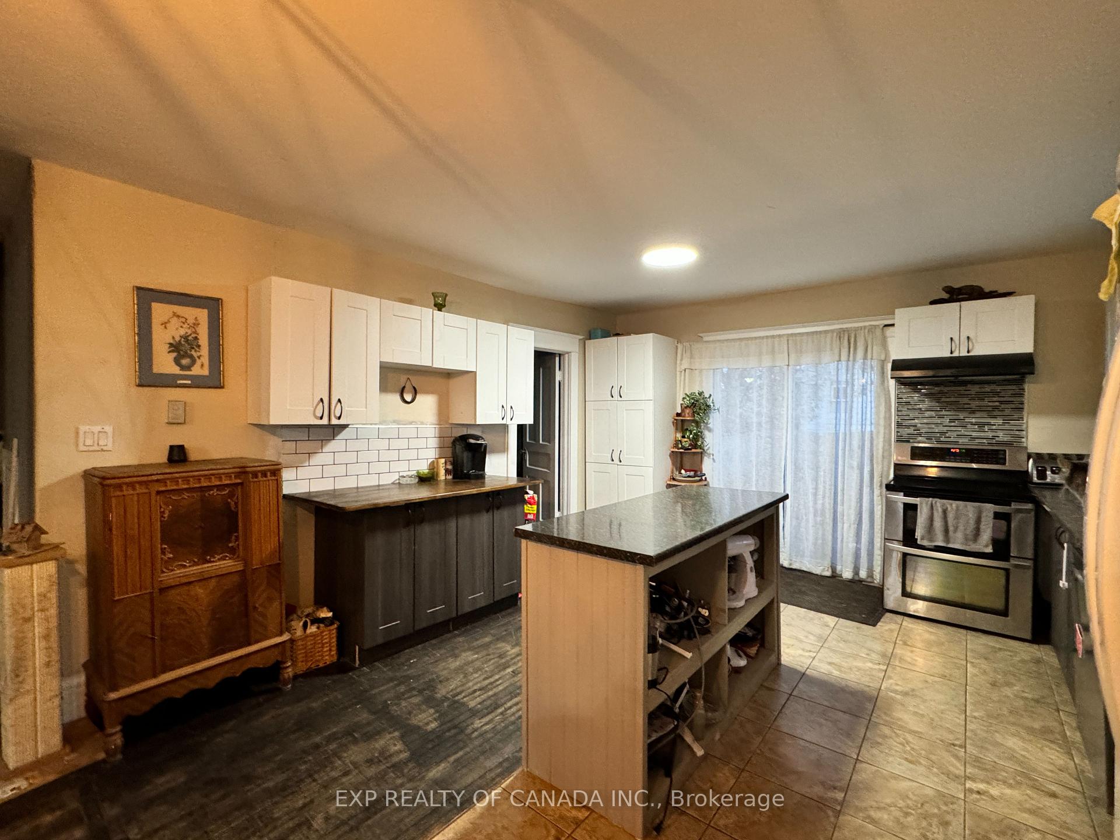 See all 13 photos
4 Bedrooms
3 Bathrooms
0 Garage
2K–2.5K sq.ft
29.91×112.15 ft
$3,575/yr
Property history
- $199,900ExpiredList: 2024-10-01|End: 2025-01-10|101 daysT9375905
Facts and features
- BasementUnfinished
- Age of home31–50 years
- Price per sq ft~$89
- Water, sewerMunicipal
The homeDetached, 2-storey, Age 31–50 years
- Type: Detached
- Style: 2-storey
- Age: 31–50 years
- Living space: 2,000–2,500 sq ft
- Basement: Unfinished
InsideOn demand water heater, storage, Rooms above ground 7, Bedrooms 4
- Features: On demand water heater, storage
- Rooms above ground: 7
- Bedrooms: 4
- Bathrooms: 3
- Kitchens: 1
Outside and lotVinyl siding, Metal, Poured concrete
Outside
- Exterior: Vinyl siding
- Roof: Metal
- Foundation: Poured concrete
- Size: 29.91 × 112.15 ft
- Zoning: NA R3
Parking1 Parking, Private
- Spaces: 1 Parking
- Driveway: Private
Heating, water and powerForced air, gas, Municipal water, Municipal sewer
- Heating: Forced air, gas
- Water: Municipal water
- Sewer: Municipal sewer
- Natural gas: Yes
- Hydro: Yes
- Cable: Yes
- Telephone: Yes
Costs and taxesTaxes $3,575 a year
- Taxes, 2024: $3,575 a year
Listing detailsT9375905, Expired, Oct 1, 2024
- MLS® number: T9375905
- Status: Expired
- Listed on: Oct 1, 2024
- Days on market: 101
- Updated: Jan 10, 2025
- Possession: 2024-11-30 / November 30, 2024
- Occupied by: Owner
- Listing brokerage: EXP REALTY OF CANADA INC.
About this home
224 Birch Street N, Timmins (TNE - Central), ON P4N 6E5
On Demand Water HeaterStorage
Spacious 4 bedroom 2000 square feet home. This home has a metal roof (2014) and a hot water on demand system (2024). The house has an large sun room at the entrance and an open concept main floor. This house has plenty of potential.
Read more
Ask about this home
A HOMEH agent will answer your questions about this home.
Ask a question
Thinking of selling your home?See what your home is worth today.
Around this home
Between Eight and Seventh Avenue
Errands
Parks
Schools
Daily convenience, out of 100, from the distances below
ParkFlinstone Park · 2 within 1 km11 min walk699 m
GroceryHill Top Confectionery7 min walk418 m
SchoolPope Francis Elementary School6 min walk350 m
PharmacyGuardian10 min walk608 m
Cafés & foodDomino's · 15 within 1 km6 min walk389 m
Gym & rec centreGoodLife Fitness10 min walk646 m
LibraryTimmins Public Library15 min walk926 m
HospitalTimmins and District Hospital25 min walk1.5 km
WalkDriveStraight-line distance, open map data
Grocery0.4 km
Park0.7 km
Coffee0.6 km
Dining0.6 km
Gym0.6 km
Hospital1.5 km
Schools nearby
School rating, out of 10.
Pope Francis Elementary Schoolelementary · Public · 0.3 km
—
École catholique Jacques-Cartier (Timmins)elementary · Public · 0.4 km
—
O'Gorman Intermediate Catholic Schoolelementary · Catholic · 0.6 km
—
Contact agent
Helpful calculators
Mortgage
Affordability
Closing costs
Land transfer tax
Property tax
Down payment
CMHC insurance
Stress test
Cashback Rebate
Your HOMEH agent

KimHOMEH agent · Timmins
"I would see it this week."
Ask Kim