

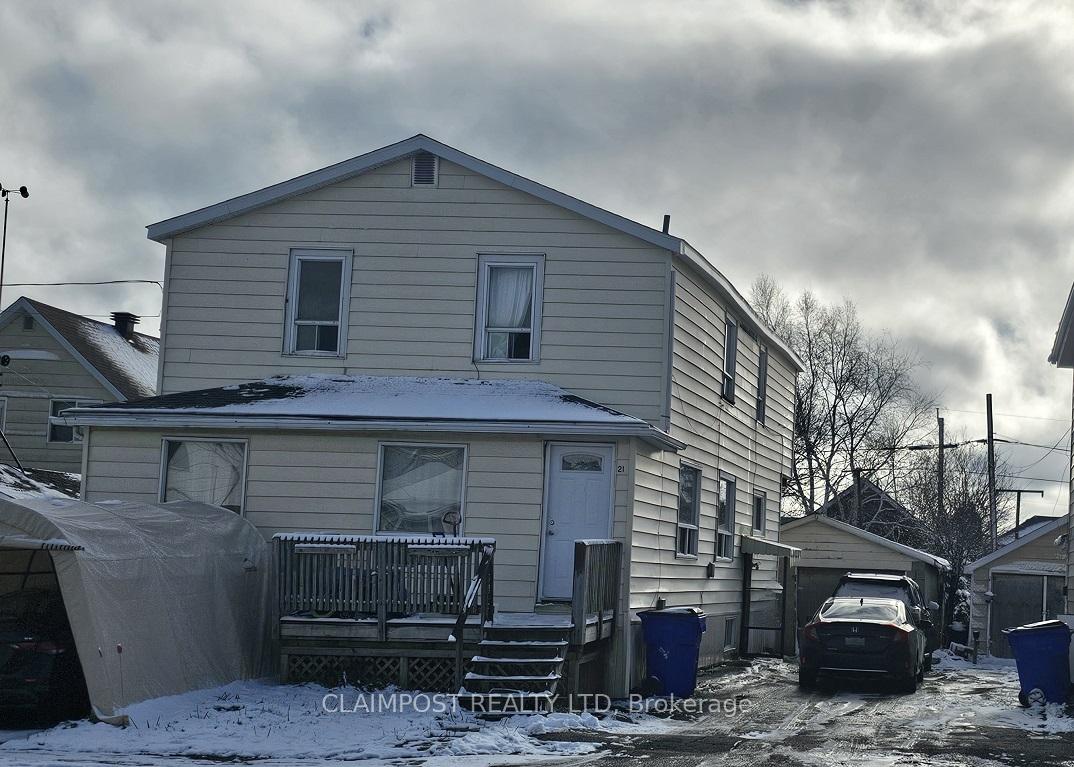
21 William Avenue
Multiplex Sold
1/1621 William Avenue
Multiplex Sold
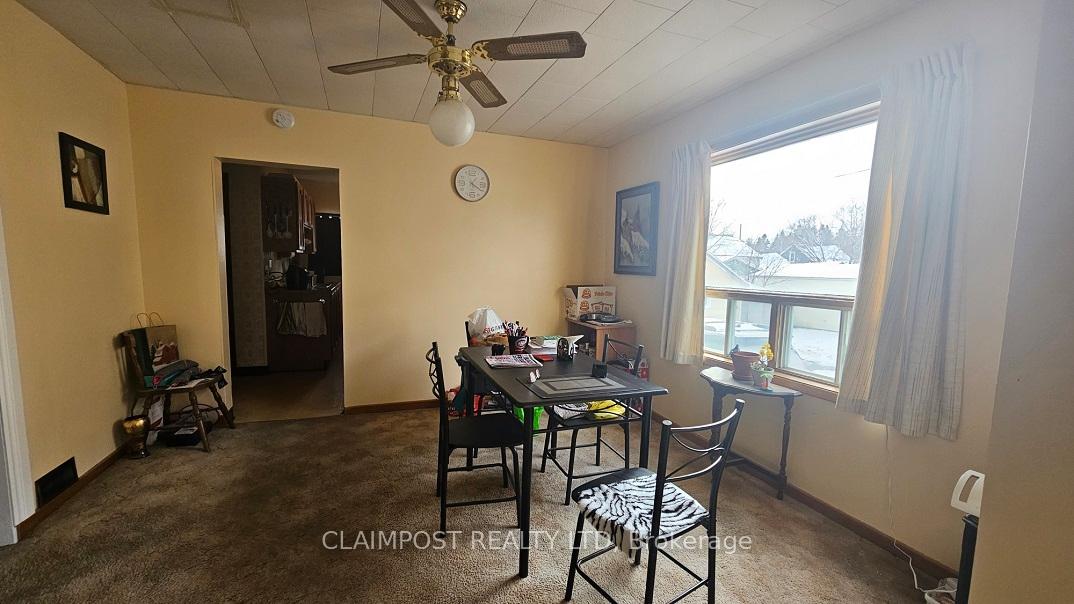 See all 16 photos
Asked for: $214,900Sold Nov 27, 2024
5 Bedrooms
3 Bathrooms
3 Parking
1.5K–2K sq.ft
40×94 ft
$2,954/yr
Property history
Facts and features
- BasementFull
- Age of home51–99 years
- Water, sewerMunicipal
- HeatingForced air
What stands out
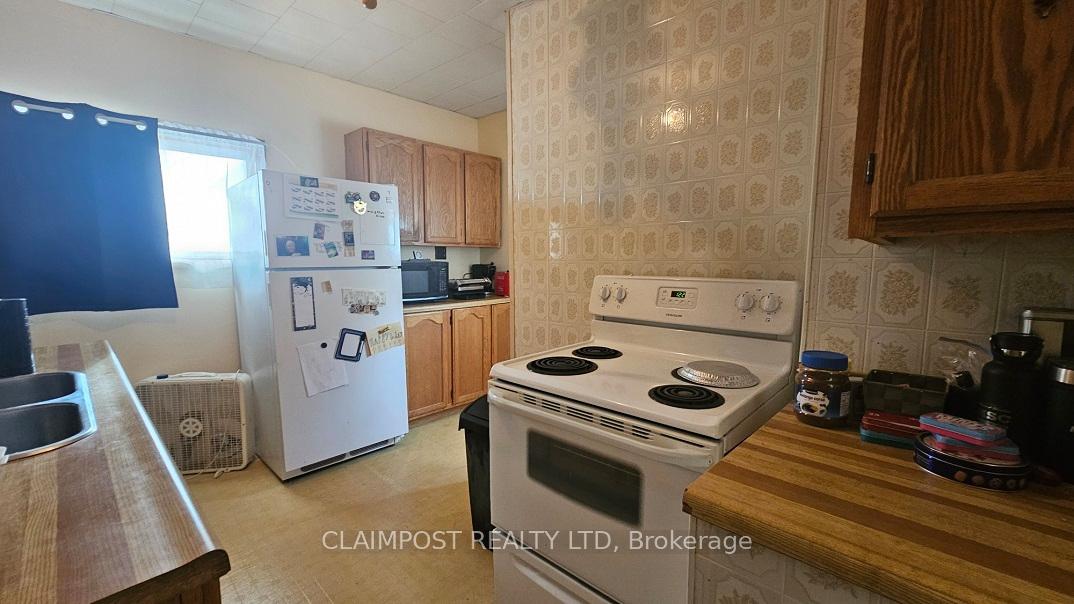
- Second kitchen
The homeMultiplex, 2-storey, Age 51–99 years
- Type: Multiplex
- Style: 2-storey
- Age: 51–99 years
- Living space: 1,500–2,000 sq ft
- Basement: Full
- Waterfront: None
InsideRooms above ground 11, Rooms in the basement 1, Bedrooms 5
- Rooms above ground: 11
- Rooms in the basement: 1
- Bedrooms: 5
- Bathrooms: 3
- Kitchens: 2
Outside and lotVinyl siding, Asphalt shingle, Block
Outside
- Exterior: Vinyl siding
- Roof: Asphalt shingle
- Foundation: Block
- Size: 40 × 94 ft
- Zoning: NA-R2
Parking3 Parking, Detached, Private
- Spaces: 3 Parking
- Garage: Detached
- Driveway: Private
Heating, water and powerForced air, gas, Municipal water, Municipal sewer
- Heating: Forced air, gas
- Water: Municipal water
- Sewer: Municipal sewer
- Natural gas: Yes
- Hydro: Yes
- Cable: Available
- Telephone: Available
Costs and taxesTaxes $2,954 a year, HST included in the price
- Taxes, 2024: $2,954 a year
- HST: HST included in the price
Included in the sale1 hot water tank
- Included: 1 hot water tank
NearbySchool
- Close to: School
Listing detailsT10424883, Sold, Nov 14, 2024
- MLS® number: T10424883
- Status: Sold
- Listed on: Nov 14, 2024
- Days on market: 13
- Updated: Nov 27, 2024
- Possession: To Be Arranged
- Occupied by: Tenant
- Listing brokerage: CLAIMPOST REALTY LTD
About this home
21 William Avenue, Timmins (SP - Main Area), ON P0N 1H0
School
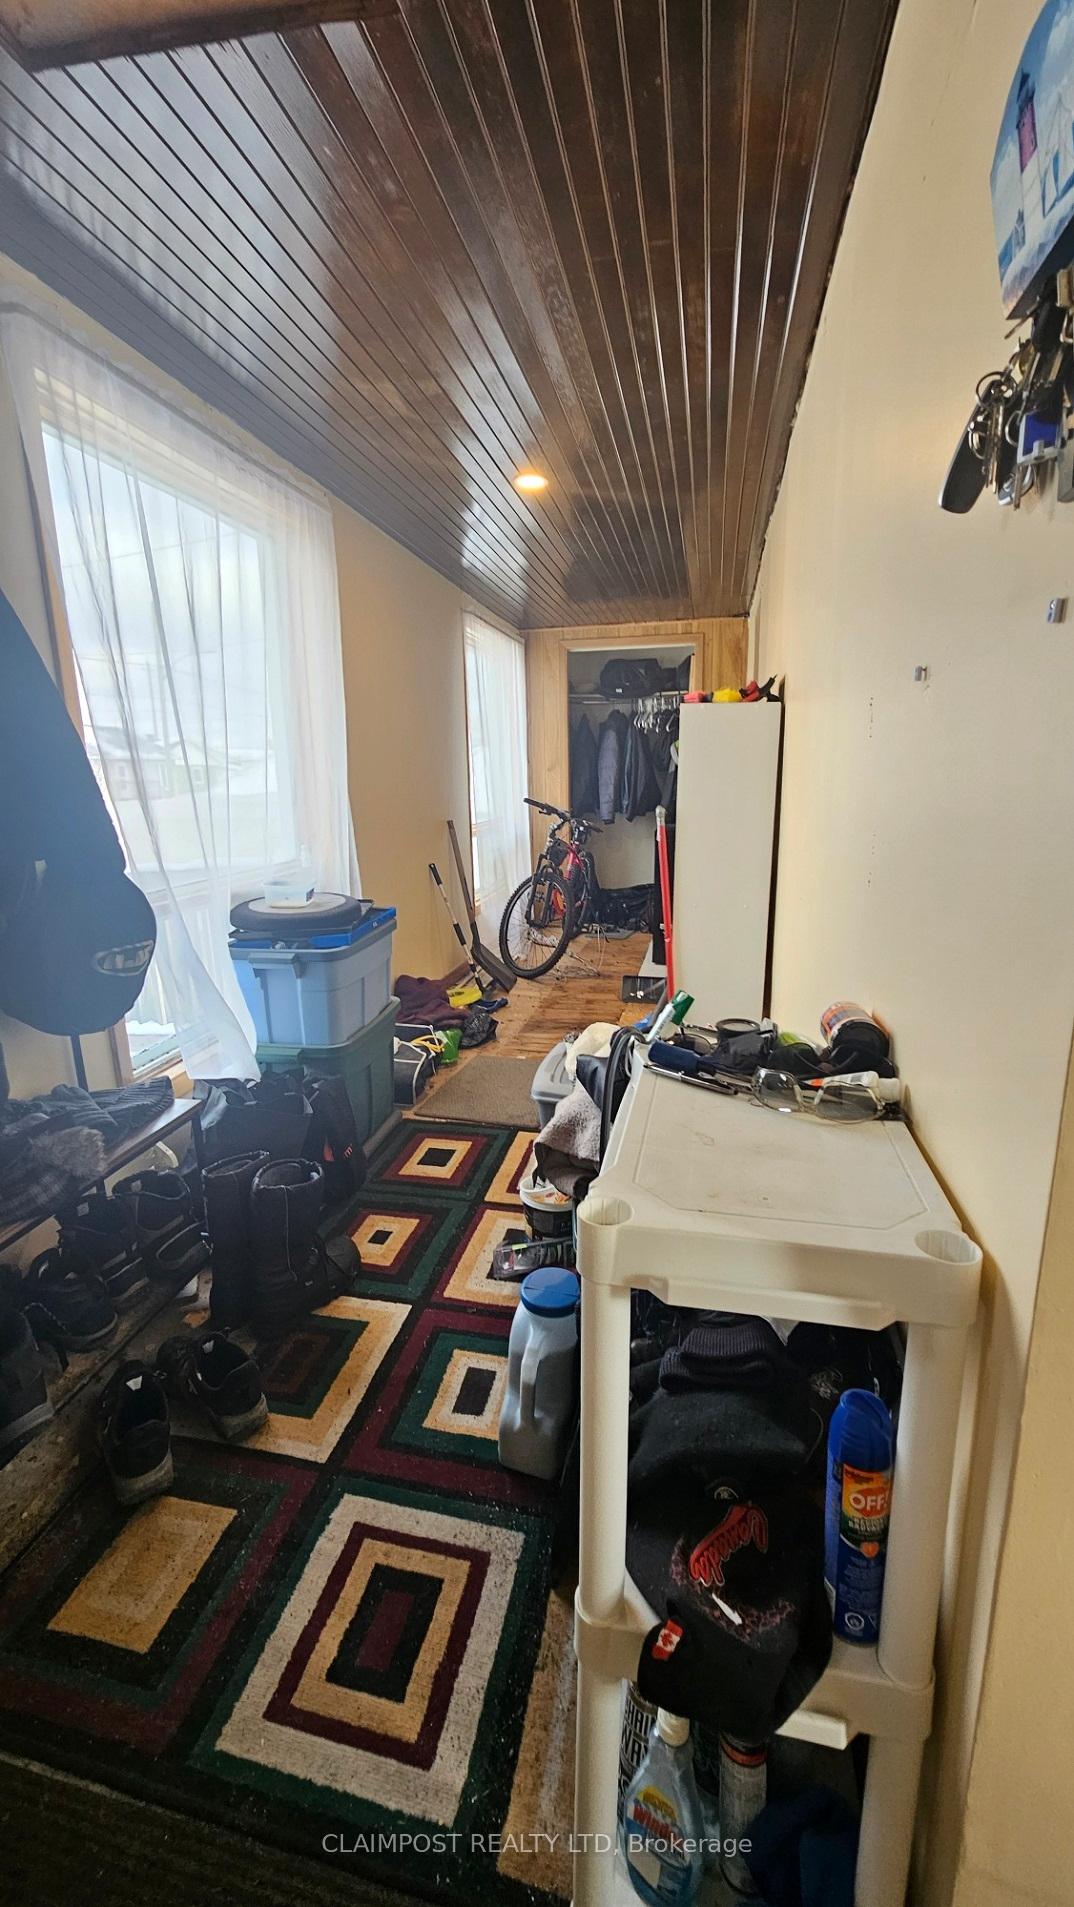
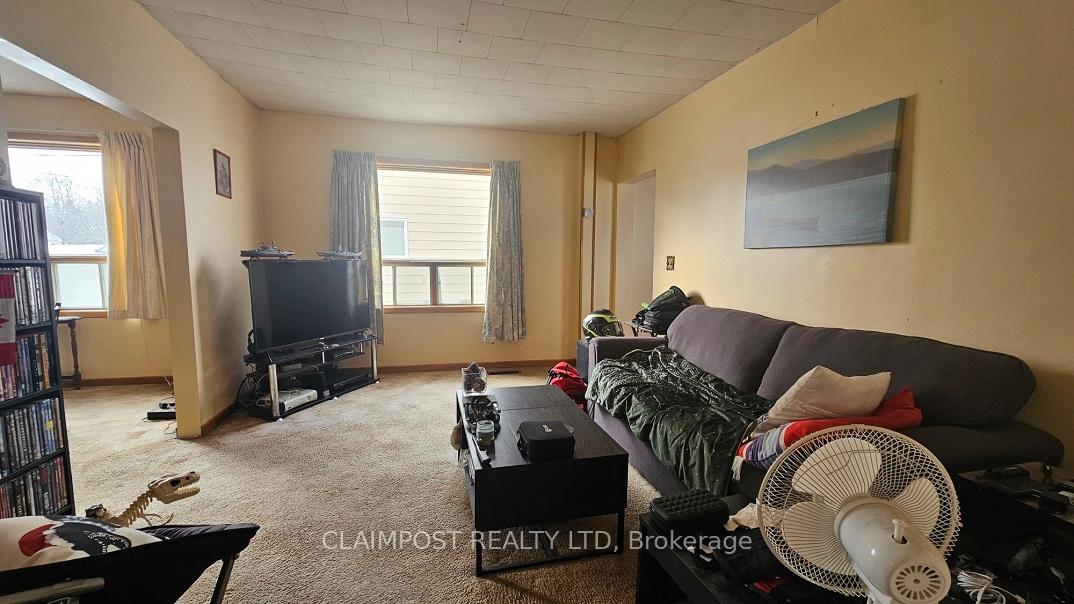
Great investment opportunity! This 2 unit building has a large 3 bedroom main floor unit with 2 bathrooms and a full basement plus a bright open concept 2 bedroom upstairs unit that has been recently renovated including the bathroom. Both units have laundry hook-ups. There is a single detached garage. The roofing shingles were done in 2022. This property can easily be converted to a 3 unit building by putting an apartment in the basement, as it has it's own entrance (pending approval by the City).
Read more
Ask about this home
A HOMEH agent will answer your questions about this home.
Ask a question
Thinking of selling your home?See what your home is worth today.
Around this home
Between Legion Dr. and Moore Street
Errands
Schools
Daily convenience, out of 100, from the distances below
GroceryMac's4 min walk262 m
SchoolRoland Michener Secondary School (Elementary)3 min walk210 m
Cafés & foodSubway · 3 within 1 km4 min walk270 m
Gym & rec centreCarlo Cattarello Arena14 min walk850 m
LibraryC.M. Shields Centennial Public Library12 min walk744 m
WalkDriveStraight-line distance, open map data
Grocery0.3 km
Coffee0.7 km
Dining0.7 km
Gym0.8 km
Schools nearby
School rating, out of 10.
Roland Michener Secondary School (Elementary)elementary · Public · 0.2 km
5.1/10Fair
Bertha Shaw Public Schoolelementary · Public · 0.4 km
—
St. Joseph Schoolelementary · Private · 0.6 km
3.1/10Low
Contact agent
Helpful calculators
Mortgage
Affordability
Closing costs
Land transfer tax
Property tax
Down payment
CMHC insurance
Stress test
Cashback Rebate
Your HOMEH agent

NimaHOMEH agent · Timmins
"I would see it this week."
Ask Nima