

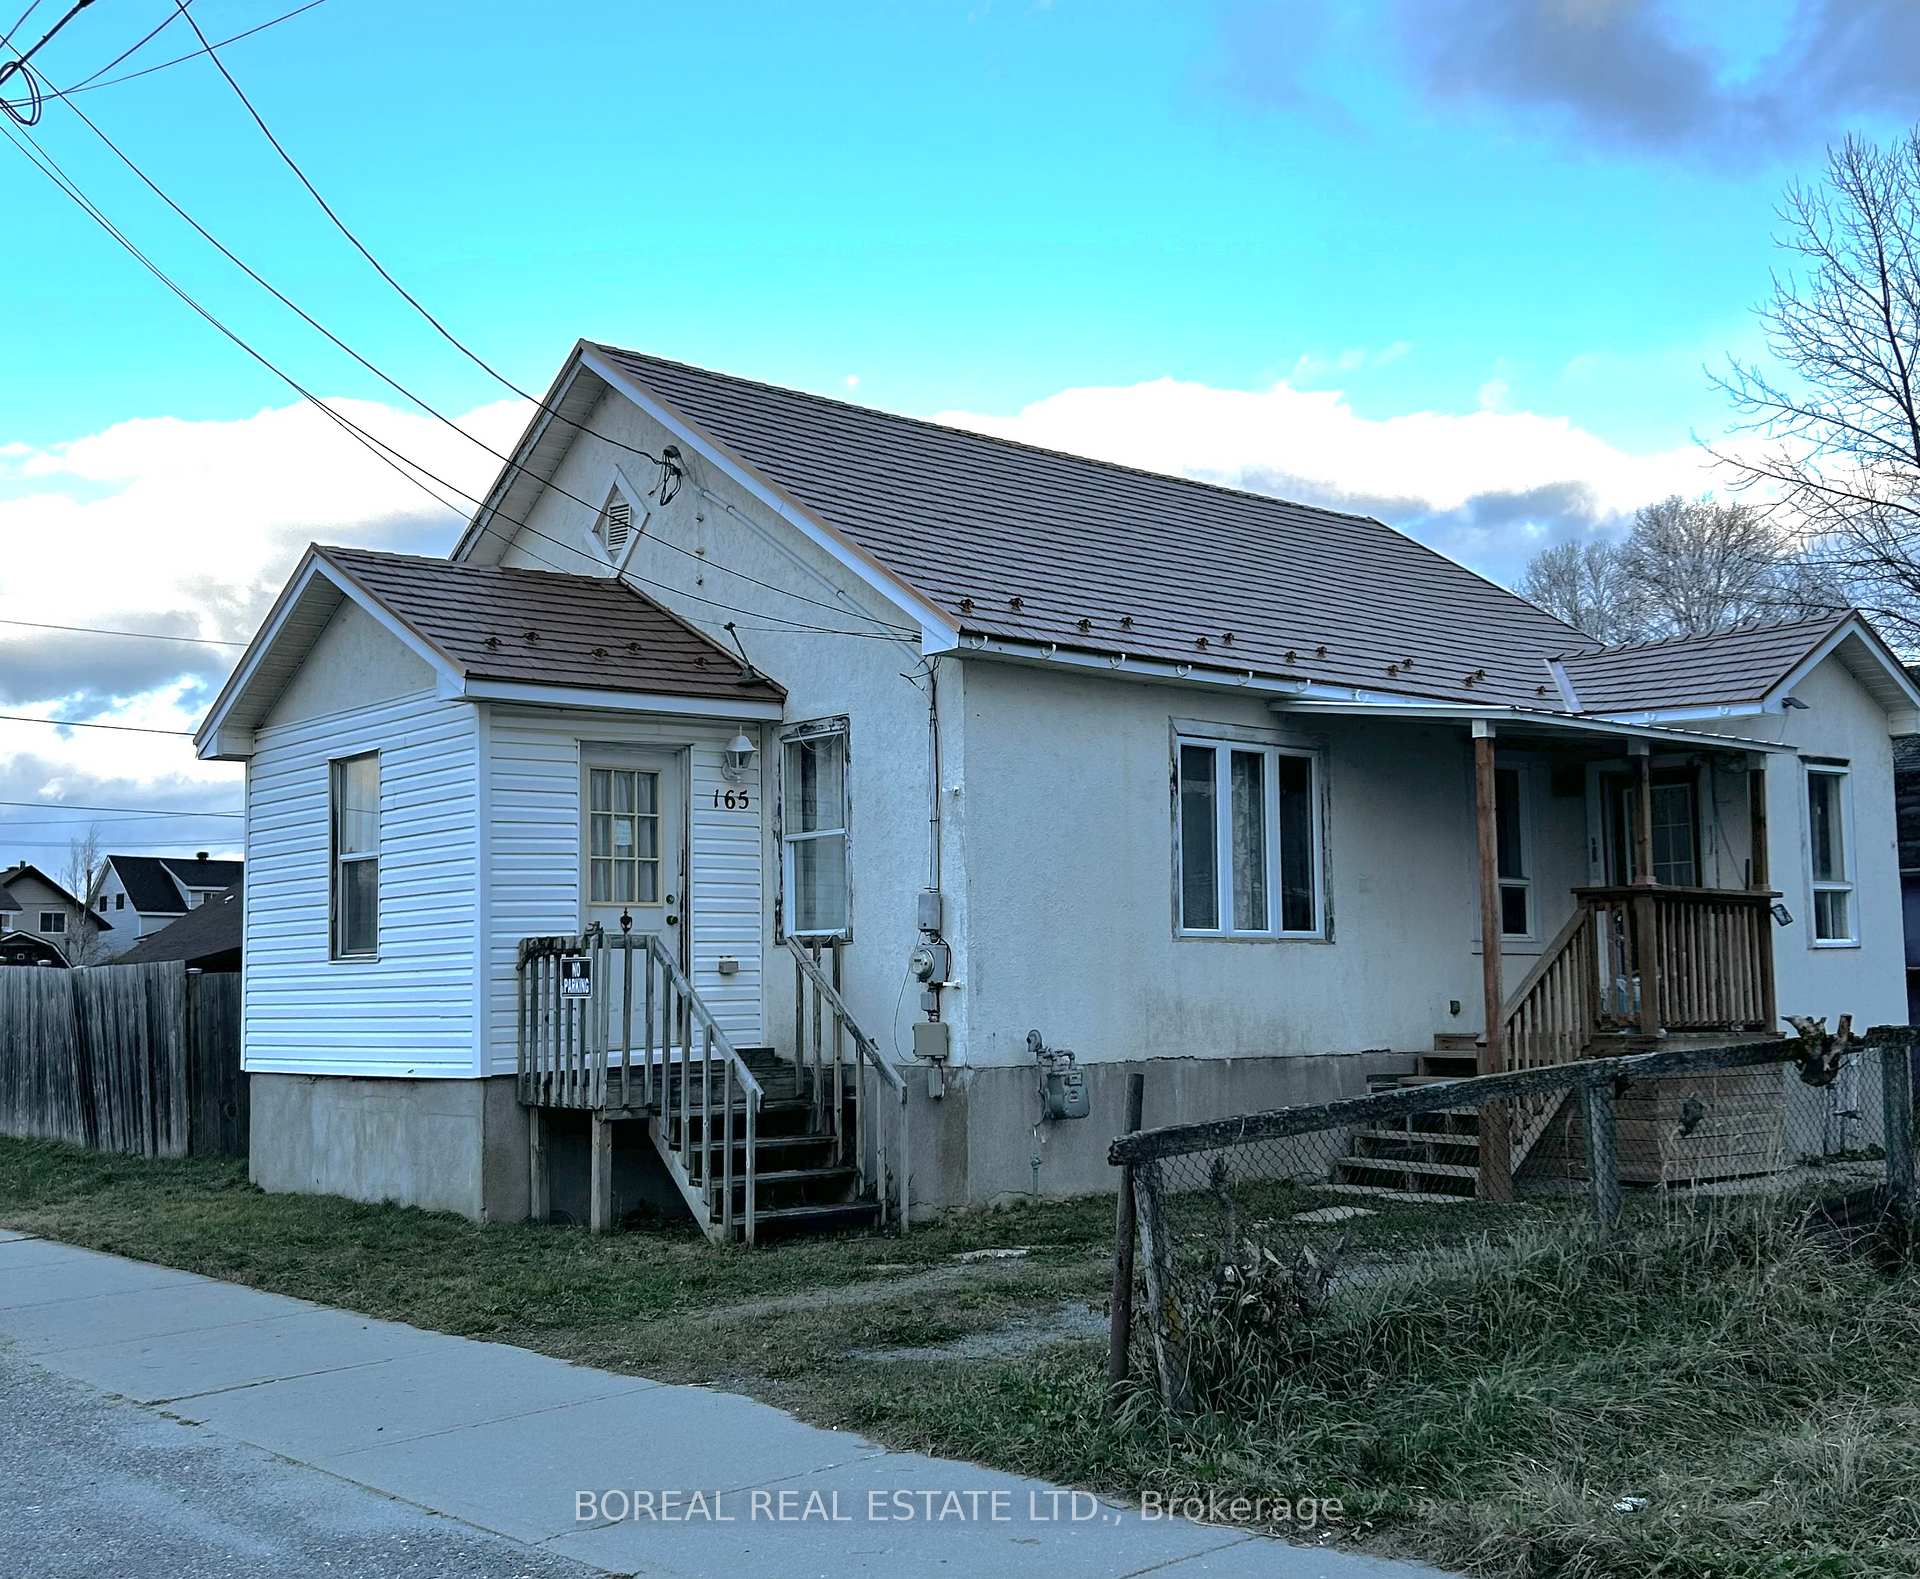
165 Moore Street
Detached Sold
1/20165 Moore Street
Detached Sold
 See all 20 photos
2 Bedrooms
2 Bathrooms
2 Garage
700–1.1K sq.ft
94×99.5 ft
$2,998/yr
Property history
Facts and features
- BasementUnfinished
- Age of home51–99 years
- Water, sewerMunicipal
- HeatingForced air
The homeDetached, Bungalow, Age 51–99 years
- Type: Detached
- Style: Bungalow
- Age: 51–99 years
- Living space: 700–1,100 sq ft
- Basement: Unfinished, full
- Waterfront: None
InsideMain level, Water heater, primary bedroom - main floor, Rooms above ground 5
- Laundry: Main level
- Features: Water heater, primary bedroom - main floor
- Rooms above ground: 5
- Bedrooms: 2
- Bathrooms: 2
- Kitchens: 1
- Family room: Yes
Outside and lotStucco (plaster), Metal, Concrete block
Outside
- Exterior: Stucco (plaster)
- Roof: Metal
- Foundation: Concrete block
- Size: 94 × 99.5 ft
- Zoning: NA-R2
Parking2 Garage, Other, Private
- Spaces: 2 Garage
- Garage: Other
- Driveway: Private
Heating, water and powerForced air, gas, Municipal water, Municipal sewer
- Heating: Forced air, gas
- Water: Municipal water
- Sewer: Municipal sewer
- Natural gas: Yes
- Hydro: Yes
- Cable: Yes
- Telephone: Available
Costs and taxesTaxes $2,998 a year, Reliance home comfort hot water tank $120.05 quaterly & furnace $94.99 per month, Hot water tank-gas, other
- Taxes, 2024: $2,998 a year
- Rental items: Reliance home comfort hot water tank $120.05 quaterly & furnace $94.99 per month
- Under contract: Hot water tank-gas, other
Included in the saleFridge, stove
- Included: Fridge, stove
NearbyPublic transit, school, school bus route, fenced yard, library, place of worship
- Close to: Public transit, school, school bus route, fenced yard, library, place of worship
Listing detailsT10425006, Sold, Nov 12, 2024
- MLS® number: T10425006
- Status: Sold
- Listed on: Nov 12, 2024
- Days on market: 17
- Updated: Nov 29, 2024
- Possession: To Be Determined
- Occupied by: Vacant
- Listing brokerage: BOREAL REAL ESTATE LTD.
About this home
165 Moore Street, Timmins (SP - Main Area), ON P0N 1C0
Water HeaterPrimary Bedroom - Main FloorPublic TransitSchoolSchool Bus RouteFenced Yard
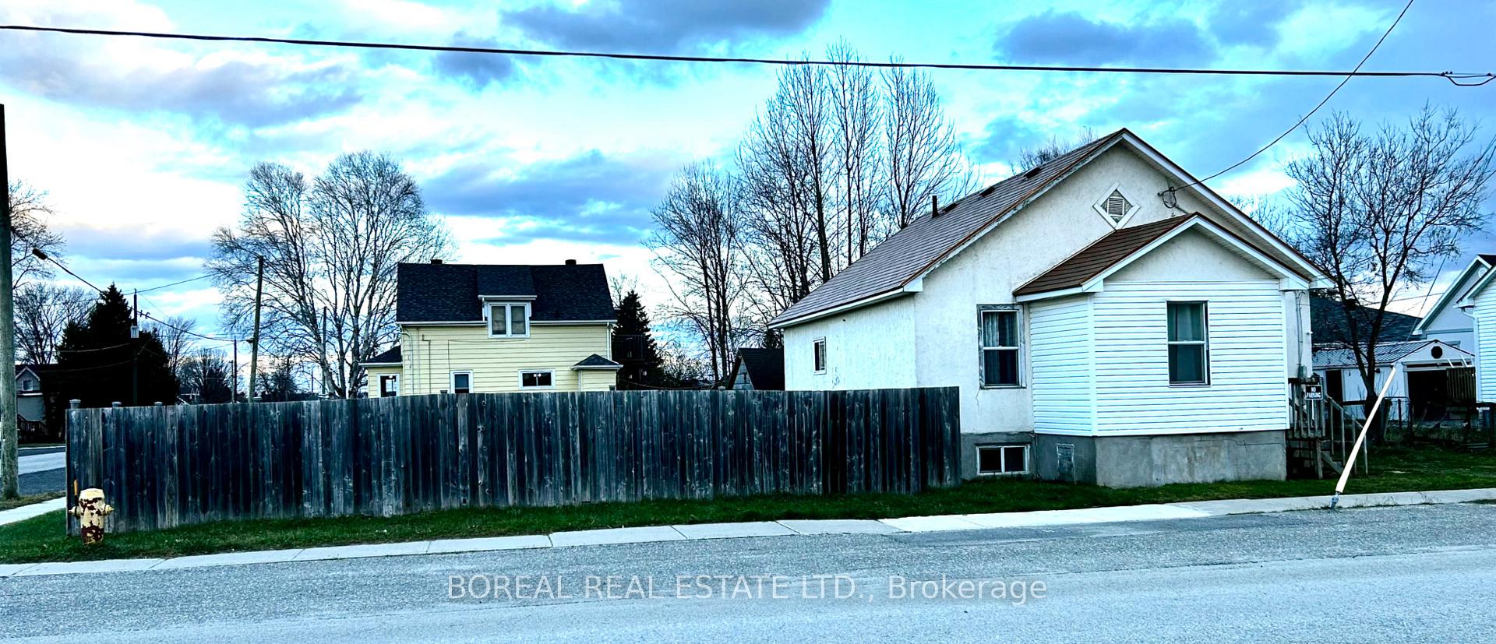
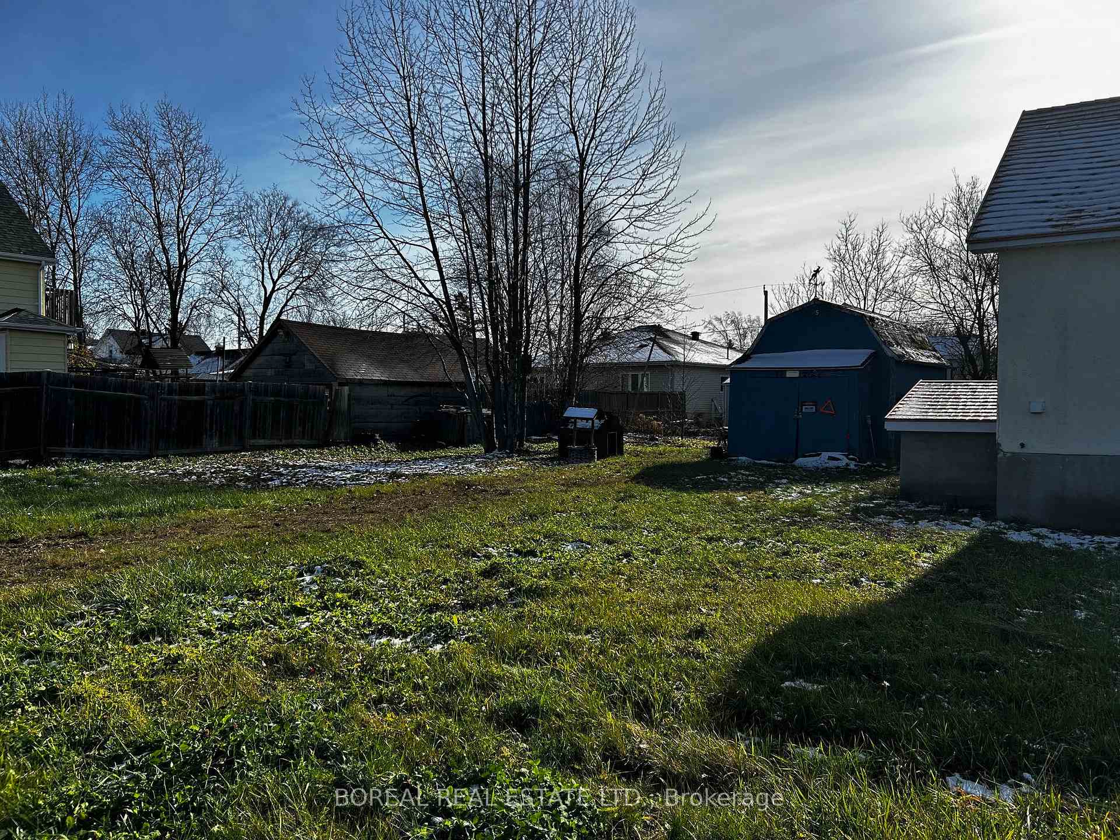
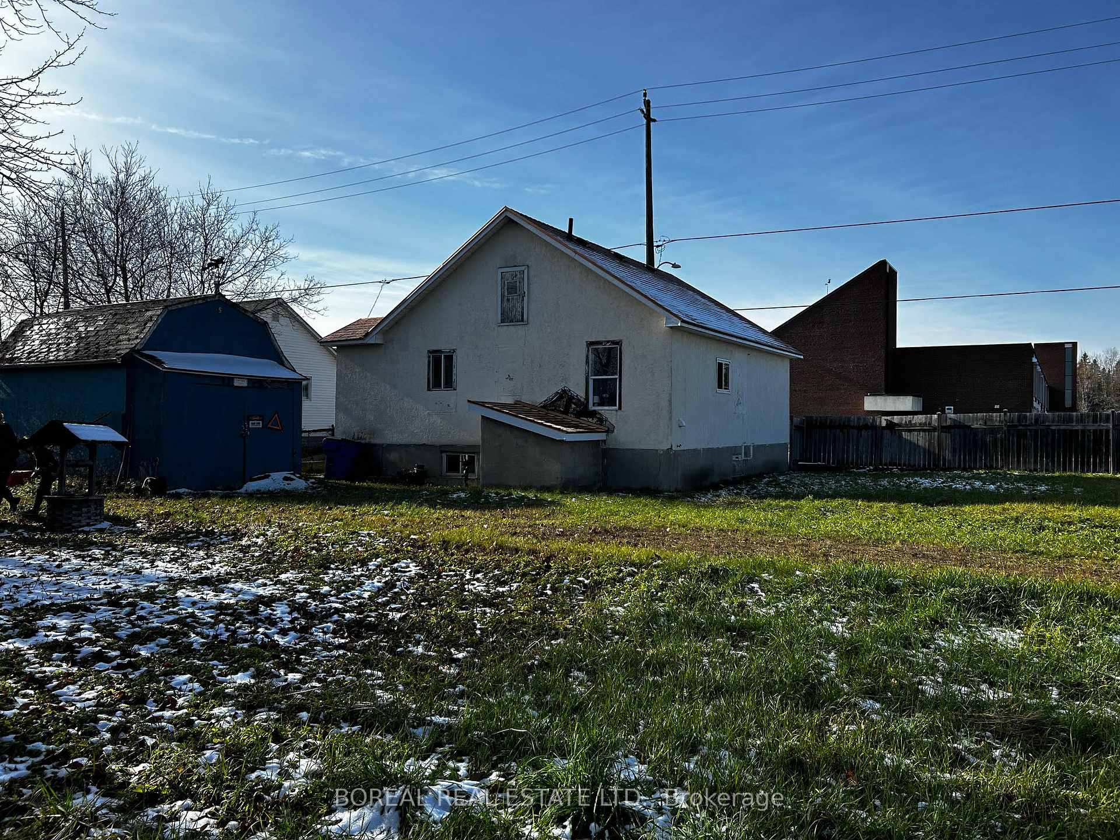
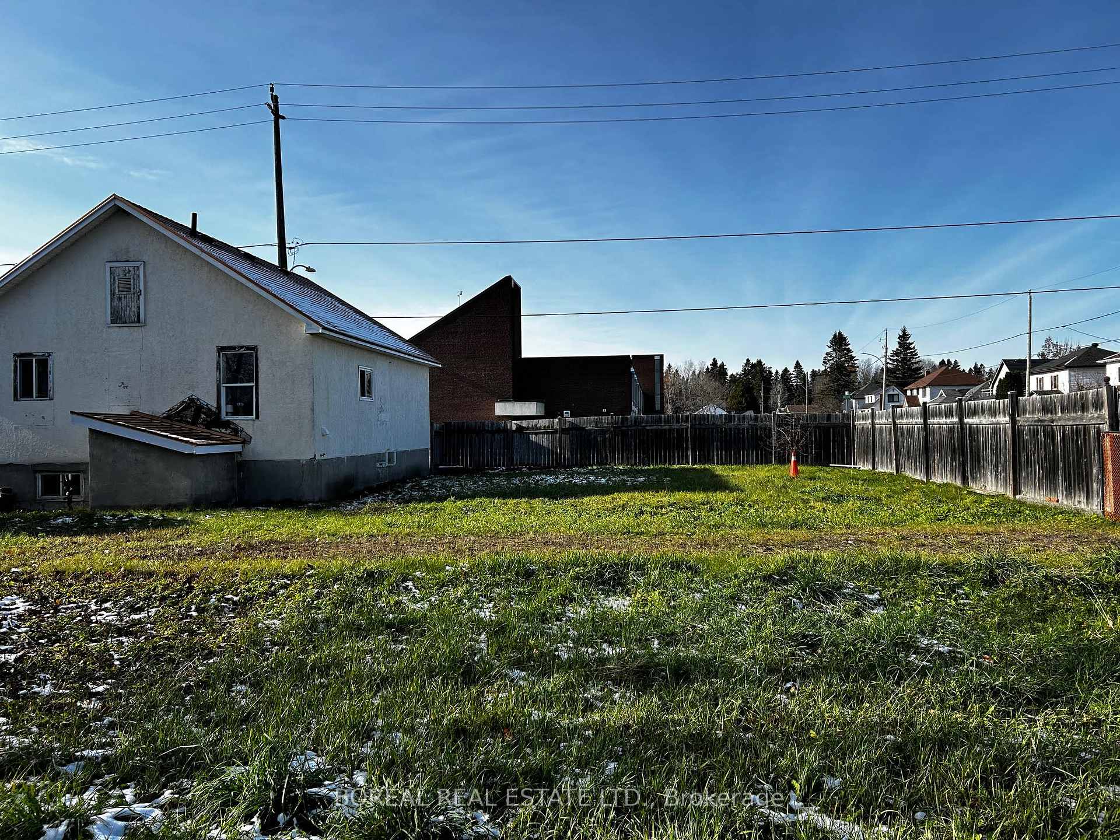
Quick Possession. Cozy 847SF Bungalow centrally located in South Porcupine. Updated Metal roof and flooring throughout the main floor. Main floor offers 2 bedrooms, family room, 4pc bathroom, kitchen/dining room, laundry hookups. Basement is insulated, unfinished, includes walk out access to the back yard, 2pc bath. Large fenced yard, with large shed. Gate on Powell St to access the back lot providing lots of additional parking, room for a camper and or other toys. Back lot has gas service (not connected).
Read more
Ask about this home
A HOMEH agent will answer your questions about this home.
Ask a question
Thinking of selling your home?See what your home is worth today.
Around this home
Hwy 101 and Moore St.
Errands
Schools
Daily convenience, out of 100, from the distances below
GroceryMac's4 min walk256 m
SchoolRoland Michener Secondary School (Elementary)1 min walk70 m
Cafés & foodSubway · 3 within 1 km4 min walk260 m
Gym & rec centreCarlo Cattarello Arena12 min walk721 m
LibraryC.M. Shields Centennial Public Library9 min walk555 m
WalkDriveStraight-line distance, open map data
Grocery0.3 km
Coffee0.7 km
Dining0.6 km
Gym0.7 km
Schools nearby
School rating, out of 10.
Roland Michener Secondary School (Elementary)elementary · Public · 0.1 km
5.1/10Fair
Bertha Shaw Public Schoolelementary · Public · 0.3 km
—
St. Joseph Schoolelementary · Private · 0.5 km
3.1/10Low
Contact agent
Helpful calculators
Mortgage
Affordability
Closing costs
Land transfer tax
Property tax
Down payment
CMHC insurance
Stress test
Cashback Rebate
Your HOMEH agent

KimHOMEH agent · Timmins
"I would see it this week."
Ask Kim