

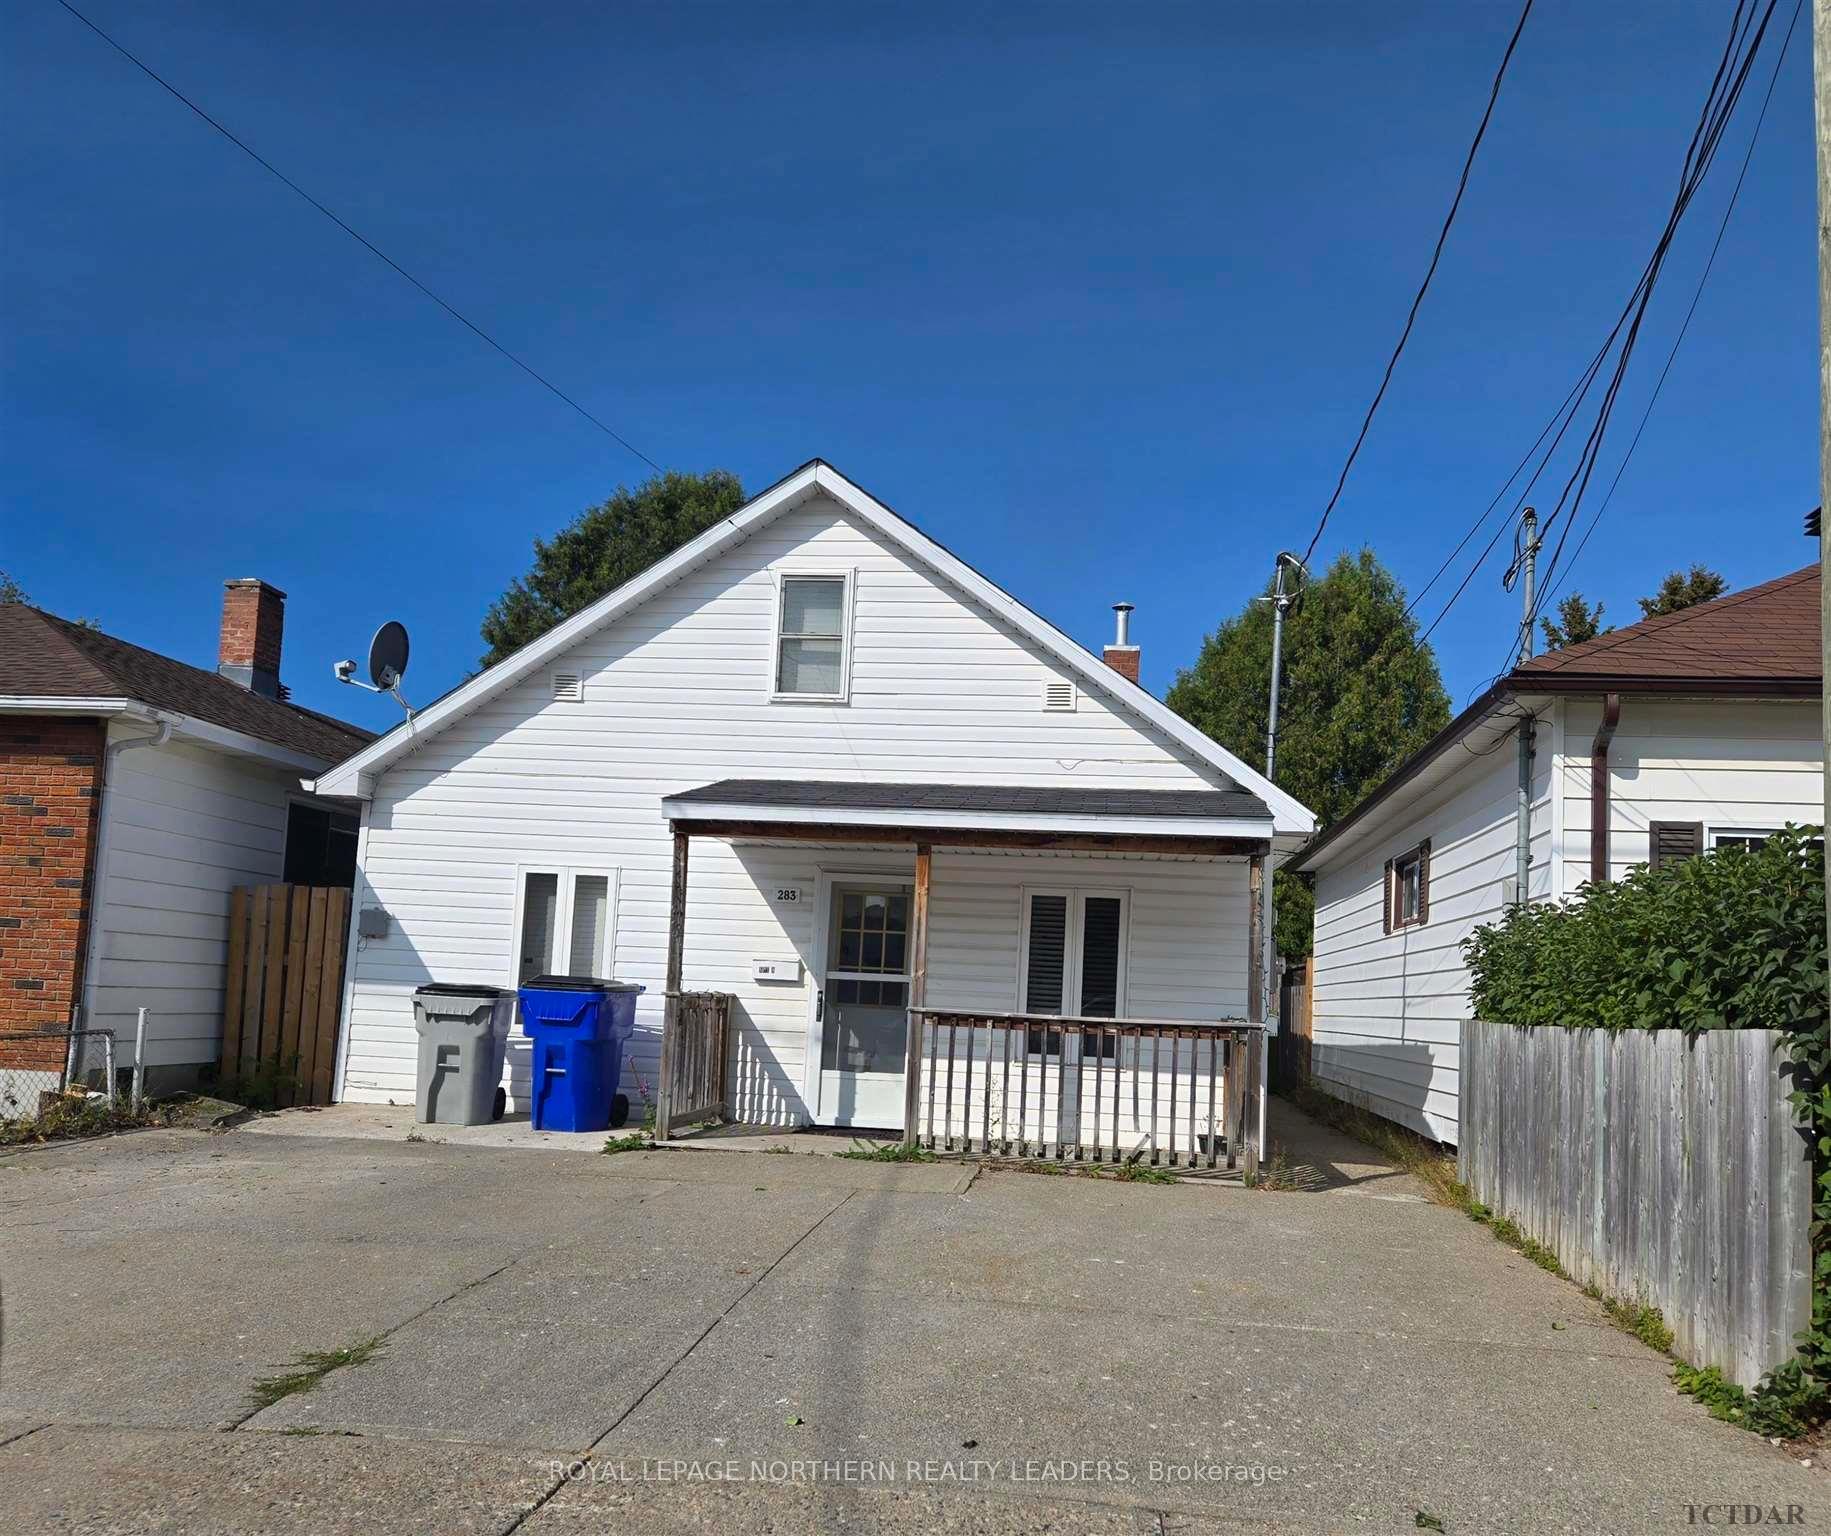
283 Birch Street S
Multiplex Expired
1/17283 Birch Street S
Multiplex Expired
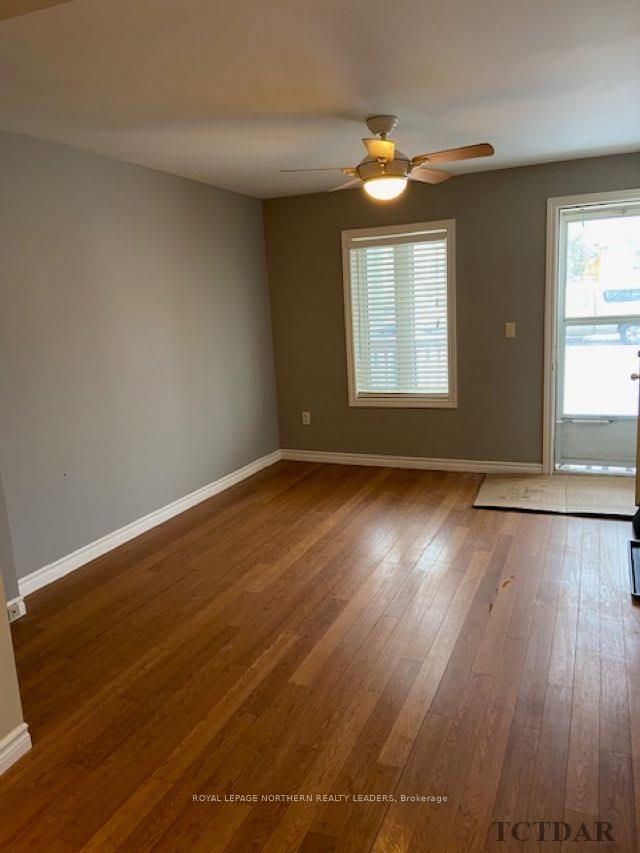
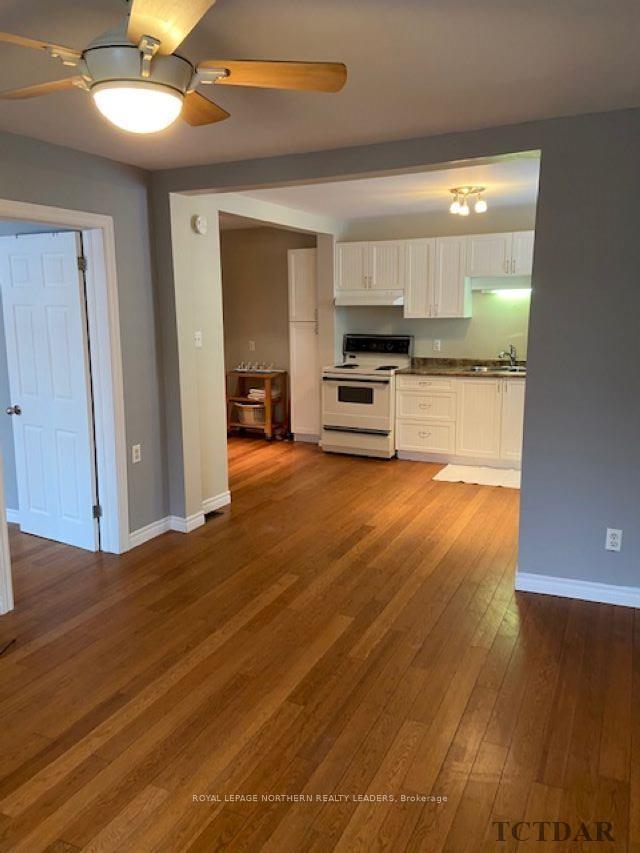
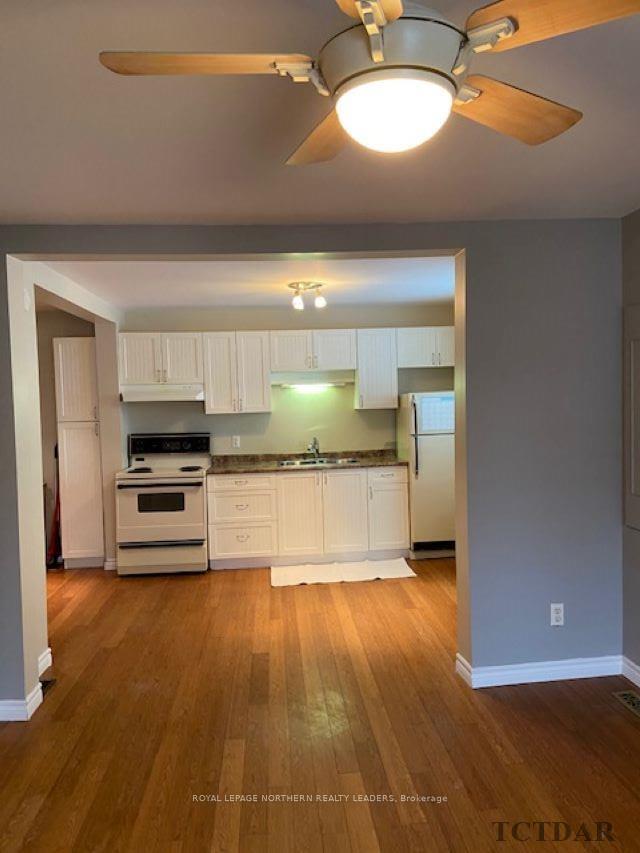
 See all 17 photos
Last asked:Expired Nov 29, 2024
$235,999
Hestimate*: $276,000▲ 17%3 Bedrooms
2 Bathrooms
2 Parking
— sq.ft
30×112.5 ft
$3,034/yr
Property history
- $235,999ExpiredList: 2024-09-04|End: 2024-11-29|86 daysT9342998
Facts and features
- BasementUnknown
- Water, sewerMunicipal
- HeatingForced air
- CoolingUnknown
What stands out
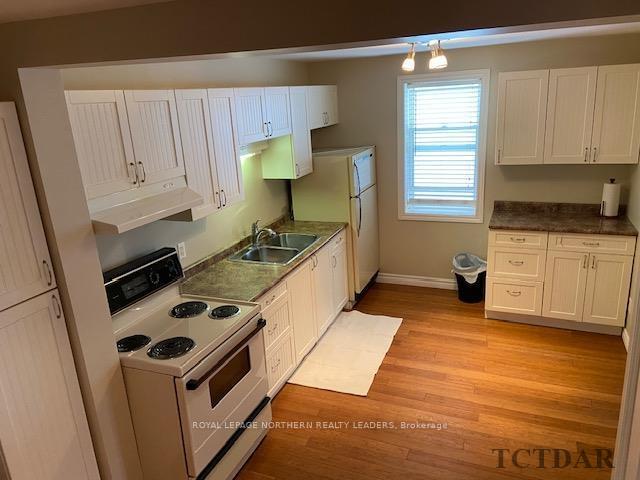
- Second kitchen
The homeMultiplex, 1 1/2 storey, Unknown
- Type: Multiplex
- Style: 1 1/2 storey
- Basement: Unknown
InsideUnknown, Rooms above ground 7, Rooms in the basement 0
- Features: Unknown
- Rooms above ground: 7
- Rooms in the basement: 0
- Bedrooms: 3
- Bathrooms: 2
- Kitchens: 2
Outside and lotUnknown, Unknown, Unknown
Outside
- Exterior: Unknown
- Roof: Unknown
- Foundation: Unknown
- Size: 30 × 112.5 ft
- Zoning: NA-R3
Parking2 Parking, Unknown
- Spaces: 2 Parking
- Driveway: Unknown
Heating, water and powerForced air, gas, Unknown, Municipal water
- Heating: Forced air, gas
- Cooling: Unknown
- Water: Municipal water
- Sewer: Municipal sewer
- Natural gas: Yes
- Hydro: Yes
- Cable: Yes
- Telephone: Yes
Costs and taxesTaxes $3,034 a year, HST included in the price
- Taxes, 2024: $3,034 a year
- HST: HST included in the price
Included in the saleFridge, stove, washer and dryer (x2), All tenants belongings
- Included: Fridge, stove, washer and dryer (x2)
- Not included: All tenants belongings
NearbyFenced yard
- Close to: Fenced yard
Listing detailsT9342998, Expired, Sep 4, 2024
- MLS® number: T9342998
- Status: Expired
- Listed on: Sep 4, 2024
- Days on market: 86
- Updated: Nov 29, 2024
- Possession: Immediately
- Occupied by: Tenant
- Listing brokerage: ROYAL LEPAGE NORTHERN REALTY LEADERS
About this home
283 Birch Street S, Timmins (TS - SE), ON P4N 2B4
UnknownFenced Yard
Lovely 2 unit building, front and back. Each unit has had lots of updates, each unit has parking and their own laundry facility. Seller own all appliances. ** Square footage is an estimate***
Read more
Ask about this home
A HOMEH agent will answer your questions about this home.
Ask a question
Thinking of selling your home?See what your home is worth today.
Around this home
Between Kimberly and Kirby Ave
Errands
Parks
Schools
Daily convenience, out of 100, from the distances below
ParkGraham Park · 2 within 1 km13 min walk829 m
GroceryMountjoy Variety9 min walk531 m
SchoolACCESS Centre3 min walk180 m
PharmacyRexall8 min walk476 m
Cafés & foodAlbert's · 15 within 1 km8 min walk489 m
Gym & rec centreRehab Plus4 min walk218 m
LibraryTimmins Public Library10 min walk634 m
WalkDriveStraight-line distance, open map data
Grocery0.5 km
Park0.8 km
Coffee0.8 km
Dining0.6 km
Gym0.2 km
Schools nearby
School rating, out of 10.
ACCESS Centresecondary · Public · 0.2 km
—
PACEsecondary · Public · 0.6 km
—
DSB Ontario North East Con Ed Schoolsecondary · Public · 0.6 km
—
Contact agent
Helpful calculators
Mortgage
Affordability
Closing costs
Land transfer tax
Property tax
Down payment
CMHC insurance
Stress test
Cashback Rebate
Your HOMEH agent

NimaHOMEH agent · Timmins
"Priced 17% under the Hestimate. I would see it this week."
Ask Nima