

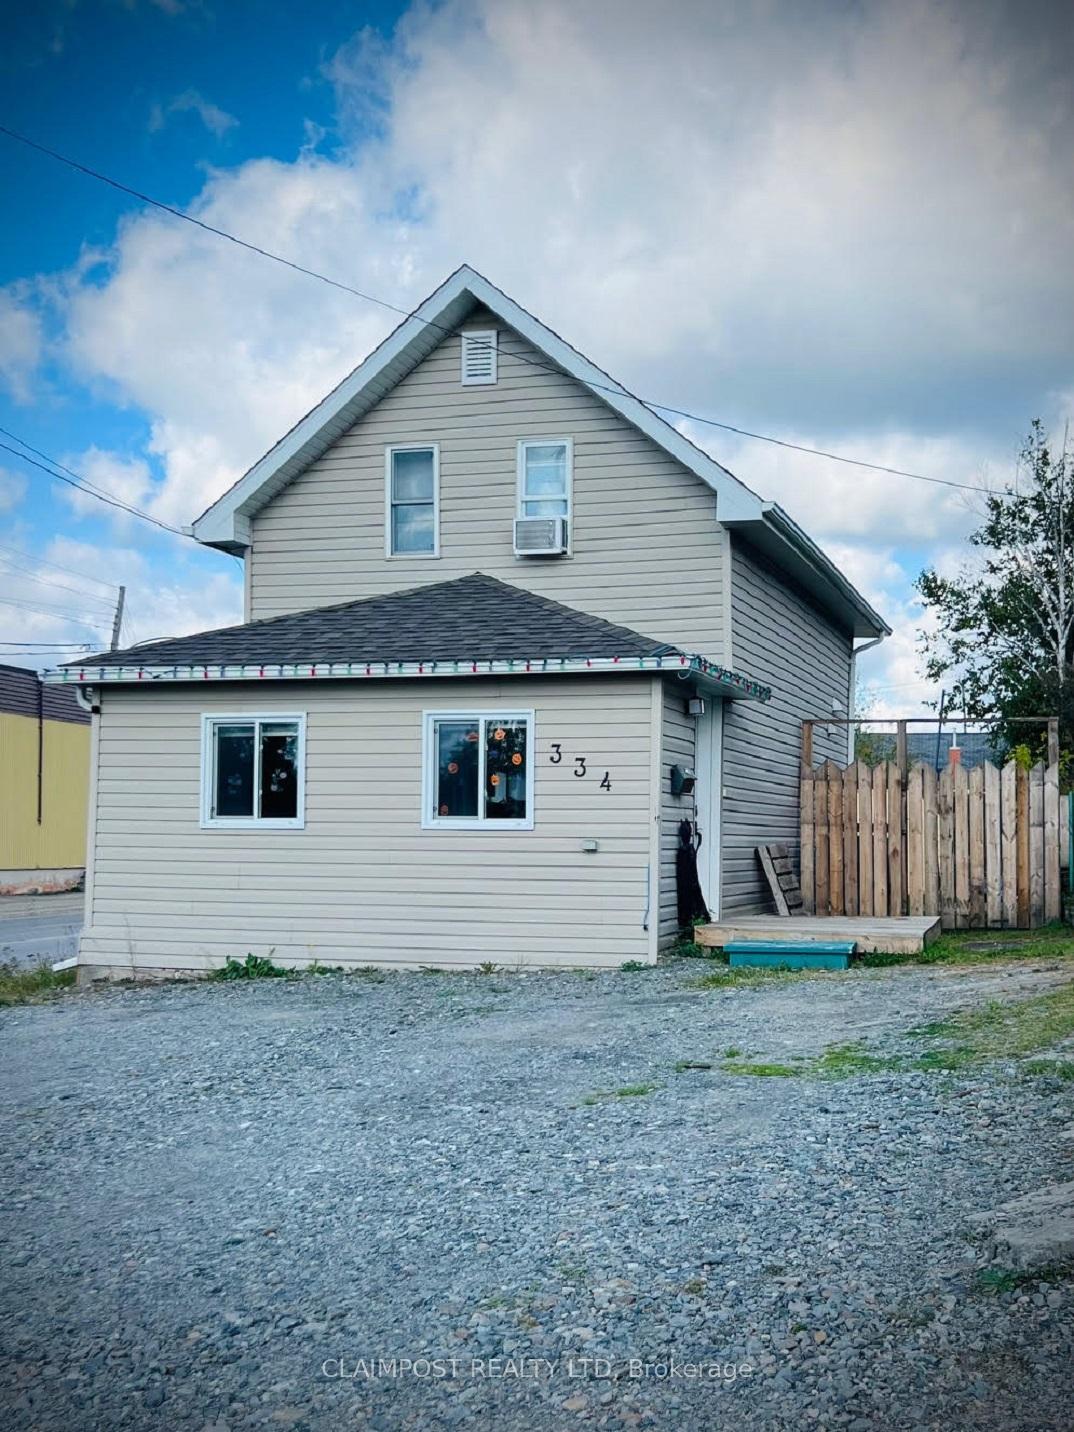
334 Knox Avenue
Detached Sold
1/14334 Knox Avenue
Detached Sold
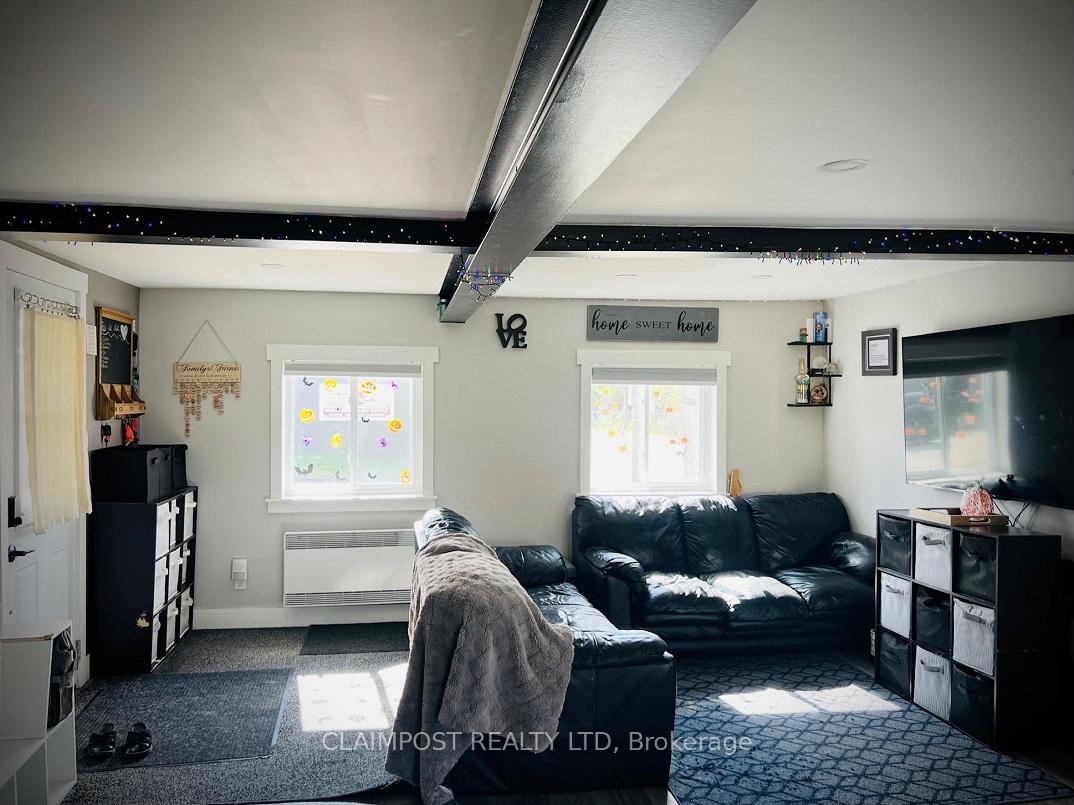
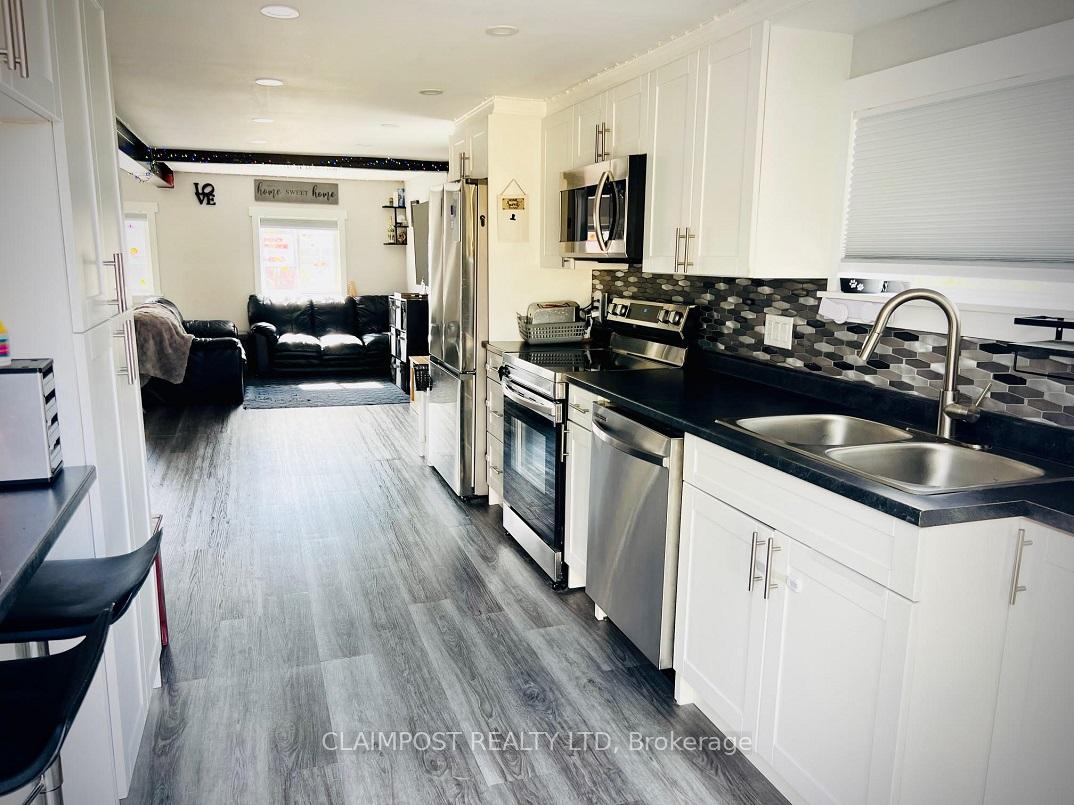
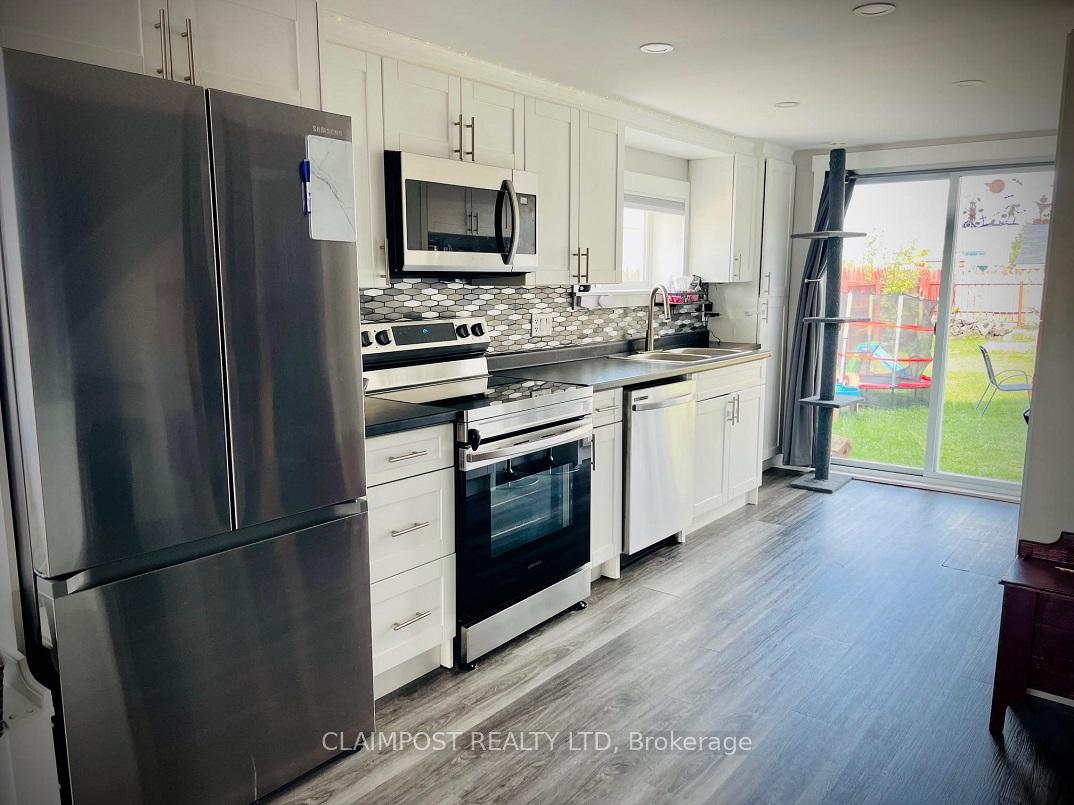
 See all 14 photos
2 Bedrooms
2 Bathrooms
0 Garage
700–1.1K sq.ft
30×105.5 ft
$2,422/yr
Property history
Facts and features
- BasementNone
- Age of home51–99 years
- Water, sewerMunicipal
- HeatingBaseboard
The homeDetached, Bungalow, Age 51–99 years
- Type: Detached
- Style: Bungalow
- Age: 51–99 years
- Living space: 700–1,100 sq ft
- Basement: None
InsideRooms above ground 7, Bedrooms 2, Bathrooms 2
- Rooms above ground: 7
- Bedrooms: 2
- Bathrooms: 2
- Kitchens: 1
Outside and lotVinyl siding, Asphalt shingle, Unknown
Outside
- Exterior: Vinyl siding
- Roof: Asphalt shingle
- Foundation: Unknown
- Size: 30 × 105.5 ft
- Zoning: NA-R2
Parking3 Parking, Front yard parking
- Spaces: 3 Parking
- Driveway: Front yard parking
Heating, water and powerBaseboard, electric, Municipal water, Municipal sewer
- Heating: Baseboard, electric
- Water: Municipal water
- Sewer: Municipal sewer
- Natural gas: Available
- Hydro: Yes
- Cable: Available
- Telephone: Available
Costs and taxesTaxes $2,422 a year, Hot water tank rents for $58.03 per quarter
- Taxes, 2024: $2,422 a year
- Rental items: Hot water tank rents for $58.03 per quarter
Listing detailsT9374571, Sold, Sep 27, 2024
- MLS® number: T9374571
- Status: Sold
- Listed on: Sep 27, 2024
- Days on market: 66
- Updated: Dec 2, 2024
- Possession: Tbn
- Occupied by: Owner+tenant
- Listing brokerage: CLAIMPOST REALTY LTD
About this home
334 Knox Avenue, Timmins (TS - SE), ON P4N 1K8
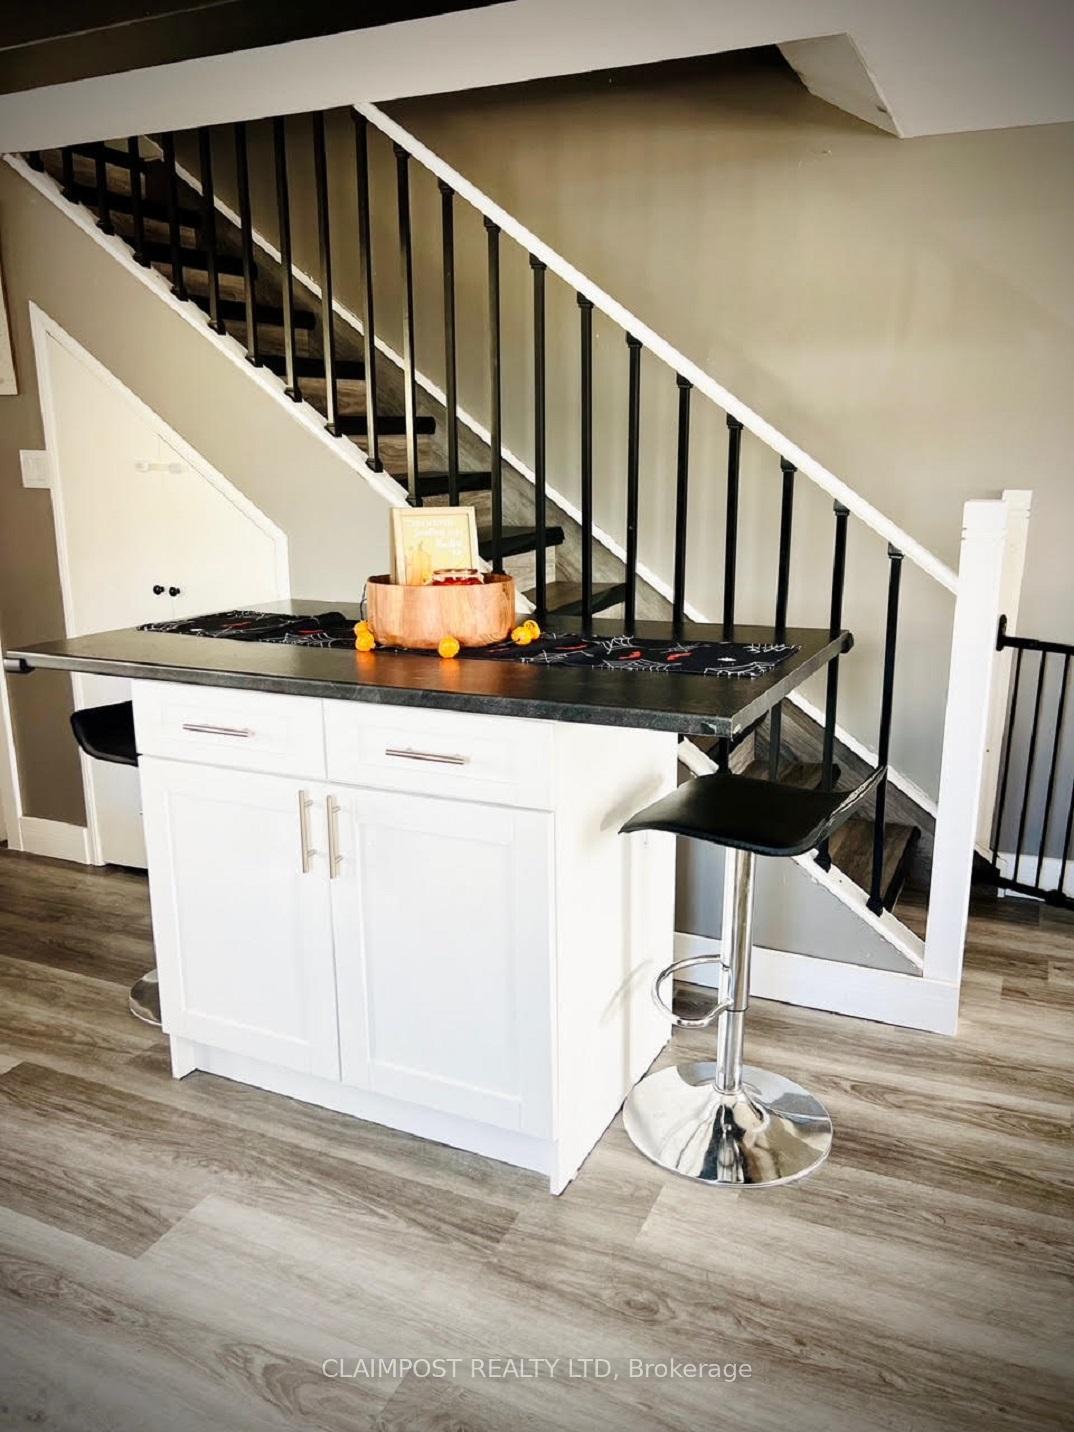
Renovated top to bottom and inside out, this home shows well and is a pleasure to view. Open concept floorplan with sunlight streaming in from every angle features a large kitchen with built-in coffee station, island and patio door for easy backyard entertaining. Nice layout with a flexible living and dining space and a bathroom on every level. Tastefully decorated with coordinating materials and colors throughout gives this home that clean new build feeling. Simply move in and enjoy!
Read more
Ask about this home
A HOMEH agent will answer your questions about this home.
Ask a question
Thinking of selling your home?See what your home is worth today.
Around this home
Off Ninth Ave
Errands
Parks
Schools
Daily convenience, out of 100, from the distances below
ParkShania Twain’s Gardens · 1 within 1 km11 min walk683 m
GroceryFood Basics6 min walk345 m
SchoolDSB Ontario North East Con Ed School8 min walk470 m
PharmacyRexall7 min walk406 m
Cafés & foodSushi Shop · 15 within 1 km8 min walk482 m
Gym & rec centreDiscover Fitness/Discover Performance Inc4 min walk218 m
LibraryTimmins Public Library5 min walk301 m
HospitalTimmins and District Hospital5 min drive2.0 km
WalkDriveStraight-line distance, open map data
Grocery0.3 km
Park0.7 km
Coffee0.7 km
Dining0.5 km
Gym0.2 km
Hospital2.0 km
Schools nearby
School rating, out of 10.
DSB Ontario North East Con Ed Schoolsecondary · Public · 0.5 km
—
PACEsecondary · Public · 0.6 km
—
ACCESS Centresecondary · Public · 0.6 km
—
Contact agent
Helpful calculators
Mortgage
Affordability
Closing costs
Land transfer tax
Property tax
Down payment
CMHC insurance
Stress test
Cashback Rebate
Your HOMEH agent

NimaHOMEH agent · Timmins
"I would see it this week."
Ask Nima