

211 Hemlock Street
211 Hemlock Street
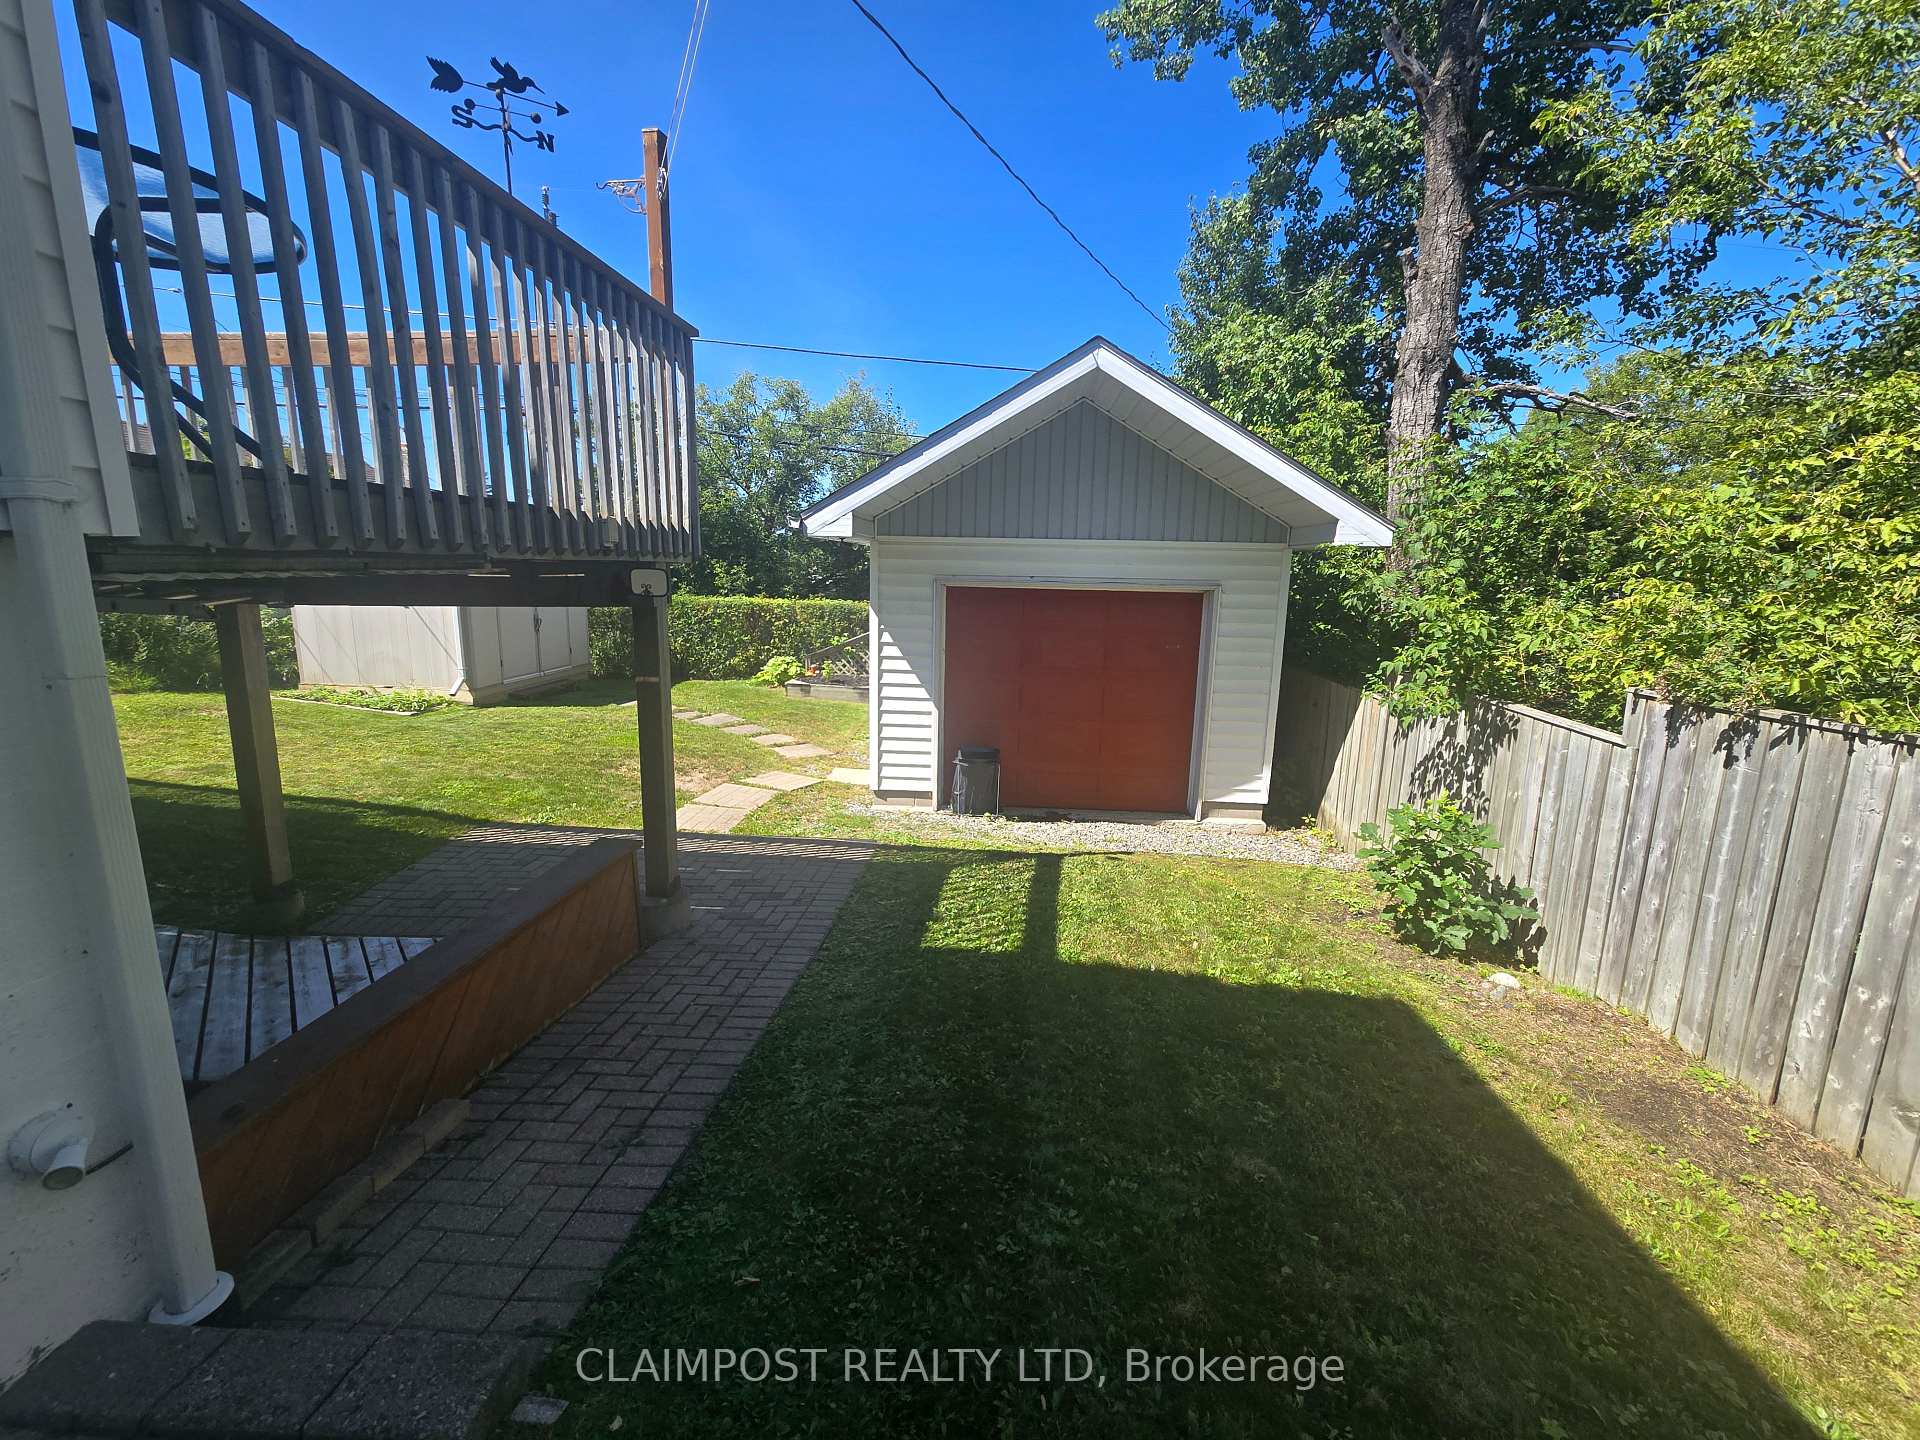 See all 27 photos
Property history
Facts and features
- BasementWalk-out
- Water, sewerMunicipal
- HeatingForced air
- CoolingCentral air
- Central air
The homeDetached, Bungalow, 700–1,100 sq ft
- Type: Detached
- Style: Bungalow
- Living space: 700–1,100 sq ft
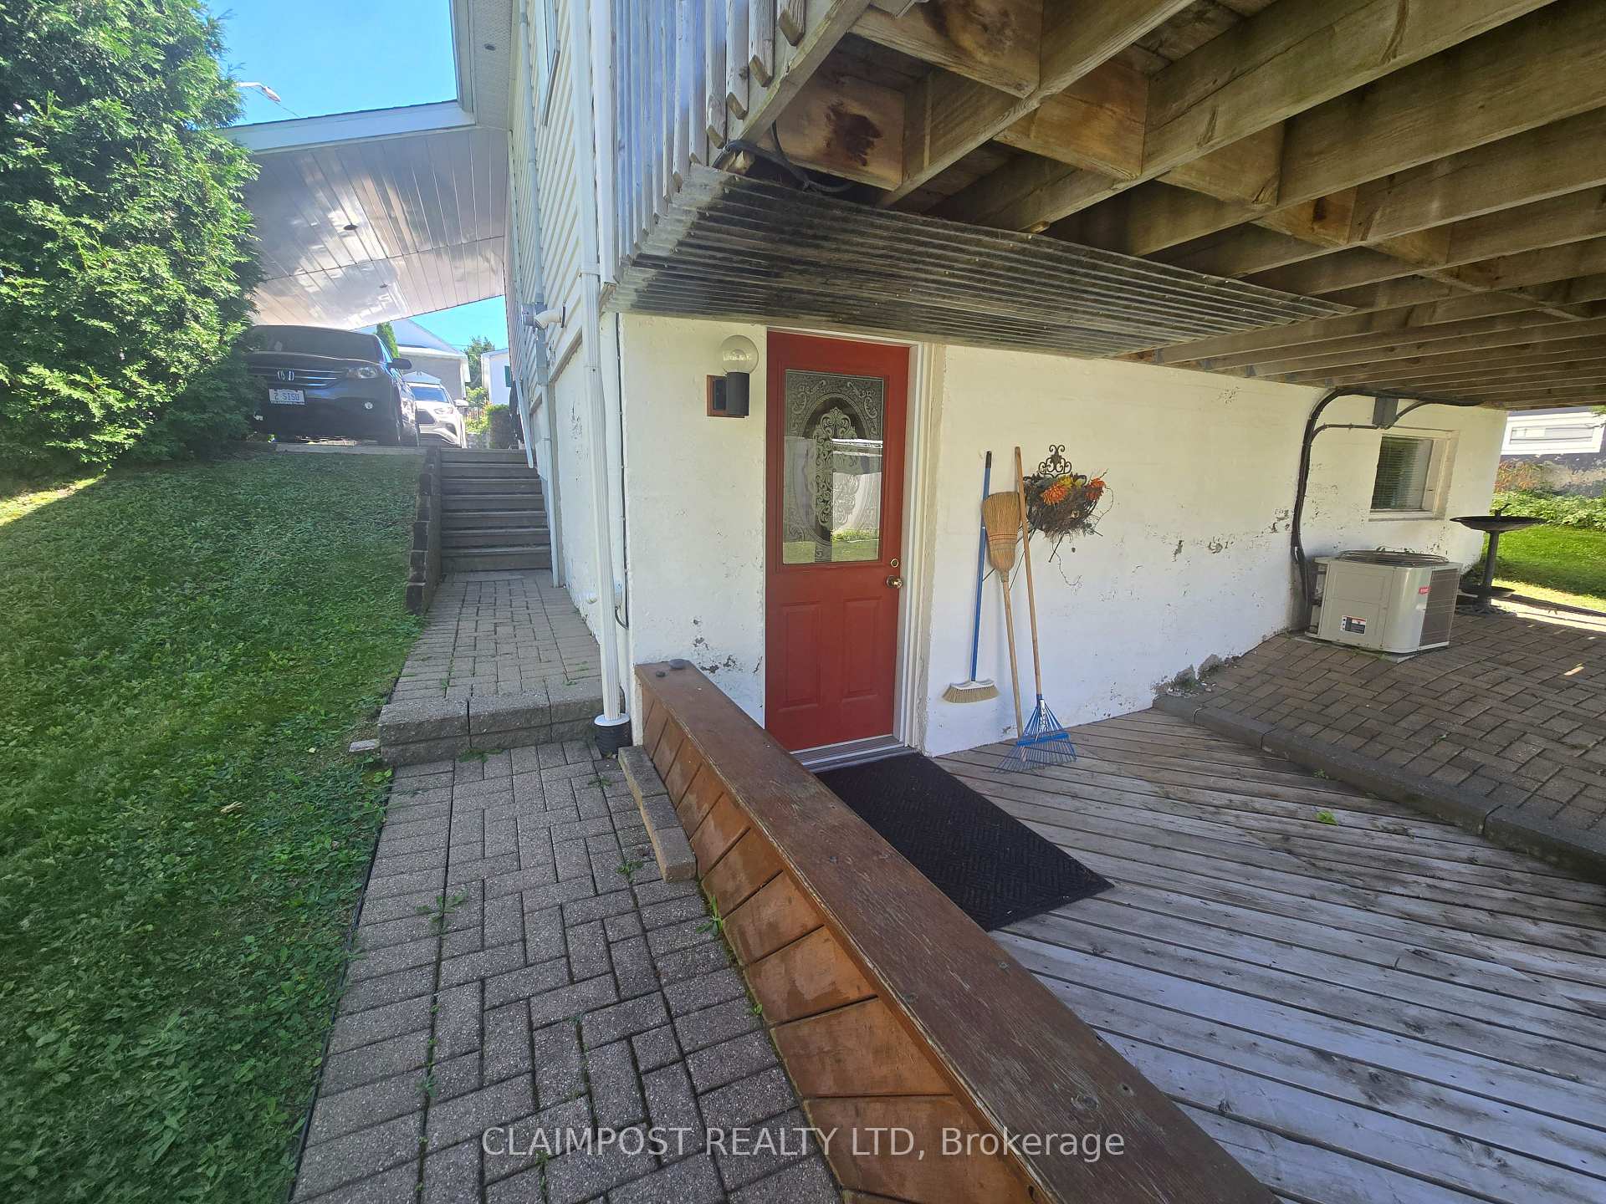
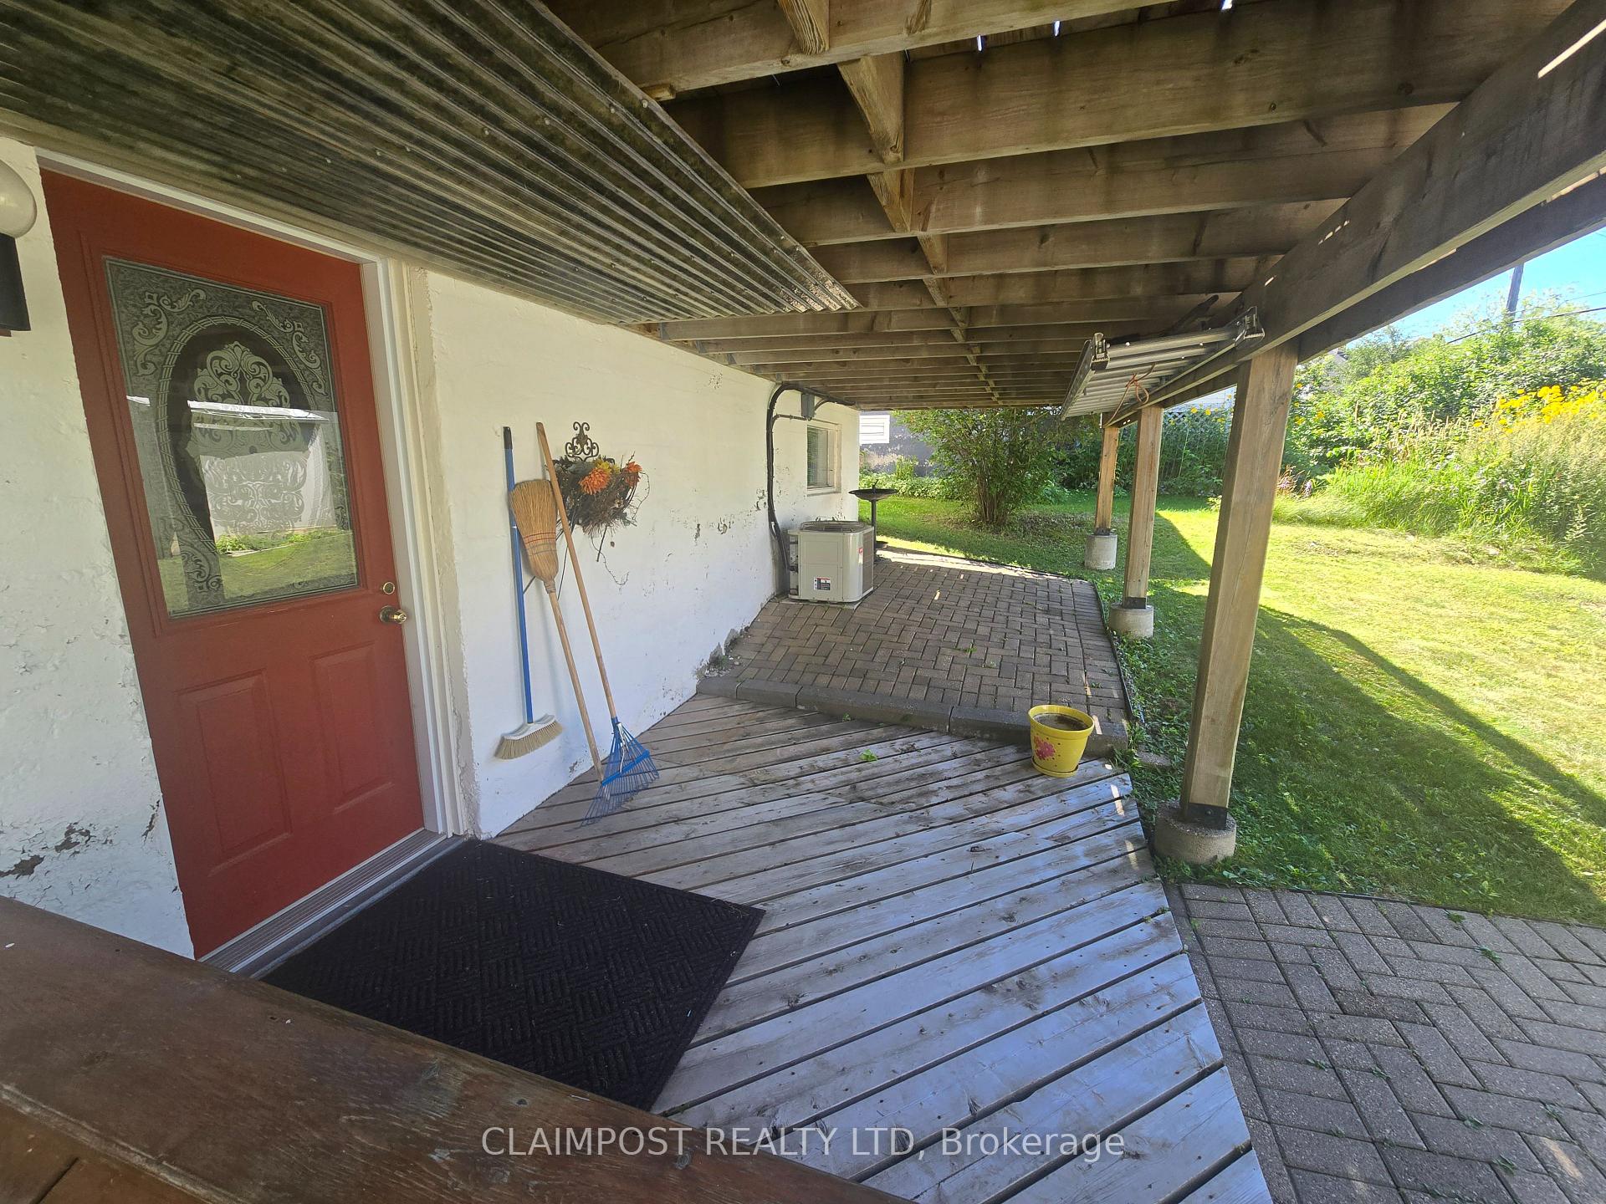
- Basement: Finished with walk-out
- Waterfront: None
InsideCentral vacuum, Rooms above ground 4, Rooms in the basement 4
- Features: Central vacuum
- Rooms above ground: 4
- Rooms in the basement: 4
- Bedrooms: 1 + 2 in the basement
- Bathrooms: 2
- Kitchens: 1
Outside and lotVinyl siding, Asphalt shingle, Concrete
- Exterior: Vinyl siding
- Roof: Asphalt shingle
- Foundation: Concrete
- Features: Deck
- Size: 45 × 92.5 ft
- Zoning: NA-R3
Parking1 Garage, Detached
- Spaces: 1 Garage
- Garage: Detached
Heating, water and powerForced air, gas, Central air, Municipal water
- Heating: Forced air, gas
- Cooling: Central air
- Water: Municipal water
- Sewer: Municipal sewer
- Natural gas: Yes
- Hydro: Yes
- Cable: Available
- Telephone: Available
Costs and taxesTaxes $3,641 a year, HST included in the price, Hot water tank - $39.62/mth & northern lights water filtration system rents for $15.00 /mth
- Taxes, 2025: $3,641 a year
- HST: HST included in the price
- Rental items: Hot water tank - $39.62/mth & northern lights water filtration system rents for $15.00 /mth
- Under contract: Hot water tank-gas
Included in the saleFridge, stove, washer, dryer, all window coverings, Not included None
- Included: Fridge, stove, washer, dryer, all window coverings
- Not included: None
Listing detailsT12391368, Sold, Sep 8, 2025
- MLS® number: T12391368
- Status: Sold
- Listed on: Sep 8, 2025
- Days on market: 7
- Updated: Sep 15, 2025
- Possession: 2025-10-17 / Other
- Occupied by: Vacant
- Listing brokerage: CLAIMPOST REALTY LTD
About this home
211 Hemlock Street, Timmins (TNE - Hill District), ON P4N 6S7
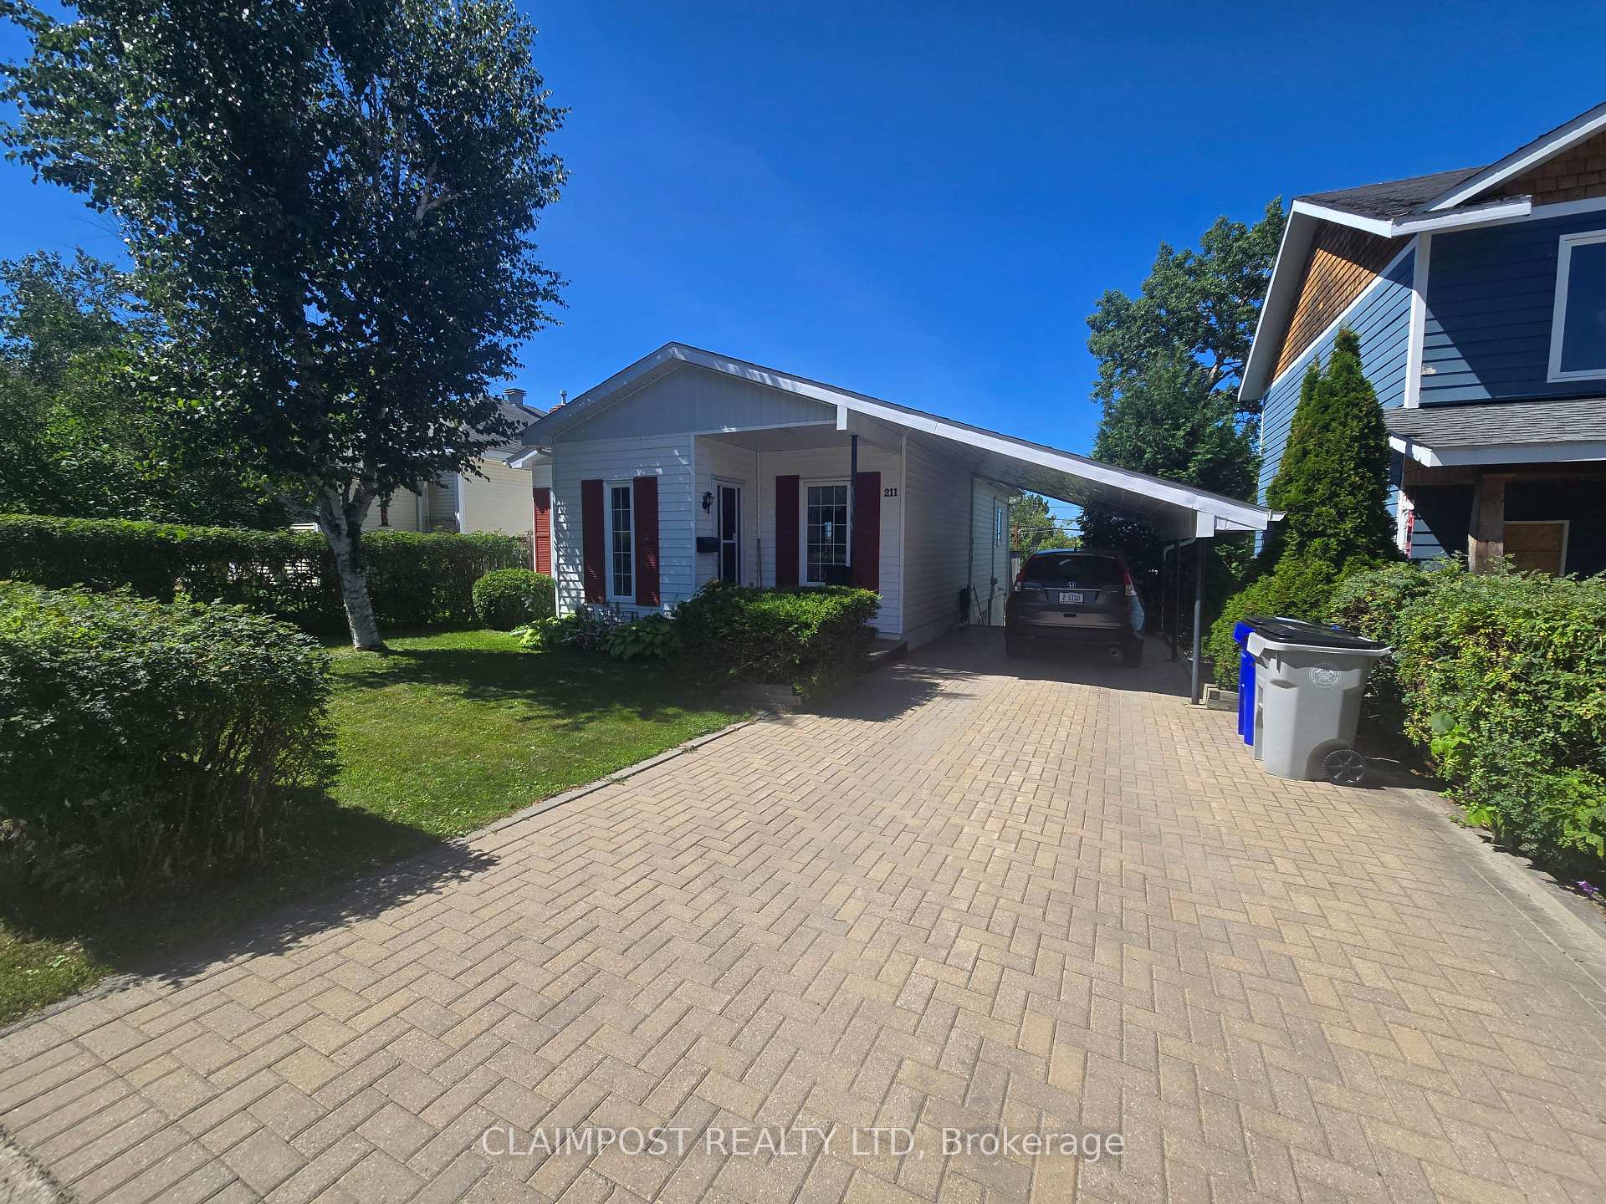
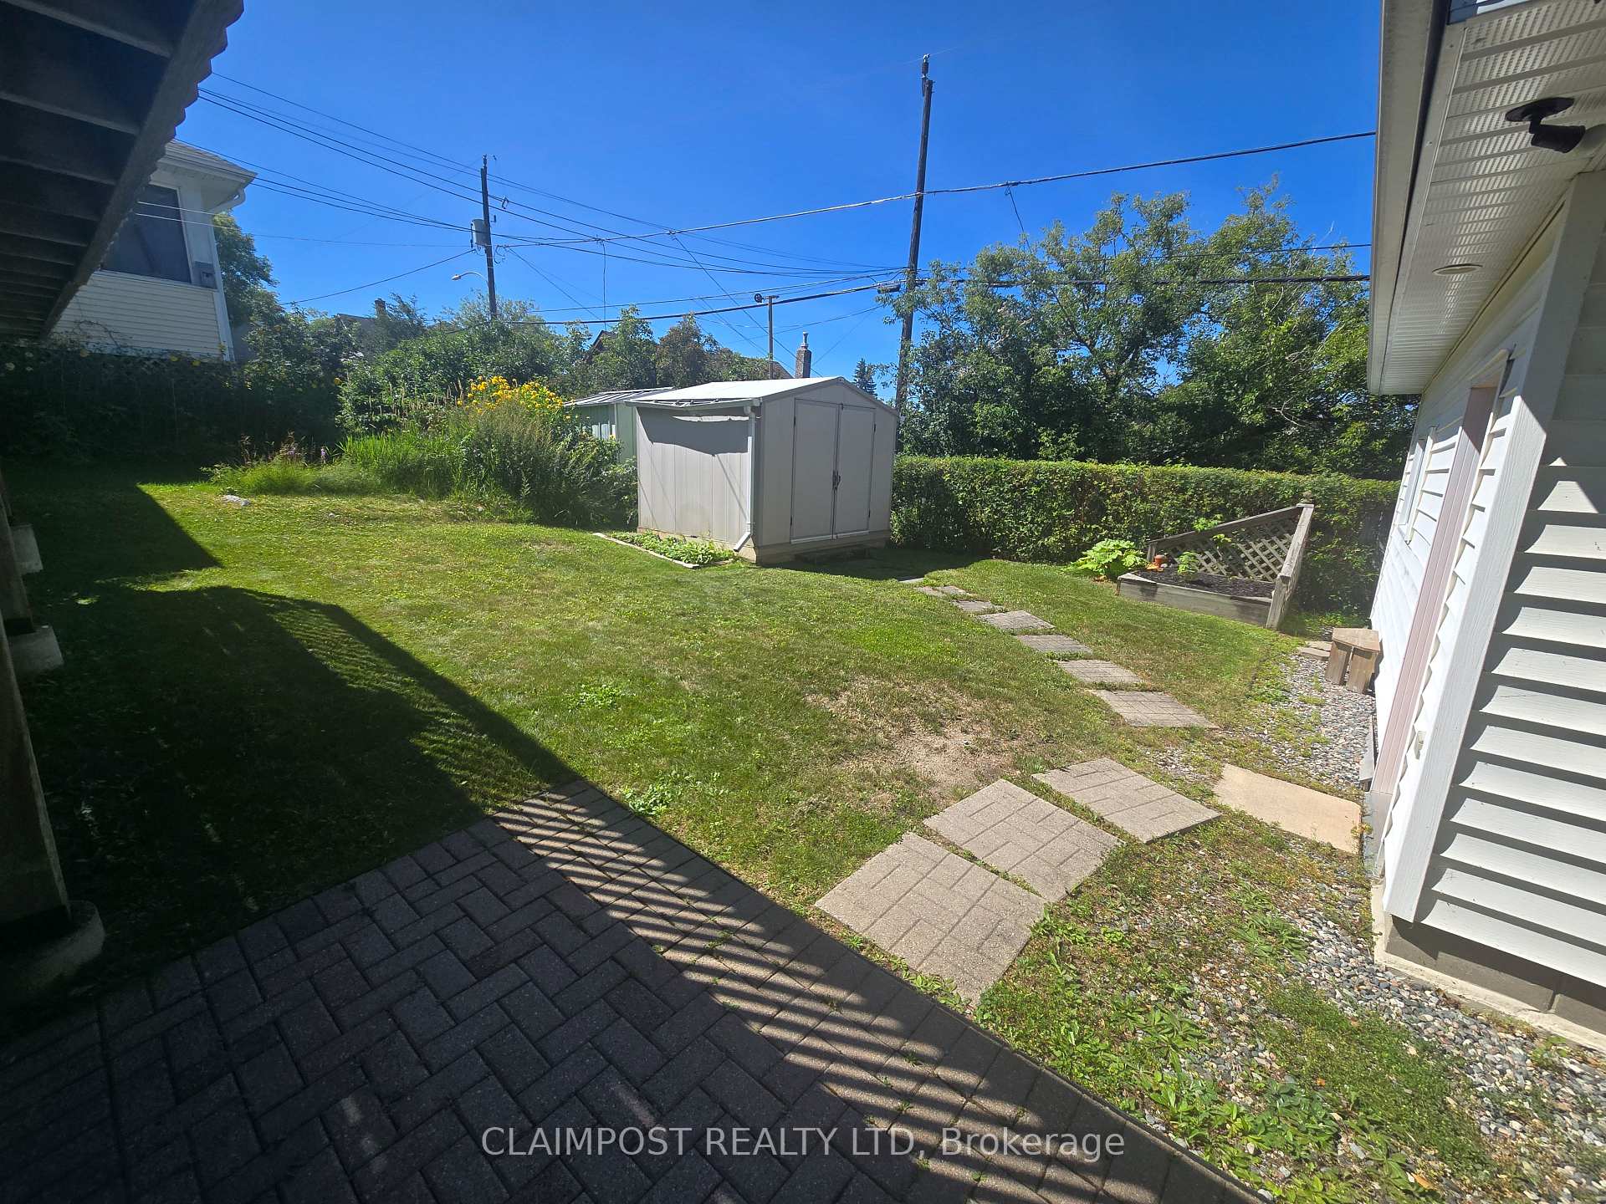
Charming and impeccably maintained 1+2 bedroom bungalow in the desirable Hill District, just steps from beautiful Gillies Lake. The main floor boasts a spacious primary bedroom, a stylish 4-piece bathroom and a dining room with sliding patio doors opening to a generous 24ft x 9ft deck, perfect for morning coffee or summer gatherings. The bright, finished walk-out basement offers two additional bedrooms, a cozy rec room for entertaining and a 3-piece bathroom. Enjoy year-round comfort with central air, an air exchanger and central vacuum. Outside, you'll find a detached 12ft x 24ft garage, a handy storage shed, a beautifully manicured front yard and an interlock driveway that accommodates up to three vehicles. A true move-in-ready gem in a sought-after location!
Ask about this home
A HOMEH agent will answer your questions about this home.
Around this home
Daily convenience, out of 100, from the distances below
Schools nearby
School rating, out of 10.
Helpful calculators
Your HOMEH agent

"I would see it this week."