

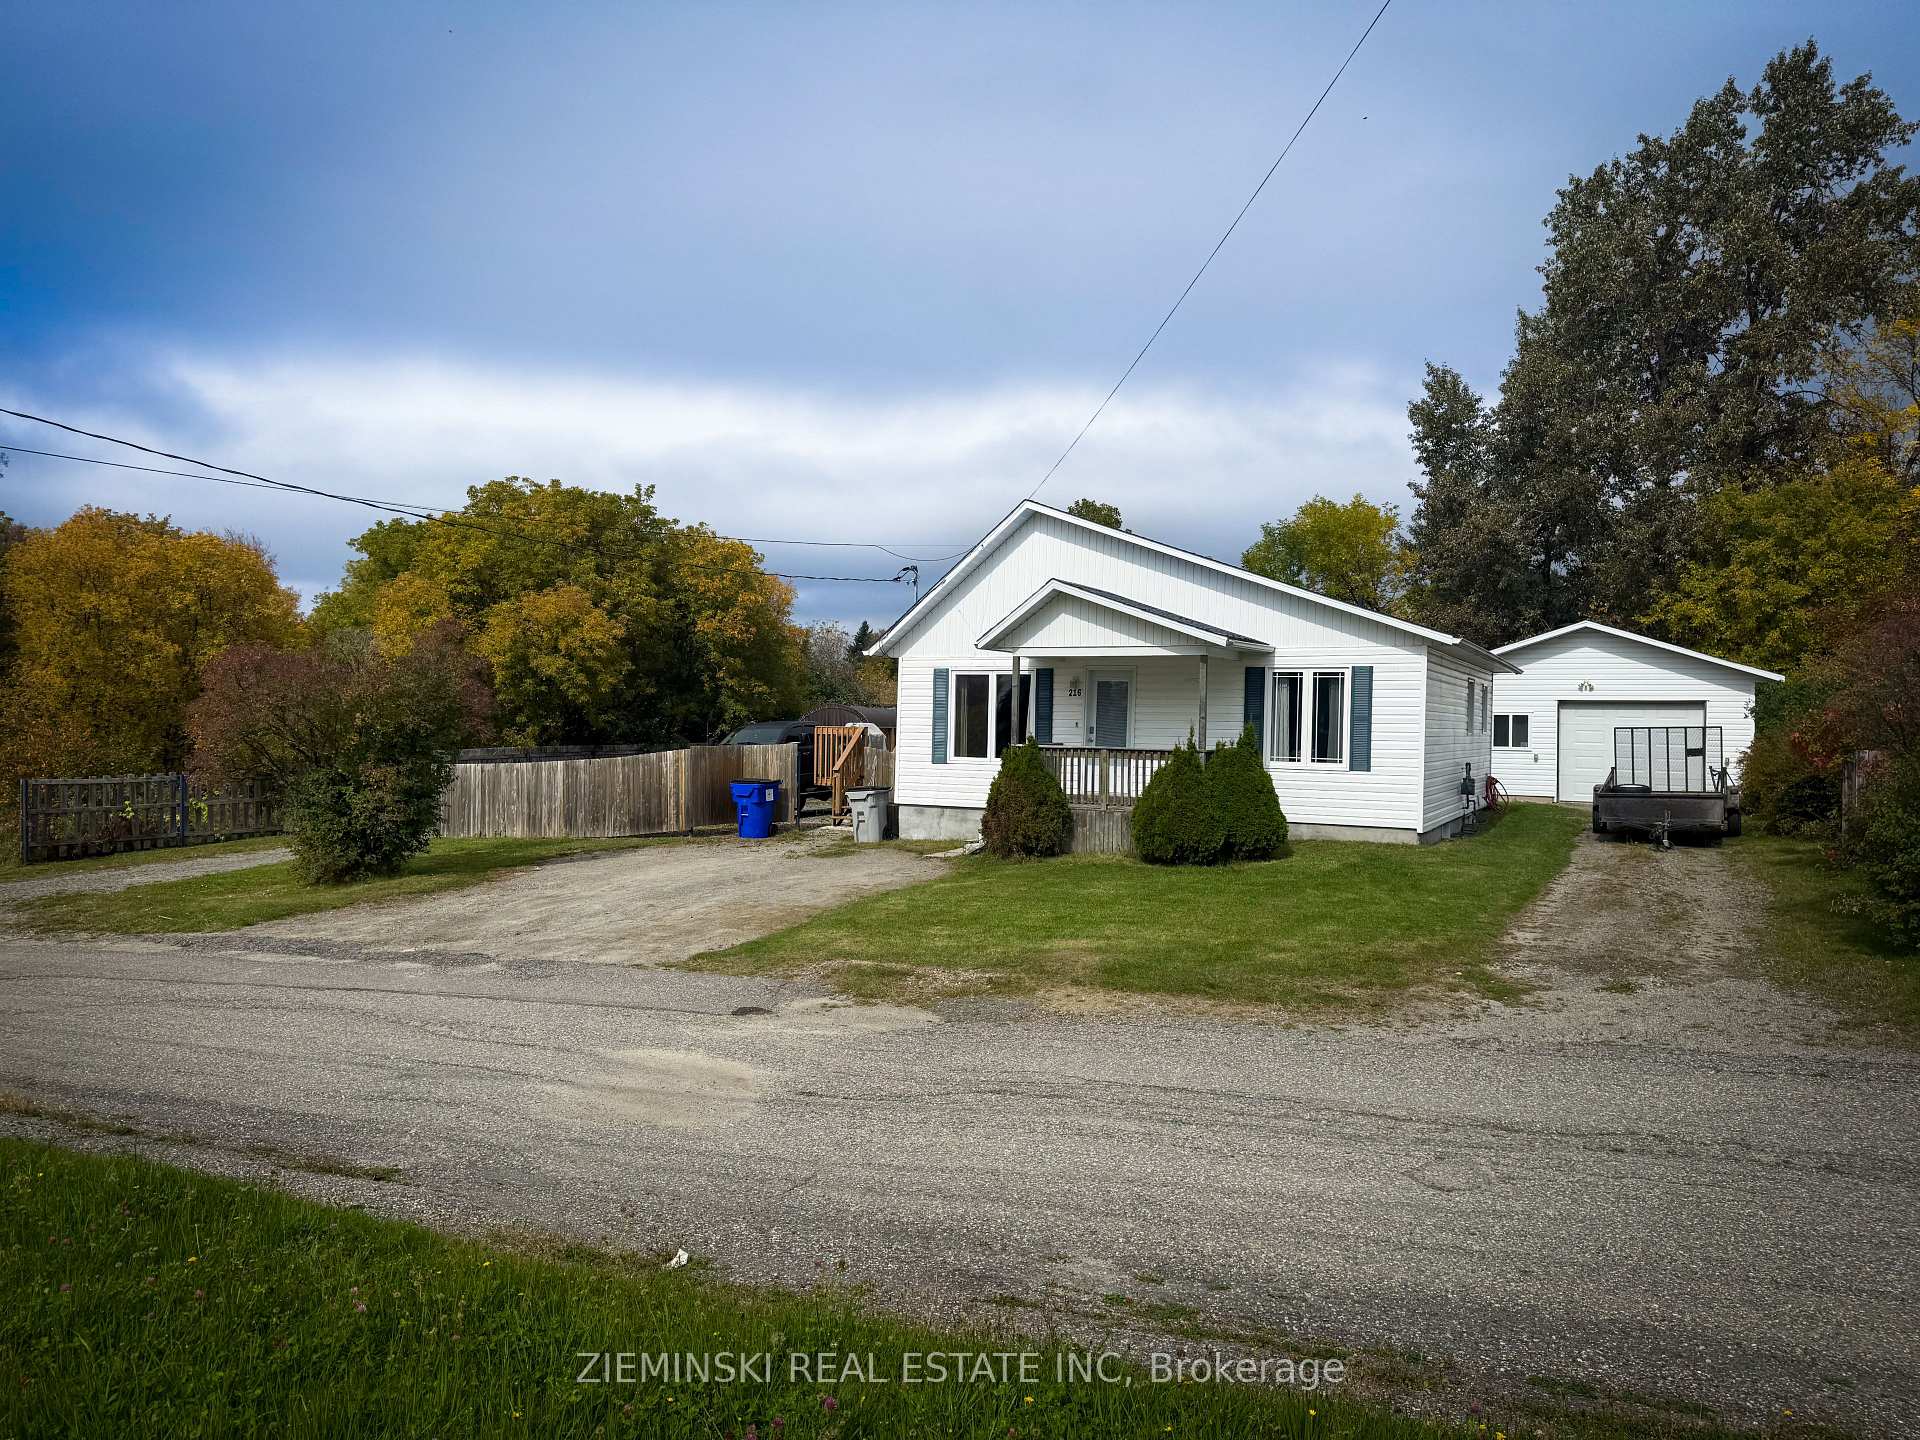
216 Powerline Avenue
216 Powerline Avenue
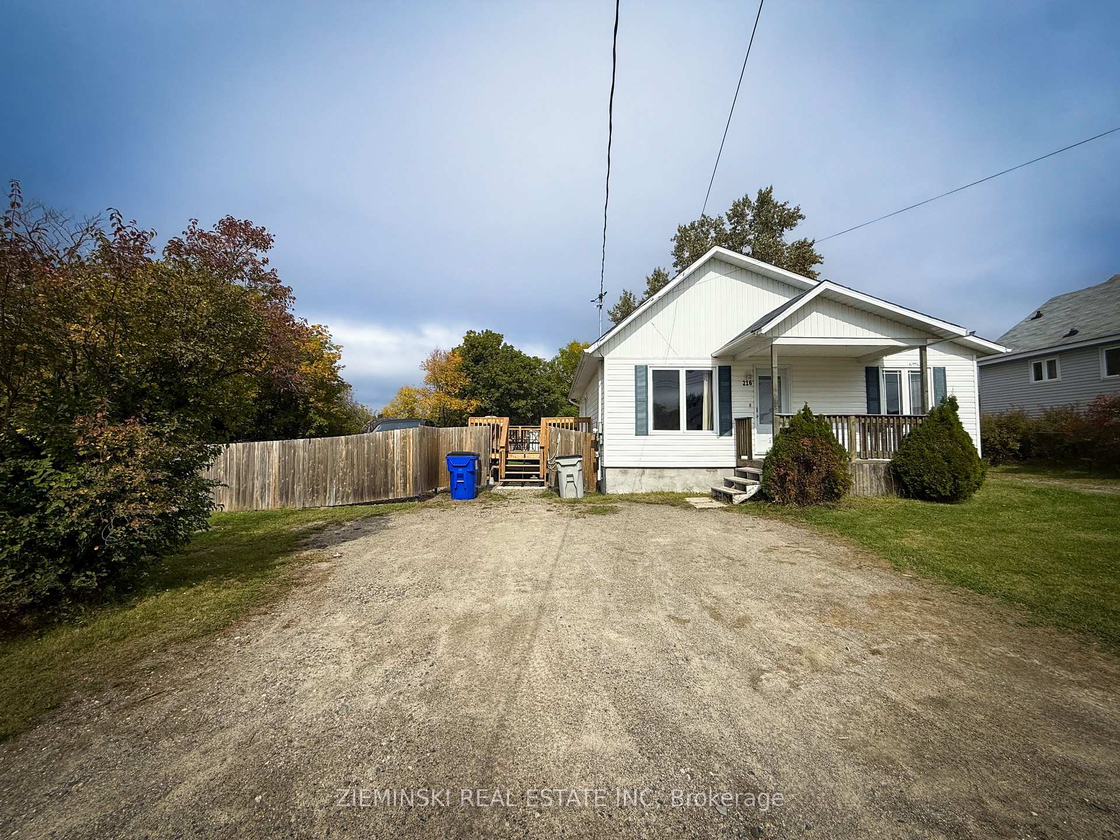
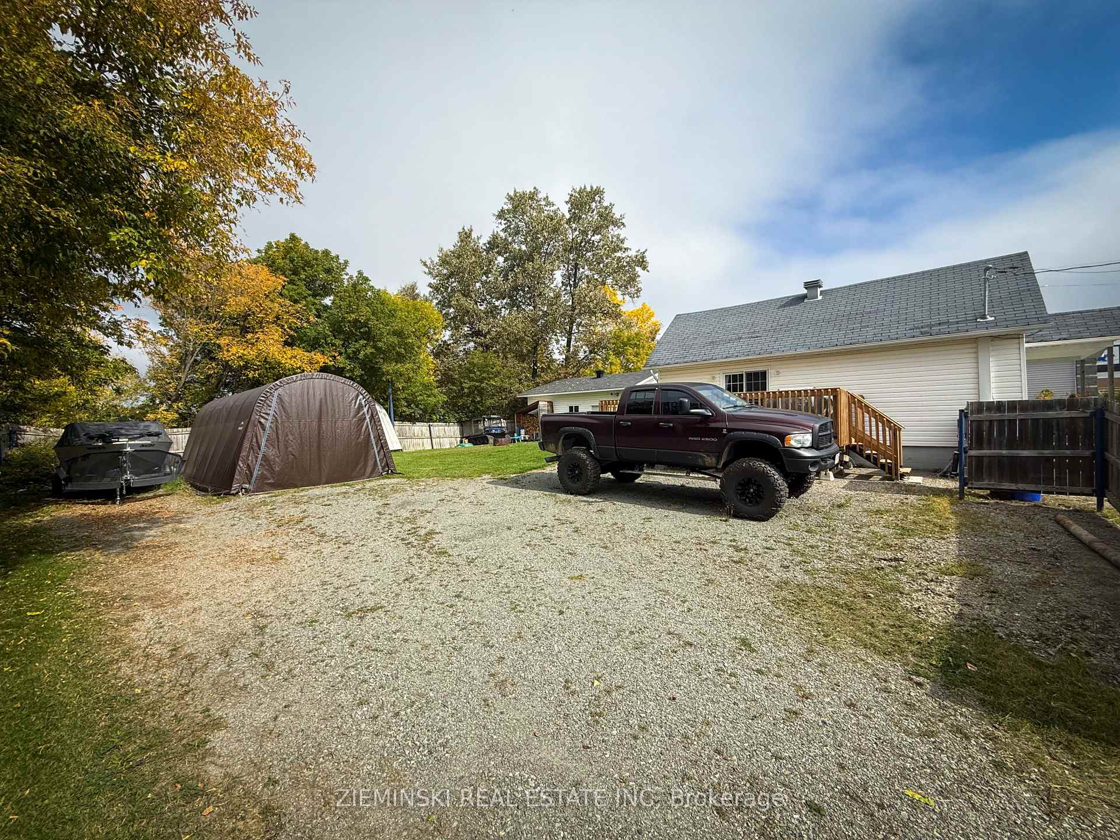
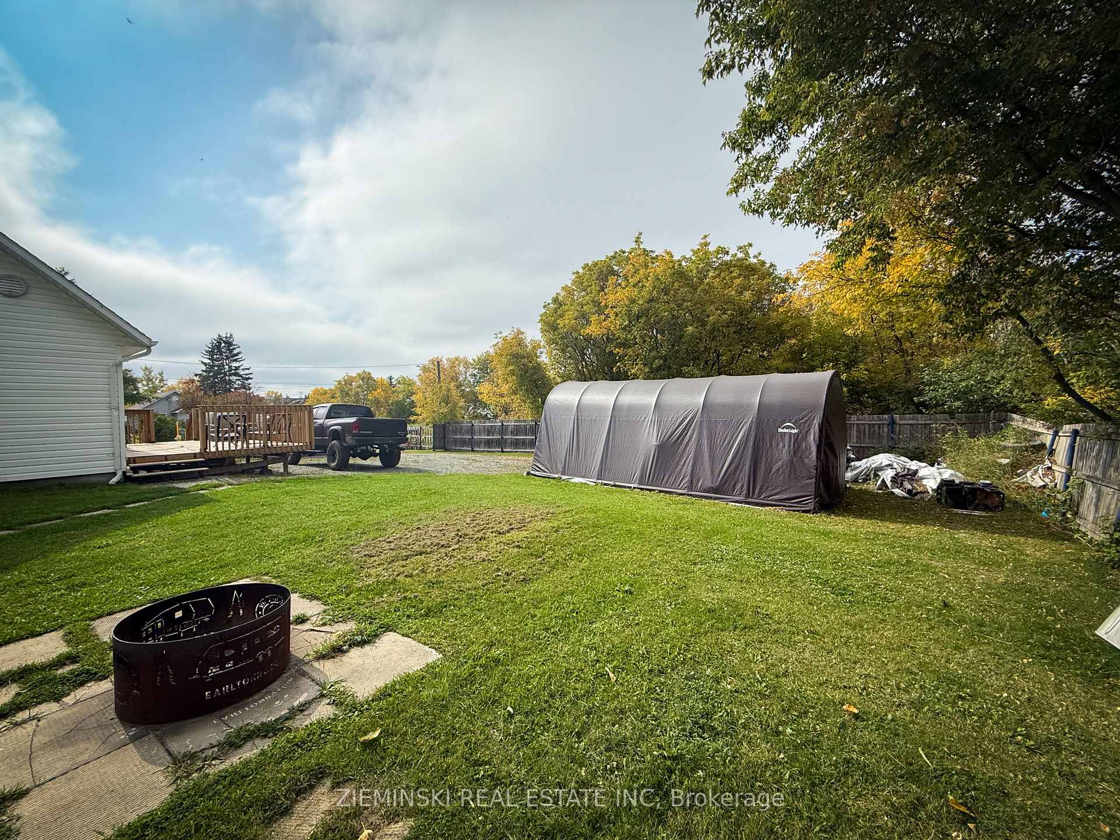
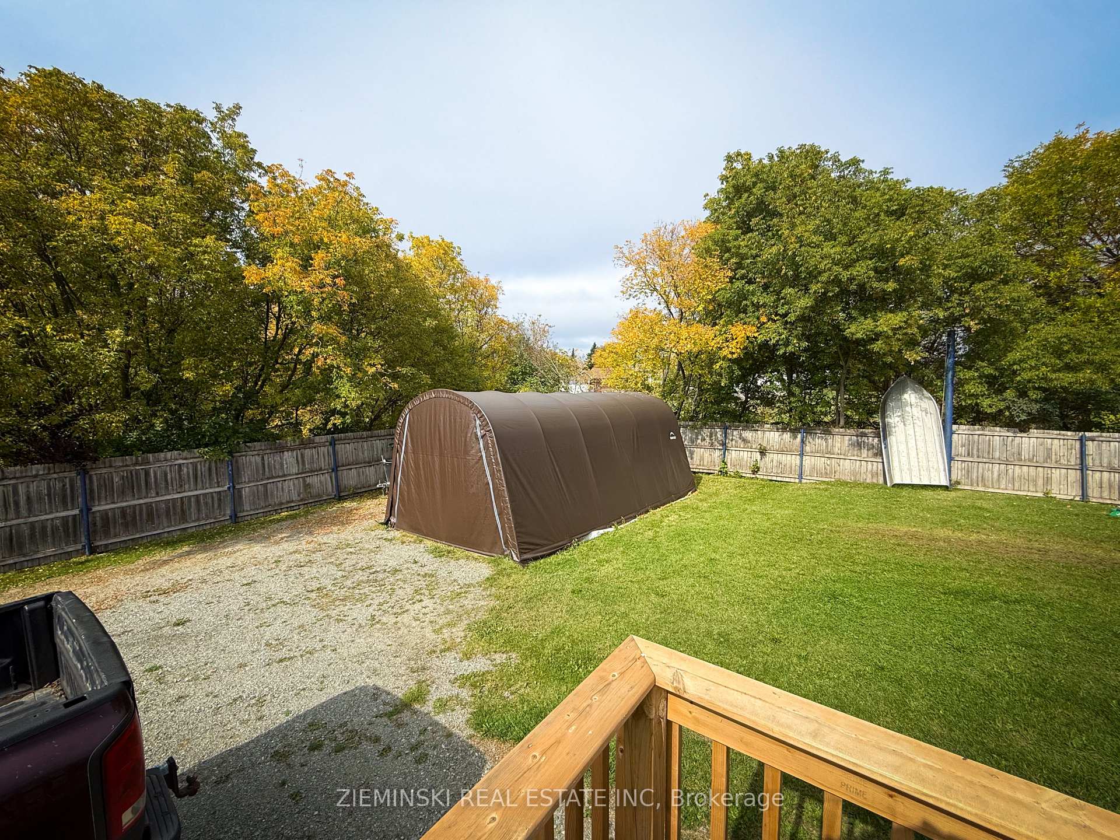 See all 27 photos
Property history
Facts and features
- BasementPart finished
- Water, sewerMunicipal
- HeatingForced air
- CoolingWall unit(s)
The homeDetached, Bungalow, 700–1,100 sq ft
- Type: Detached
- Style: Bungalow
- Living space: 700–1,100 sq ft
- Basement: Full, partially finished
InsideMain level, Primary bedroom - main floor, sump pump, workbench, Rooms above ground 4
- Laundry: Main level
- Features: Primary bedroom - main floor, sump pump, workbench
- Rooms above ground: 4
- Rooms in the basement: 3
- Bedrooms: 2
- Bathrooms: 1
- Kitchens: 1
Outside and lotVinyl siding, Asphalt shingle, Poured concrete
- Exterior: Vinyl siding
- Roof: Asphalt shingle
- Foundation: Poured concrete
- Features: Deck, privacy
- Size: 100 × 97.9 ft
- Zoning: RD-HAZ, NA-R3
Parking1 Garage, Detached, Private
- Spaces: 1 Garage
- Garage: Detached
- Driveway: Private
Heating, water and powerForced air, gas, Wall unit(s), Municipal water
- Heating: Forced air, gas
- Cooling: Wall unit(s)
- Water: Municipal water
- Sewer: Municipal sewer
- Natural gas: Yes
- Hydro: Yes
- Cable: Available
- Telephone: Available
Costs and taxesTaxes $3,794 a year, HST No HST, Rental items None
- Taxes, 2024: $3,794 a year
- HST: No HST
- Rental items: None
Included in the saleFridge, stove, washer, dryer, tarp shed.
- Included: Fridge, stove, washer, dryer, tarp shed.
Listing detailsT12426095, Sold, Sep 25, 2025
- MLS® number: T12426095
- Status: Sold
- Listed on: Sep 25, 2025
- Days on market: 36
- Updated: Oct 31, 2025
- Possession: 2025-11-21 / 30-59 days
- Occupied by: Owner
- Listing brokerage: ZIEMINSKI REAL ESTATE INC
About this home
216 Powerline Avenue, Timmins (TM - TNW - Algonquin to Jubilee), ON P4N 4G4
This property offers both space and convenience. Set on a 97 x 100 ft lot at the end of a quiet dead-end street, it includes a 22' x 26' detached garage that is wired, heated, and in excellent condition. The partially fenced yard adds privacy and usability. Inside, the main floor features a spacious entryway, bright eat-in kitchen, comfortable rec room, and two generous bedrooms. The main floor laundry is easily accessible within the oversized 4-piece bathroom. The partially finished basement provides added potential, with room for a third bedroom, rec area, and mechanical space.
Ask about this home
A HOMEH agent will answer your questions about this home.
Around this home
Daily convenience, out of 100, from the distances below
Schools nearby
School rating, out of 10.
Helpful calculators
Your HOMEH agent

"I would see it this week."