

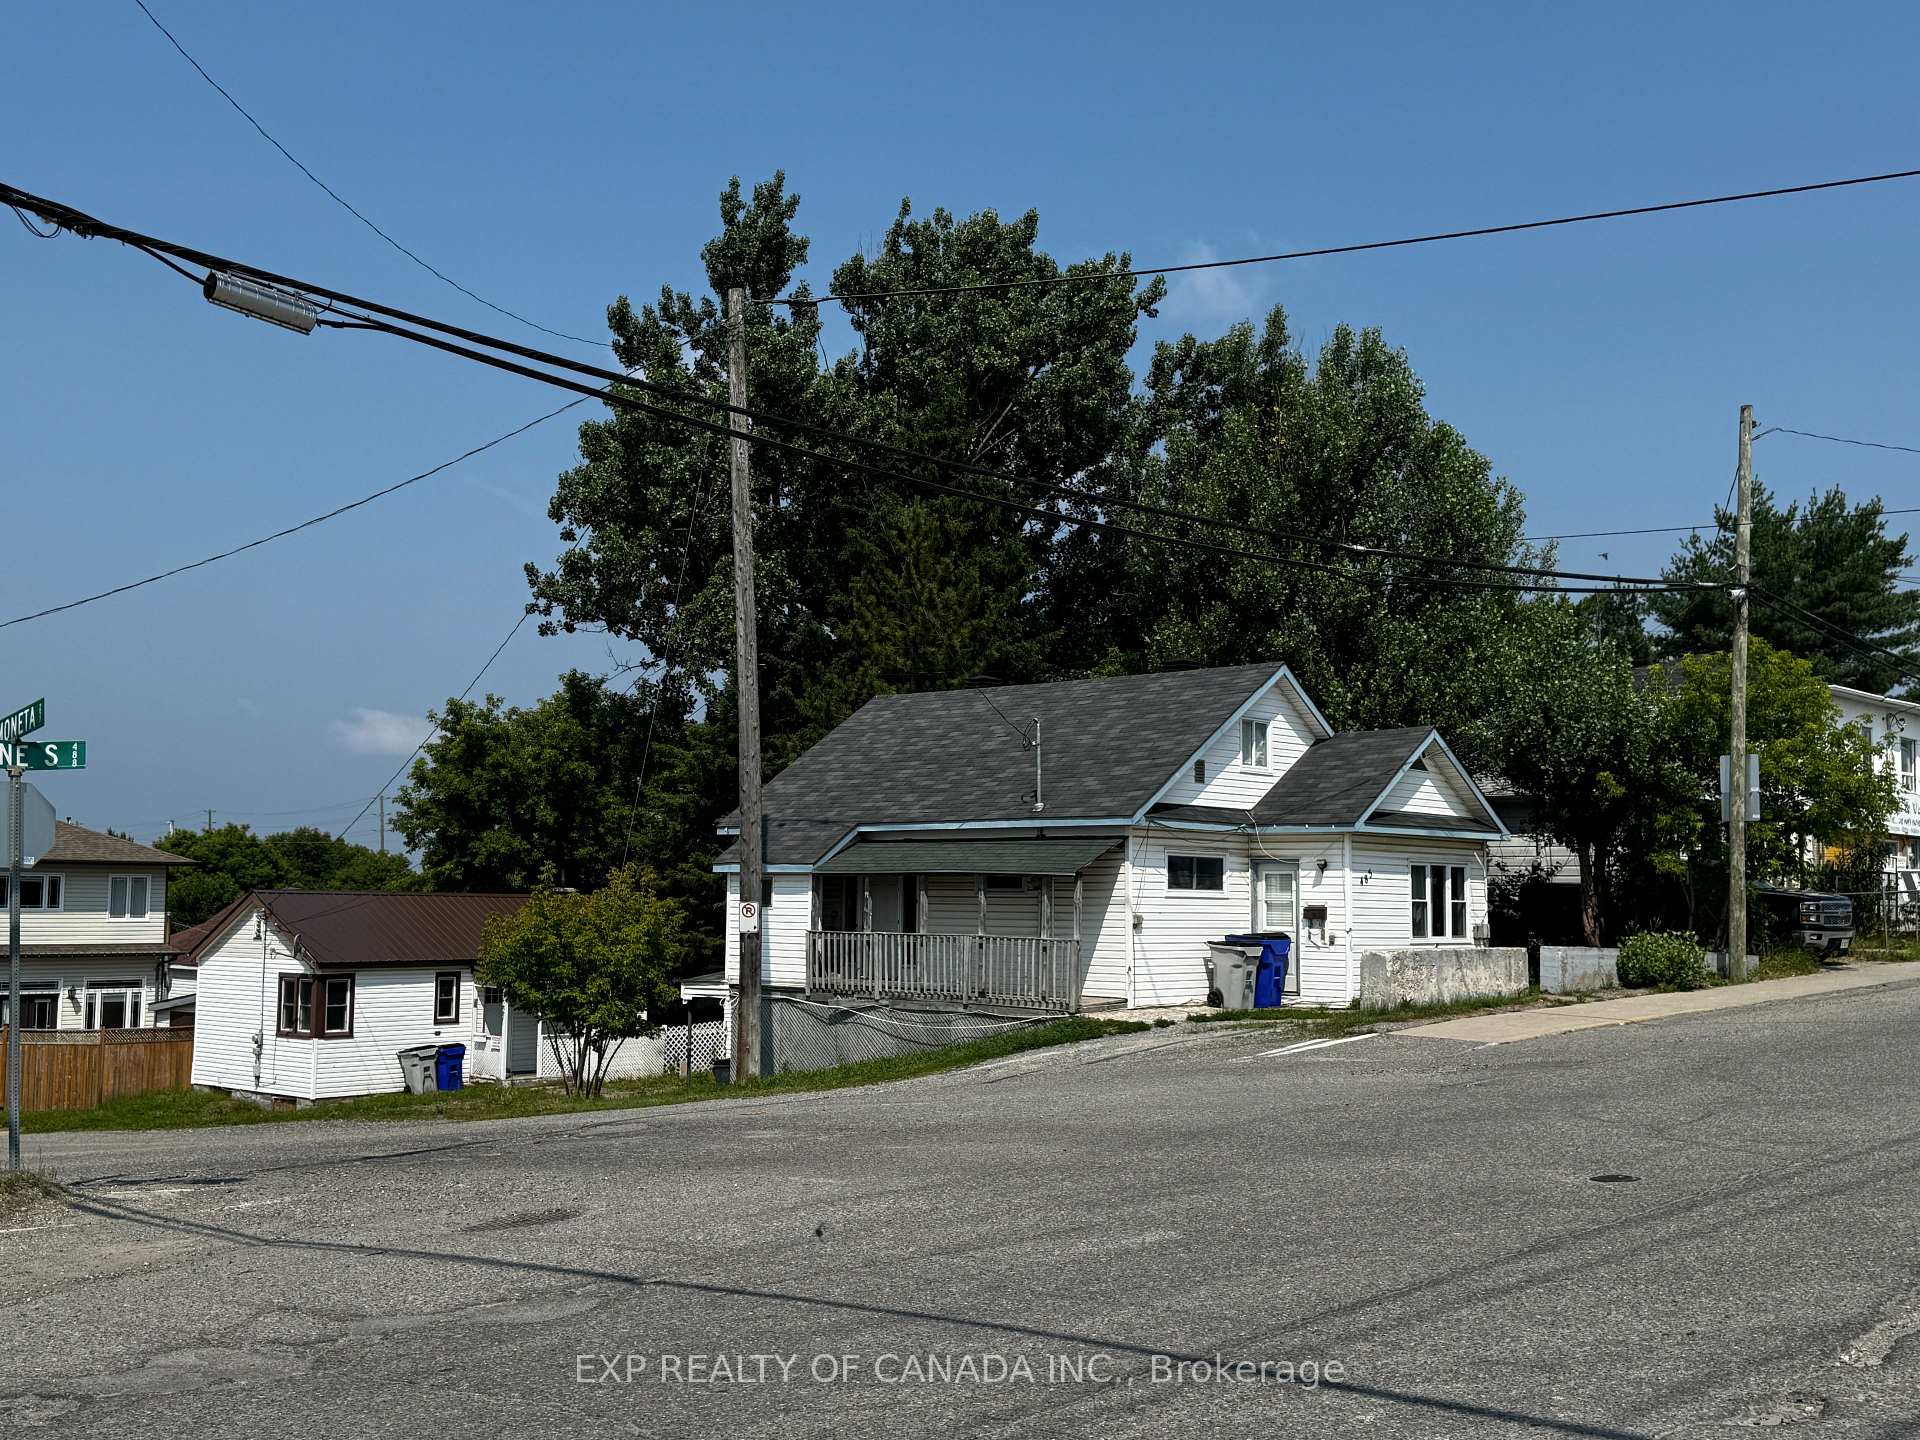
485 Pine Street S
Multiplex Expired
1/1485 Pine Street S
Multiplex Expired
4 Bedrooms
4 Bathrooms
4 Parking
1.1K–1.5K sq.ft
40×93.59 ft
$2,696/yr
Property history
- $237,000ExpiredList: 2025-08-25|End: 2025-10-31|67 daysT12362204
Facts and features
- BasementPart finished
- Price per sq ft~$182
- Water, sewerMunicipal
- HeatingForced air
What stands out
- 3 kitchens
The homeMultiplex, Other, 1,100–1,500 sq ft
- Type: Multiplex
- Style: Other
- Living space: 1,100–1,500 sq ft
- Basement: Partially finished
InsideRooms above ground 6, Bedrooms 4, Bathrooms 4
- Rooms above ground: 6
- Bedrooms: 4
- Bathrooms: 4
- Kitchens: 3
Outside and lotVinyl siding, Shingles, metal, Unknown
Outside
- Exterior: Vinyl siding
- Roof: Shingles, metal
- Foundation: Unknown
- Size: 40 × 93.59 ft
- Zoning: NA-R2
Parking4 Parking
- Spaces: 4 Parking
Heating, water and powerForced air, gas, Municipal water, Municipal sewer
- Heating: Forced air, gas
- Water: Municipal water
- Sewer: Municipal sewer
- Natural gas: Yes
- Hydro: Yes
- Cable: Available
- Telephone: Available
Costs and taxesTaxes $2,696 a year, HST included in the price, As per schedule b
- Taxes, 2024: $2,696 a year
- HST: HST included in the price
- Rental items: As per schedule b
Included in the saleAs per schedule b, As per schedule b
- Included: As per schedule b
- Not included: As per schedule b
Listing detailsT12362204, Expired, Aug 25, 2025
- MLS® number: T12362204
- Status: Expired
- Listed on: Aug 25, 2025
- Days on market: 67
- Updated: Oct 31, 2025
- Possession: Immediate
- Occupied by: Partial
- Listing brokerage: EXP REALTY OF CANADA INC.
About this home
485 Pine Street S, Timmins (TS - SE), ON P4N 2L5
Unique Investment Opportunity! This property features two houses on one lot, offering a total of three self-contained units. Perfect for multi-generational living or generating rental income, each unit provides its own private space with functional layouts. A rare find with flexibility, income potential, and plenty of possibilities all in one property.
Read more
Ask about this home
A HOMEH agent will answer your questions about this home.
Ask a question
Thinking of selling your home?See what your home is worth today.
Around this home
Between Ogden Avenue & Lee Avenue
Errands
Parks
Schools
Daily convenience, out of 100, from the distances below
ParkLeo DelVillano Park · 2 within 1 km10 min walk597 m
GroceryMountjoy Variety9 min walk546 m
SchoolÉcole catholique St-Gérard6 min walk350 m
PharmacyRexall14 min walk831 m
Cafés & foodSushi Shop · 3 within 1 km16 min walk961 m
Gym & rec centreRehab Plus4 min walk275 m
LibraryTimmins Public Library14 min walk872 m
WalkDriveStraight-line distance, open map data
Grocery0.5 km
Park0.6 km
Coffee1.3 km
Dining1.1 km
Gym0.3 km
Schools nearby
School rating, out of 10.
École catholique St-Gérardelementary · Private · 0.3 km
—
ACCESS Centresecondary · Public · 0.4 km
—
Timmins Centennial Public Schoolelementary · Public · 0.7 km
—
Contact agent
Helpful calculators
Mortgage
Affordability
Closing costs
Land transfer tax
Property tax
Down payment
CMHC insurance
Stress test
Cashback Rebate
Your HOMEH agent

NimaHOMEH agent · Timmins
"I would see it this week."
Ask Nima